

425 Greenwood Lane, Barrington, Illinois 60010


$550,000
|
For Sale
|
|
| Status: | Active |
| Sqft: | 2,599 |
| Cost/Sqft: | $212 |
| Beds: | 3 |
| Baths: | 2 |
| Year Built: | 1957 |
| Property Taxes: | $9,856 |
| Lot Size: | 1,00 |
Description
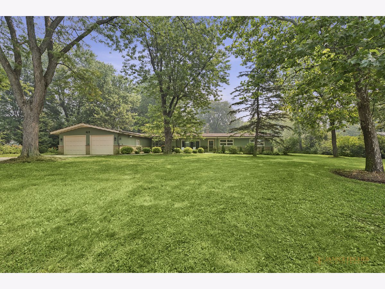
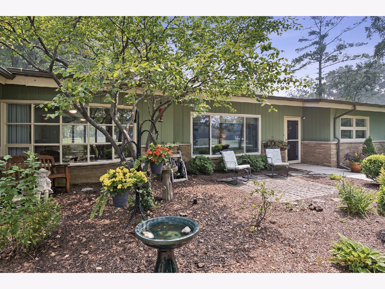
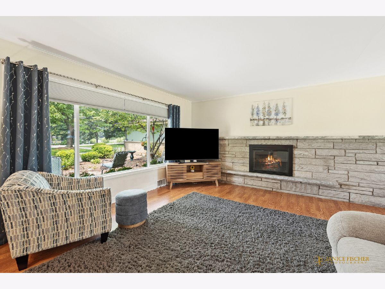
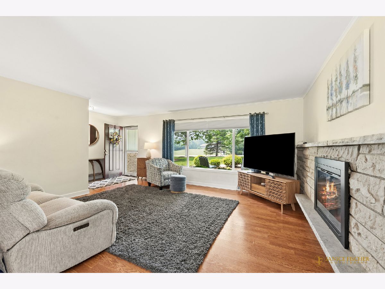
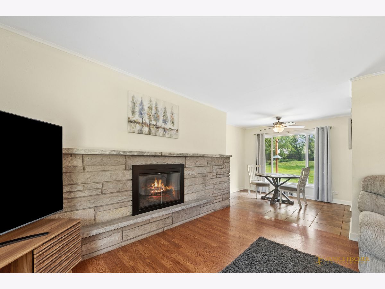
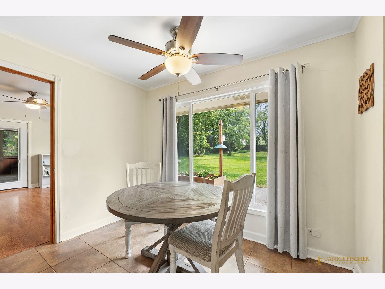
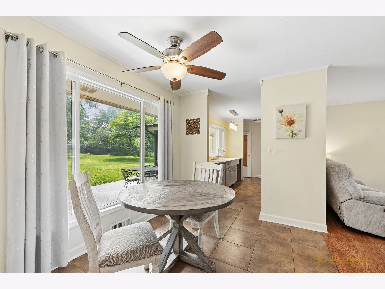
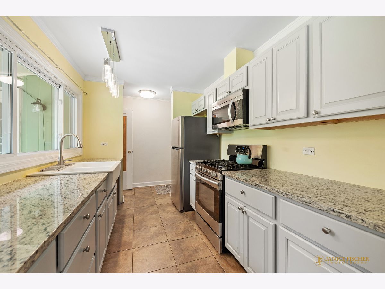
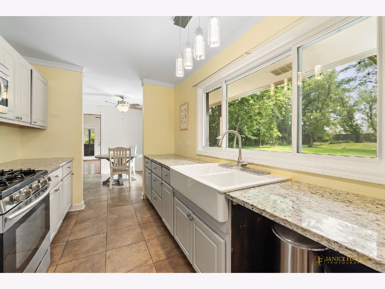
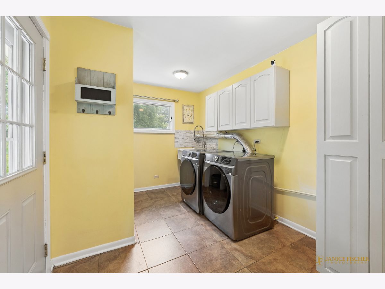
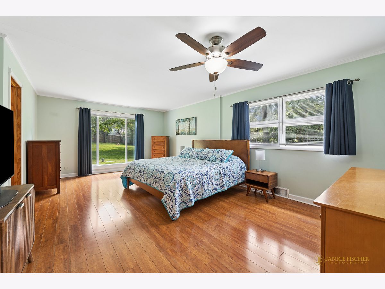
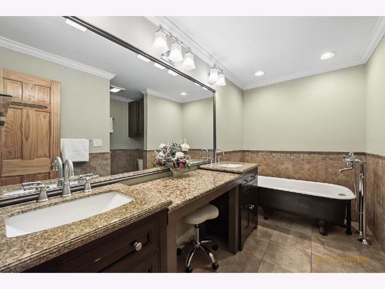
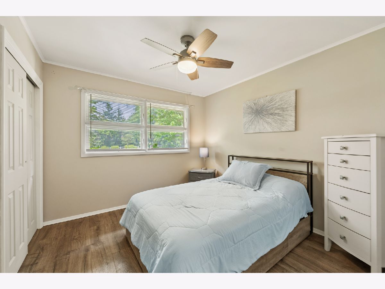
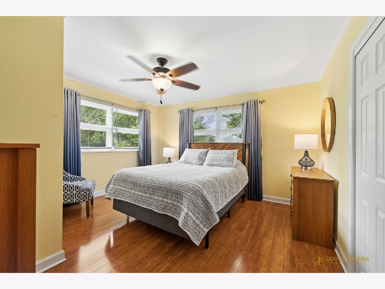
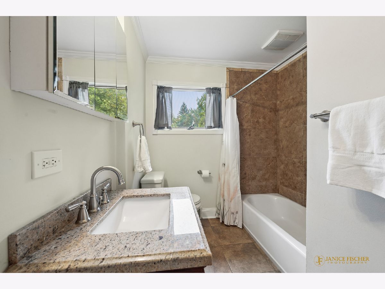
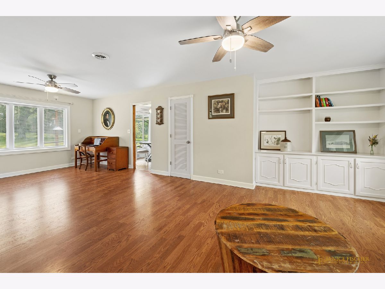
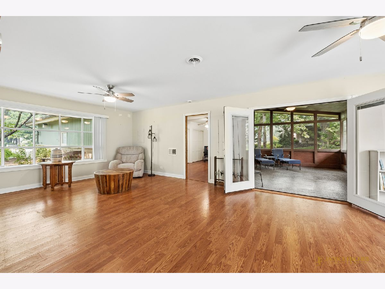
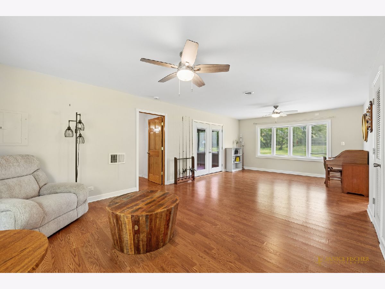
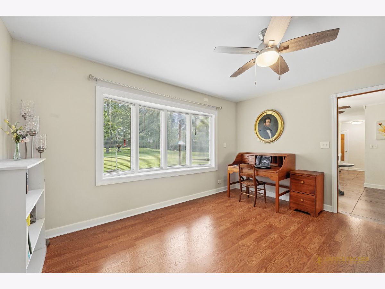
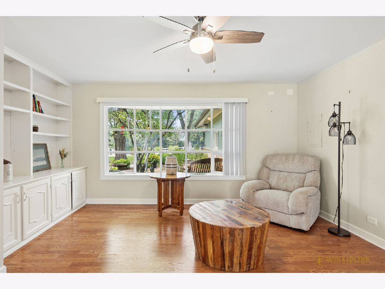
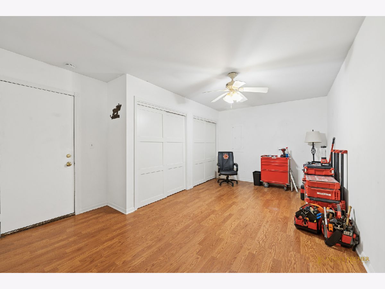
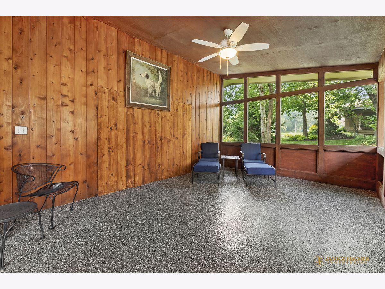
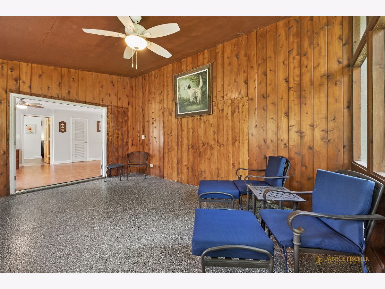
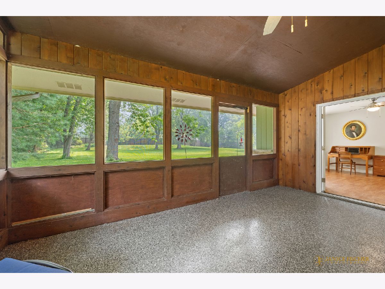
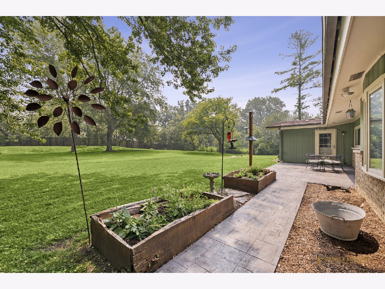
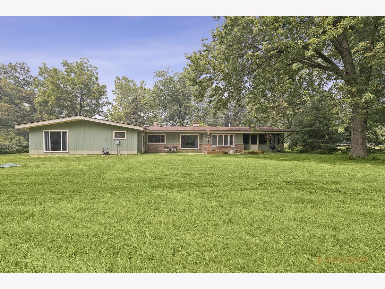
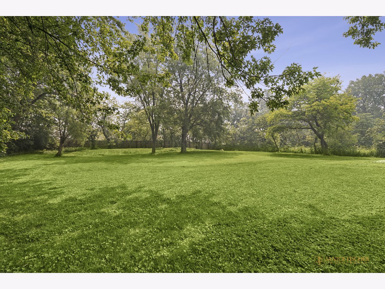
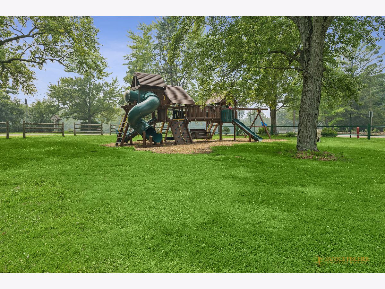
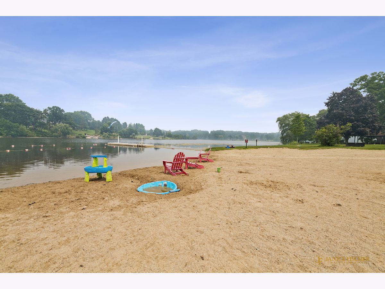
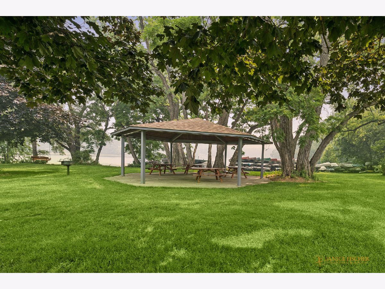
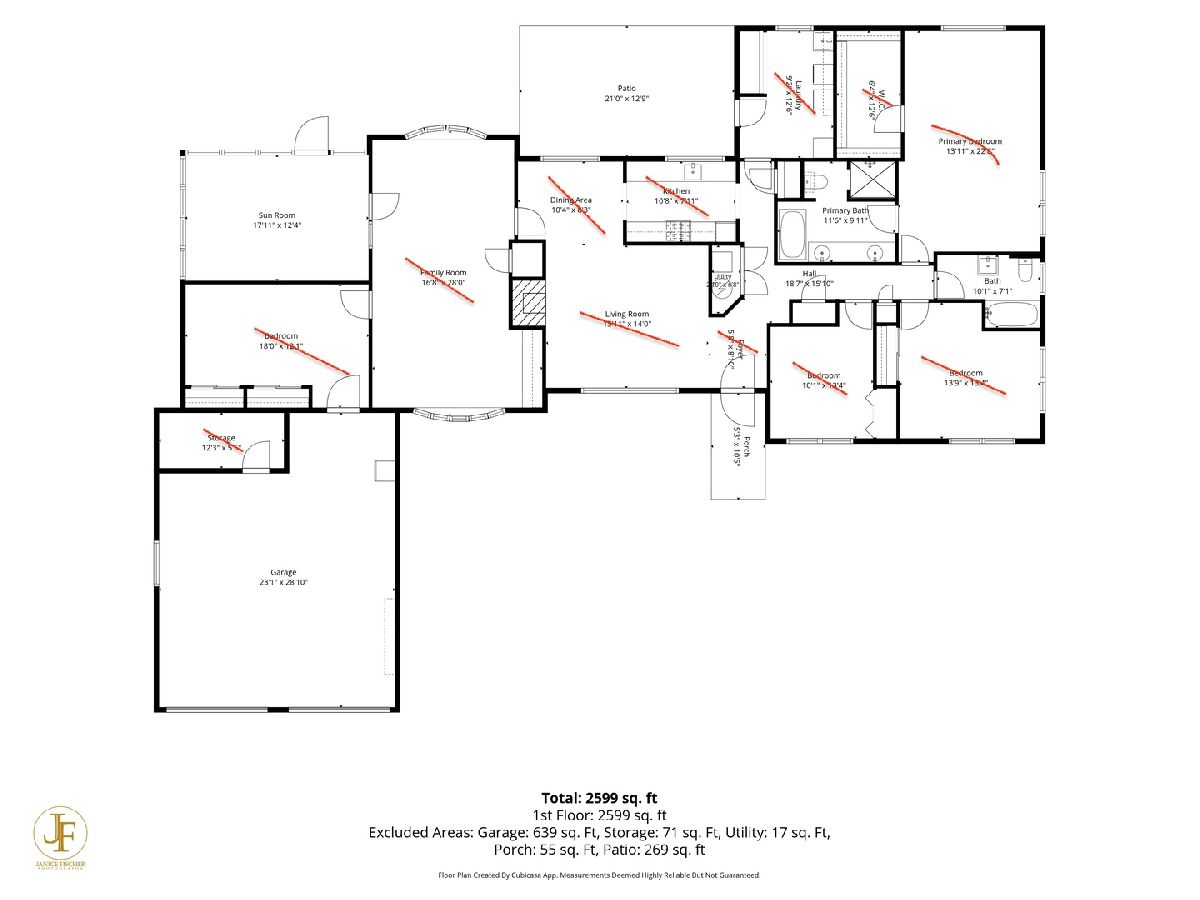
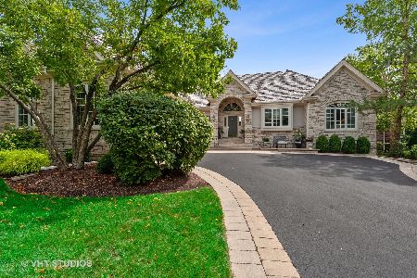
Tucked beneath mature trees on a quiet acre in Barrington's Timberlake Estates, this turnkey 3-bed, 2-bath brick-and-cedar ranch offers the kind of easy one-level living that rarely comes with this much land - and this much already done - all within desirable District 220. Inside, large windows fill the home with natural light and a beautiful fireplace anchors the living space, while the primary suite delivers true tranquility - views over the yard, an ensuite with a double vanity, soaking tub, and separate shower, and a walk-in closet. At the heart of the home's flow sits a large, main-level flex room with built-in shelving - fully remodeled with new drywall, paint, and electric (2022) - opening to the screened porch on one side and the workroom and garage on the other, with space enough for an office, second living room, exercise area, and / or whatever you desire. The appliances are nearly all recent, too: a brand-new dishwasher (2026), refrigerator (2024), and washer and dryer (2025), backed by a water heater (2018), water softener (2020), and oven/range and microwave (2017). Then there's the big-ticket work already done for you - a list that reads like a new-construction punch list: a brand-new septic system (2025), two furnaces and central air (2020), a new well motor (2019), and a roof (2014). Exterior doors were replaced (2022), and the entire exterior was freshly painted (2023) - done, documented, and off your worry list for years. Outside is where the acre earns its keep, with plenty of space for hosting or simply enjoying nature. Your attached, screened-in porch - with a new floor (2026) - overlooks the yard, joined by a stamped-concrete back patio (2023) and a paver patio out front. Timberlake Estates delivers the amenities that make this neighborhood special, too: a private lake with water rights, private beach and playground, and community events throughout the year. An attached two-car garage with that separate, designated workspace rounds out the practical side. HIGHLIGHTS: NEW SEPTIC SYSTEM (2025) - TWO FURNACES & CENTRAL A/C (2020) - ROOF (2014) - WELL MOTOR (2019) - EXTERIOR PAINTED (2023) - EXTERIOR DOORS (2022) - 26x13 FLEX ROOM REMODEL (2022) - DISHWASHER (2026) - REFRIGERATOR (2024) - WASHER/DRYER (2025) - WATER SOFTENER (2020) - WATER HEATER (2018) - SCREENED PORCH, NEW FLOOR (2026) - STAMPED PATIO (2023) - FULL ACRE - 2-CAR ATTACHED GARAGE - PRIVATE LAKE, BEACH & WATER RIGHTS. Close to downtown Barrington's shops, restaurants, and Metra station - with your own private beach even closer. Welcome home.
Property Specifics
| Single Family | |
| — | |
| — | |
| 1957 | |
| — | |
| — | |
| No | |
| 1 |
| Lake | |
| — | |
| 632 / Annual | |
| — | |
| — | |
| — | |
| 12706548 | |
| 13014040040000 |
Nearby Schools
| NAME: | DISTRICT: | DISTANCE: | |
|---|---|---|---|
|
Grade School
North Barrington Elementary Scho |
220 | — | |
|
Middle School
Barrington Middle School-station |
220 | Not in DB | |
|
High School
Barrington High School |
220 | Not in DB | |
Room Specifics
Total Bedrooms: 3
Bedrooms Above Ground: 3
Bedrooms Below Ground: 0
Dimensions: —
Floor Type: —
Dimensions: —
Floor Type: —
Full Bathrooms: 2
Bathroom Amenities: Separate Shower,Double Sink,Soaking Tub
Bathroom in Basement: 0
Rooms: —
Basement Description: —
Other Specifics
| 2 | |
| — | |
| — | |
| — | |
| — | |
| 43090 | |
| — | |
| — | |
| — | |
| — | |
| Not in DB | |
| — | |
| — | |
| — | |
| — |
Contact Agent
Nearby Similar Homes
Nearby Sold Comparables


Contact Agent
Listing Provided By
@properties Christie's International Real Estate
