

425 Main Street, Lombard, Illinois 60148


$365,500
|
For Sale
|
|
| Status: | Active |
| Sqft: | 1,795 |
| Cost/Sqft: | $204 |
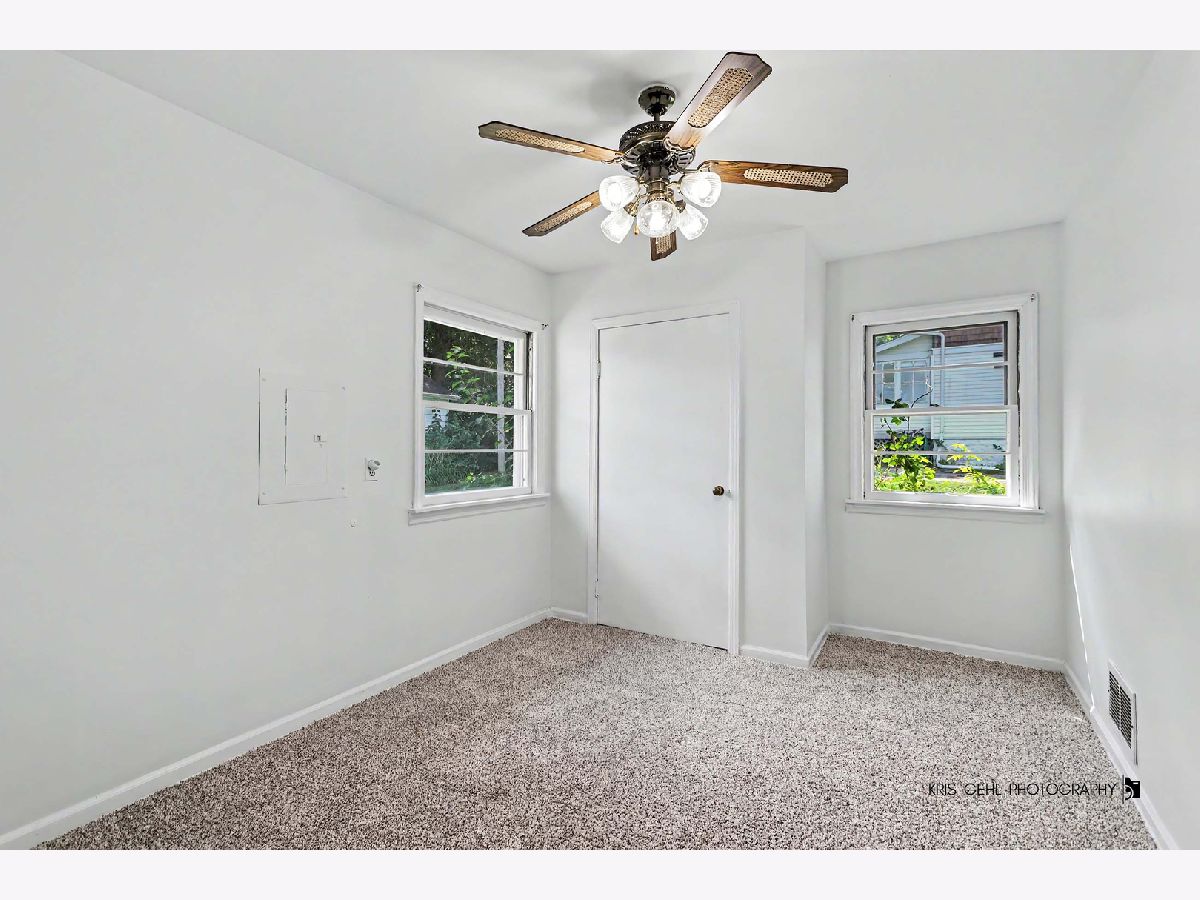
| Beds: | 3 |
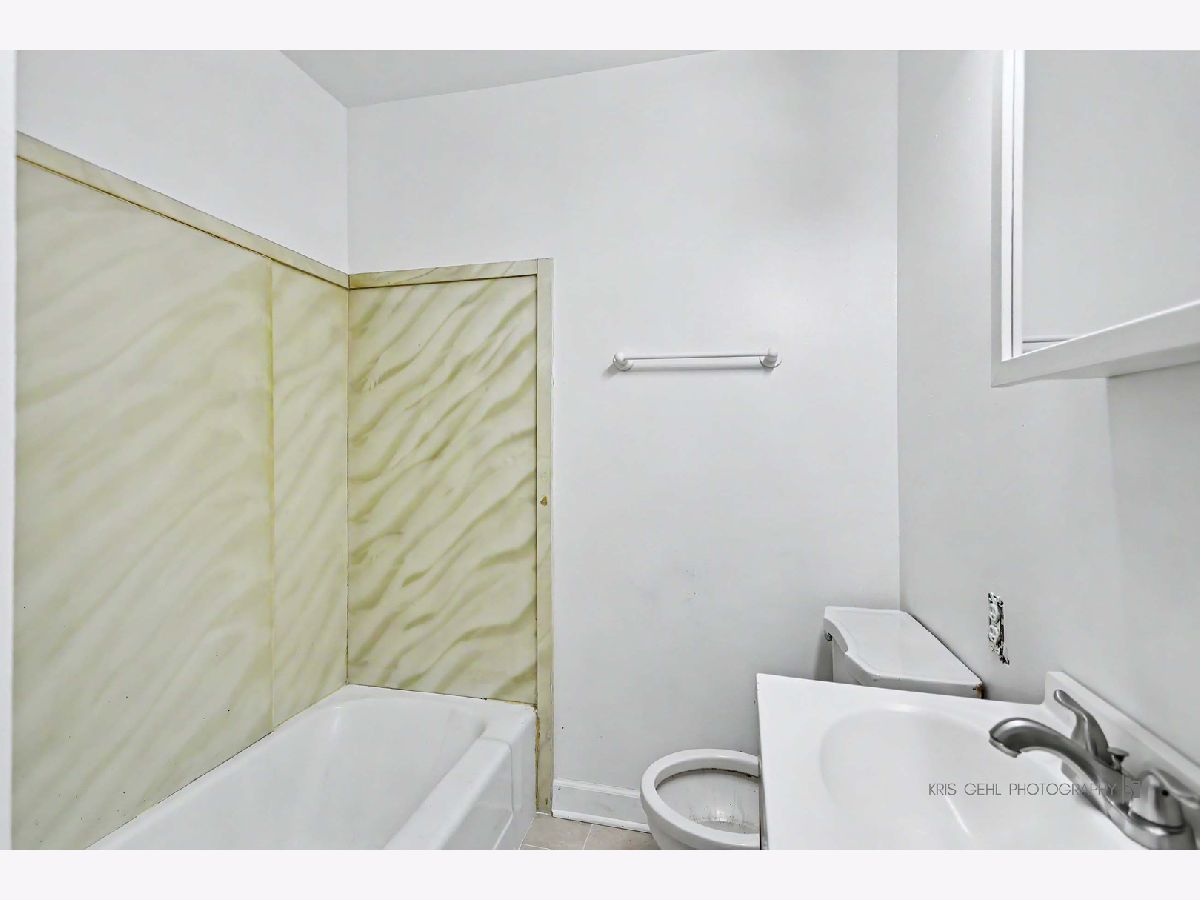
| Baths: | 2 |
| Year Built: | 1952 |
| Property Taxes: | $9,176 |
| Days On Market: | 11 |
| Lot Size: | 0,00 |
Description
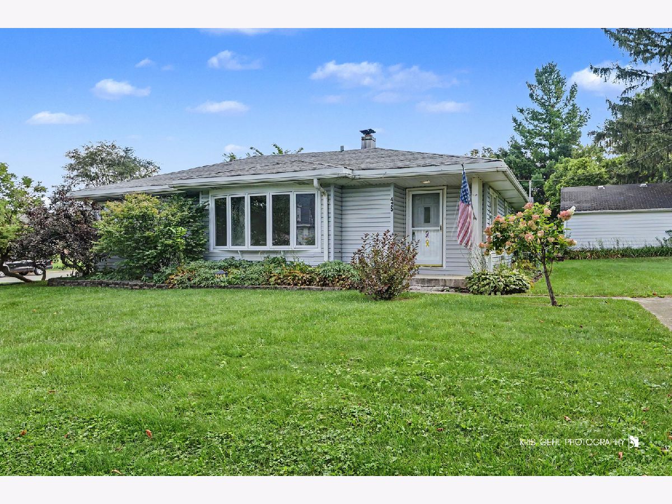
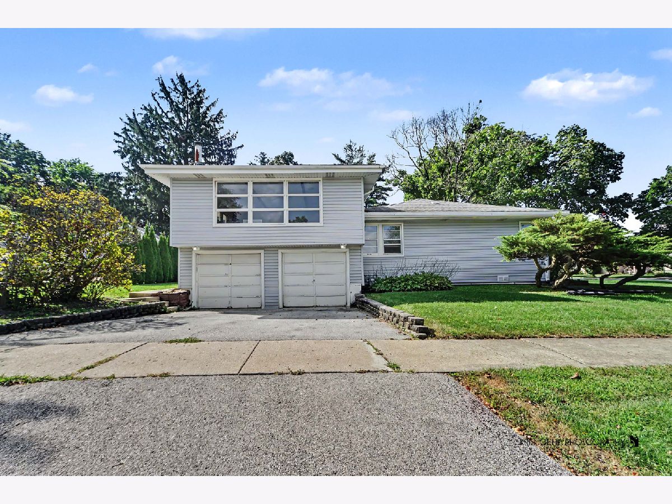
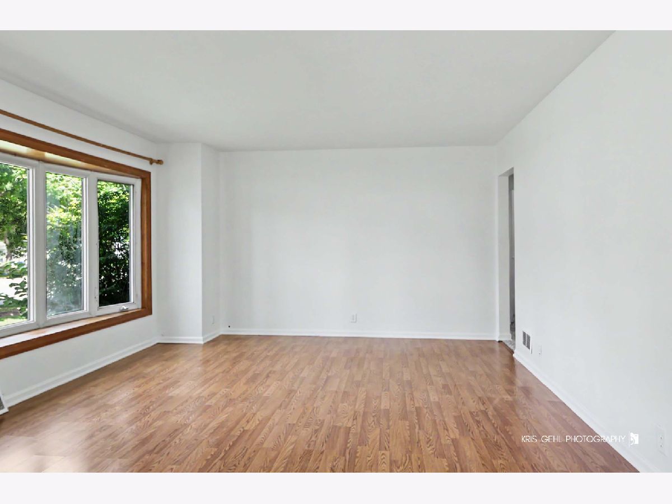
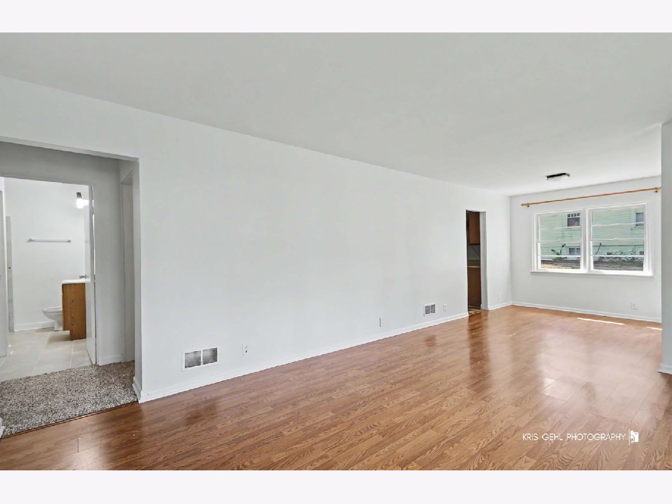
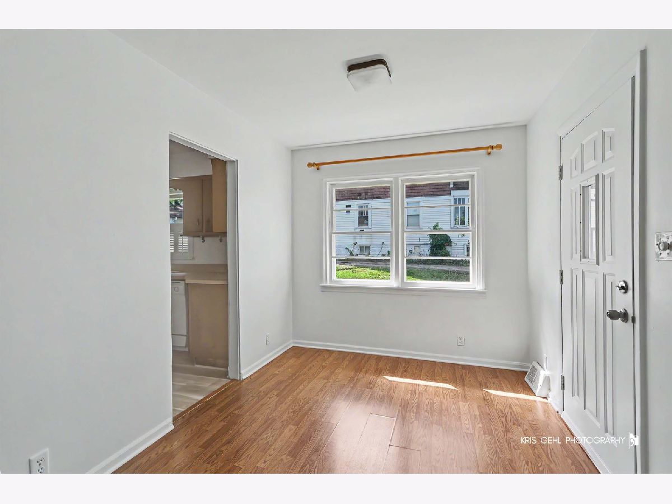
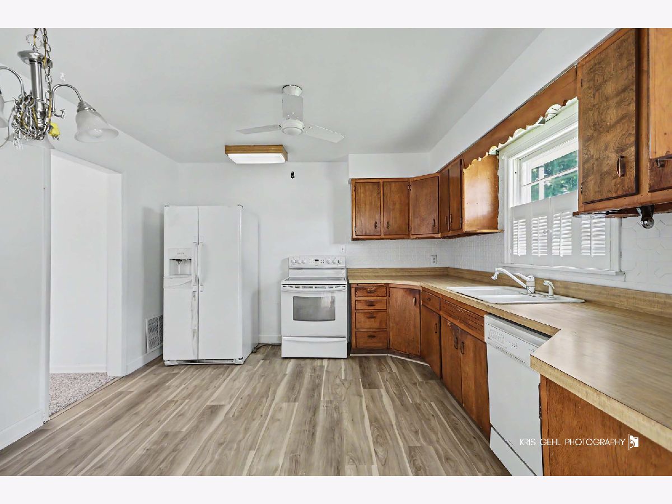
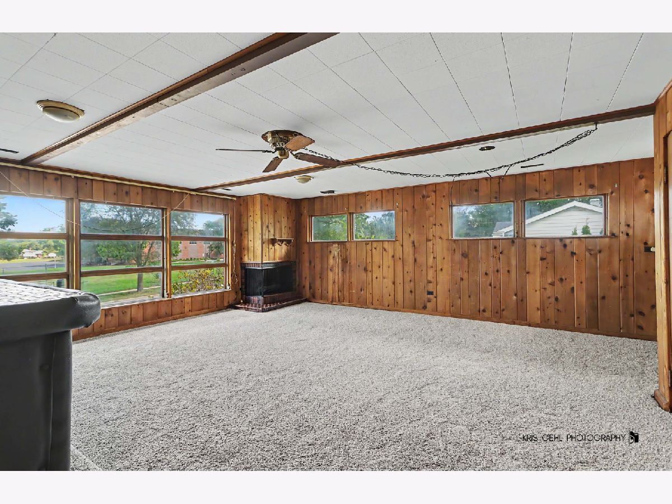
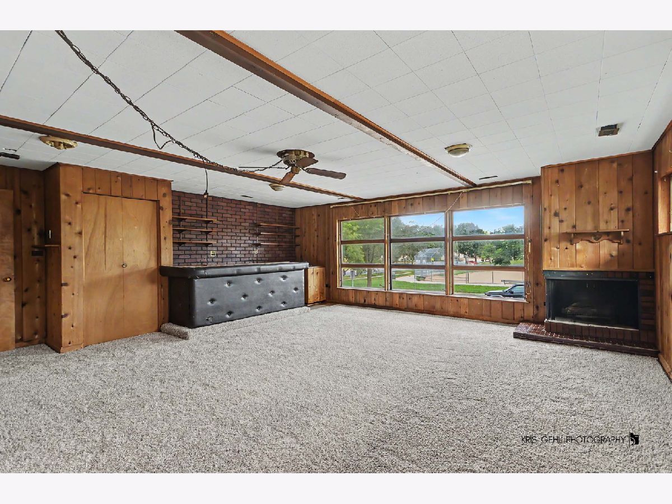
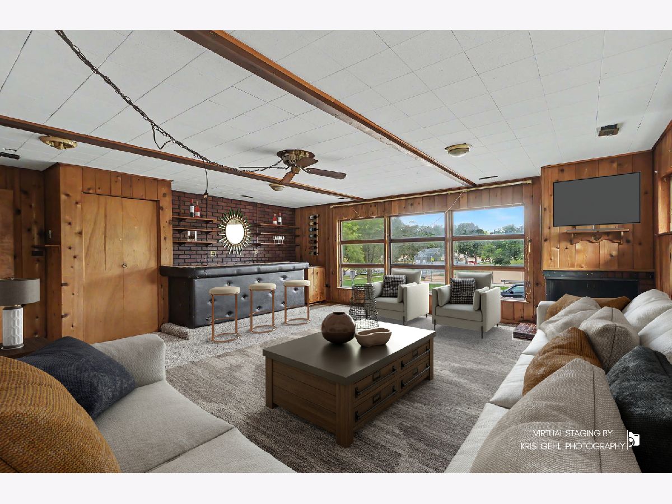
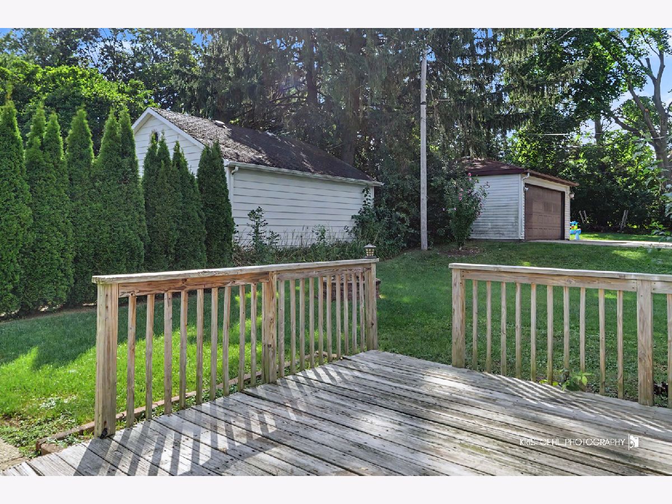
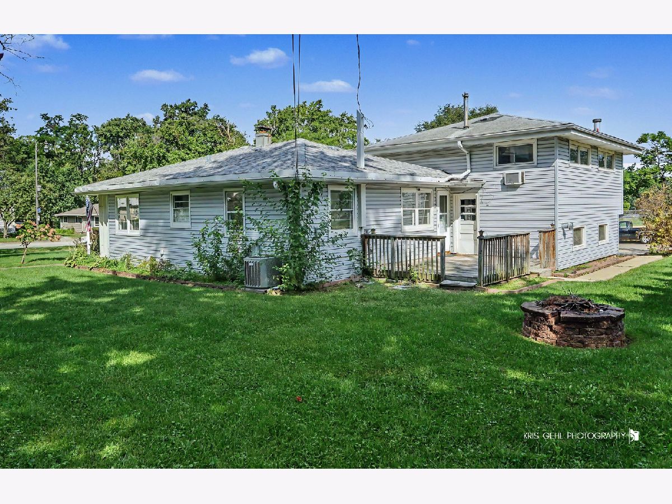
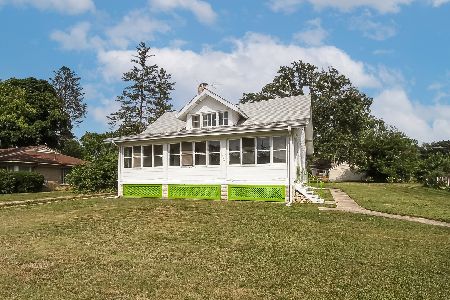
Come See This Wonderful Home in Lombard! An incredible value and an amazing opportunity for its new owners! This home offers a fantastic location just minutes from shopping, highly rated schools, parks, dining, and train service. Garden lovers will appreciate the wonderful gardening potential, while the enormous family room provides plenty of space for relaxing, entertaining, and making lasting memories. A spacious, oversized two-car garage with high ceilings adds even more versatility and convenience. Located in desirable Lombard, just 25 miles west of downtown Chicago in DuPage County, this home offers an appealing combination of suburban living, excellent commuting options, and access to local amenities. Don't miss this wonderful opportunity to make this home your own!
Property Specifics
| Single Family | |
| — | |
| — | |
| 1952 | |
| None | |
| Aluminum Siding, Steel Siding, Clad Trim | |
| — | |
| — | |
| No | |
| — |
| — | |
| — | |
| — / Not Applicable | |
| None | |
| Lake Michigan | |
| Public Sewer | |
| Window Unit(s) | |
| Gas, Forced Air | |
| 12790834 | |
| 0605300001 |
Nearby Schools
| NAME: | DISTRICT: | DISTANCE: | |
|---|---|---|---|
|
Grade School
Pleasant Lane Elementary School |
44 | — | |
|
Middle School
Glenn Westlake Middle School |
44 | Not in DB | |
|
High School
Glenbard East High School |
87 | Not in DB | |
Property History
| DATE: | EVENT: | PRICE: | SOURCE: |
|---|---|---|---|
| 22 Oct, 2026 | Listed for sale | $365,500 | MRED MLS |
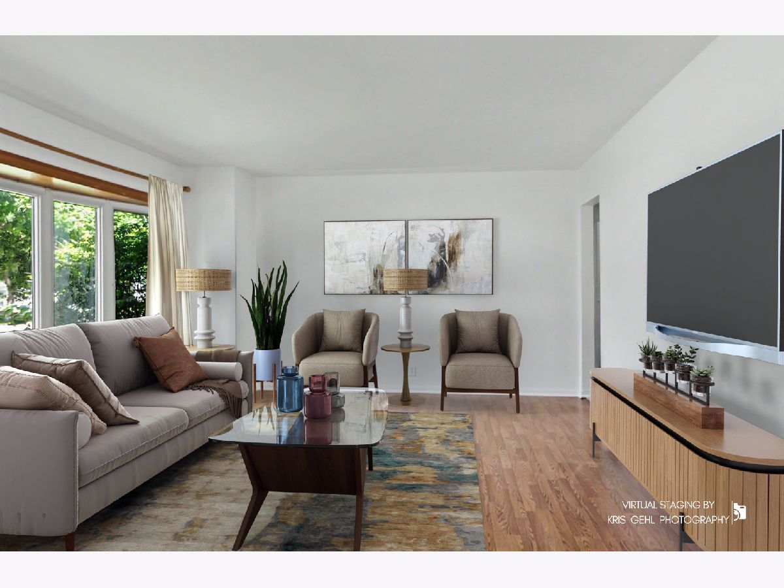
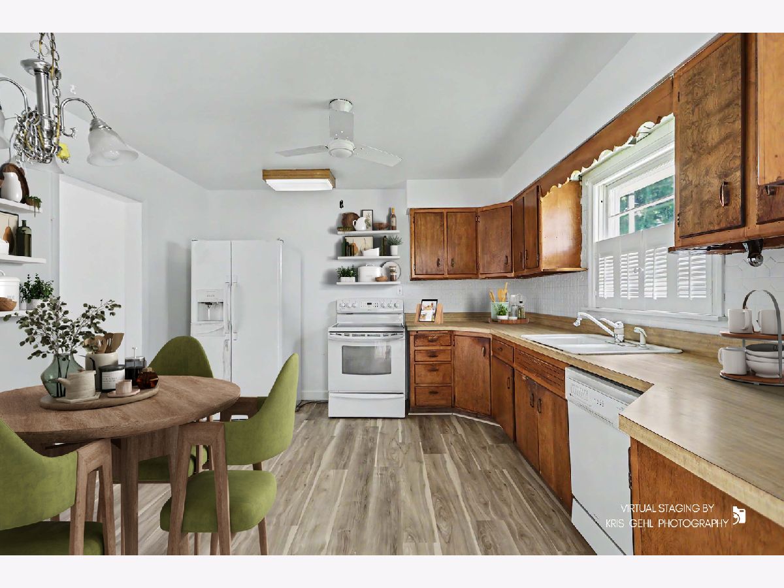
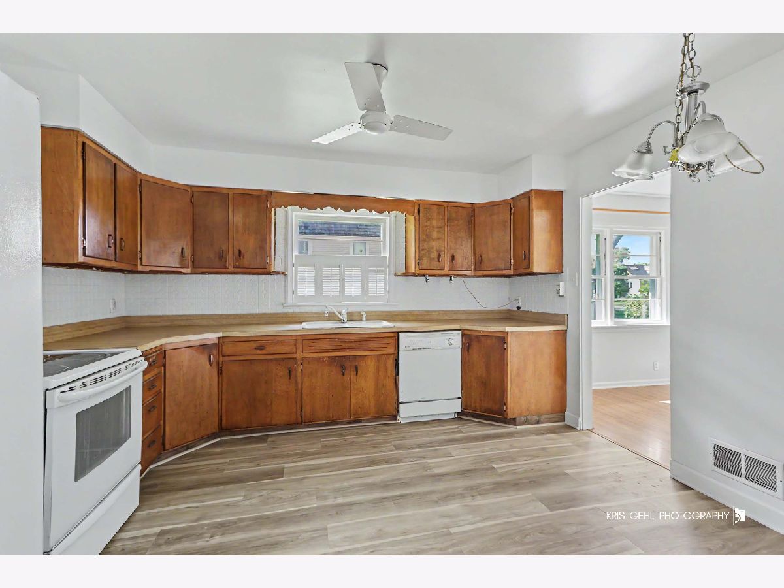
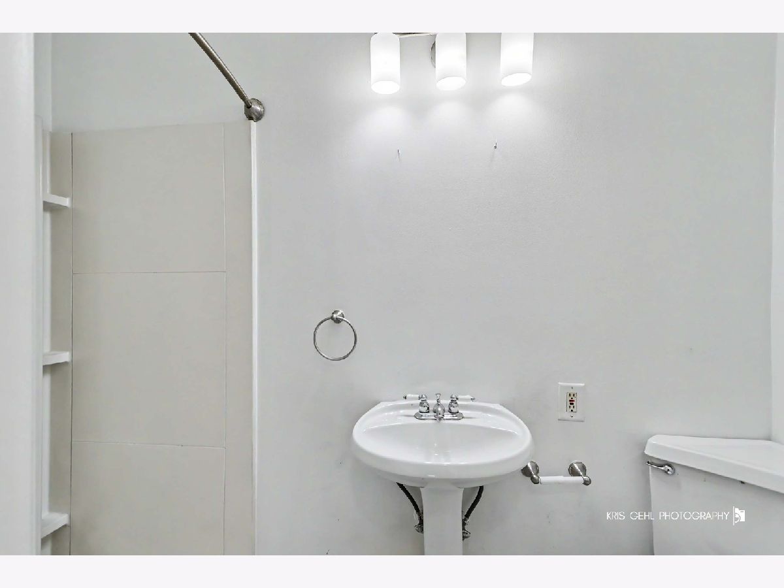
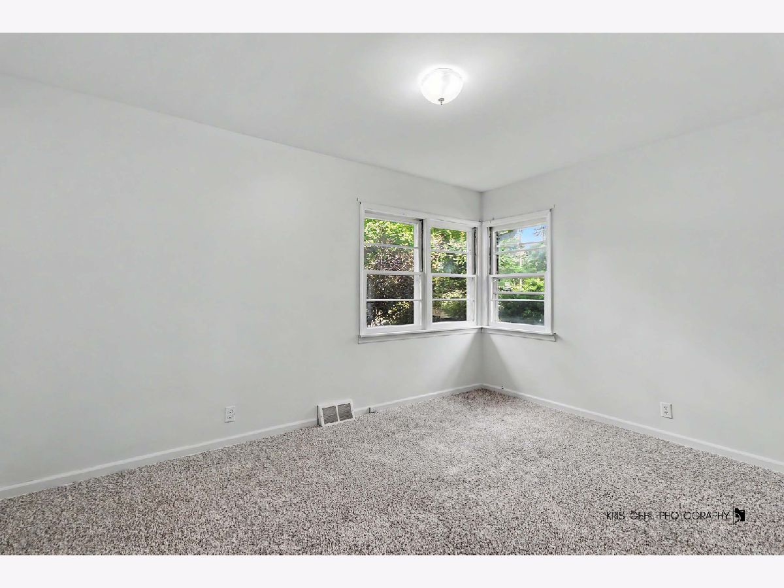
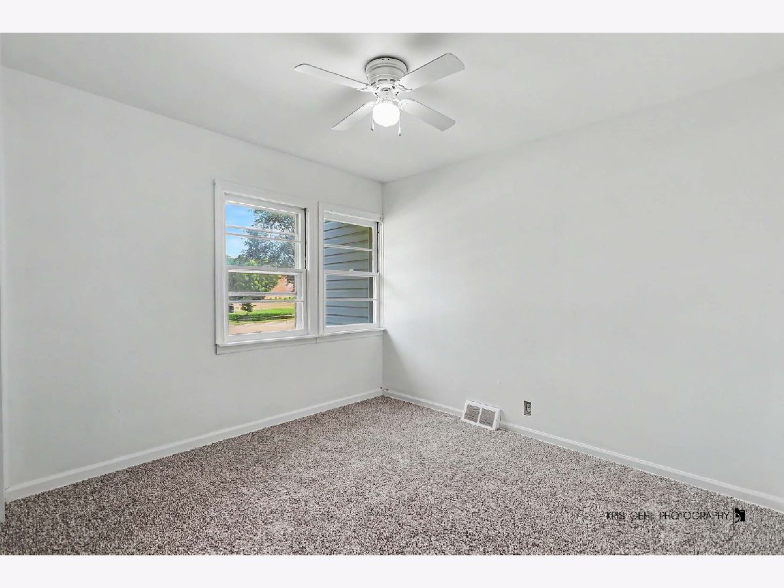
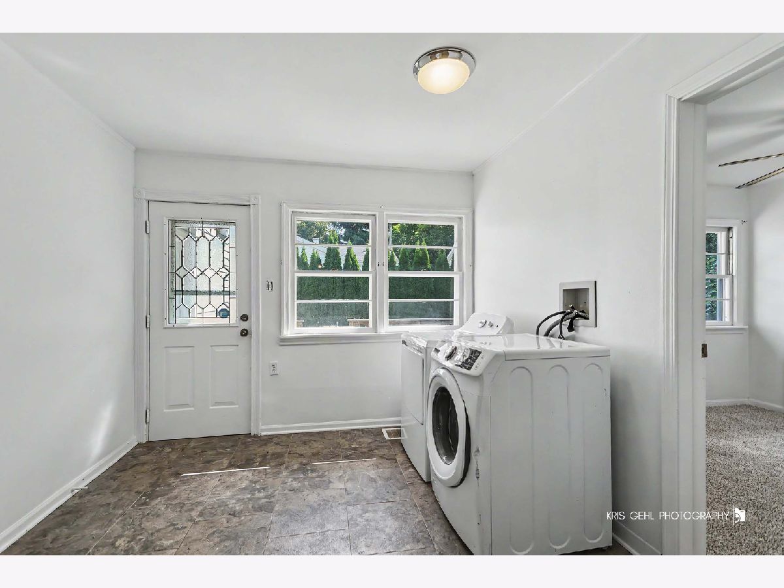
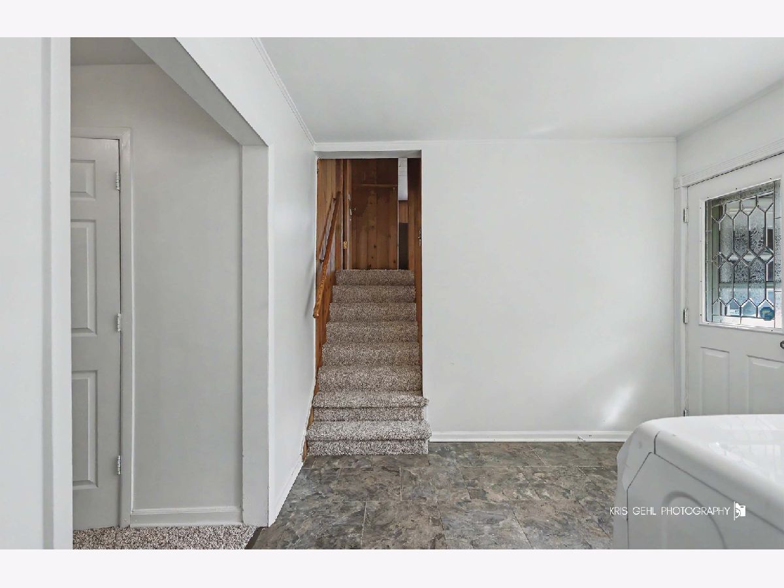
Some photos of this home have been virtually staged.
Room Specifics
Total Bedrooms: 3
Bedrooms Above Ground: 3
Bedrooms Below Ground: 0
Dimensions: 14X11
Floor Type: —
Dimensions: 10X12
Floor Type: —
Dimensions: 13X10
Floor Type: —
Full Bathrooms: 2
Bathroom Amenities: —
Bathroom in Basement: 0
Dimensions: 14X10
Floor Type: —
Dimensions: 10X10
Floor Type: —
Dimensions: 27X12
Floor Type: —
Dimensions: 25X21
Floor Type: —
Rooms: Den
Name: Den
Dimensions: 10X9
Floor Type: —
Other Specifics
| 2 | |
| — | |
| Garage Owned, Attached, Garage | |
| — | |
| — | |
| — | |
| — | |
| — | |
| 93x120 | |
| — | |
| Full | |
| — | |
| — | |
| Not in DB | |
| — | |
| — | |
| — |
Tax History
| Year | Property Taxes |
|---|---|
| 2026 | $9,176 |
Contact Agent
Nearby Similar Homes
Nearby Sold Comparables


Contact Agent
Listing Provided By
Keller Williams Success Realty
