

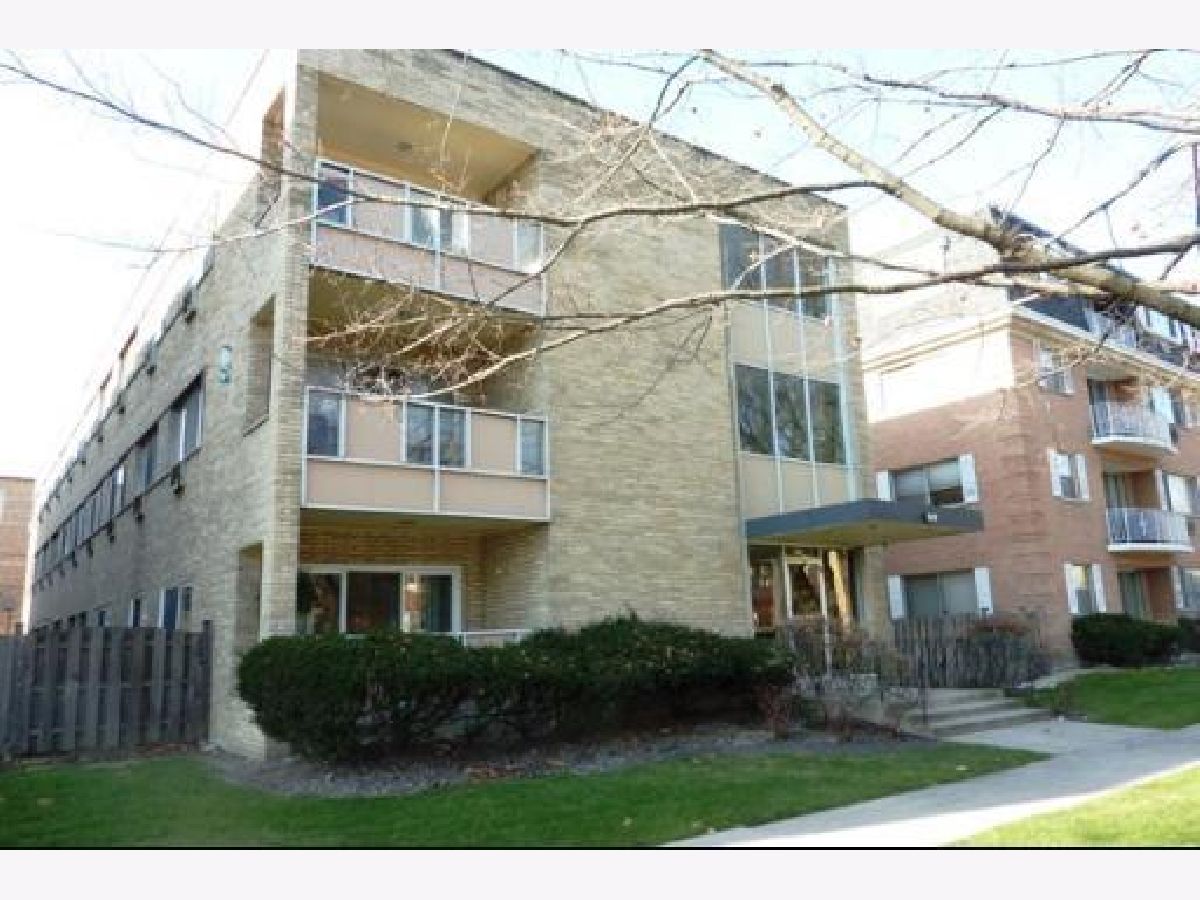
425 Wesley Avenue, Oak Park, Illinois 60302


$164,900
|
For Sale
|
|
| Status: | Active |
| Sqft: | 820 |
| Cost/Sqft: | $201 |
| Beds: | 1 |
| Baths: | 1 |
| Year Built: | 1968 |
| Property Taxes: | $0 |
| Lot Size: | 0,00 |
Description
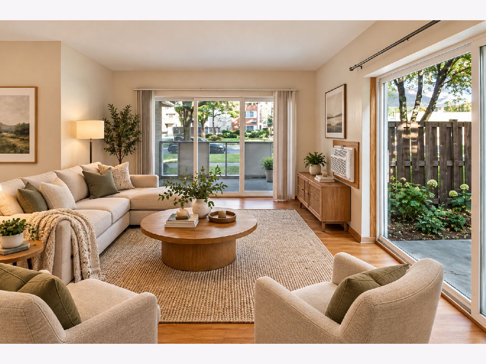
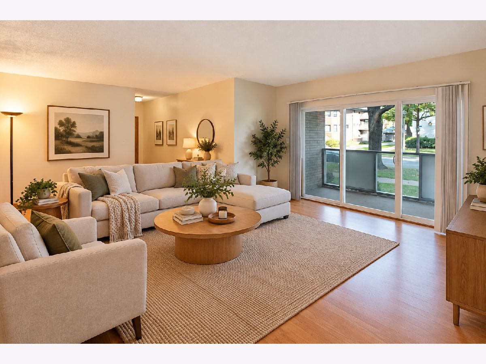
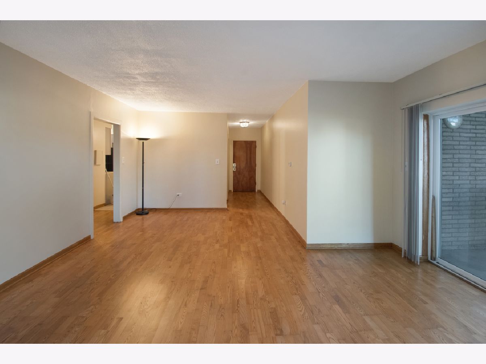
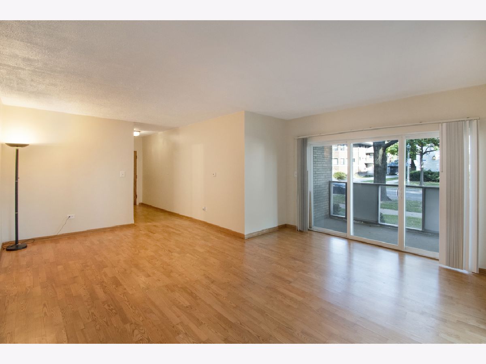
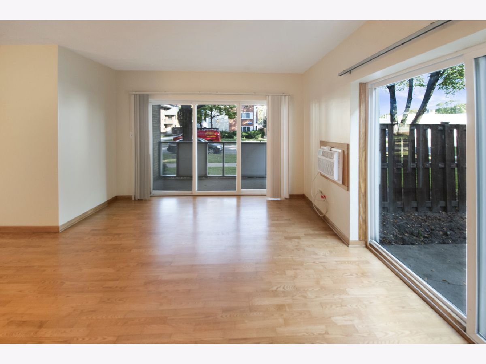
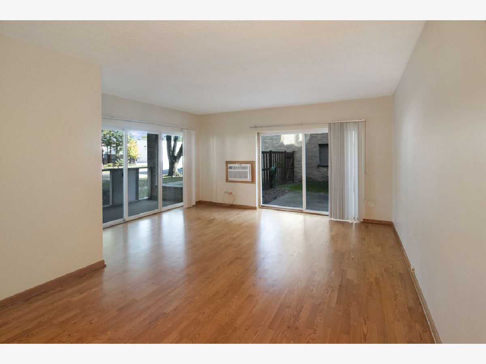
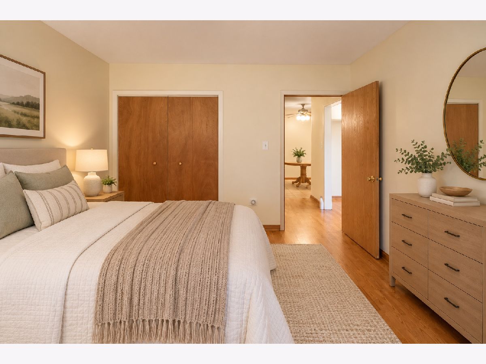
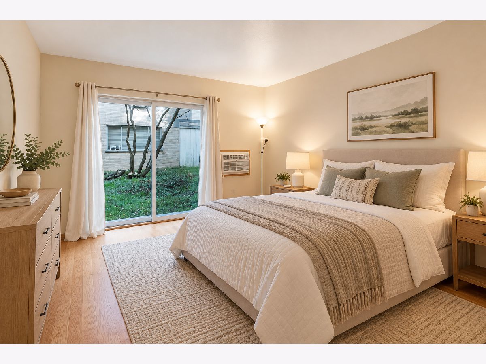
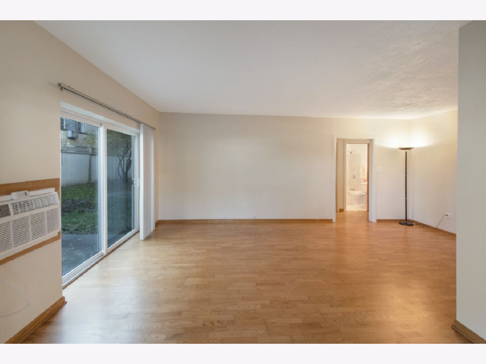
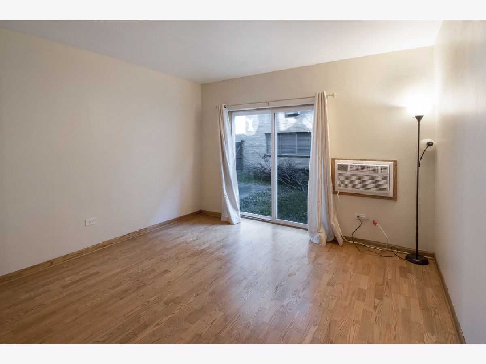
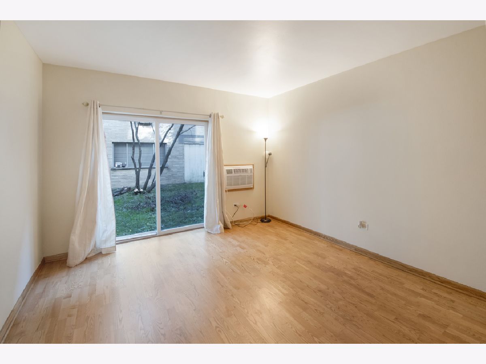
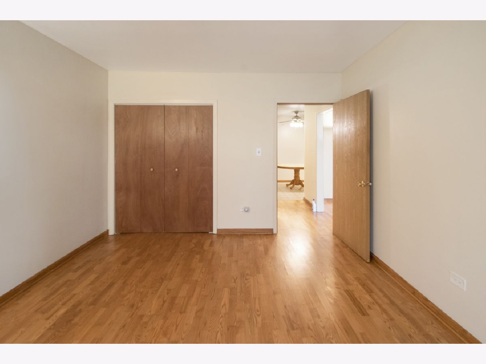
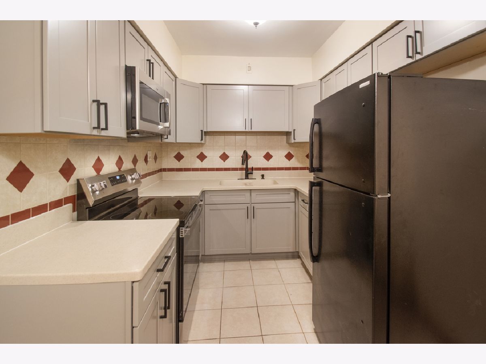
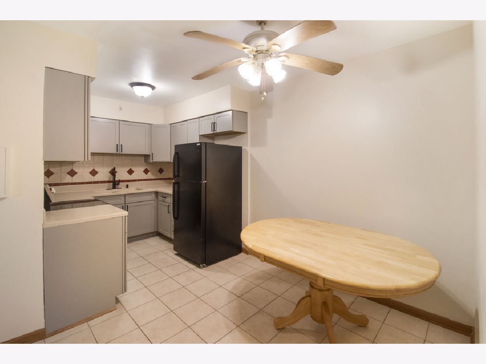
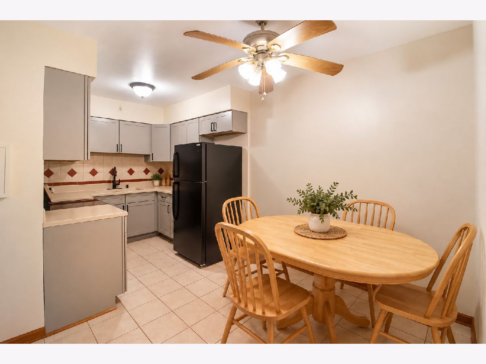
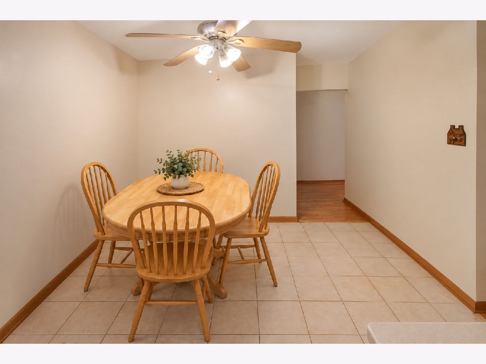
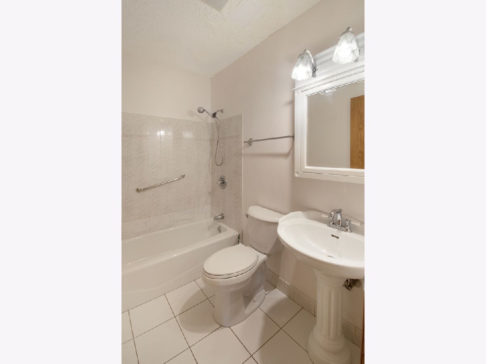
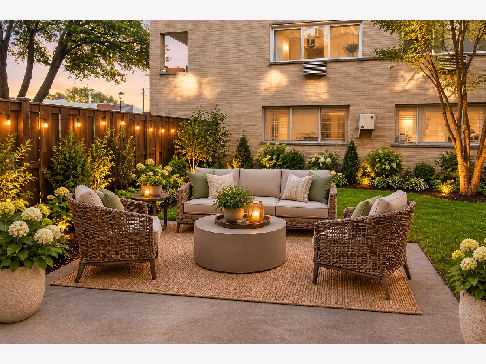
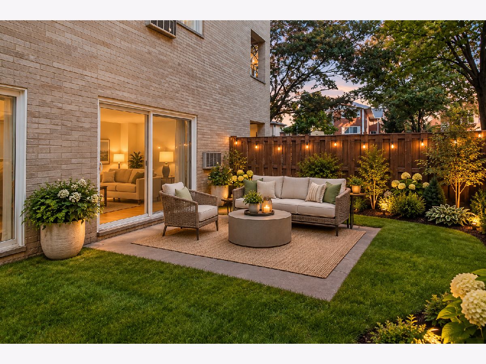
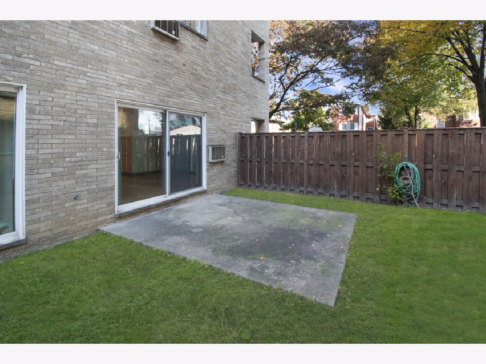
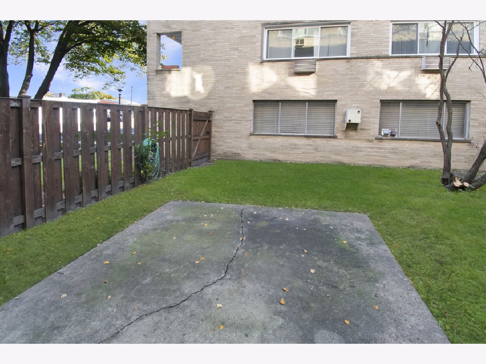
Welcome to Unit 101 at 425 Wesley Avenue, a spacious and bright first-floor corner condominium offering 1 bedroom, 1 bath and approximately 820 square feet in Oak Park. The large, open living room features two sets of sliding doors leading to two private outdoor patio areas, and the bedroom is generously sized. Recent updates include new kitchen cabinetry, new appliances, a new toilet, fresh paint throughout and 2 new through-wall air conditioning units, so the home is move-in ready. Storage and laundry are in the building, and one assigned parking space is included. The monthly assessment covers parking and lot snow removal, and pets are allowed per association rules. Enjoy convenient access to Pete's Fresh Market and the shops and dining along Madison Street, with Downtown Oak Park close by. Commuters will appreciate nearby CTA Blue Line (Oak Park station) and Green Line (Oak Park Avenue station) service, plus easy access to the Eisenhower Expressway (I-290). A comfortable, low-maintenance place to call home in Oak Park.
Property Specifics
| Condos/Townhomes | |
| 3 | |
| — | |
| 1968 | |
| Unfinished, Full | |
| Brick | |
| — | |
| — | |
| No | |
| — |
| Cook | |
| — | |
| 347 / Monthly | |
| Heat, Water, Parking, Insurance, Exterior Maintenance, Lawn Care, Scavenger, Snow Removal | |
| Lake Michigan | |
| Public Sewer | |
| Wall Unit(s) | |
| Gas | |
| 12797973 | |
| 16074190281043 |
Some photos of this home have been virtually staged.
Room Specifics
Total Bedrooms: 1
Bedrooms Above Ground: 1
Bedrooms Below Ground: 0
Dimensions: 12X14
Floor Type: Wood Laminate
Full Bathrooms: 1
Bathroom Amenities: —
Bathroom in Basement: 0
Dimensions: 8X8
Floor Type: Wood Laminate
Dimensions: 16X20
Floor Type: Wood Laminate
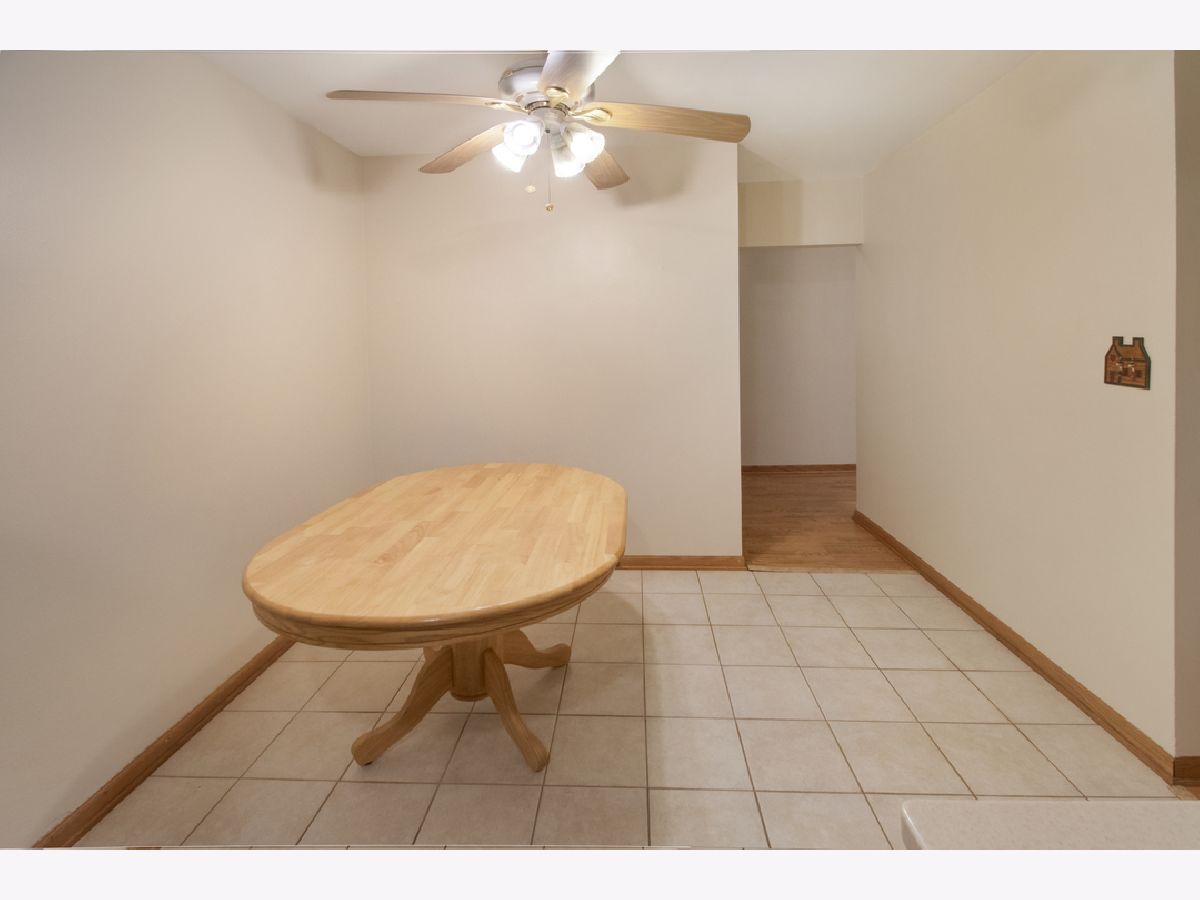
Rooms: Eating Area
Name: Eating Area
Dimensions: 9X10
Floor Type: Wood Laminate
Other Specifics
| — | |
| — | |
| Assigned | |
| — | |
| — | |
| — | |
| — | |
| — | |
| COMMON | |
| — | |
| None | |
| — | |
| — | |
| Not in DB | |
| — | |
| — | |
| — |
Contact Agent
Contact Agent
Listing Provided By
Engel & Voelkers Chicago North Shore
