

425 Windham Cove Drive, Crystal Lake, Illinois 60014


$265,000
|
For Sale
|
|
| Status: | Active |
| Sqft: | 1,683 |
| Cost/Sqft: | $157 |
| Beds: | 2 |
| Baths: | 3 |
| Year Built: | 1998 |
| Property Taxes: | $6,435 |
| Lot Size: | 0,00 |
Description
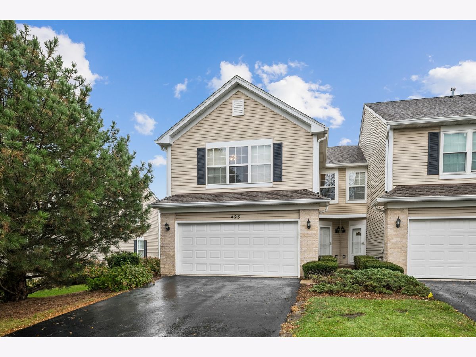
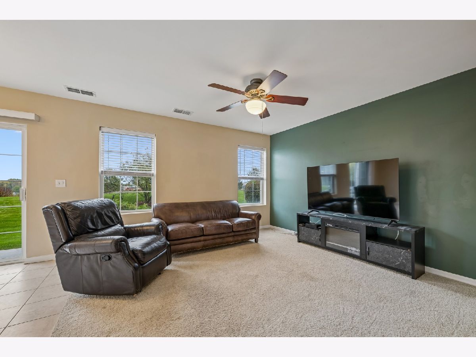
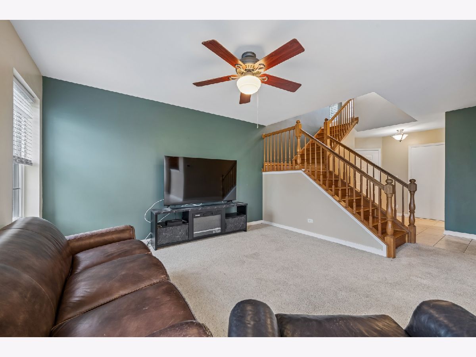
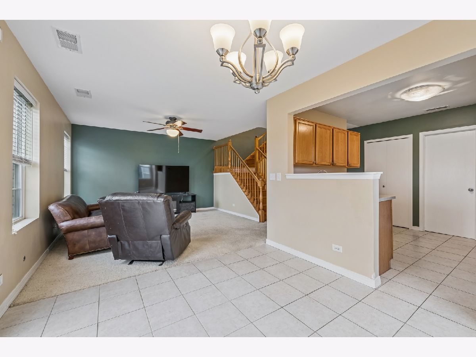
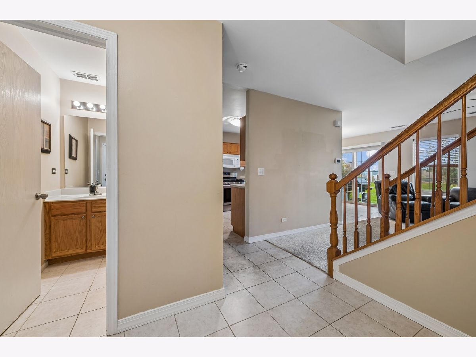
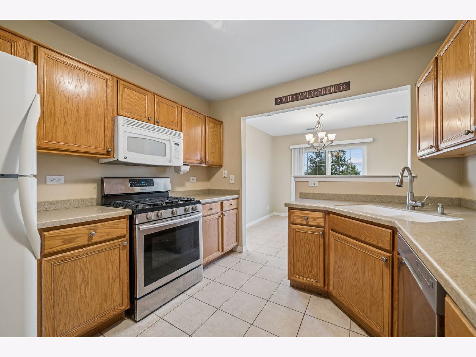
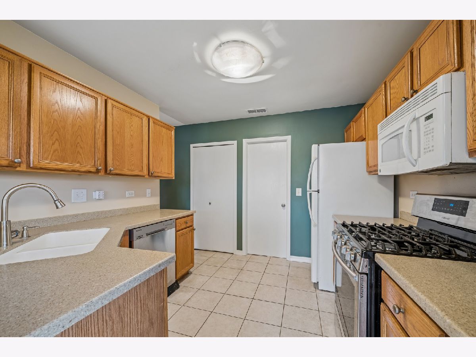
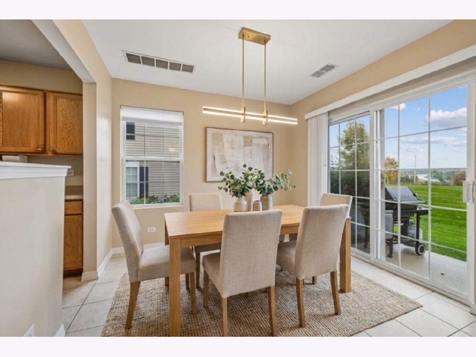
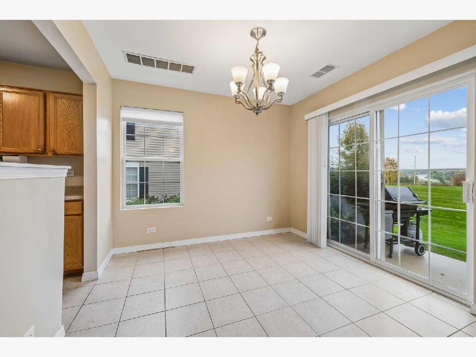
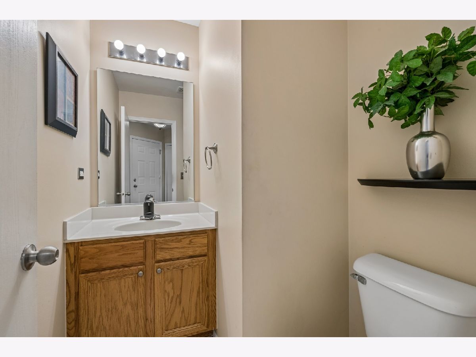
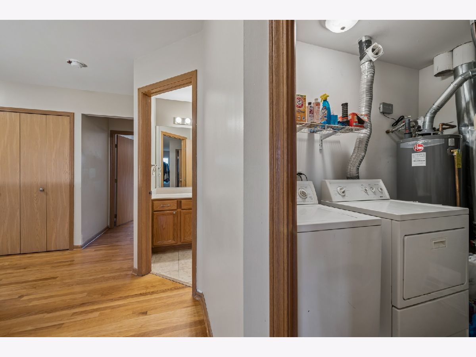
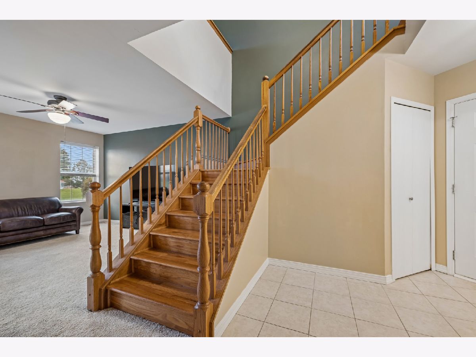
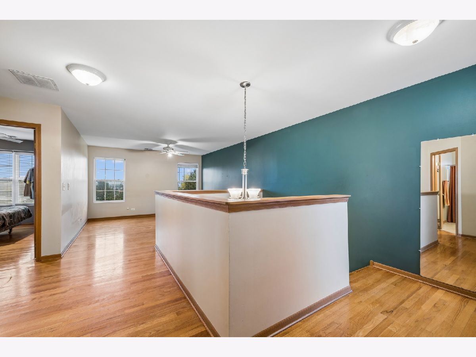
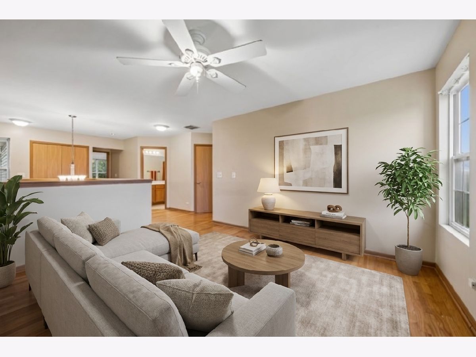
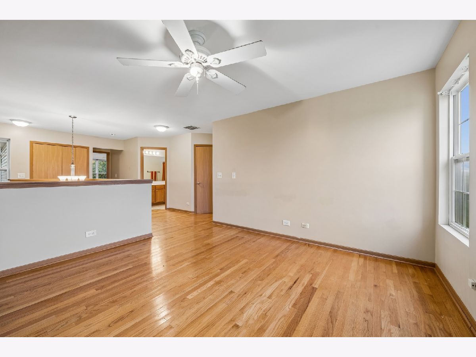
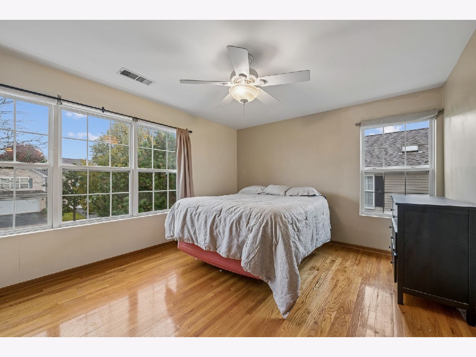
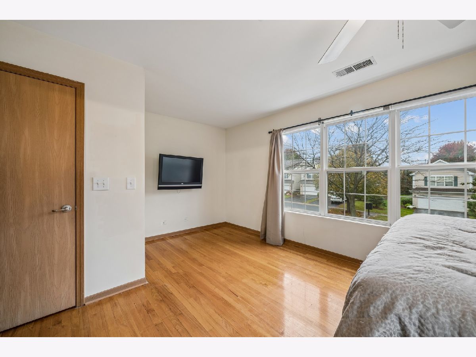
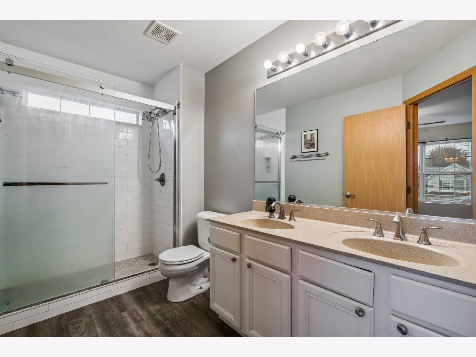
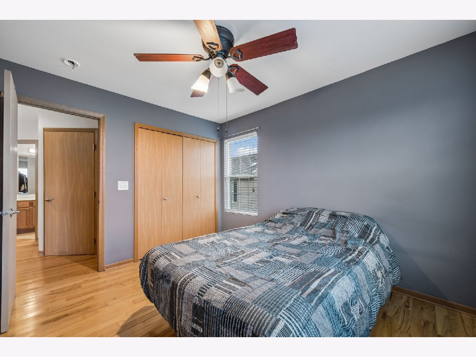
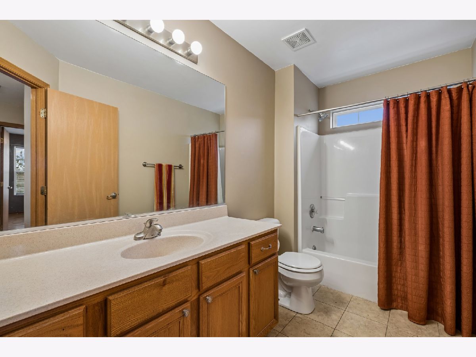
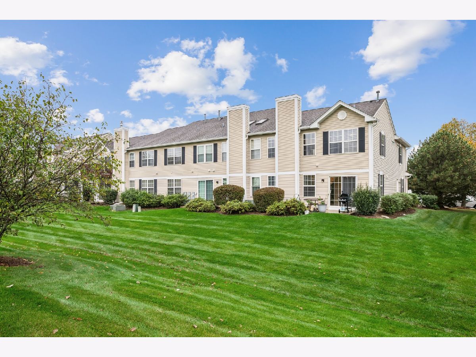
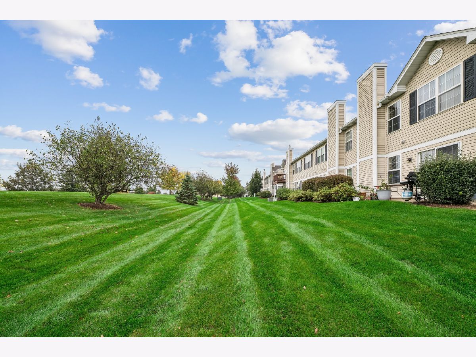
Spacious Two-Bedroom Townhome with Beautiful Green Space Views! Welcome to this inviting and spacious two-bedroom, two-and-a-half-bath townhome w/large loft that offers comfort, style, and a wonderful layout. Hardwood floors on the first floor and 2nd floor add warmth and elegance, while the nicely sized kitchen features a convenient walk-in pantry for extra storage. The dining area overlooks a vast, beautifully open green space, providing a lovely view to enjoy while dining or entertaining. Upstairs, the generously sized primary bedroom boasts a large, updated en-suite bathroom, creating a relaxing private retreat. Complete with a two-car garage and plenty of living space, this wonderful townhome is the perfect place to call home!
Property Specifics
| Condos/Townhomes | |
| 2 | |
| — | |
| 1998 | |
| None | |
| Vinyl Siding | |
| — | |
| — | |
| No | |
| — |
| — | |
| Windham Cove | |
| 343 / Monthly | |
| Exterior Maintenance, Lawn Care, Scavenger, Snow Removal | |
| Lake Michigan | |
| Public Sewer | |
| Central Air | |
| Gas | |
| No | |
| 12787020 | |
| 1918281016 |
Nearby Schools
| NAME: | DISTRICT: | DISTANCE: | |
|---|---|---|---|
|
Grade School
Indian Prairie Elementary School |
47 | — | |
|
Middle School
Lundahl Middle School |
47 | Not in DB | |
|
High School
Crystal Lake South High School |
155 | Not in DB | |
Some photos of this home have been virtually staged.
Room Specifics
Total Bedrooms: 2
Bedrooms Above Ground: 2
Bedrooms Below Ground: 0
Dimensions: 19X12
Floor Type: Hardwood
Dimensions: 12X10
Floor Type: Hardwood
Full Bathrooms: 3
Bathroom Amenities: —
Bathroom in Basement: 0
Dimensions: 10X10
Floor Type: Hardwood
Dimensions: 11X10
Floor Type: Hardwood
Dimensions: 5X8
Floor Type: —
Dimensions: 13X13
Floor Type: Carpet
Rooms: Loft
Name: Loft
Dimensions: 13X13
Floor Type: Hardwood
Other Specifics
| 2 | |
| — | |
| Asphalt, Garage Door Opener, Attached, Garage | |
| Main Level, In Unit | |
| Hardwood, Carpet | |
| Patio | |
| — | |
| — | |
| 0.5624 | |
| — | |
| Full | |
| Walk-In Closet(s), Open Floorplan, Pantry | |
| — | |
| Not in DB | |
| — | |
| Patio | |
| — |
Contact Agent
Contact Agent
Listing Provided By
Baird & Warner
