

425 Wisconsin Street, Leclaire, Iowa 52753


$255,000
|
For Sale
|
|
| Status: | Pending |
| Sqft: | 1,426 |
| Cost/Sqft: | $179 |
| Beds: | 2 |
| Baths: | 2 |
| Year Built: | 1993 |
| Property Taxes: | $3,274 |
| Lot Size: | 0,21 |
Description
Charming, move-in ready, and full of possibilities! Located just minutes from historic downtown LeClaire, this beautifully maintained ranch offers the perfect blend of comfort, convenience, and flexibility. Whether you're searching for your next home or an investment property with excellent long-term and short-term rental potential, this one deserves a closer look. Step inside from the inviting front porch or private rear patio to discover an open-concept main living area that's ideal for everyday living and entertaining. The kitchen features crisp white IKEA cabinetry, solid surface countertops, stainless steel appliances, stylish tile backsplash, stainless range hood, generous pantry storage, and a spacious breakfast bar overlooking the living room. The main level offers two comfortable bedrooms, wood-look flooring, and a full bath with tile finishes. The finished walk-out lower level expands your living space with a flex area that could be a private suite featuring a seating area, walk-in closet, and an updated bath with a beautifully tiled walk-in shower. Whether used as a primary suite, family room, guest retreat, home office, or recreation space, the lower level provides outstanding flexibility and storage. Outside, enjoy the peaceful backyard setting while being just blocks from LeClaire's popular shops, restaurants, riverfront, and all the charm this Mississippi River town has to offer. Whether you're looking for an owner-occupied home or a solid investment opportunity, 425 Wisconsin Street offers exceptional value in one of the Quad Cities' most desirable communities!
Property Specifics
| Single Family | |
| — | |
| — | |
| 1993 | |
| — | |
| — | |
| No | |
| 0.21 |
| Scott | |
| — | |
| — / Not Applicable | |
| — | |
| — | |
| — | |
| 12698122 | |
| 953562910334 |


Room Specifics
Total Bedrooms: 2
Bedrooms Above Ground: 2
Bedrooms Below Ground: 0
Dimensions: —
Floor Type: —
Full Bathrooms: 2
Bathroom Amenities: —
Bathroom in Basement: 1
Rooms: —
Basement Description: —
Other Specifics
| 2 | |
| — | |
| — | |
| — | |
| — | |
| 148x58 | |
| — | |
| — | |
| — | |
| — | |
| Not in DB | |
| — | |
| — | |
| — | |
| — |
Contact Agent
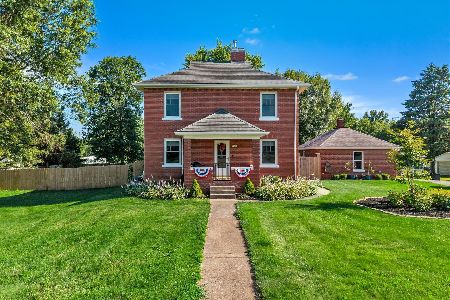
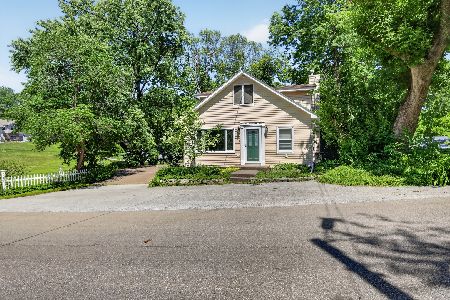
Nearby Similar Homes
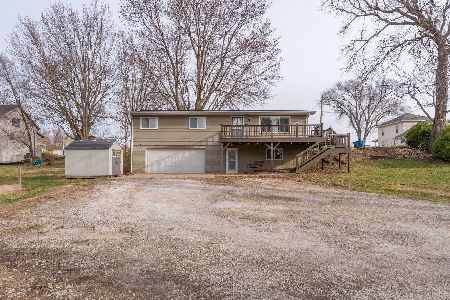
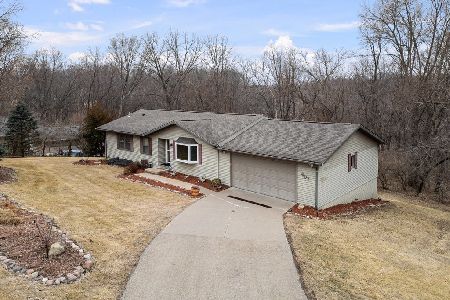
Nearby Sold Comparables
Contact Agent
Listing Provided By
RE/MAX Concepts Bettendorf
