

4250 Marine Drive, Uptown, Chicago, Illinois 60613


$299,000
|
For Sale
|
|
| Status: | Contingent |
| Sqft: | 915 |
| Cost/Sqft: | $327 |
| Beds: | 1 |
| Baths: | 1 |
| Year Built: | 1960 |
| Property Taxes: | $2,767 |
| Lot Size: | 0,00 |
Description
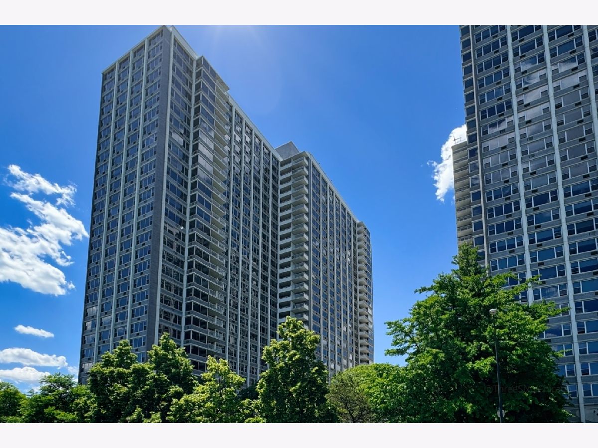
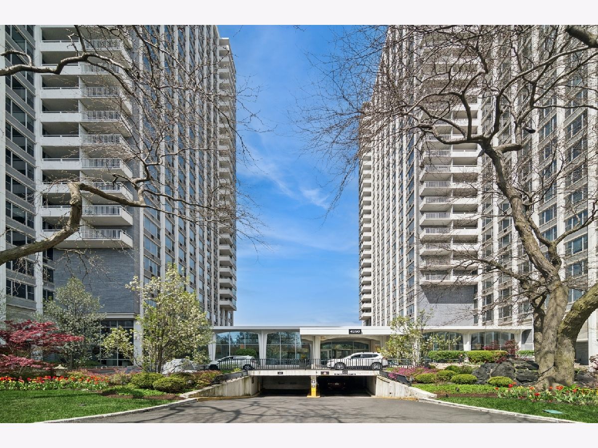
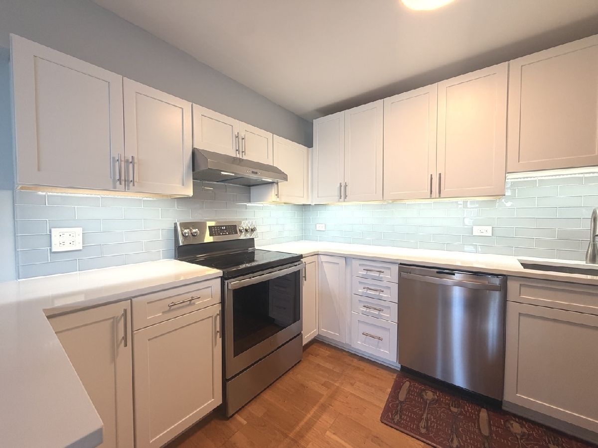
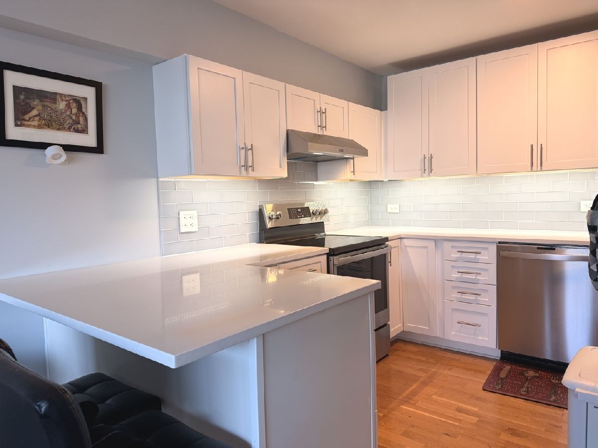
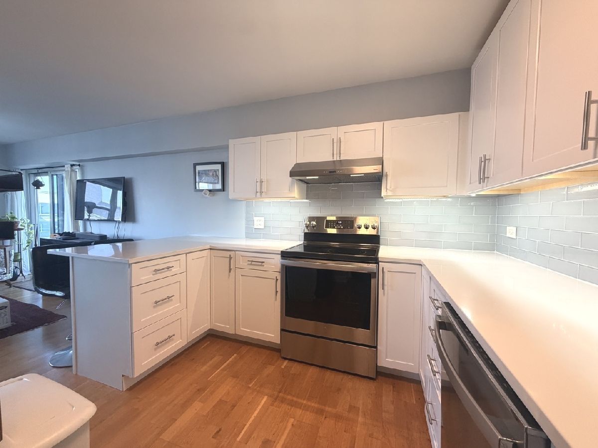
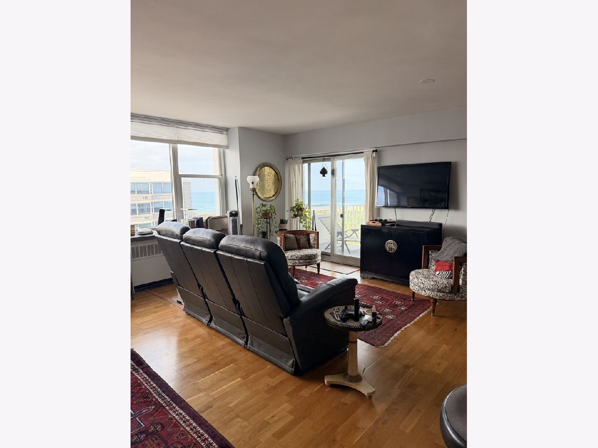
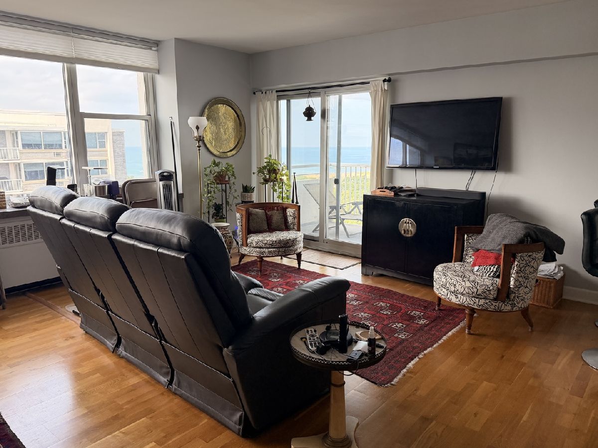
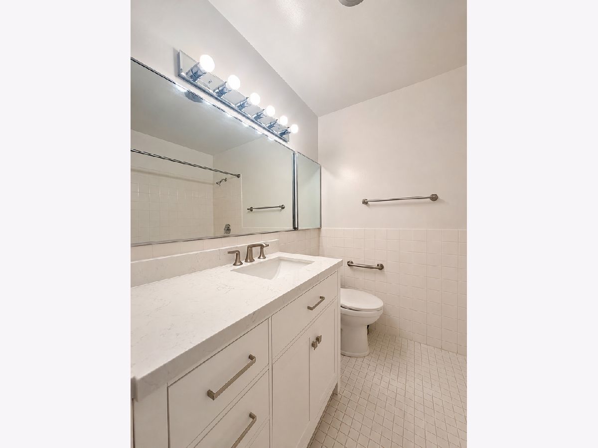
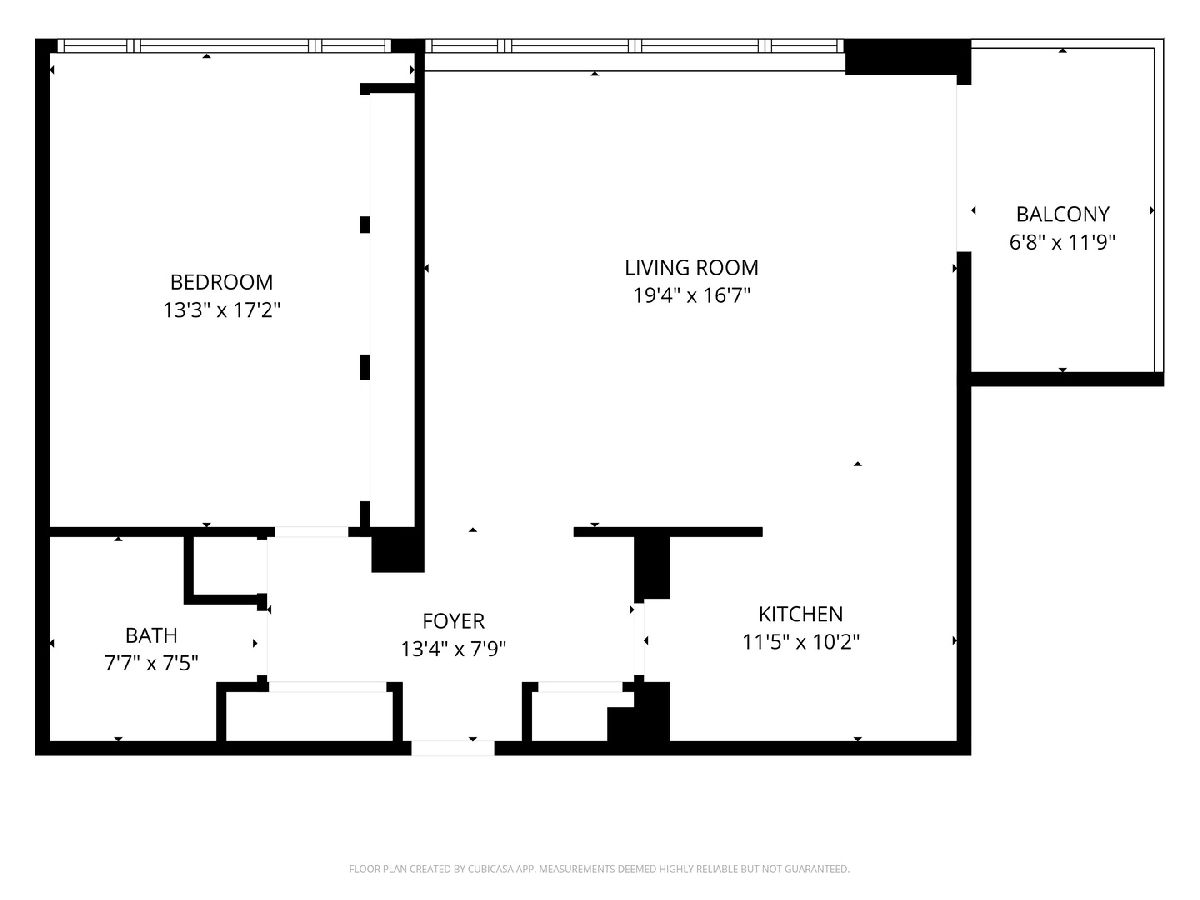
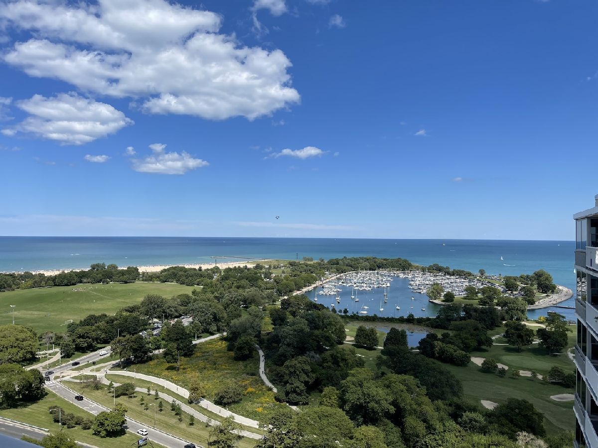
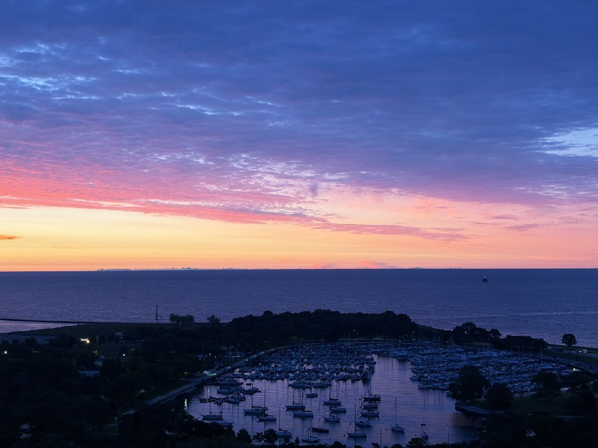
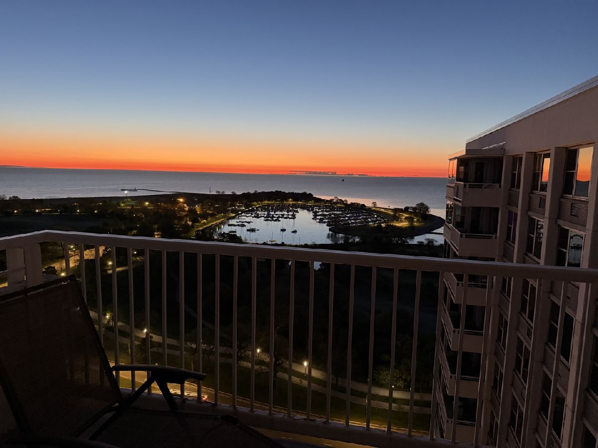
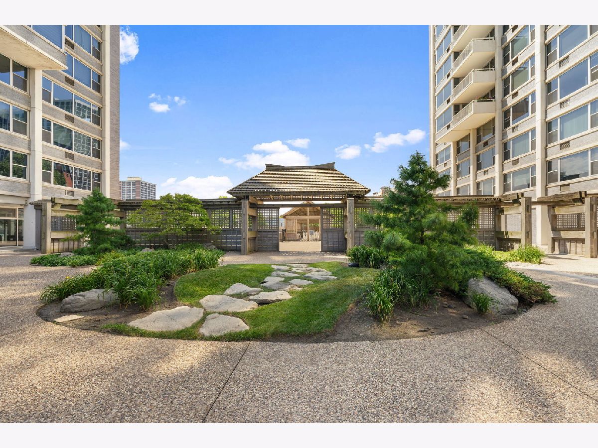
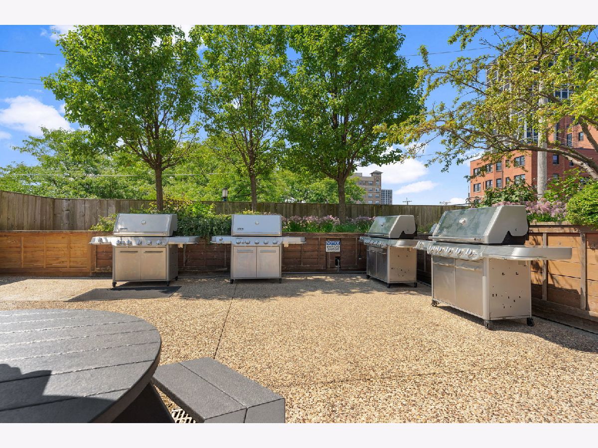
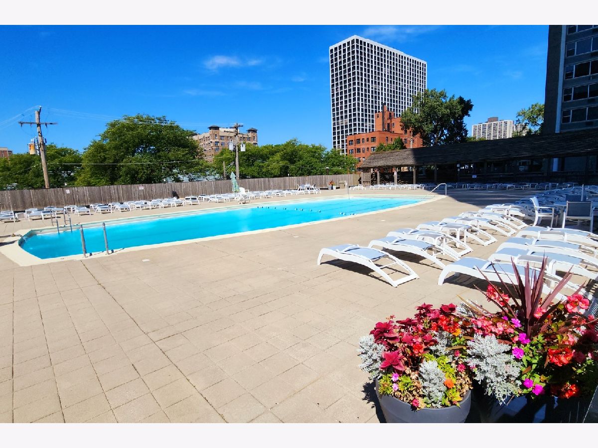
This is a rare opportunity to own a penthouse-level oversized corner 1-bedroom, 1-bath residence in one of the building's most desirable tiers, offering spectacular Lake Michigan, Montrose Beach, and Lake Shore Drive views from expansive sun-filled windows and a private balcony. Beautifully renovated throughout, its bright and spacious features include engineered LVP flooring throughout, and abundant natural light. The updated kitchen features quartz countertops, stainless steel appliances, a deep farm-like sink, mosaic glass tile backsplash, and a full-size dishwasher. The remodeled bathroom includes an enlarged vanity and a newly reglazed tub. Extensive improvements include a new electrical system and panel, copper plumbing and water lines to the building's main lines, new flooring, trim, cabinetry, and paint throughout. Enjoy resort-style amenities including 24-hour door staff, an Olympic-size outdoor pool and jacuzzi, expansive sundeck with multiple outdoor kitchen and grilling areas, fitness center, party room, community garden, bike storage, private storage locker, on-site laundry, package room, guest suites, and an on-site grocery market and cafe. Recent building improvements include renovated hallways (2025), new elevators (2026), and newer boilers. Ideally located near Lake Michigan's lakefront trails, CTA buses, the Red Line, Jewel, Target, and Ross, with heated garage parking available through LAZ Parking. Penthouse homes with this oversized floor plan, premier corner location, and some of the best views in the building rarely become available; don't miss this exceptional opportunity.
Property Specifics
| Condos/Townhomes | |
| 29 | |
| — | |
| 1960 | |
| — | |
| — | |
| No | |
| — |
| Cook | |
| Imperial Towers | |
| 803 / Monthly | |
| — | |
| — | |
| — | |
| 12712861 | |
| 14163010411243 |

Room Specifics
Total Bedrooms: 1
Bedrooms Above Ground: 1
Bedrooms Below Ground: 0
Dimensions: —
Floor Type: —
Dimensions: —
Floor Type: —
Full Bathrooms: 1
Bathroom Amenities: —
Bathroom in Basement: —
Rooms: —
Basement Description: —
Other Specifics
| 1 | |
| — | |
| — | |
| — | |
| — | |
| Common | |
| — | |
| — | |
| — | |
| — | |
| Not in DB | |
| — | |
| — | |
| — | |
| — |
Contact Agent
Contact Agent
Listing Provided By
Coldwell Banker Realty
