

4250 Marine Drive, Uptown, Chicago, Illinois 60613


$169,900
|
For Sale
|
|
| Status: | Price Change |
| Sqft: | 550 |
| Cost/Sqft: | $309 |
| Beds: | 0 |
| Baths: | 1 |
| Year Built: | 1962 |
| Property Taxes: | $1,466 |
| Days On Market: | 30 |
| Lot Size: | 0,00 |
Description
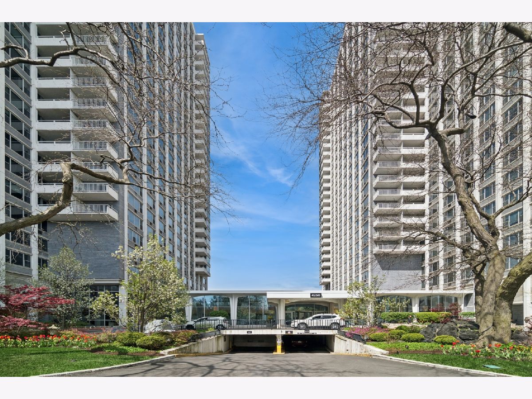
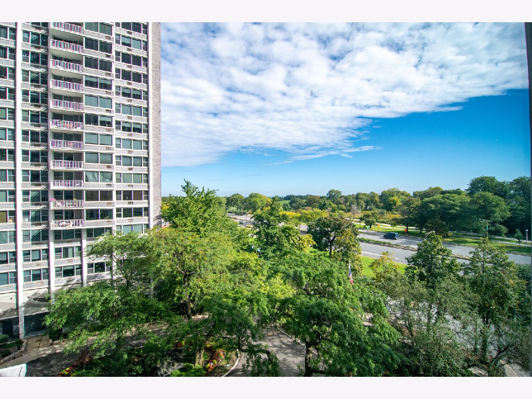
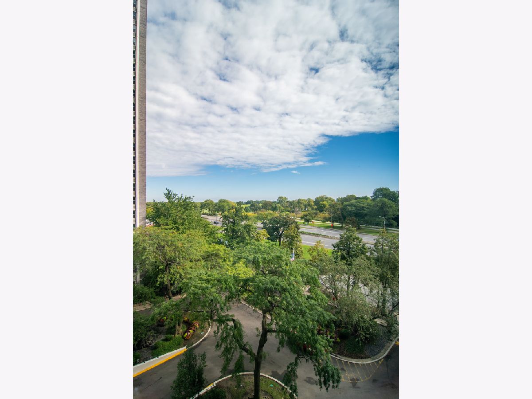
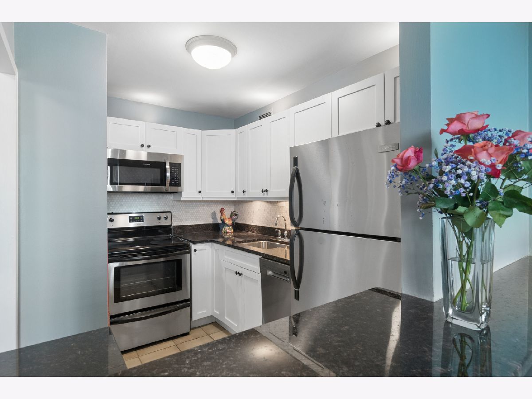
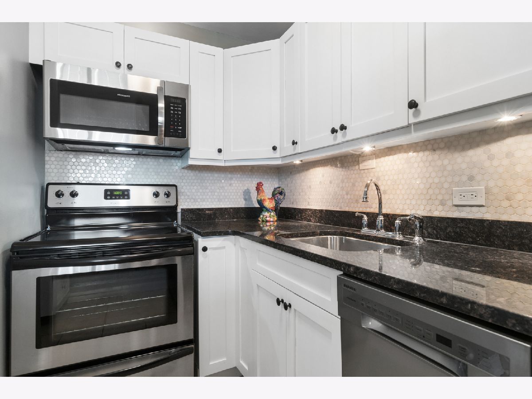
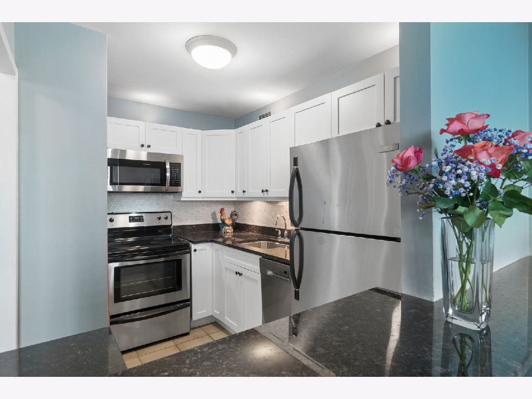
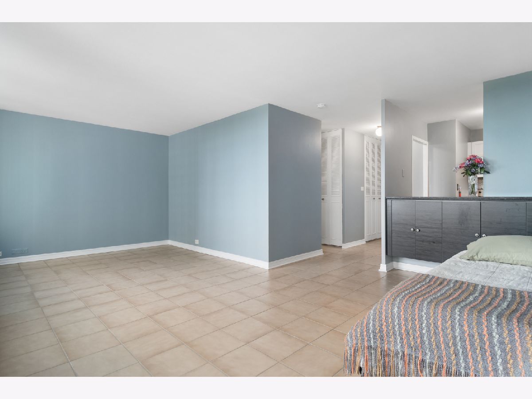
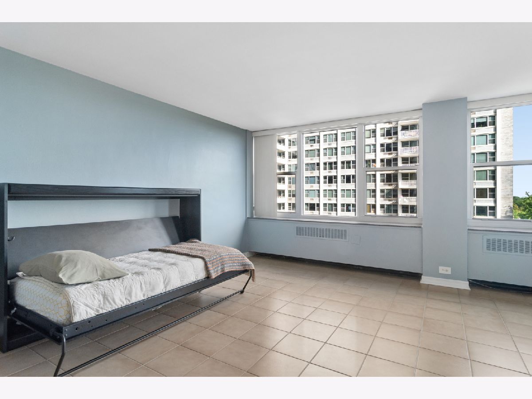
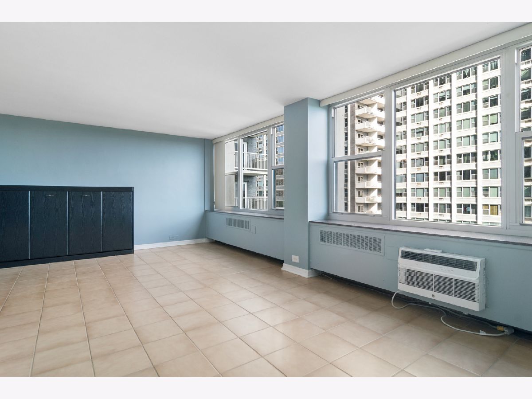
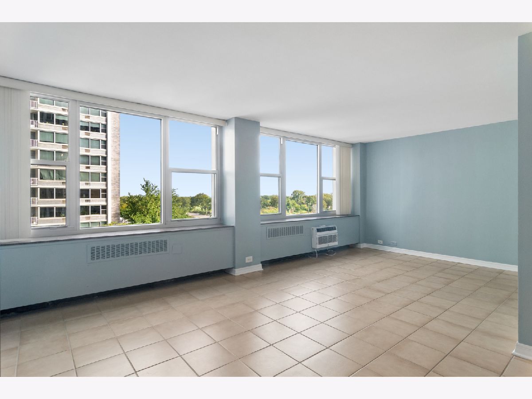
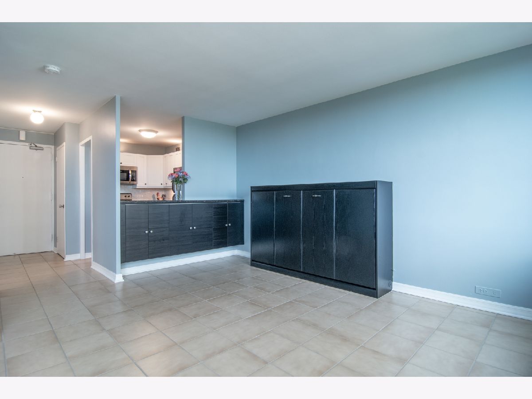
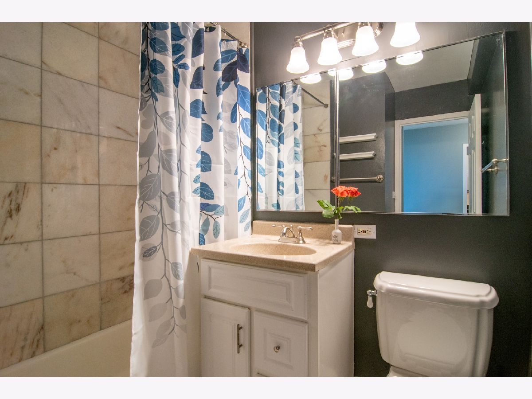
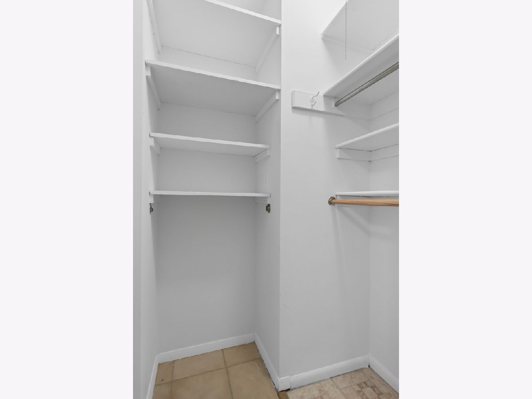
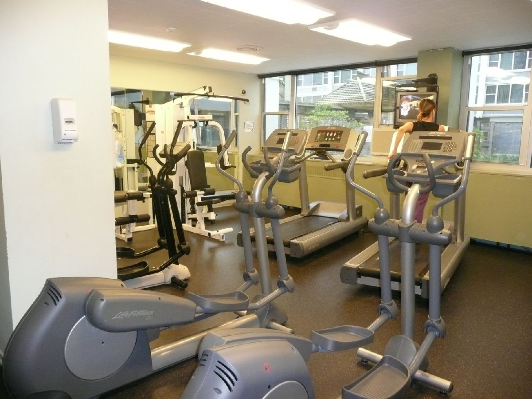
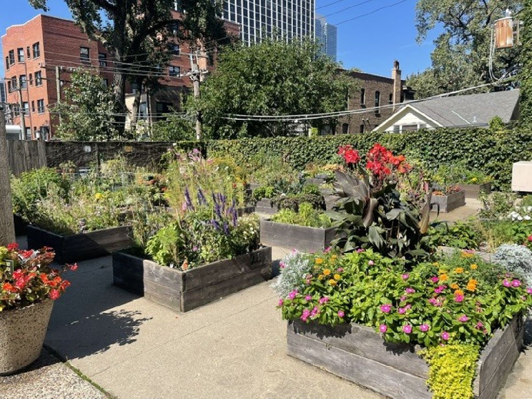
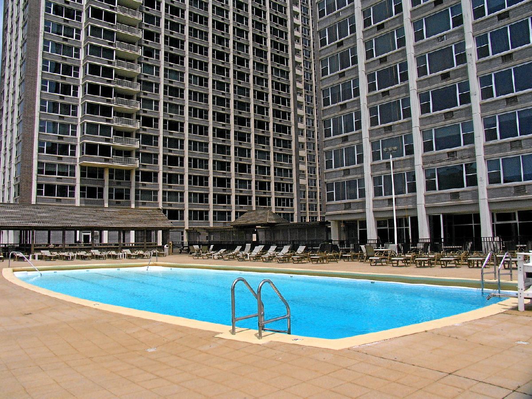
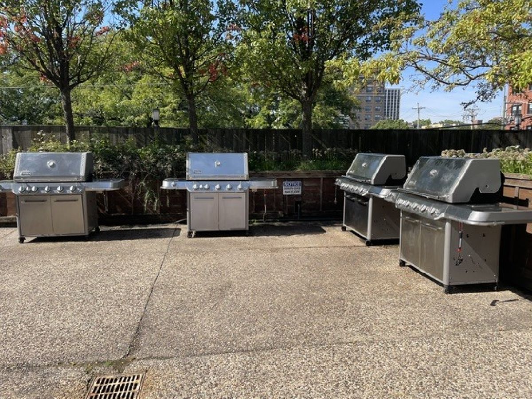
MUST SEE: Sunny and Airy Updated Large Studio with North East Views of lakefront and Golf Course, Updated White Kitchen Cabinets with Granite tops and Stainless Appliances, Oven, Refrigerator, Microwave, Dishwasher, Custom Wood Cabinets in Dining Area with Murphy Bed, Updated Bathroom, Porcelain Flooring Thru Out. Newer Windows with Granite Window Sills, Freshly Painted, Storage Locker, Great Closet space,Full Amenity Building Pool, Gym, GO Grocery Store , Sunflower Bakery Cafe, Amazon Hub, Receiving Room, Grills, Pool, Gym, Peace Garden, New Lobby and Sitting Areas, WIFI Xfinity, Library, Party Room, Pet Friendly, Walking Distance to Jewel, Trader Joes, Aldi, Target and Restaurants. Walking distance to Lake, Golf Course and Park.
Property Specifics
| Condos/Townhomes | |
| 29 | |
| — | |
| 1962 | |
| None | |
| Brick | |
| Tar/Gravel | |
| — | |
| No | |
| — |
| Cook | |
| Imperial Towers | |
| 452 / Monthly | |
| Heat, Water, Insurance, Security, Doorman, TV/Cable, Clubhouse, Exercise Facilities, Pool, Exterior Maintenance, Lawn Care, Scavenger, Snow Removal, Internet | |
| Public | |
| Public Sewer | |
| Window Unit(s) | |
| Steam | |
| 12771850 | |
| 14163010411113 |
Property History
| DATE: | EVENT: | PRICE: | SOURCE: |
|---|---|---|---|
| 28 Aug, 2015 | Sold | $115,000 | MRED MLS |
| 27 Jul, 2015 | Under contract | $125,000 | MRED MLS |
| 30 Jun, 2015 | Listed for sale | $125,000 | MRED MLS |
| 21 Mar, 2019 | Listed for sale | $0 | MRED MLS |
| 6 Aug, 2020 | Under contract | $0 | MRED MLS |
| 4 Jun, 2020 | Listed for sale | $0 | MRED MLS |
| — | Last price change | $172,000 | MRED MLS |
| 30 Sep, 2026 | Listed for sale | $172,000 | MRED MLS |
Room Specifics
Total Bedrooms: 0
Bedrooms Above Ground: 0
Bedrooms Below Ground: 0
Full Bathrooms: 1
Bathroom Amenities: —
Bathroom in Basement: 0
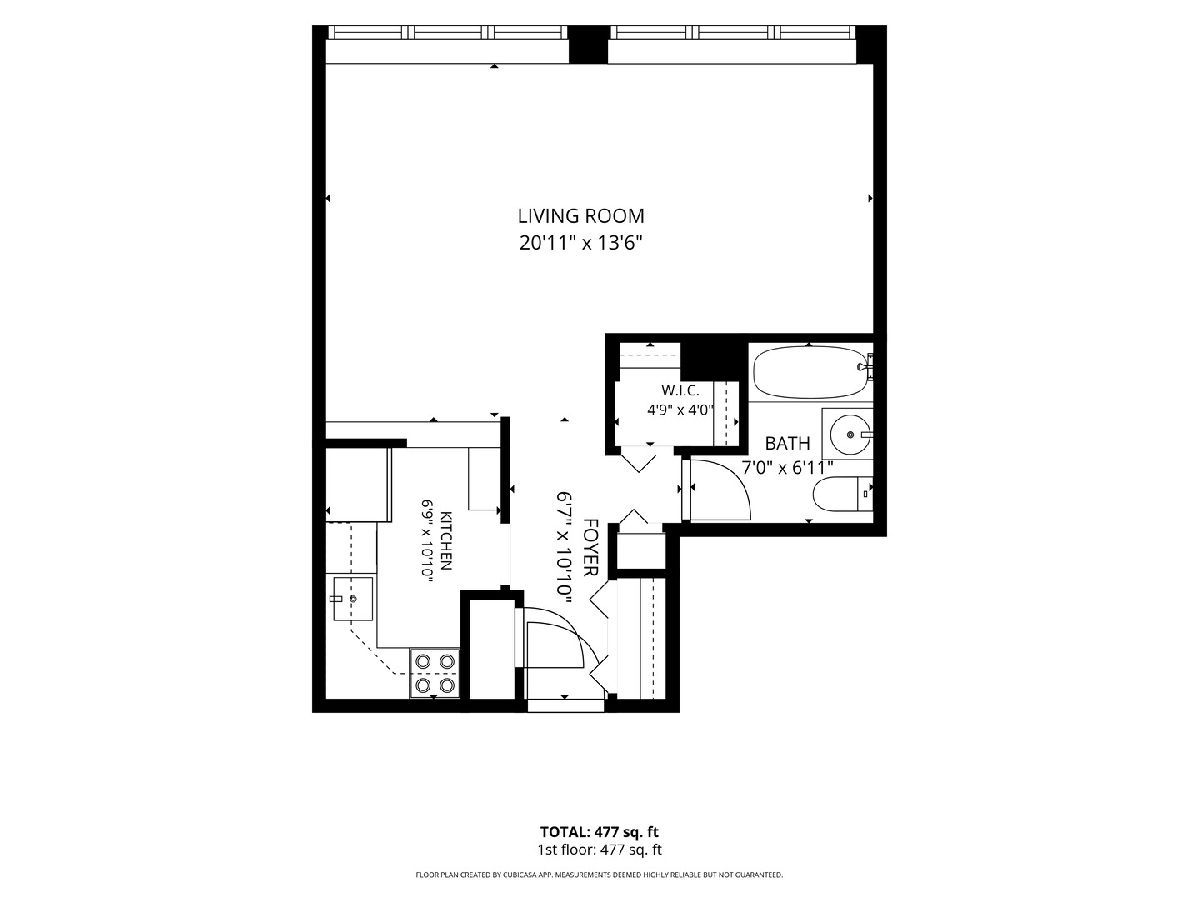
Dimensions: COMBO
Floor Type: —
Dimensions: 7X10
Floor Type: —
Dimensions: 21X15
Floor Type: Ceramic Tile
Rooms: No additional rooms
Other Specifics
| 1 | |
| Concrete Perimeter | |
| Concrete, Heated Garage, Leased, Attached, Garage | |
| — | |
| — | |
| — | |
| — | |
| Common Grounds | |
| COMMON | |
| — | |
| None | |
| — | |
| — | |
| Not in DB | |
| — | |
| Bike Room/Bike Trails, Door Person, Coin Laundry, Commissary, Elevator in Residence, Exercise Room, Storage, Health Club, On Site Manager/Engineer, Party Room, Pool, Receiving Room, Restaurant, Security Door Lock(s), Service Elevator(s) | |
| — |
Tax History
| Year | Property Taxes |
|---|---|
| 2015 | $832 |
| — | $1,466 |
Contact Agent
Contact Agent
Listing Provided By
Coldwell Banker Realty
