

426 Dayton Street, Sandwich, Illinois 60548


$325,000
|
For Sale
|
|
| Status: | Active |
| Sqft: | 2,460 |
| Cost/Sqft: | $132 |
| Beds: | 3 |
| Baths: | 4 |
| Year Built: | 1972 |
| Property Taxes: | $4,093 |
| Lot Size: | 0,83 |
Description
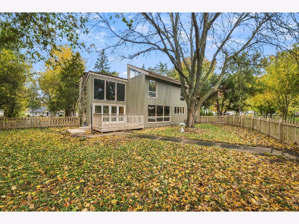
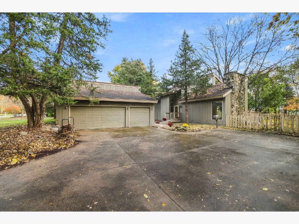
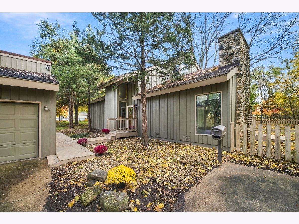
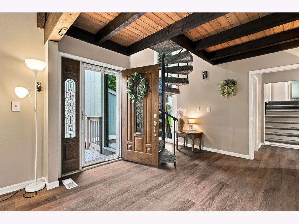
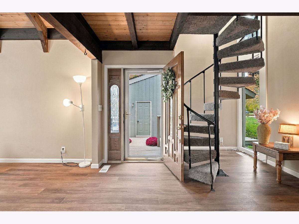
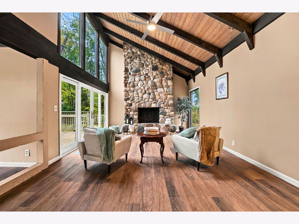
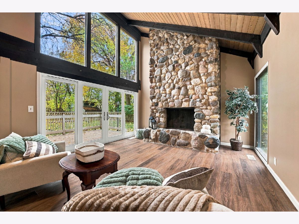
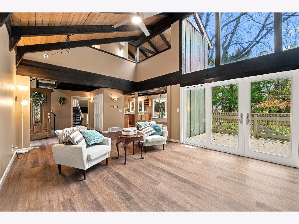
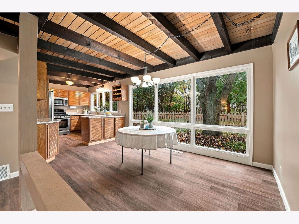
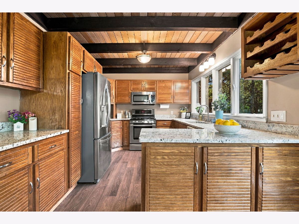
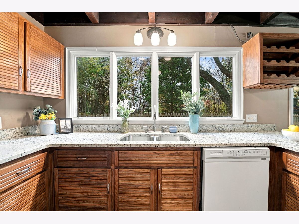
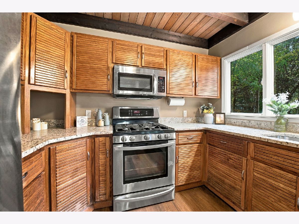
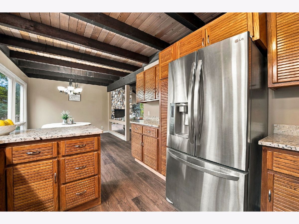
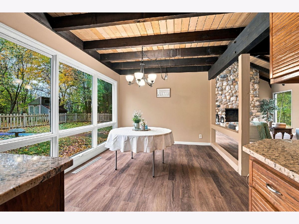
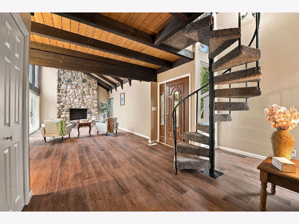
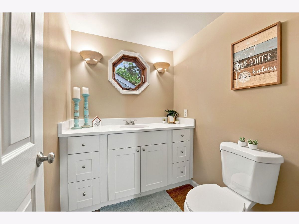
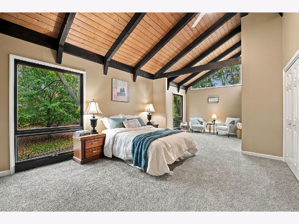
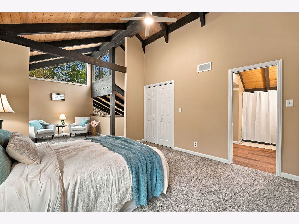
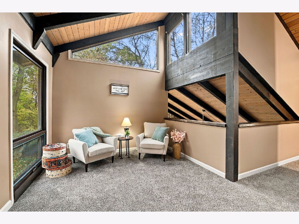
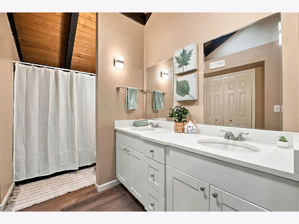
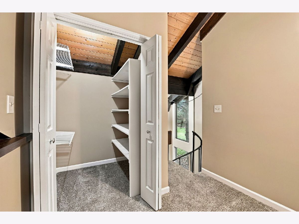
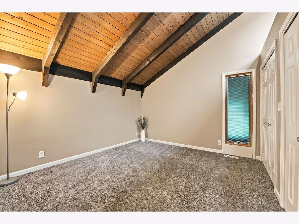
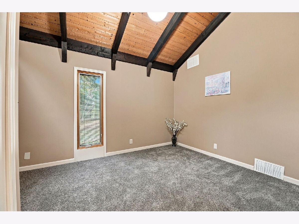
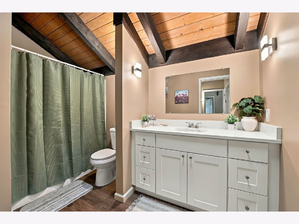
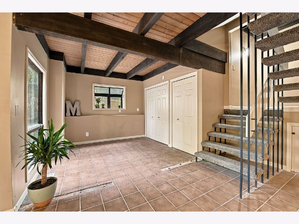
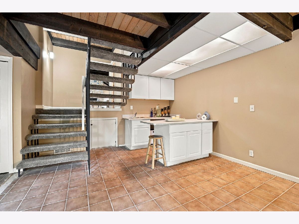
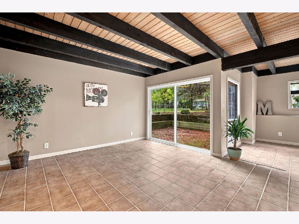
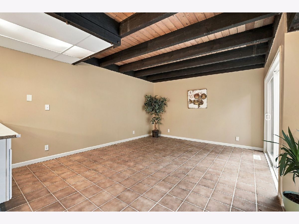
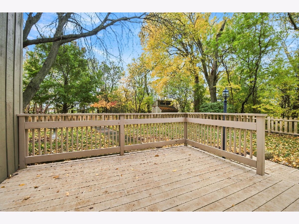
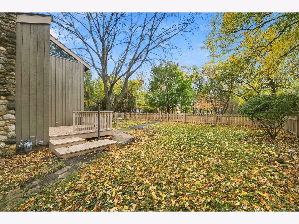
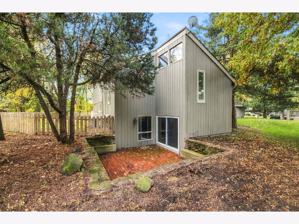
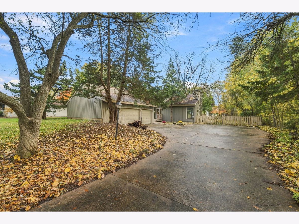
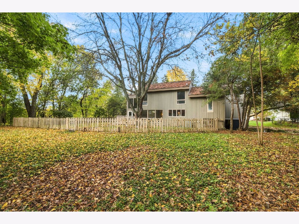
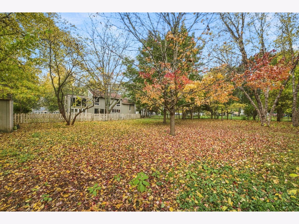
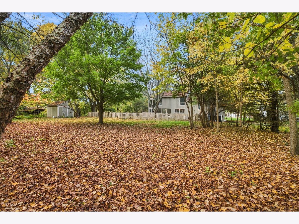
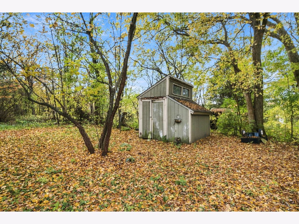
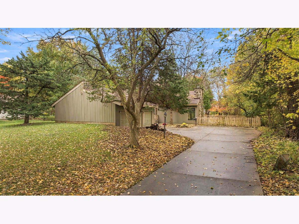
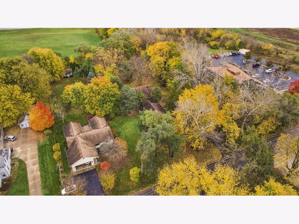
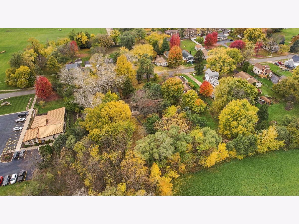
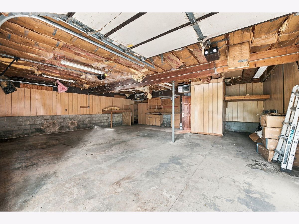
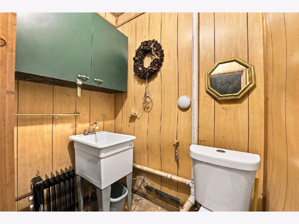
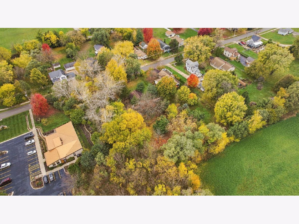
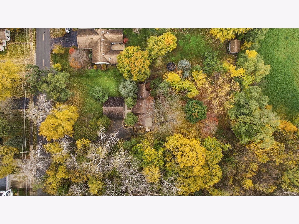
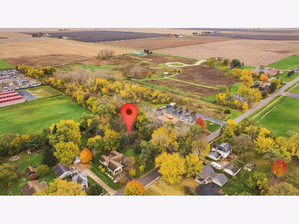
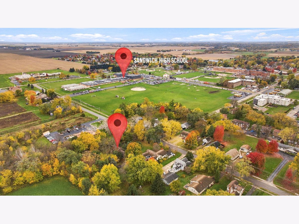
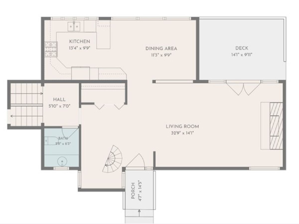
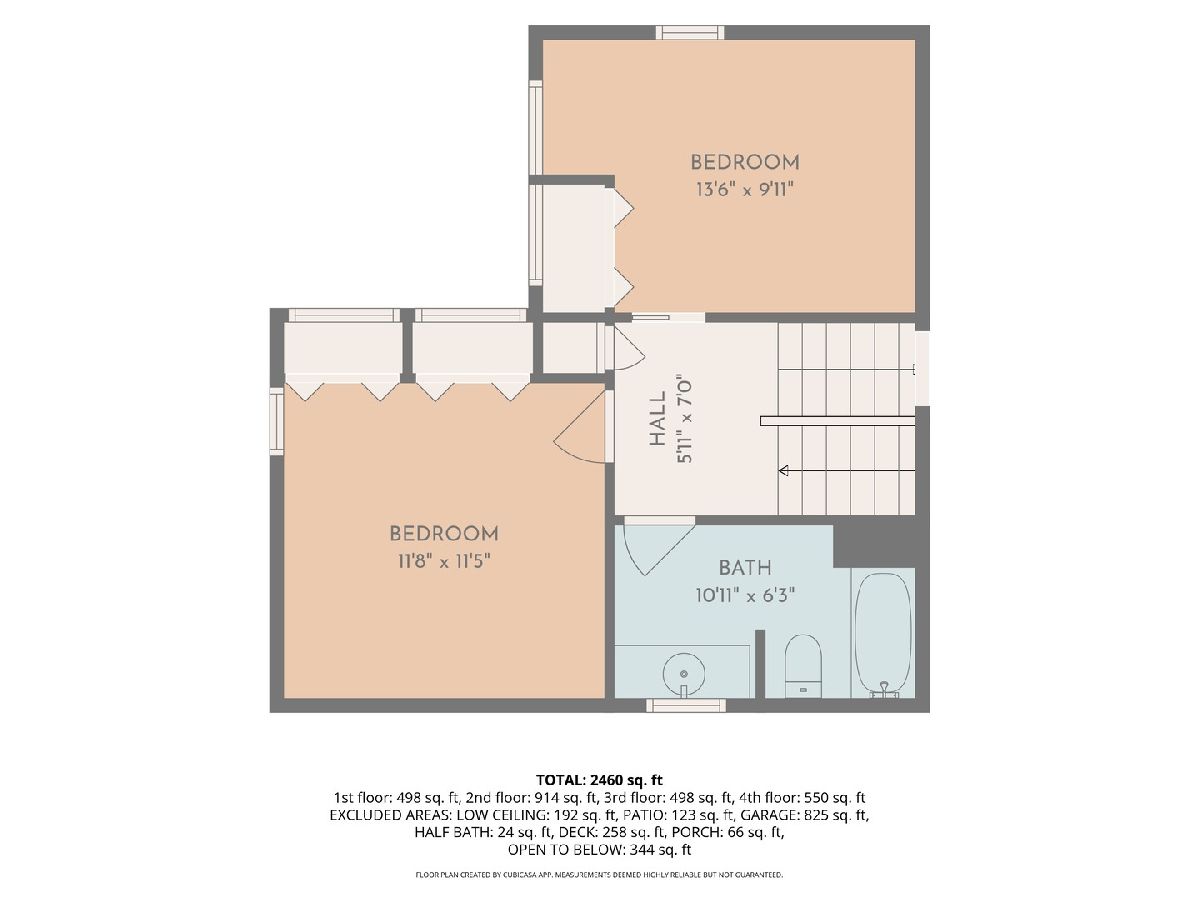
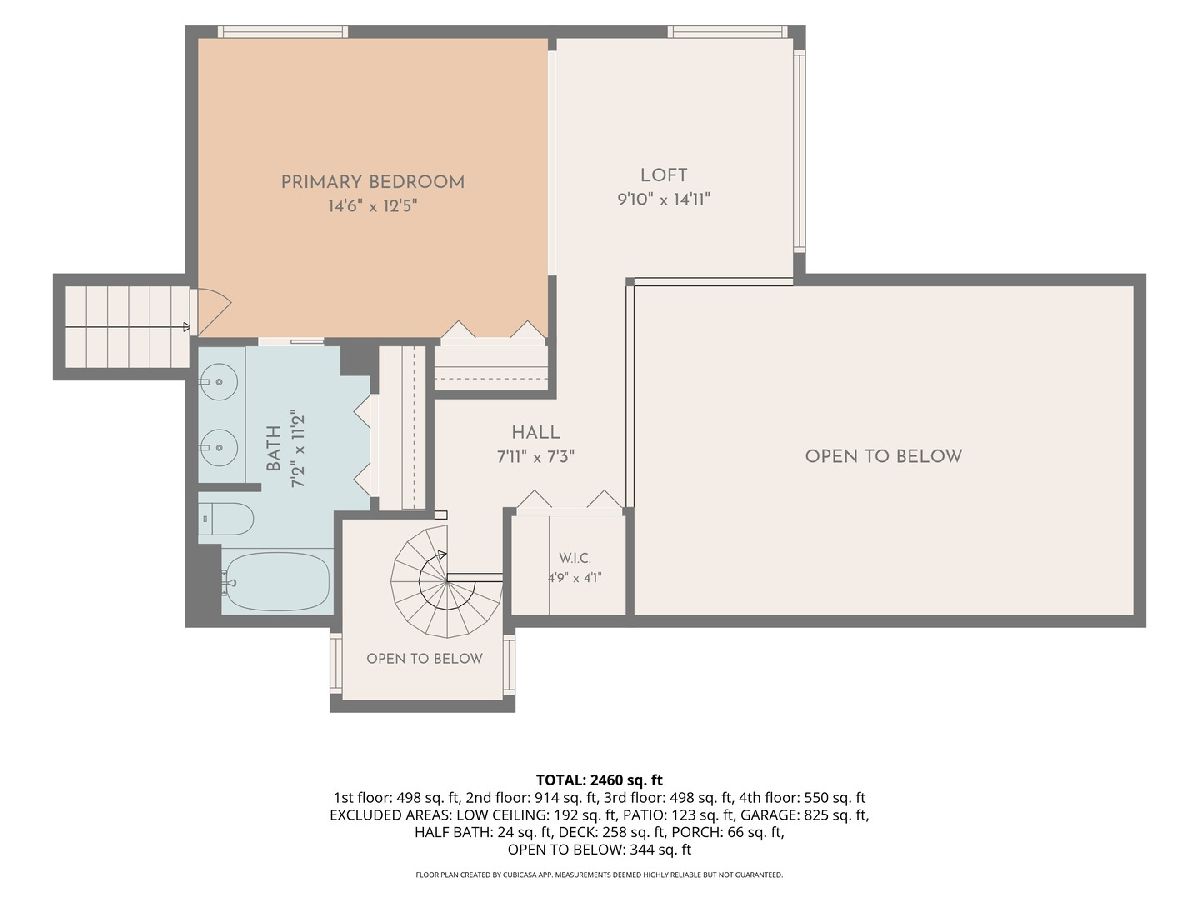
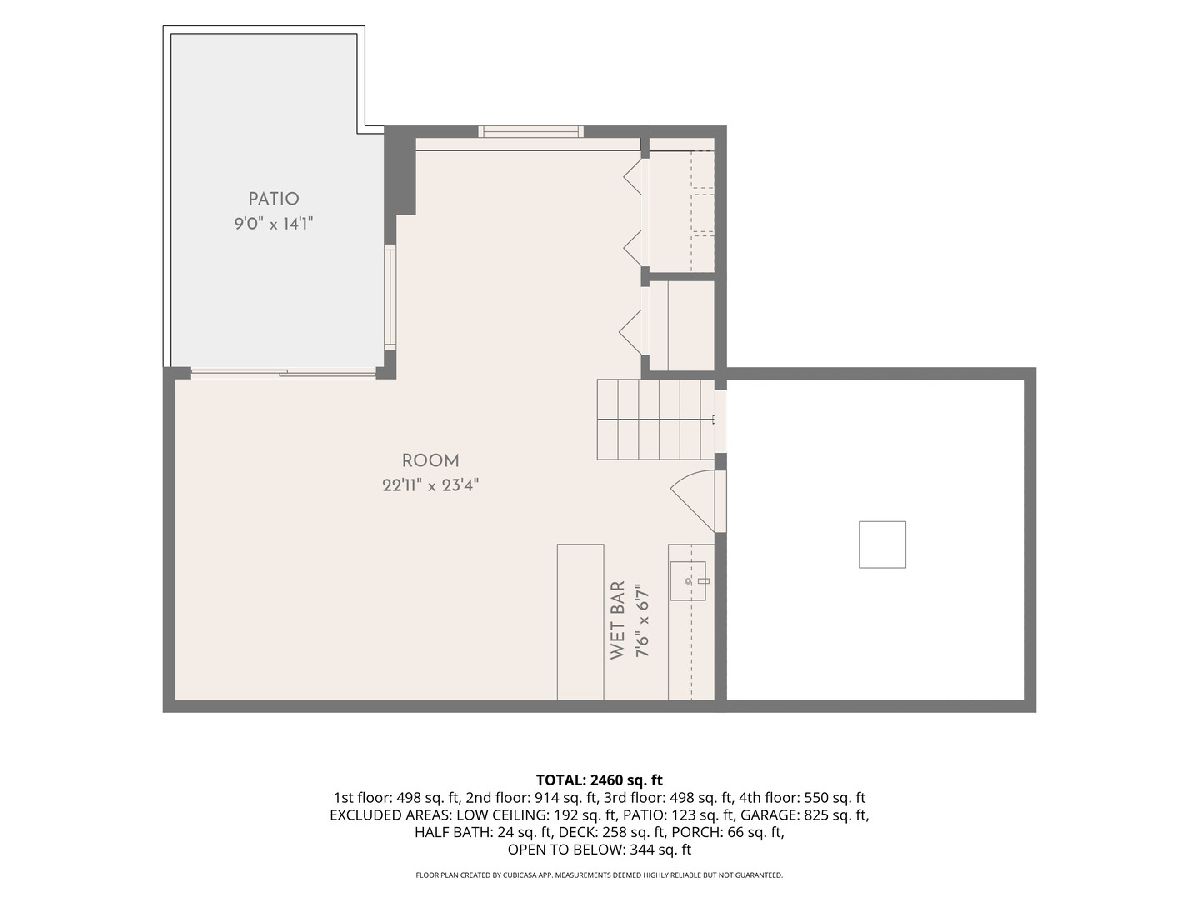
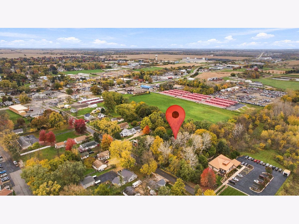
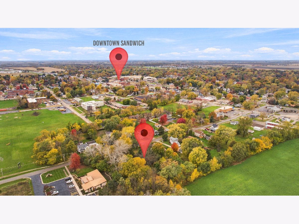
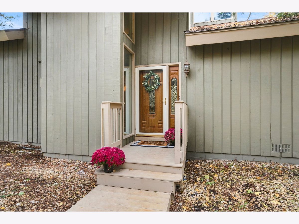
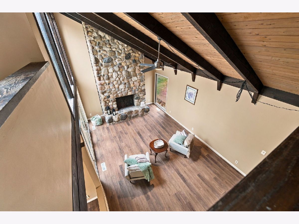
Architectural character, natural light, and a beautiful wooded setting make this mid-century modern home anything but ordinary! Situated on a picturesque .83-acre lot, this distinctive multi-level home features vaulted wood-plank ceilings, exposed beams, clerestory windows, and a dramatic floor-to-ceiling fieldstone fireplace. The spacious living room is filled with natural light, showcasing the home's unique design and inviting atmosphere. The kitchen offers new granite countertops and stainless steel appliances, while new LVP flooring on the main level and new bedroom carpeting provide a fresh, updated feel. The spacious primary suite features three closets, a separate sitting area, and peaceful views of the surrounding trees. Two staircases, including a spiral staircase, add even more architectural interest. Step outside to enjoy the new decks and brick paver patio overlooking a beautiful wooded yard filled with mature maple, oak, and evergreen trees. With plenty of outdoor space, a fenced area for the dog, and a storage shed, the property offers both beauty and functionality. The heated 3-car garage includes an additional half bath. Recent improvements include a furnace (2024) with an in-duct air purification system, water heater, water softener, sump pump, air conditioner (2022), updated electrical panel, new kitchen appliances (2026), and fresh interior and exterior paint (2025). A one-of-a-kind home where distinctive architecture meets the beauty of nature!
Property Specifics
| Single Family | |
| — | |
| Mid-Century Modern | |
| 1972 | |
| Finished, Crawl Space, Rec/Family Area, Partial, Walk-Out Access | |
| Cedar, Wood Siding | |
| Asphalt | |
| — | |
| No | |
| 0.83 |
| — | |
| — | |
| — / Not Applicable | |
| None | |
| Public | |
| Public Sewer | |
| Central Air | |
| Gas, Forced Air | |
| No | |
| 12796552 | |
| 1936134024 |
Nearby Schools
| NAME: | DISTRICT: | DISTANCE: | |
|---|---|---|---|
|
Grade School
Herman E Dummer |
430 | — | |
|
Middle School
Sandwich Middle School |
430 | Not in DB | |
|
High School
Sandwich Community High School |
430 | Not in DB | |
Room Specifics
Total Bedrooms: 3
Bedrooms Above Ground: 3
Bedrooms Below Ground: 0
Dimensions: 15X12
Floor Type: —
Dimensions: 12X11
Floor Type: —
Dimensions: 13X10
Floor Type: —
Full Bathrooms: 4
Bathroom Amenities: —
Bathroom in Basement: 0
Dimensions: 11X9
Floor Type: —
Dimensions: 13X9
Floor Type: —
Dimensions: 32X14
Floor Type: —
Dimensions: 23X23
Floor Type: —
Rooms: Deck, Loft, Walk In Closet
Name: Loft
Dimensions: 10X15
Floor Type: —
Name: Walk In Closet
Dimensions: 5X4
Floor Type: —
Name: Deck
Dimensions: 14X9
Floor Type: —
Other Specifics
| 3 | |
| Concrete Perimeter | |
| Concrete, Garage Door Opener, Heated Garage, Garage Owned, Detached, Garage | |
| — | |
| — | |
| Deck, Patio | |
| Fenced | |
| Shed(s) | |
| — | |
| Mature Trees | |
| 125x289 | |
| — | |
| Full | |
| Vaulted Ceiling(s), Wet Bar | |
| — | |
| Not in DB | |
| — | |
| — | |
| Wood Burning |
Contact Agent
Contact Agent
Listing Provided By
Keller Williams Infinity
