

42680 Lake Drive, Antioch, Illinois 60002


$229,999
|
For Sale
|
|
| Status: | Active |
| Sqft: | 1,844 |
| Cost/Sqft: | $125 |
| Beds: | 3 |
| Baths: | 2 |
| Year Built: | 1965 |
| Property Taxes: | $6,321 |
| Lot Size: | 0,00 |
Description
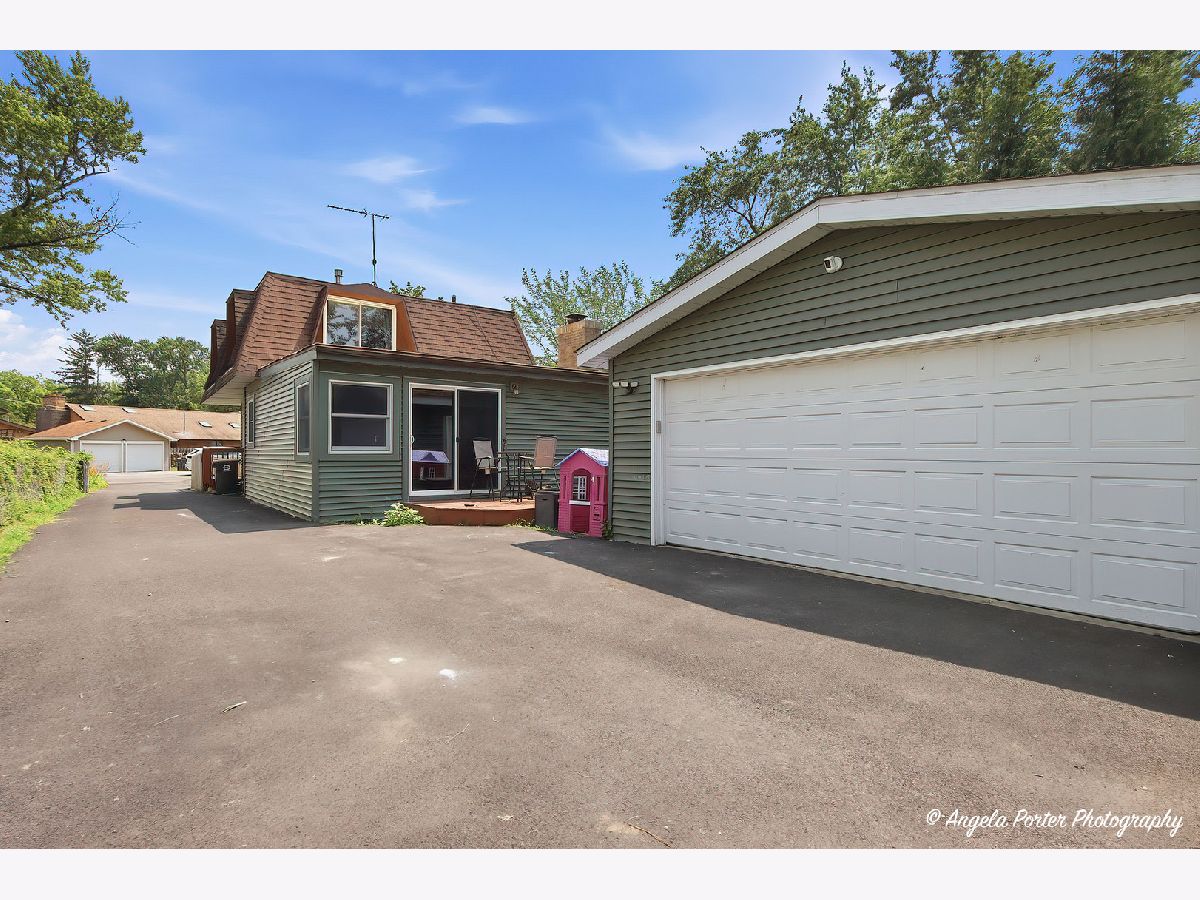
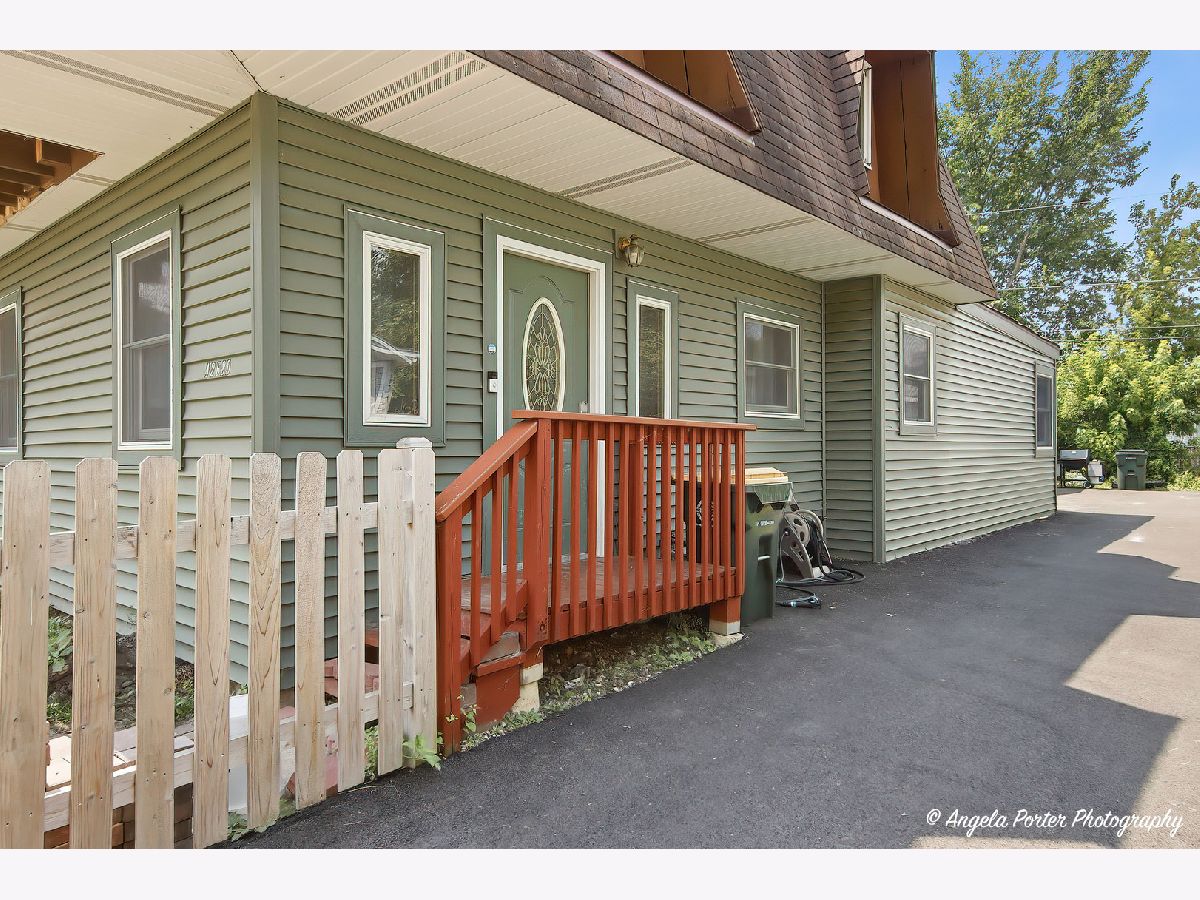
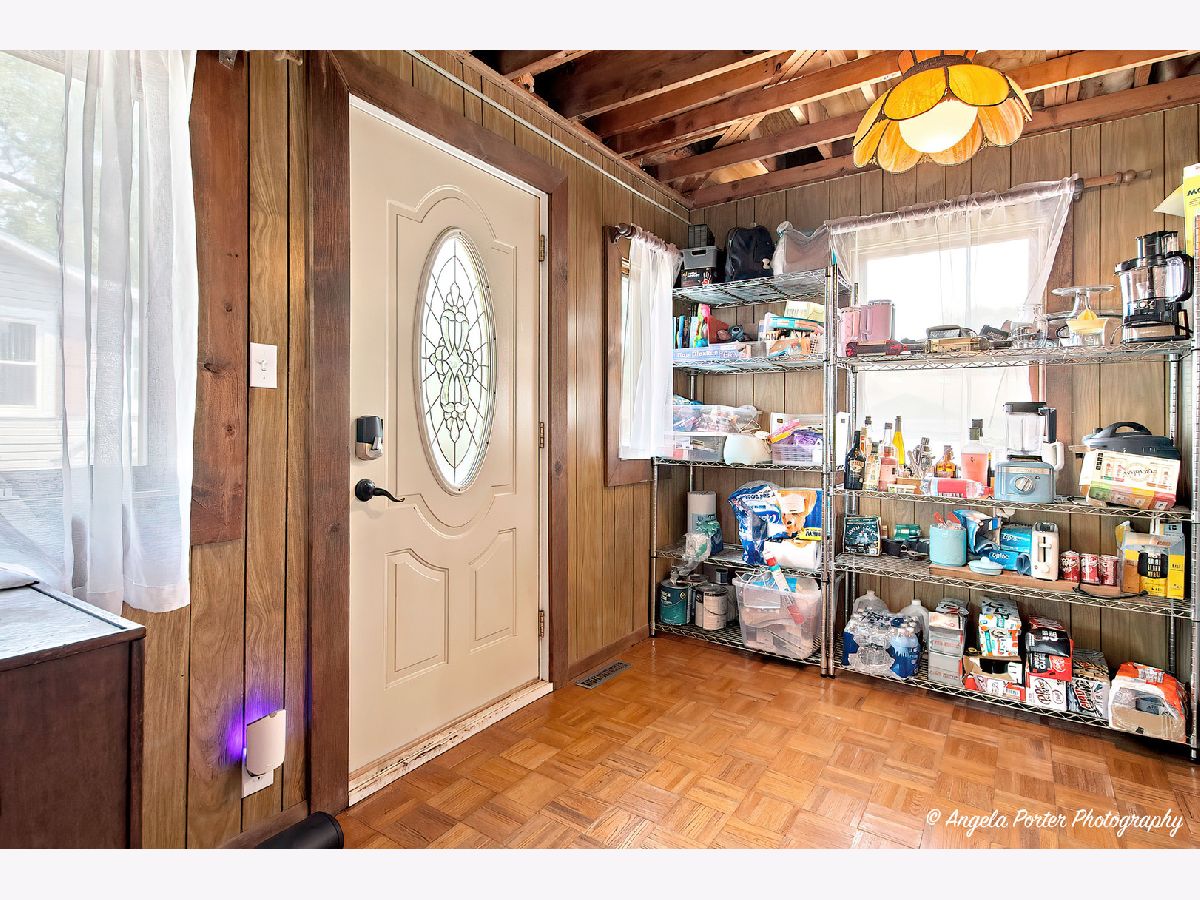
NEW OPPORTUNITY! This Spacious home is located in the highly sought-after Felter's subdivision. The solid two-story offers tremendous potential for the buyer looking to build sweat equity & create something special. Enjoy desirable association amenities including a clubhouse, beach on Lake Catherine & pier rights, with garbage service also included in the HOA. Inside, you'll find a spacious foyer, a first-floor bedroom plus an additional smaller bedroom or office, & a distinctive spiral staircase leading to the second floor. The open-concept kitchen & family room feature beautiful architectural beams, a fireplace & sliding doors leading to the deck. Upstairs, the generous primary suite offers two oversized walk-in closets & access to the veranda, while the additional bedroom features beautiful lake views. Outside, enjoy a newly fenced yard & large 21/2-car detached garage. Even better, many of the big-ticket improvements have already been completed, including all new wiring, a newer roof, siding & windows, plus a new furnace, central air & driveway. Yes, this home needs interior updating & finishing touches, but that's where the opportunity lies! With solid bones, major improvements already completed, plenty of space & a fantastic location in a desirable lake community, this property offers the chance to renovate to your own taste while building equity along the way. Whether you're an investor, renovator or homeowner ready to roll up your sleeves, there's plenty of potential here. Bring your ideas & see what this home could become! Sold AS IS.
Property Specifics
| Single Family | |
| — | |
| — | |
| 1965 | |
| — | |
| — | |
| No | |
| — |
| Lake | |
| — | |
| 450 / Annual | |
| — | |
| — | |
| — | |
| 12731793 | |
| 01122070380000 |
Nearby Schools
| NAME: | DISTRICT: | DISTANCE: | |
|---|---|---|---|
|
Grade School
Antioch Elementary School |
34 | — | |
|
Middle School
Antioch Upper Grade School |
34 | Not in DB | |
|
High School
Antioch Community High School |
117 | Not in DB | |




Room Specifics
Total Bedrooms: 3
Bedrooms Above Ground: 3
Bedrooms Below Ground: 0
Dimensions: —
Floor Type: —
Dimensions: —
Floor Type: —
Full Bathrooms: 2
Bathroom Amenities: —
Bathroom in Basement: 0
Rooms: —
Basement Description: —
Other Specifics
| 2 | |
| — | |
| — | |
| — | |
| — | |
| 48X125 | |
| — | |
| — | |
| — | |
| — | |
| Not in DB | |
| — | |
| — | |
| — | |
| — |
Contact Agent
Nearby Similar Homes

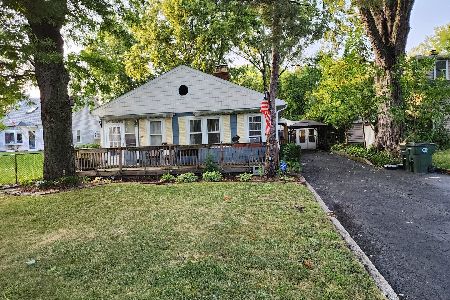
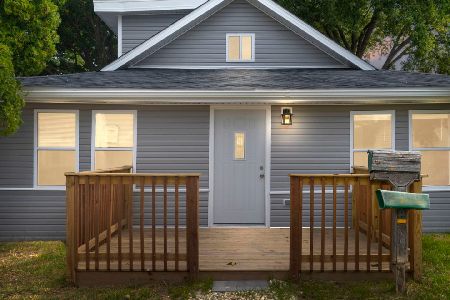
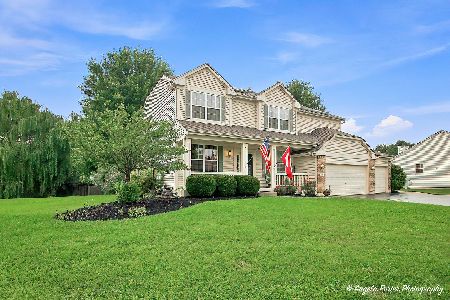

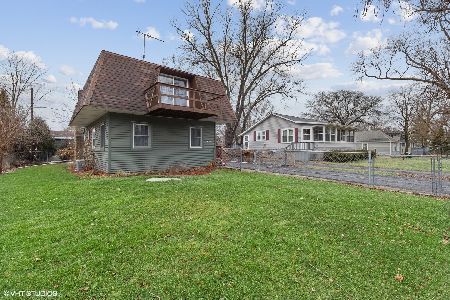
Nearby Sold Comparables

Contact Agent
Listing Provided By
Re/Max Advantage
