

427 12th Street, Rochelle, Illinois 61068


$189,900
|
For Sale
|
|
| Status: | New |
| Sqft: | 860 |
| Cost/Sqft: | $221 |
| Beds: | 2 |
| Baths: | 1 |
| Year Built: | 1958 |
| Property Taxes: | $3,368 |
| Days On Market: | 1 |
| Lot Size: | 0,00 |
Description
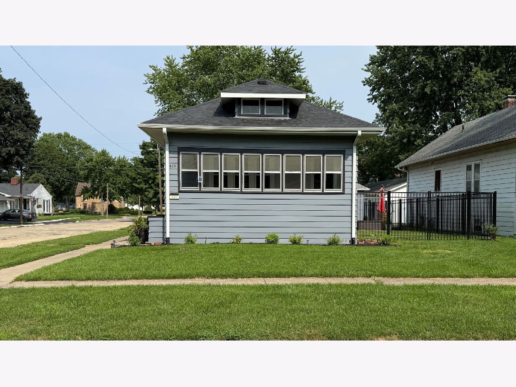
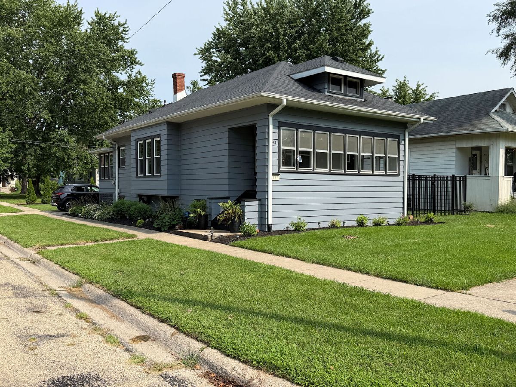
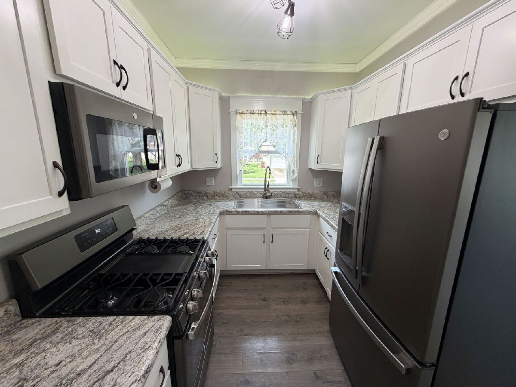
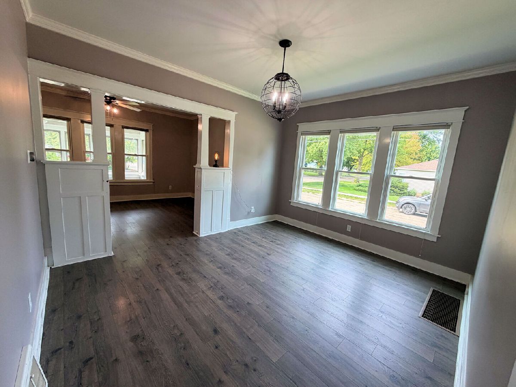
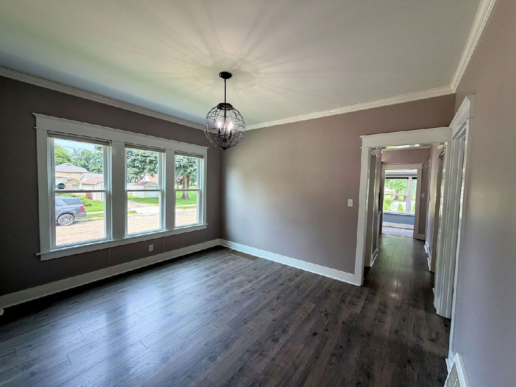
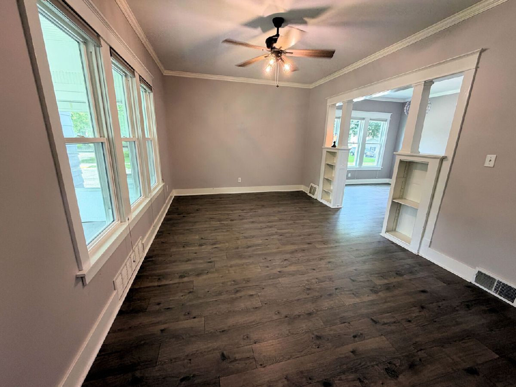
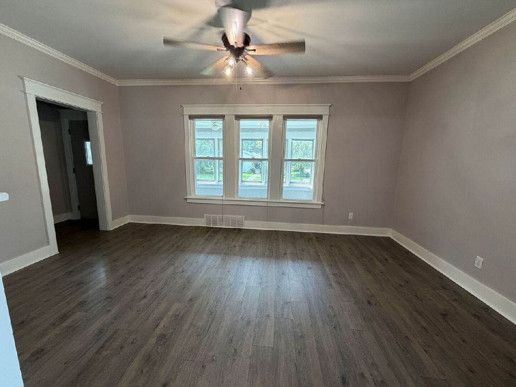
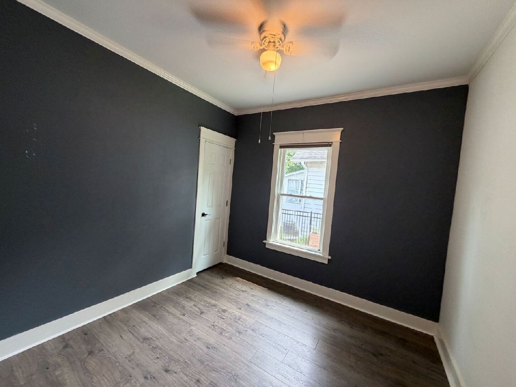
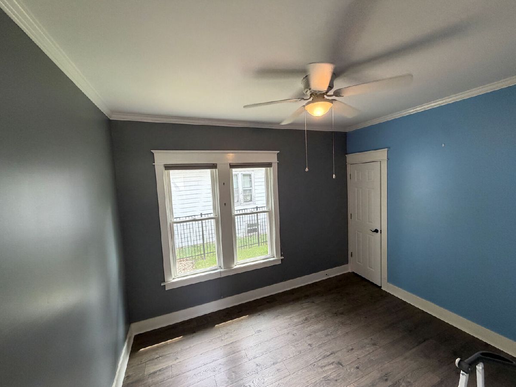
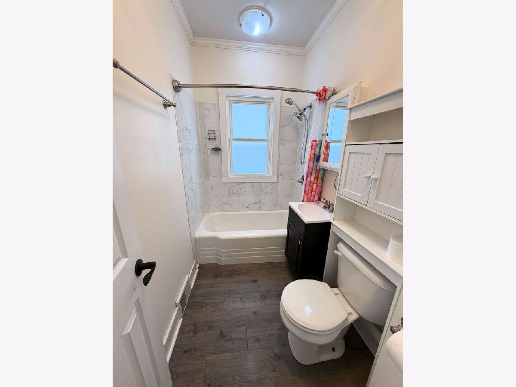
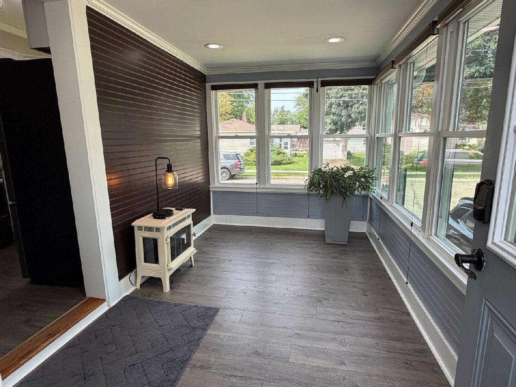
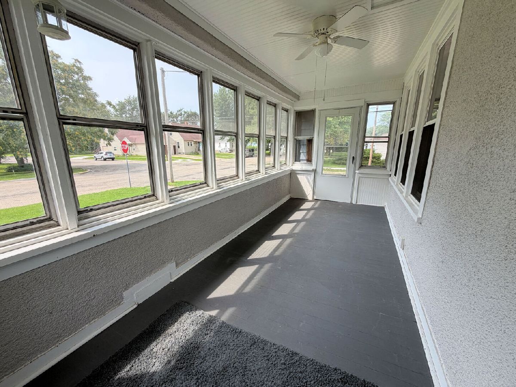
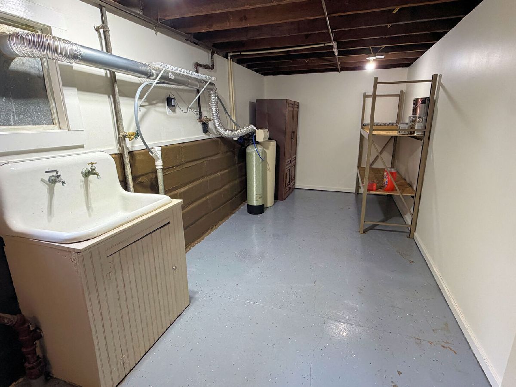
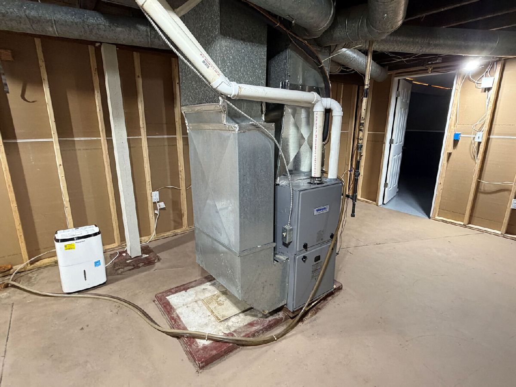
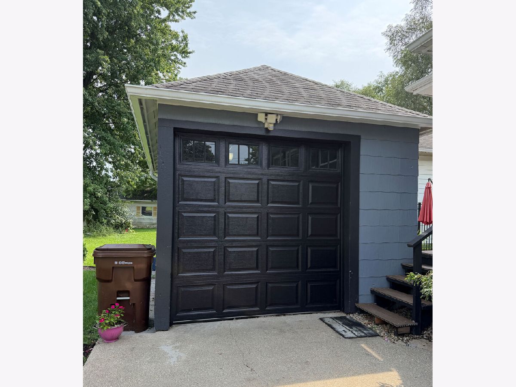
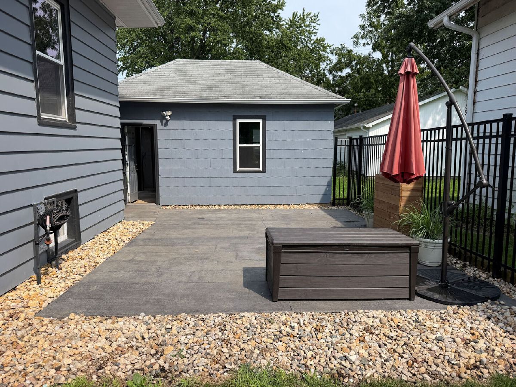
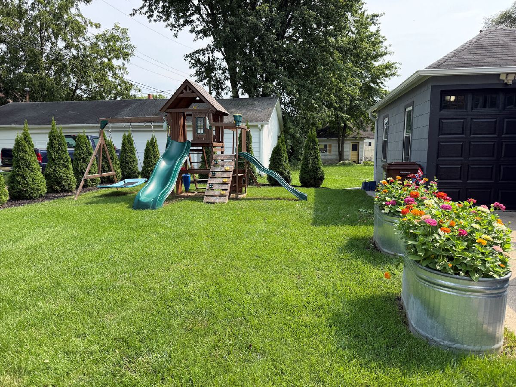
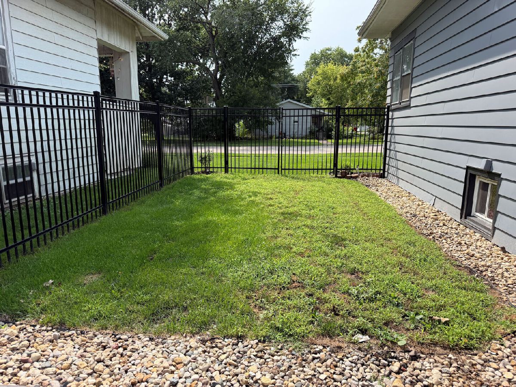
Welcome to 427 N. 12th Street! Situated on a desirable corner lot, this charming one-story home offers comfortable living with numerous recent updates. The newly renovated kitchen features newer stainless-steel appliances, while the remodeled bathroom provides a fresh, modern feel. Additional improvements include a new furnace, new windows, and crisp white trim. Enjoy extra living space in the enclosed front porch and the four-season back porch. Outside, you'll find a black fenced-in yard and a stamped concrete patio-perfect for relaxing or entertaining. Complete with a one-car garage, this move-in-ready home is one you won't want to miss!
Property Specifics
| Single Family | |
| — | |
| — | |
| 1958 | |
| — | |
| — | |
| No | |
| — |
| Ogle | |
| — | |
| — / Not Applicable | |
| — | |
| — | |
| — | |
| 12731698 | |
| 24234360010000 |
Nearby Schools
| NAME: | DISTRICT: | DISTANCE: | |
|---|---|---|---|
|
High School
Rochelle Township High School |
212 | Not in DB | |
Property History
| DATE: | EVENT: | PRICE: | SOURCE: |
|---|---|---|---|
| 3 Feb, 2020 | Sold | $48,000 | MRED MLS |
| 11 Nov, 2019 | Under contract | $45,000 | MRED MLS |
| 5 Nov, 2019 | Listed for sale | $45,000 | MRED MLS |
| 12 Aug, 2026 | Listed for sale | $189,900 | MRED MLS |
Room Specifics
All Bedroom Info:
Total Bedrooms: 2
Bedrooms Above Ground: 2
Bedrooms Below Ground: 0
Total Bedrooms: 2
Bedrooms Above Ground: 2
Bedrooms Below Ground: 0
Second Bedroom Info:
Dimensions: —
Location: —Dimensions: —
Floor Type: —
Bathroom Info:
Full Bathrooms: 1
Partial Bathrooms: 0Full Bathrooms: 1
Bathroom Amenities: —
Bathroom in Basement: 0
Additional Rooms Info:
Rooms: —
Basement: —Rooms: —
Basement Description: —
Other Specifics
| 1 | |
| — | |
| — | |
| — | |
| — | |
| 58 x 123.75 | |
| — | |
| — | |
| — | |
| — | |
| Not in DB | |
| — | |
| — | |
| — | |
| — |
Tax History
| Year | Property Taxes |
|---|---|
| 2020 | $2,329 |
| 2026 | $3,368 |
Contact Agent
Nearby Similar Homes
1205 6th Avenue, Rochelle, Illinois 61068
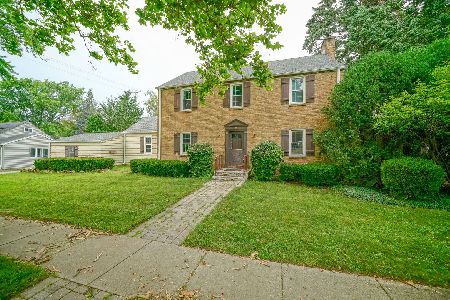
For Sale
$189,900
4 beds / 1.1 baths / 2,246 ft2
Single Family / Built: 1938
6
622 7th Street, Rochelle, Illinois 61068
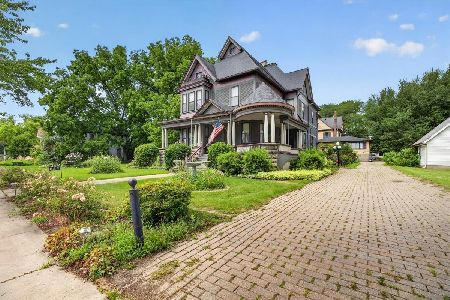
For Sale
$230,000
5 beds / 2.0 baths / 3,545 ft2
Single Family / Built: 1904
34
908 9th Street, Rochelle, Illinois 61068
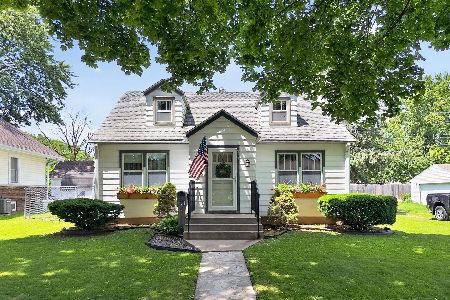
For Sale
$216,500
4 beds / 1.0 baths / 1,260 ft2
Single Family / Built: 1947
58
821 8th Street, Rochelle, Illinois 61068

For Sale
$147,500
4 beds / 2.0 baths / 1,482 ft2
Single Family / Built: 1940
174
101 Joanne Lane, Rochelle, Illinois 61068
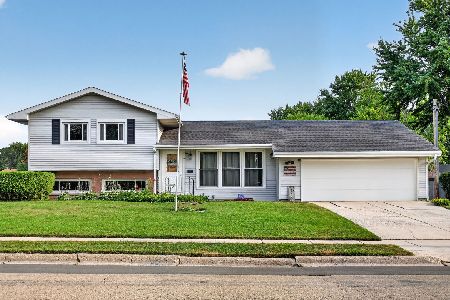
For Sale
$269,000
4 beds / 2.0 baths / 1,692 ft2
Single Family / Built: 1961
10
1016 7th Street, Rochelle, Illinois 61068
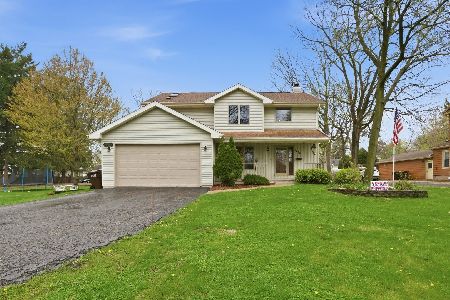
For Sale
$329,777
4 beds / 3.1 baths / 3,100 ft2
Single Family / Built: 1994
90
Nearby Sold Comparables
427 12th Street, Rochelle, Illinois 61068

Sold
$45,000
2 beds / 1.0 baths / 860 ft2
Single Family / Built: 1958
2473
425 12th Street, Rochelle, Illinois 61068
Sold
$47,000
2 beds / 1.0 baths / 874 ft2
Single Family / Built: 1930
2473
509 12th Street, Rochelle, Illinois 61068
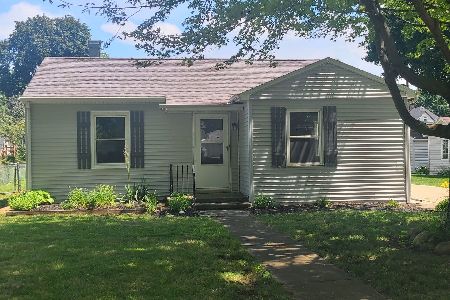
Sold
$139,900
2 beds / 1.0 baths / 900 ft2
Single Family / Built: 1957
1479
420 11th Street, Rochelle, Illinois 61068
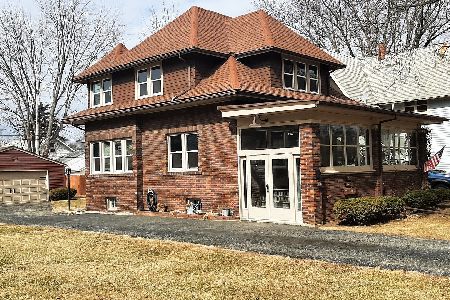
Sold
$159,900
3 beds / 2.0 baths / 1,844 ft2
Single Family / Built: 1949
1624
515 12th Street, Rochelle, Illinois 61068
Sold
$30,000
3 beds / 1.1 baths / 1,431 ft2
Single Family / Built: 1960
2802
Contact Agent
Listing Provided By
Hayden Real Estate, Inc.
