

427 Devon Lane, Bolingbrook, Illinois 60440


$313,000
|
Short Sale
|
|
| Status: | Contingent |
| Sqft: | 1,950 |
| Cost/Sqft: | $161 |
| Beds: | 4 |
| Baths: | 2 |
| Year Built: | 1973 |
| Property Taxes: | $7,956 |
| Days On Market: | 94 |
| Lot Size: | 0,00 |
Description
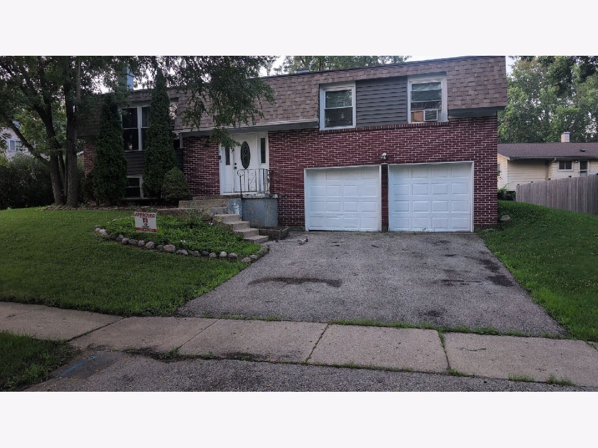
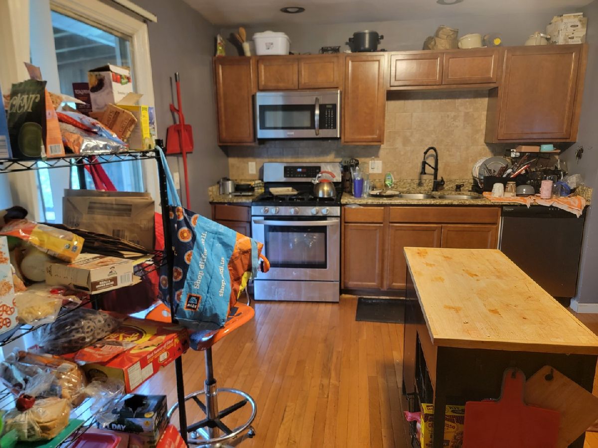
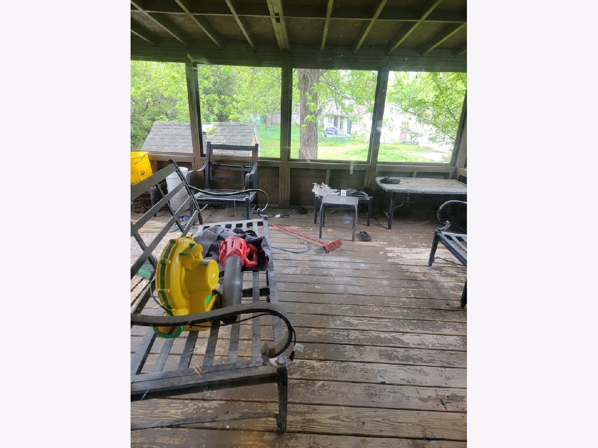
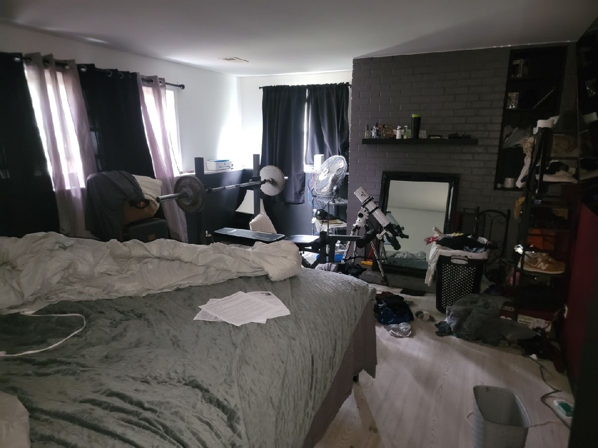
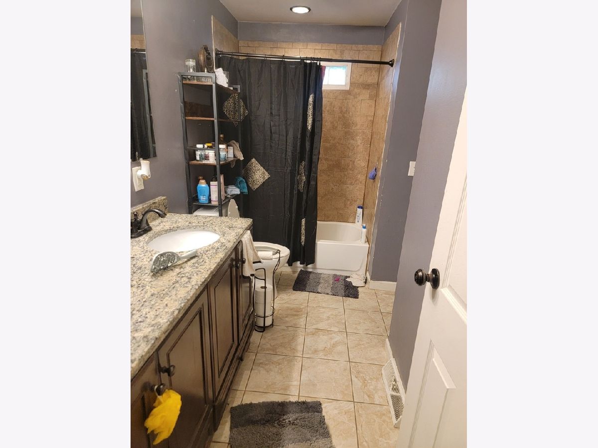
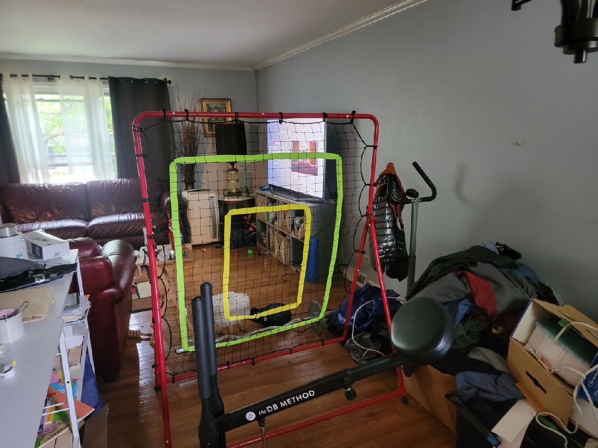
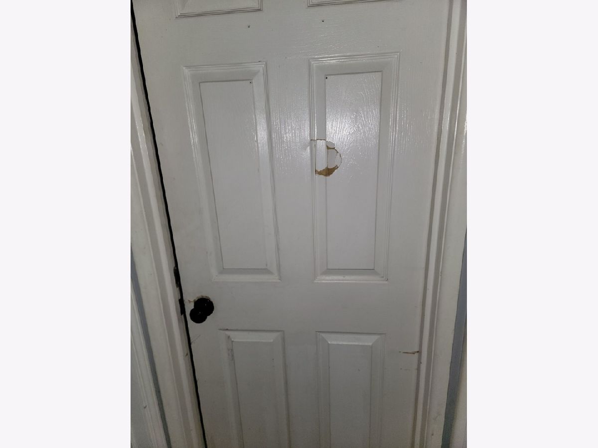
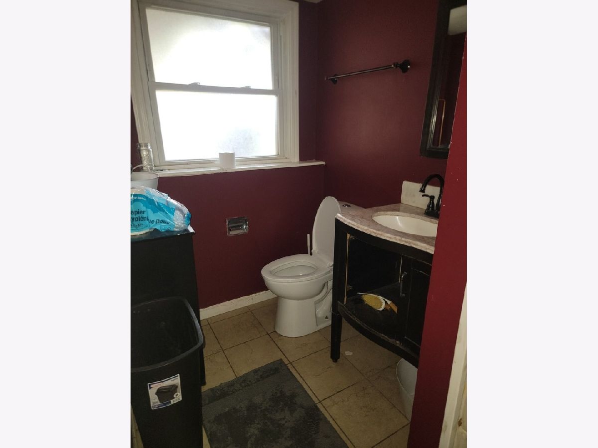
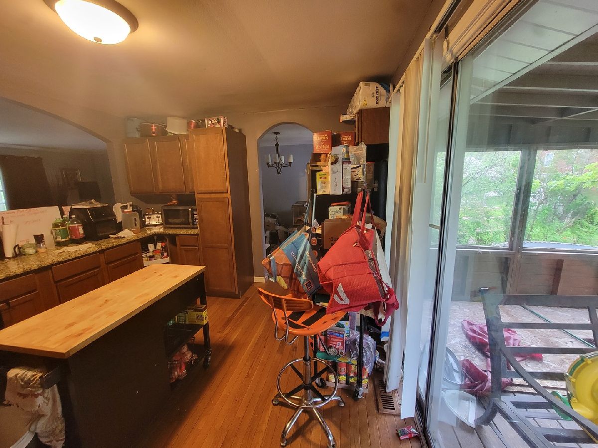
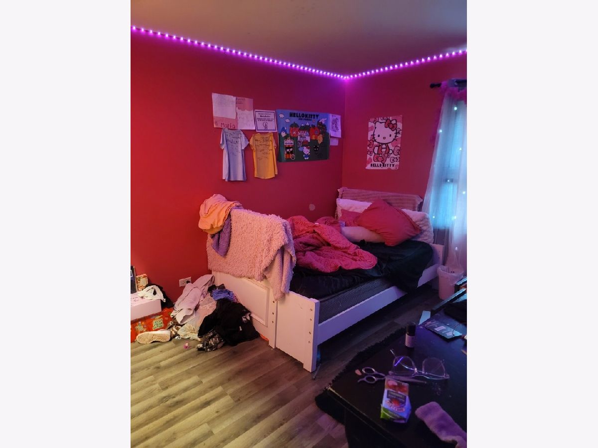
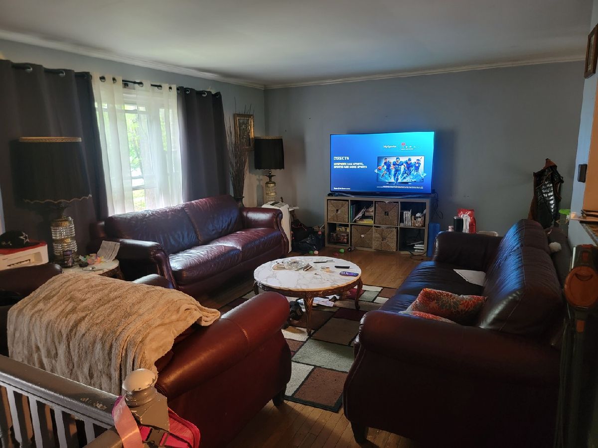
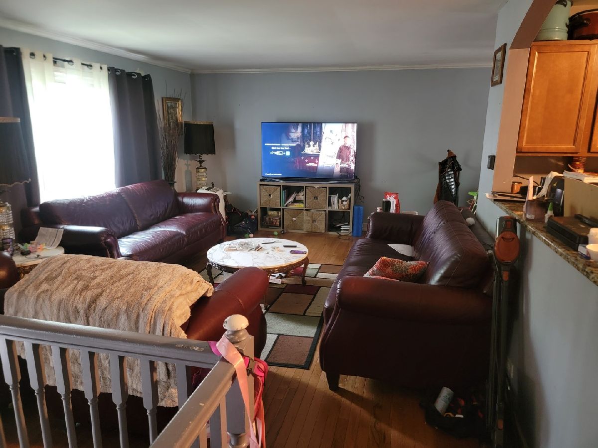
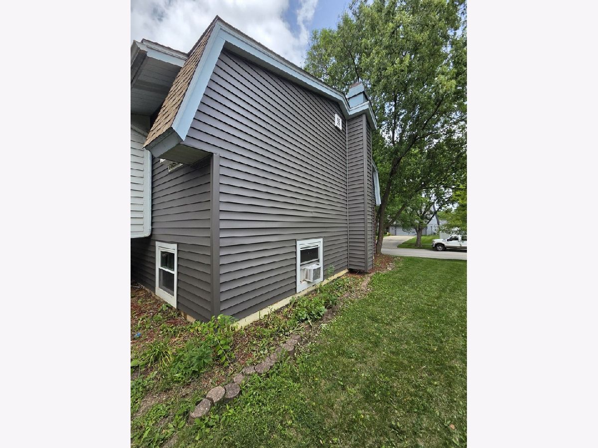
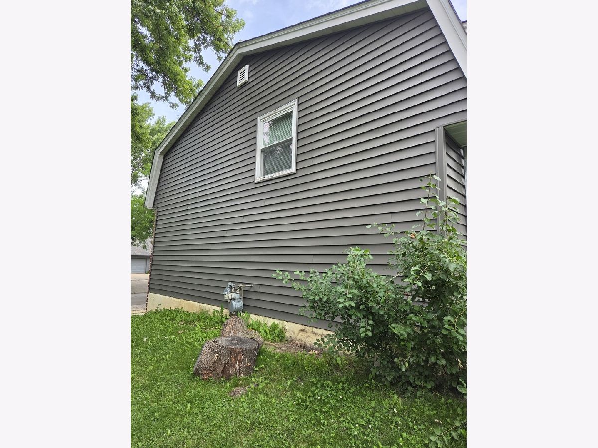
SHORT SALE APPROVED AT LIST PRICE! Brand new roof and siding with warranty. Incredible opportunity for investors, rehabbers, or savvy buyers looking to build instant equity. Needs only minor TLC and this property can quickly be restored to its full potential. Inside, you'll find granite countertops, stainless steel appliances, updated bathrooms, and beautiful hardwood flooring throughout the kitchen, dining room, and living room. The home also features a screened-in porch, offering additional living and entertaining space. Please note that the porch panels need replacement. Whether you're looking for your next investment property or a home with tremendous upside, this is an opportunity you won't want to miss. Approved short sale pricing means a faster and smoother transaction process. Homes with this level of value and potential do not last long.
Property Specifics
| Single Family | |
| — | |
| — | |
| 1973 | |
| 2018 | |
| None | |
| Vinyl Siding, Brick | |
| — | |
| — | |
| No | |
| — |
| Will | |
| Winston Woods | |
| 0 / Not Applicable | |
| None | |
| Lake Michigan | |
| Public Sewer | |
| Central Air | |
| Natural Gas | |
| 12717382 | |
| 1202022030430000 |
Property History
| DATE: | EVENT: | PRICE: | SOURCE: |
|---|---|---|---|
| 6 Jul, 2018 | Sold | $239,500 | MRED MLS |
| 21 May, 2018 | Under contract | $239,900 | MRED MLS |
| 10 May, 2018 | Listed for sale | $239,900 | MRED MLS |
| 4 Aug, 2026 | Under contract | $313,000 | MRED MLS |
| 28 Jul, 2026 | Listed for sale | $313,000 | MRED MLS |
Room Specifics
Total Bedrooms: 4
Bedrooms Above Ground: 4
Bedrooms Below Ground: 0
Dimensions: 11X14
Floor Type: Carpet
Dimensions: 11X10
Floor Type: Carpet
Dimensions: 13X10
Floor Type: Carpet
Dimensions: 10X10
Floor Type: Carpet
Full Bathrooms: 2
Bathroom Amenities: Double Sink
Bathroom in Basement: 0
Dimensions: 12X10
Floor Type: Hardwood
Dimensions: 12X11
Floor Type: Hardwood
Features: Eating Area-Table Space, Pantry-Closet
Dimensions: 12X18
Floor Type: Hardwood
Dimensions: 13X18
Floor Type: Carpet
Rooms: No additional rooms
Other Specifics
| 2 | |
| — | |
| Asphalt, Garage Owned, Attached, Garage | |
| Main Level | |
| Hardwood | |
| Deck | |
| — | |
| — | |
| 72X121X101X134 | |
| Unfinished | |
| — | |
| 1st Floor Full Bath | |
| Range, Microwave, Dishwasher, Refrigerator, Stainless Steel Appliance(s) | |
| Not in DB | |
| Sidewalks, Street Lights, Street Paved | |
| — | |
| Gas Starter |
Tax History
| Year | Property Taxes |
|---|---|
| 2018 | $5,625 |
| 2026 | $7,956 |
Contact Agent
Contact Agent
Listing Provided By
AAA Real Estate
