

427 Pleasant Drive, Schaumburg, Illinois 60193


$1,200,000
|
For Sale
|
|
| Status: | Active |
| Sqft: | 4,552 |
| Cost/Sqft: | $264 |
| Beds: | 4 |
| Baths: | 6 |
| Year Built: | — |
| Property Taxes: | $400 |
| Days On Market: | 6 |
| Lot Size: | 0,00 |
Description
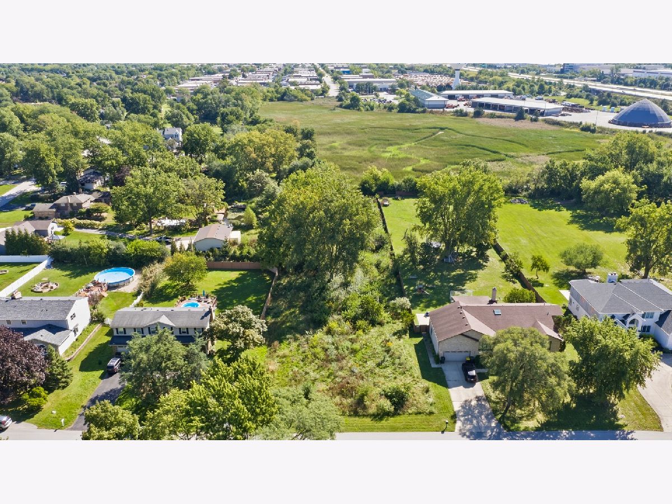
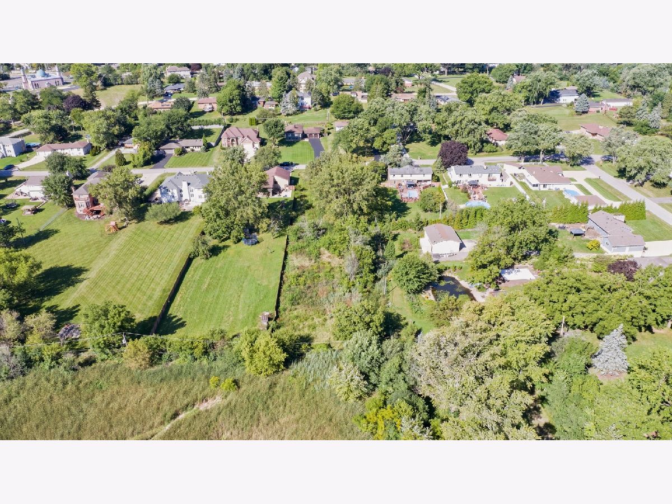
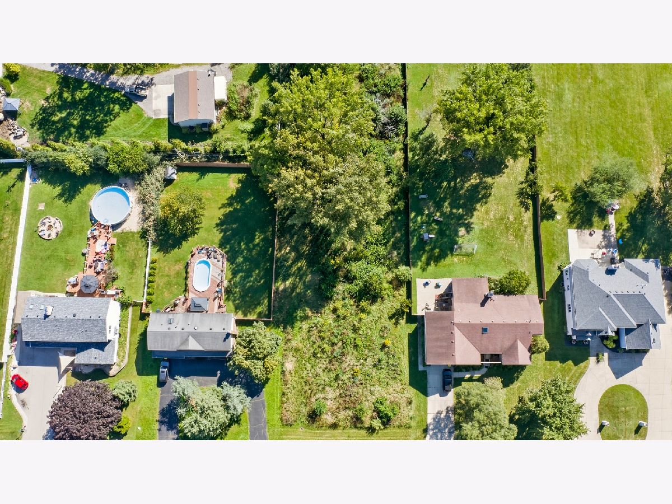
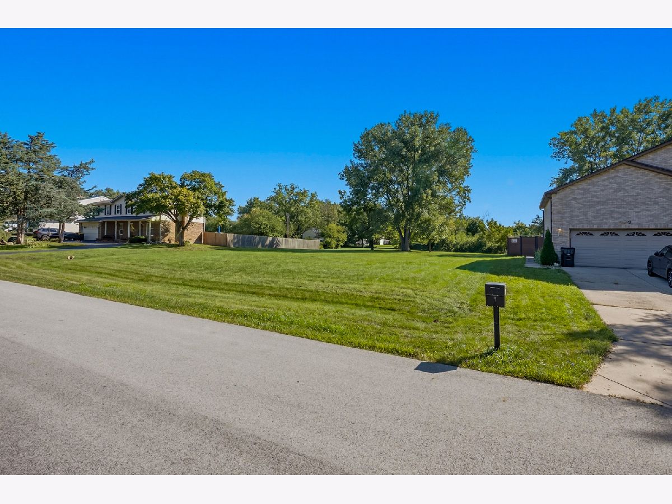
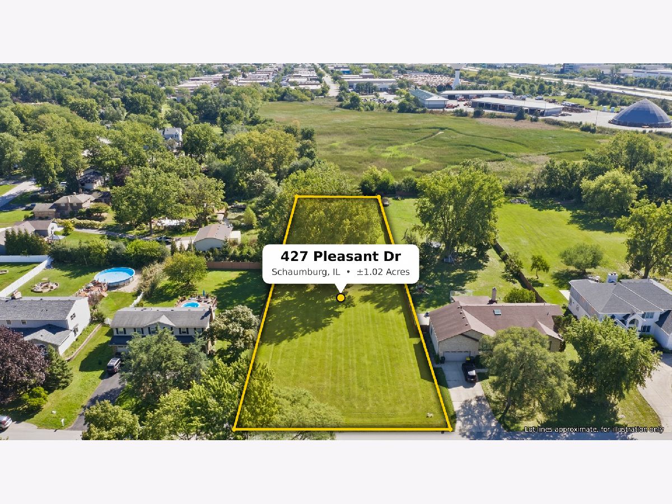
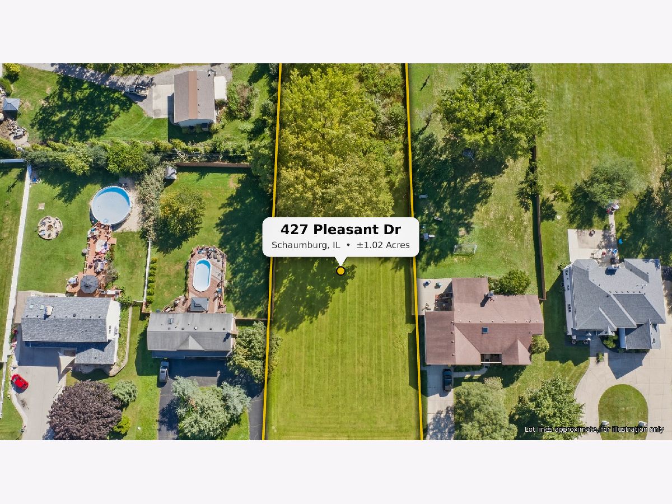
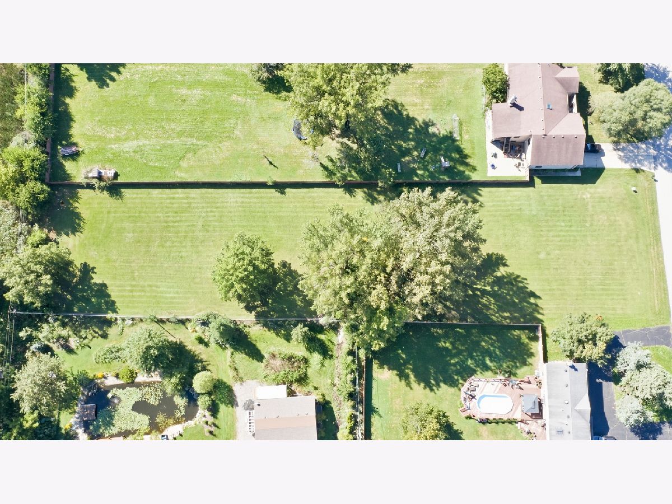
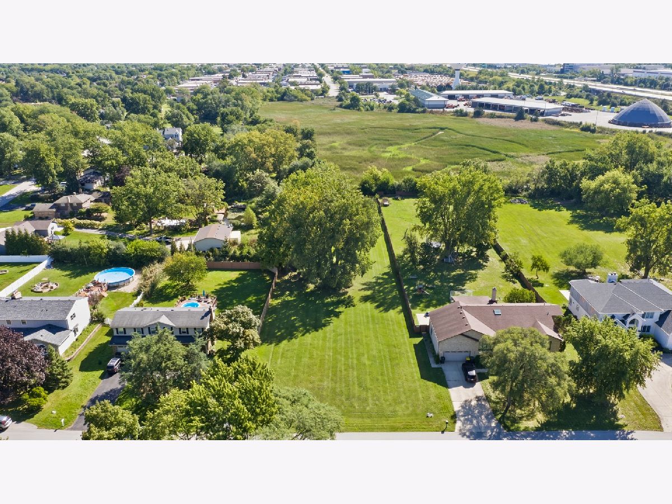
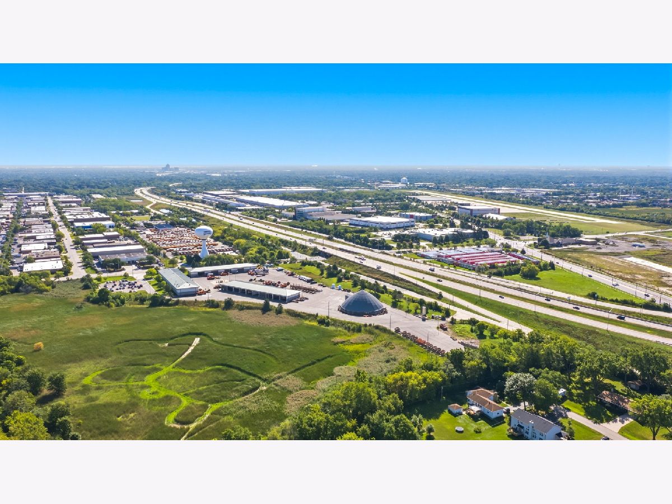
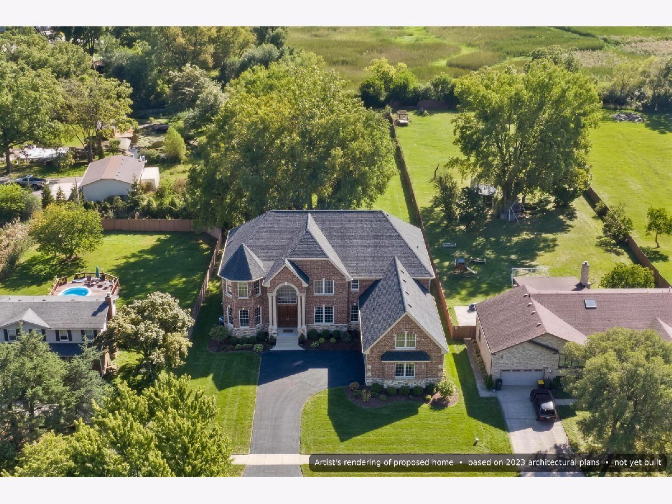
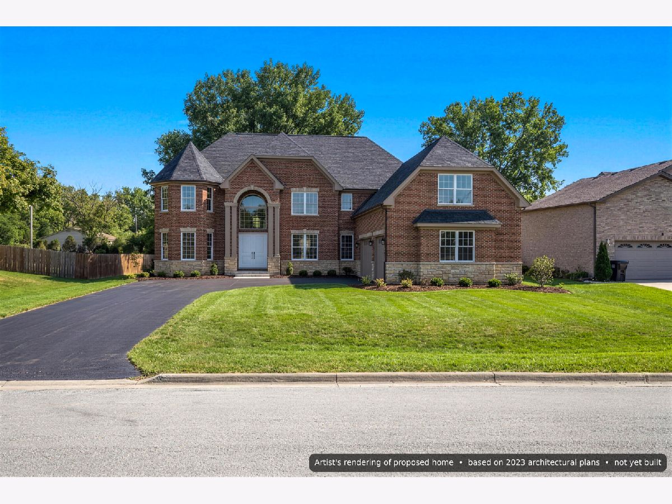
Let us build your custom home on approximately 1.02 acres in Schaumburg! Located at 427 Pleasant Drive, this spacious lot offers mature trees and an established residential setting. The seller has contractors ready, permits accepted, and building plans in place to help take the headache out of getting started. The proposed design features approximately 4,552 square feet of living space, a three-car garage, two kitchens, formal living and dining rooms, a dedicated office, and a main-level guest suite. Upstairs, enjoy a spacious primary suite with a private bathroom and walk-in closet, additional bedroom suites, and convenient second-floor laundry. A spacious unfinished basement and additional unfinished bonus/storage space offer even more possibilities. Enjoy a home built for you with a generous backyard for entertaining, gardening, and relaxing. The plans and construction team are ready. Now we just need the buyer! Proposed construction; features reflect the current architectural plans. The home shown is an artist's rendering and has not yet been built. Select photos feature virtual landscaping. Illustrated lot lines are approximate.
Property Specifics
| Single Family | |
| — | |
| — | |
| — | |
| Unfinished, Full | |
| Brick | |
| — | |
| — | |
| No | |
| — |
| Cook | |
| — | |
| — / Not Applicable | |
| None | |
| Well | |
| Septic Tank | |
| Central Air | |
| Gas | |
| 12777663 | |
| 07322060100000 |
Property History
| DATE: | EVENT: | PRICE: | SOURCE: |
|---|---|---|---|
| 17 Apr, 2019 | Sold | $125,000 | MRED MLS |
| 19 Feb, 2019 | Under contract | $258,000 | MRED MLS |
| 1 Feb, 2019 | Listed for sale | $258,000 | MRED MLS |
| — | Last price change | $450,000 | MRED MLS |
| 5 Oct, 2026 | Listed for sale | $450,000 | MRED MLS |
| 3 Nov, 2026 | Listed for sale | $1,200,000 | MRED MLS |
Some photos of this home have been virtually staged.
Room Specifics
Total Bedrooms: 4
Bedrooms Above Ground: 4
Bedrooms Below Ground: 0
Dimensions: 18X12
Floor Type: —
Dimensions: 16X12
Floor Type: —
Dimensions: 10X8
Floor Type: —
Dimensions: 20X20
Floor Type: —
Full Bathrooms: 6
Bathroom Amenities: —
Bathroom in Basement: 0
Dimensions: 20X20
Floor Type: —
Dimensions: 20X20
Floor Type: —
Dimensions: 20X20
Floor Type: —
Dimensions: 20X20
Floor Type: —
Dimensions: 20X20
Floor Type: —
Rooms: Office, Mud Room, Den, Foyer, Kitchen
Name: Office
Dimensions: 20X20
Floor Type: —
Name: Mud Room
Dimensions: 20X20
Floor Type: —
Name: Den
Dimensions: 20X20
Floor Type: —
Name: Foyer
Dimensions: 20X20
Floor Type: —
Name: Kitchen- 2nd
Dimensions: 20X20
Floor Type: —
Other Specifics
| 3 | |
| — | |
| Attached, Garage | |
| — | |
| — | |
| — | |
| — | |
| — | |
| 150x290 | |
| — | |
| Full | |
| — | |
| — | |
| Not in DB | |
| — | |
| — | |
| — |
Tax History
| Year | Property Taxes |
|---|---|
| 2019 | $985 |
| — | $1,201 |
| 2026 | $400 |
Contact Agent
Contact Agent
Listing Provided By
Real Broker, LLC
