

429 Berkshire Drive, Crystal Lake, Illinois 60014


$176,500
|
For Sale
|
|
| Status: | New |
| Sqft: | 870 |
| Cost/Sqft: | $203 |
| Beds: | 2 |
| Baths: | 2 |
| Year Built: | 1988 |
| Property Taxes: | $3,922 |
| Lot Size: | 0,00 |
Description
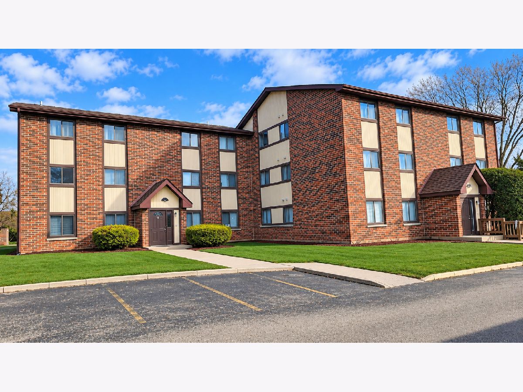
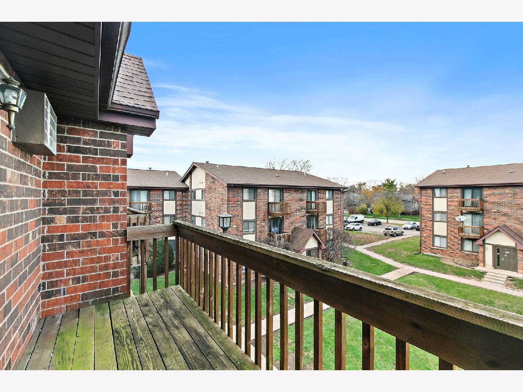
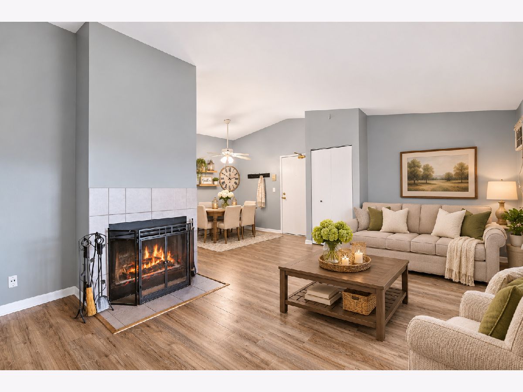
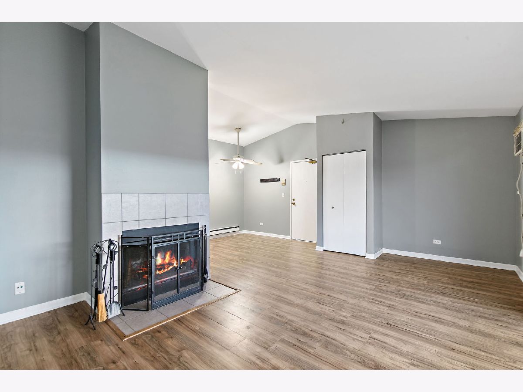
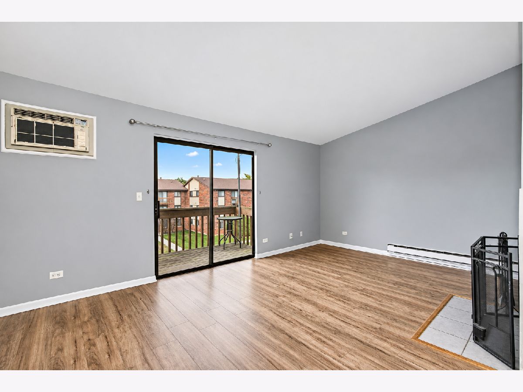
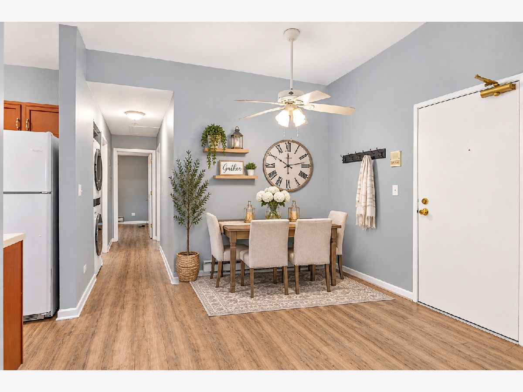
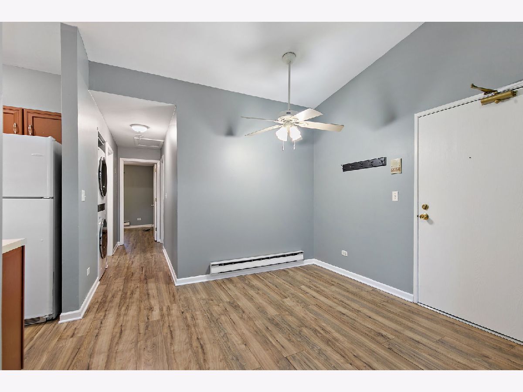
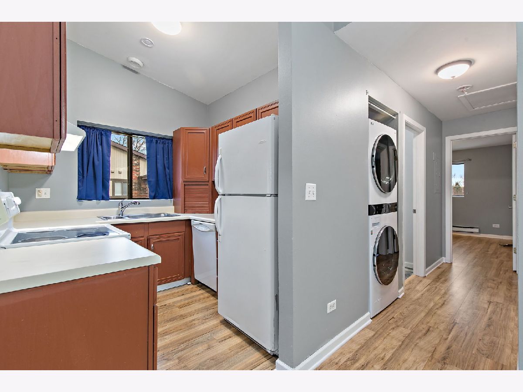
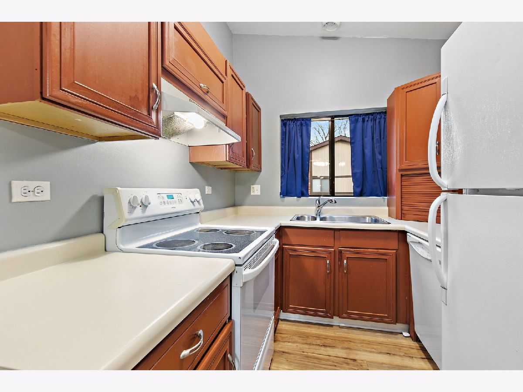
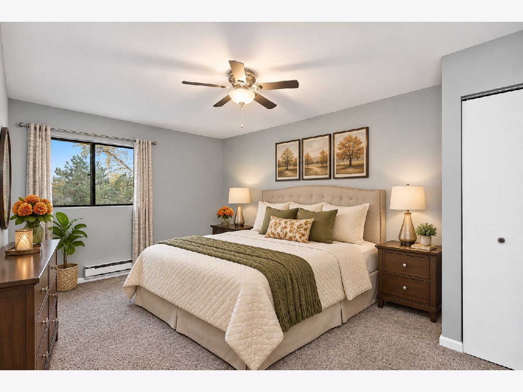
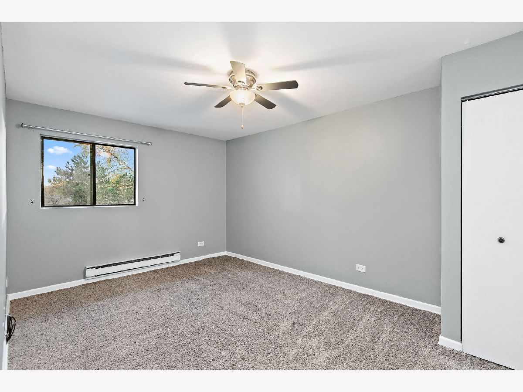
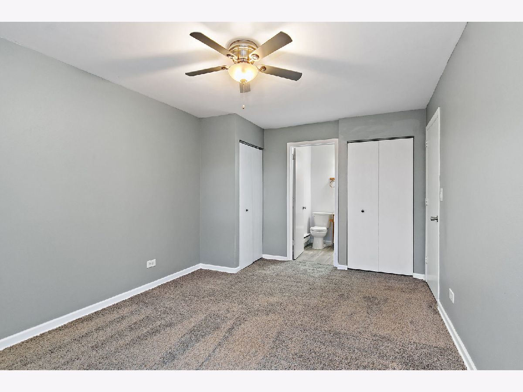
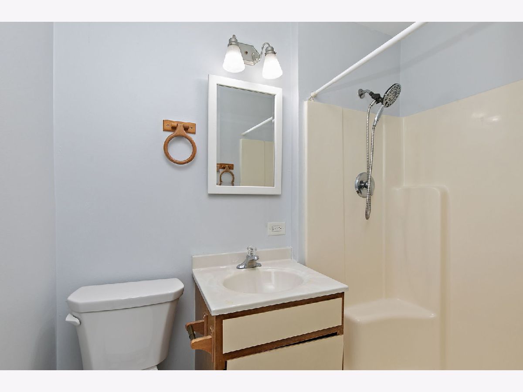
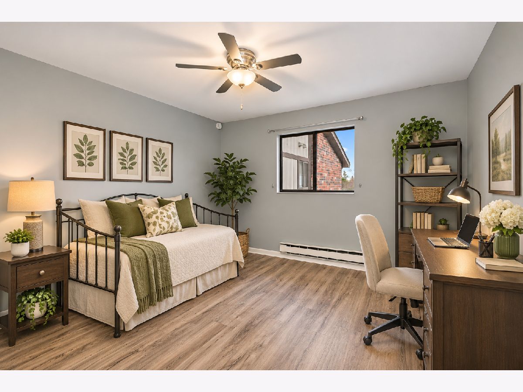
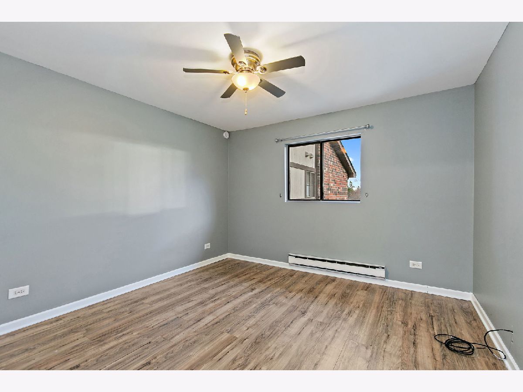
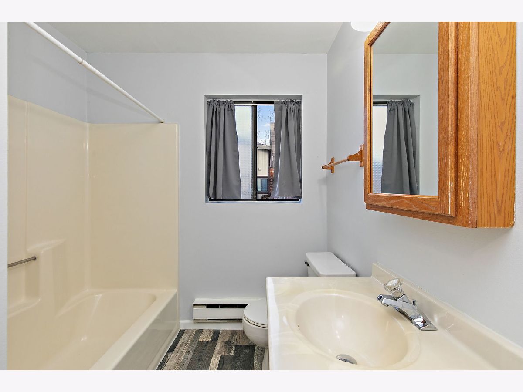
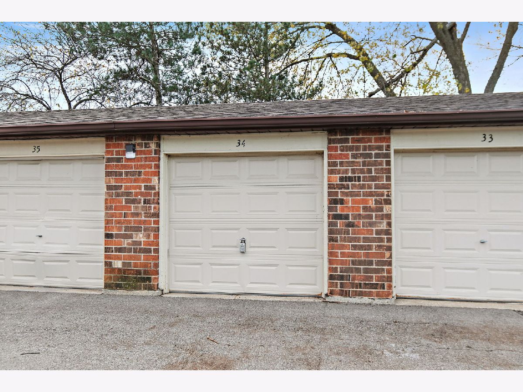
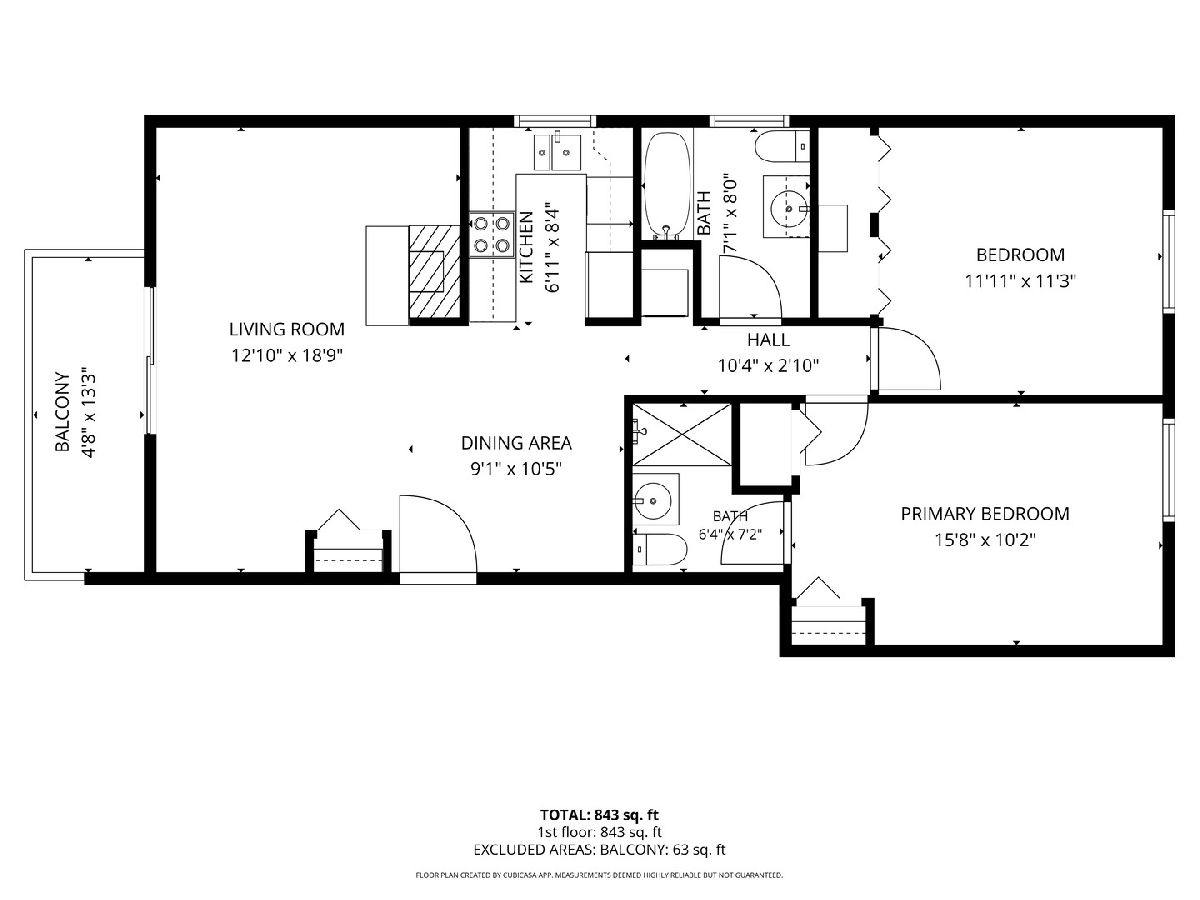
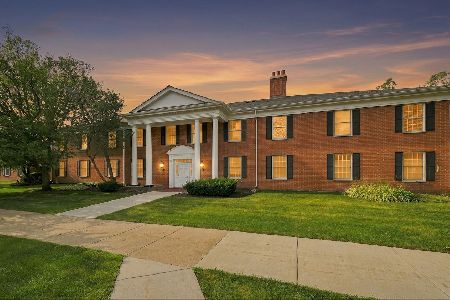
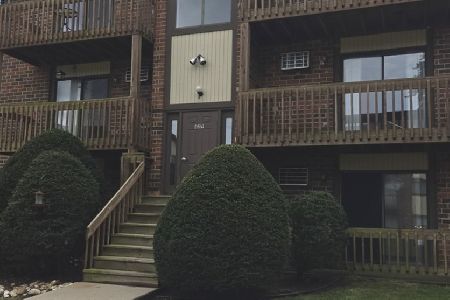
Updated & Investor-Friendly Crystal Lake Condo - New AC, Garage & In-Unit Laundry! Enjoy truly turnkey, low-maintenance living in this updated 2-bedroom, 2-bathroom condo tucked just off McHenry Avenue in Crystal Lake. Updates are already done for you, featuring a new AC and a 2024 interior refresh that includes fresh paint, updated wood-look flooring, new carpet, ceiling fans, and a full-size LG washer and dryer in-unit. The inviting living area centers around a classic wood-burning fireplace with a sliding door opening to your private balcony. Both bedrooms are generously sized with two full baths for added comfort, and your vehicle stays protected year-round in the included 1-car garage. Ideally situated minutes from Main Beach, schools, shopping, dining, and Route 14 for easy commuting. Rentals are allowed, making this an effortless opportunity for both owner-occupants and investors!
Property Specifics
| Condos/Townhomes | |
| 3 | |
| — | |
| 1988 | |
| None | |
| Brick | |
| Asphalt | |
| — | |
| No | |
| — |
| — | |
| Crystal Chateau | |
| 300 / Monthly | |
| Water, Insurance, Exterior Maintenance, Lawn Care, Scavenger, Snow Removal | |
| Public | |
| Public Sewer | |
| Wall Unit(s) | |
| Electric, Baseboard | |
| 12801985 | |
| 1907280036 |
Nearby Schools
| NAME: | DISTRICT: | DISTANCE: | |
|---|---|---|---|
|
Grade School
Coventry Elementary School |
47 | — | |
|
Middle School
Hannah Beardsley Middle School |
47 | Not in DB | |
|
High School
Crystal Lake South High School |
155 | Not in DB | |
Room Specifics
Total Bedrooms: 2
Bedrooms Above Ground: 2
Bedrooms Below Ground: 0
Dimensions: 16X10
Floor Type: Carpet
Dimensions: 12X11
Floor Type: Carpet
Full Bathrooms: 2
Bathroom Amenities: —
Bathroom in Basement: 0
Dimensions: 10X7
Floor Type: Wood Laminate
Dimensions: 8X8
Floor Type: Wood Laminate
Features: Galley
Dimensions: 18X13
Floor Type: Wood Laminate
Rooms: No additional rooms
Other Specifics
| 1 | |
| Concrete Perimeter | |
| Asphalt, Garage Door Opener, Garage Owned, Detached, Garage | |
| Washer Hookup, In Unit, Laundry Closet | |
| Laminate | |
| — | |
| Balcony | |
| — | |
| COMMON | |
| — | |
| Full | |
| Cathedral Ceiling(s) | |
| Range, Microwave, Dishwasher, Refrigerator, Washer, Dryer, Disposal, Range Hood | |
| Not in DB | |
| — | |
| Security Door Lock(s) | |
| Wood Burning |
Contact Agent
Nearby Similar Homes
Nearby Sold Comparables


Contact Agent
Listing Provided By
Berkshire Hathaway HomeServices Starck Real Estate
