

429 Cottonwood Drive, Salem, Illinois 62881


$189,900
|
For Sale
|
|
| Status: | Active |
| Sqft: | 1,534 |
| Cost/Sqft: | $124 |
| Beds: | 3 |
| Baths: | 2 |
| Year Built: | 1984 |
| Property Taxes: | $3,614 |
| Days On Market: | 10 |
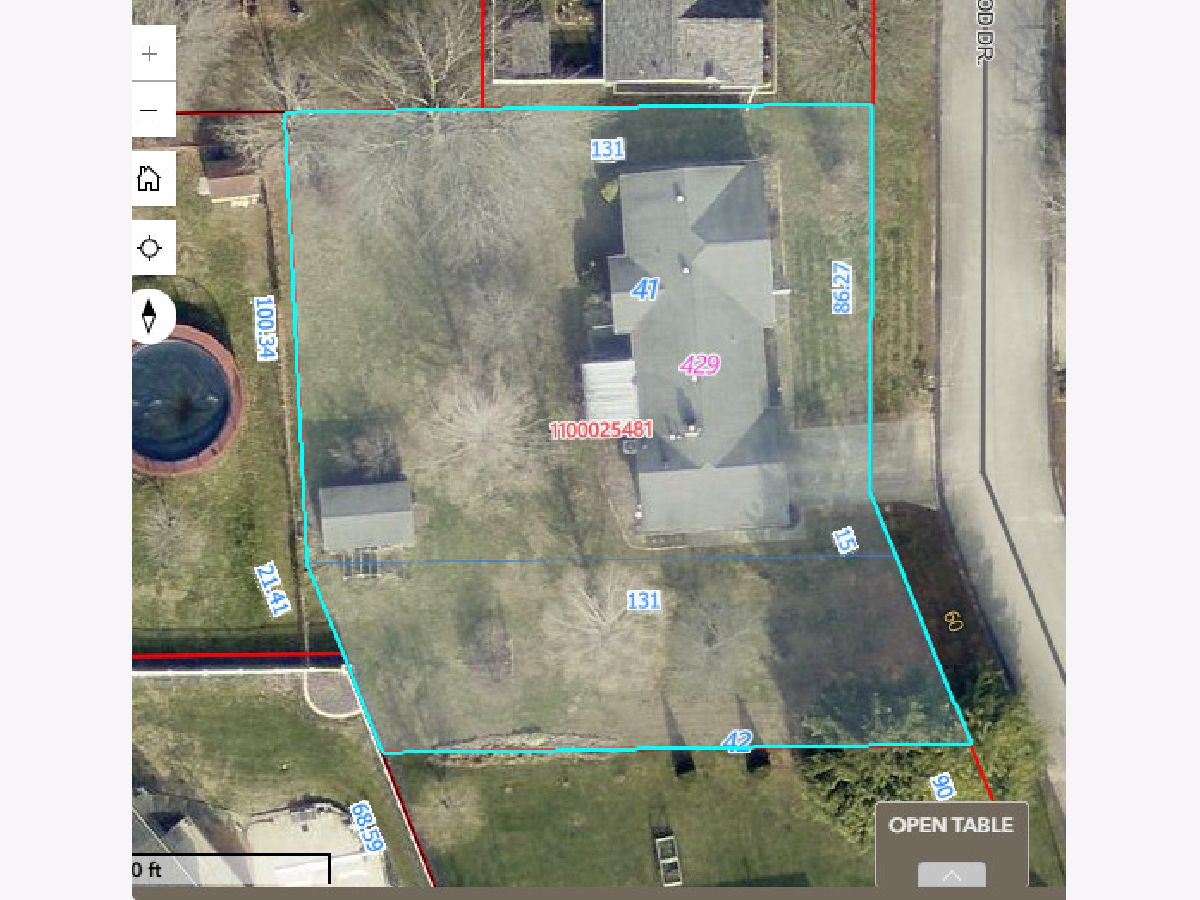
| Lot Size: | 0,42 |
Sorry but we don't have exact coordinates for this place
Description
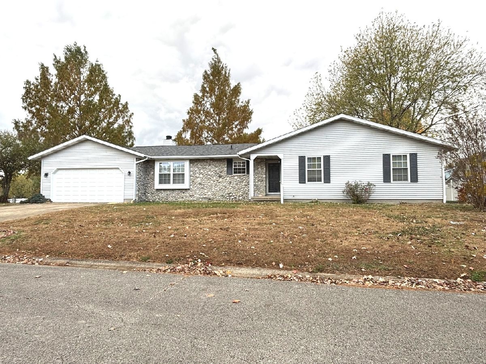
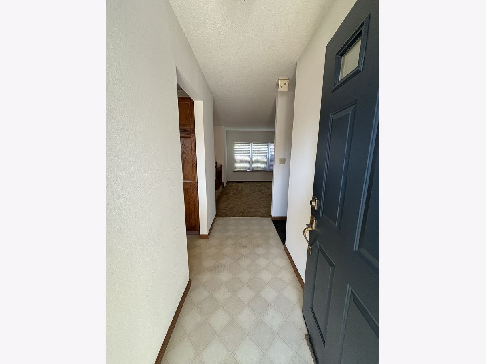
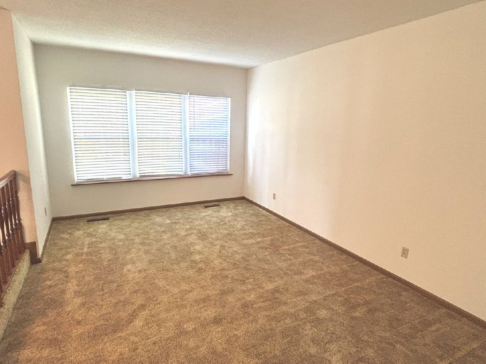
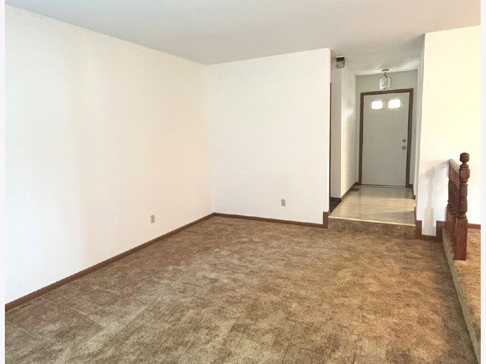
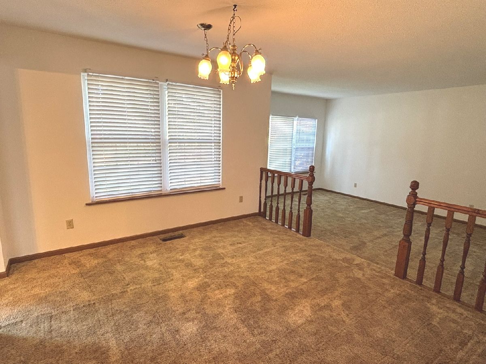
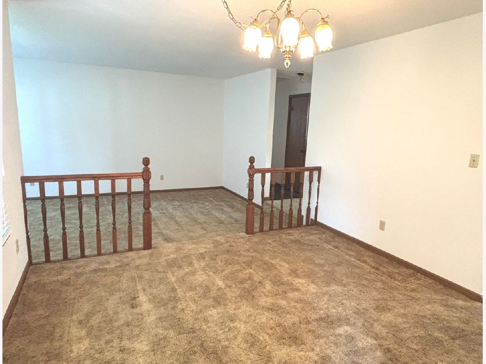
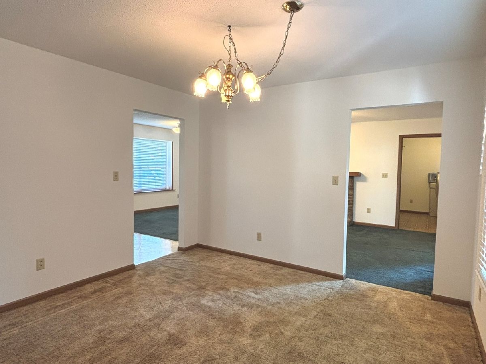
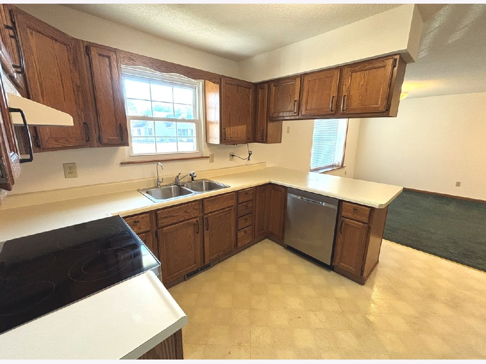
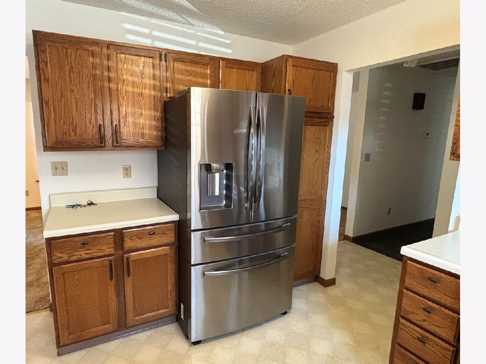
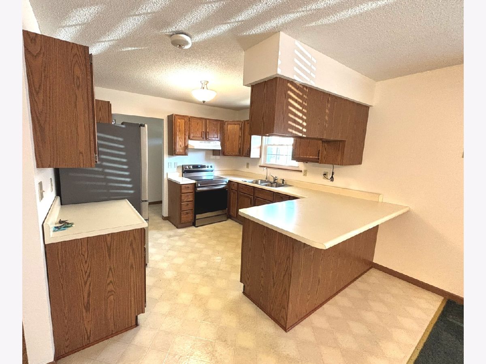
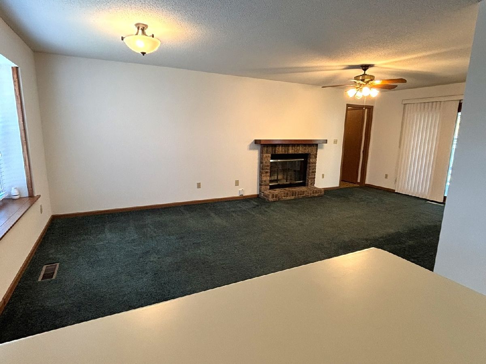
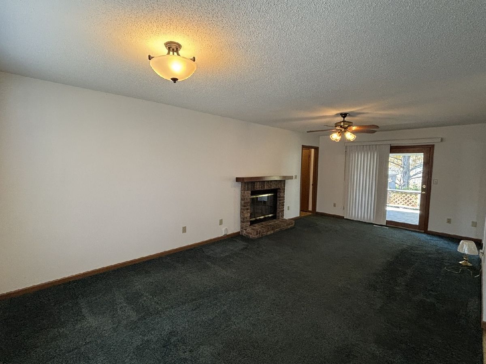
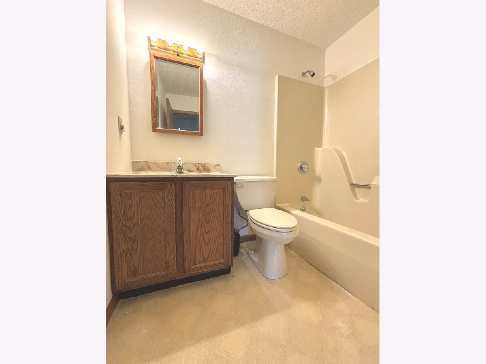
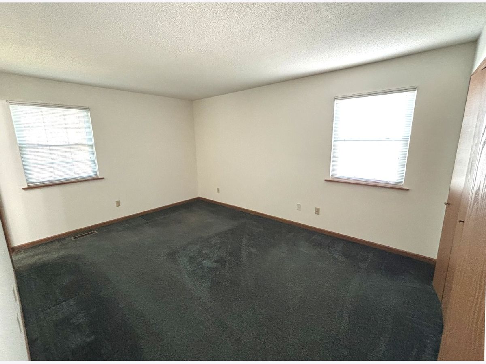
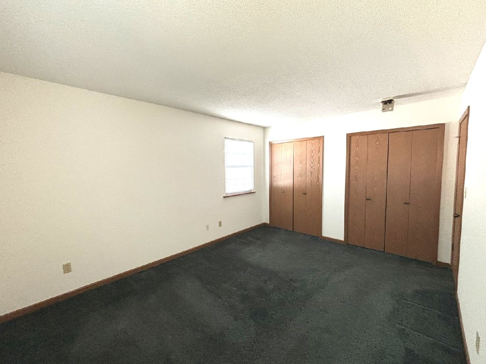
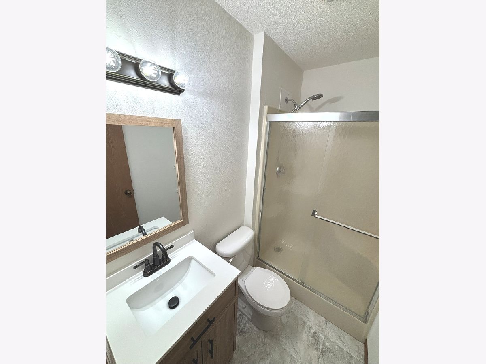
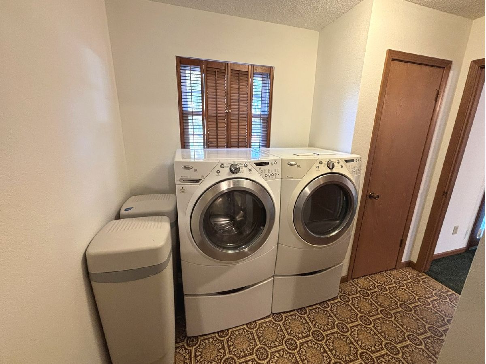
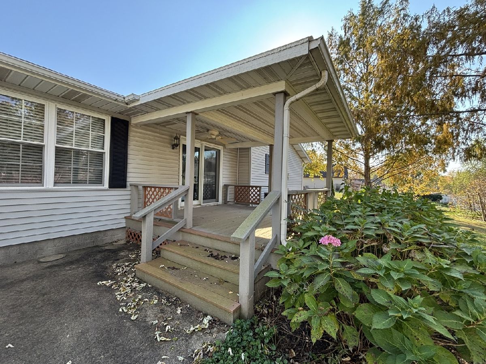
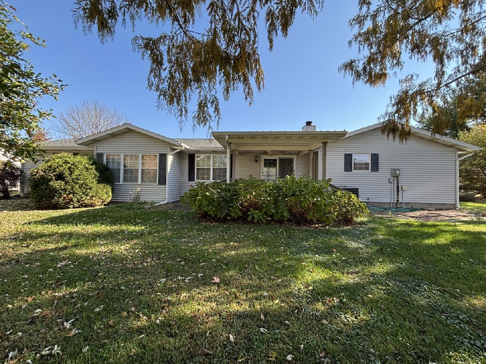
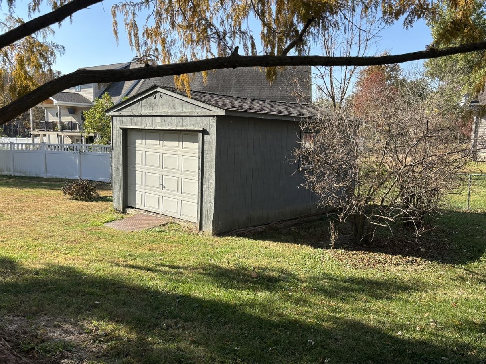
Come see this well-maintained 3-bedroom, 2-bath home featuring a wood burning fireplace, spacious yard, and maintenance free exterior. This home includes a two-car garage, deck, and storage shed, sunken living room, formal dining room, family room with breakfast area, pantry, breakfast bar, washer and dryer as well as all new kitchen appliances. Recent updates include fresh paint, new roof, new bathroom vanity, and newer hot water heater.
Property Specifics
| Single Family | |
| — | |
| Ranch | |
| 1984 | |
| Crawl Space | |
| Vinyl Siding, Stone | |
| — | |
| — | |
| No | |
| 0.42 |
| Marion | |
| — | |
| — / Not Applicable | |
| None | |
| Public | |
| Public Sewer | |
| Central Air | |
| Gas | |
| 12801652 | |
| 1100025481 |
Nearby Schools
| NAME: | DISTRICT: | DISTANCE: | |
|---|---|---|---|
|
High School
Salem Community High School |
600 | Not in DB | |
Property History
| DATE: | EVENT: | PRICE: | SOURCE: |
|---|---|---|---|
| 11 Nov, 2026 | Listed for sale | $189,900 | MRED MLS |
Room Specifics
All Bedroom Info:
Total Bedrooms: 3
Bedrooms Above Ground: 3
Bedrooms Below Ground: 0
Total Bedrooms: 3
Bedrooms Above Ground: 3
Bedrooms Below Ground: 0
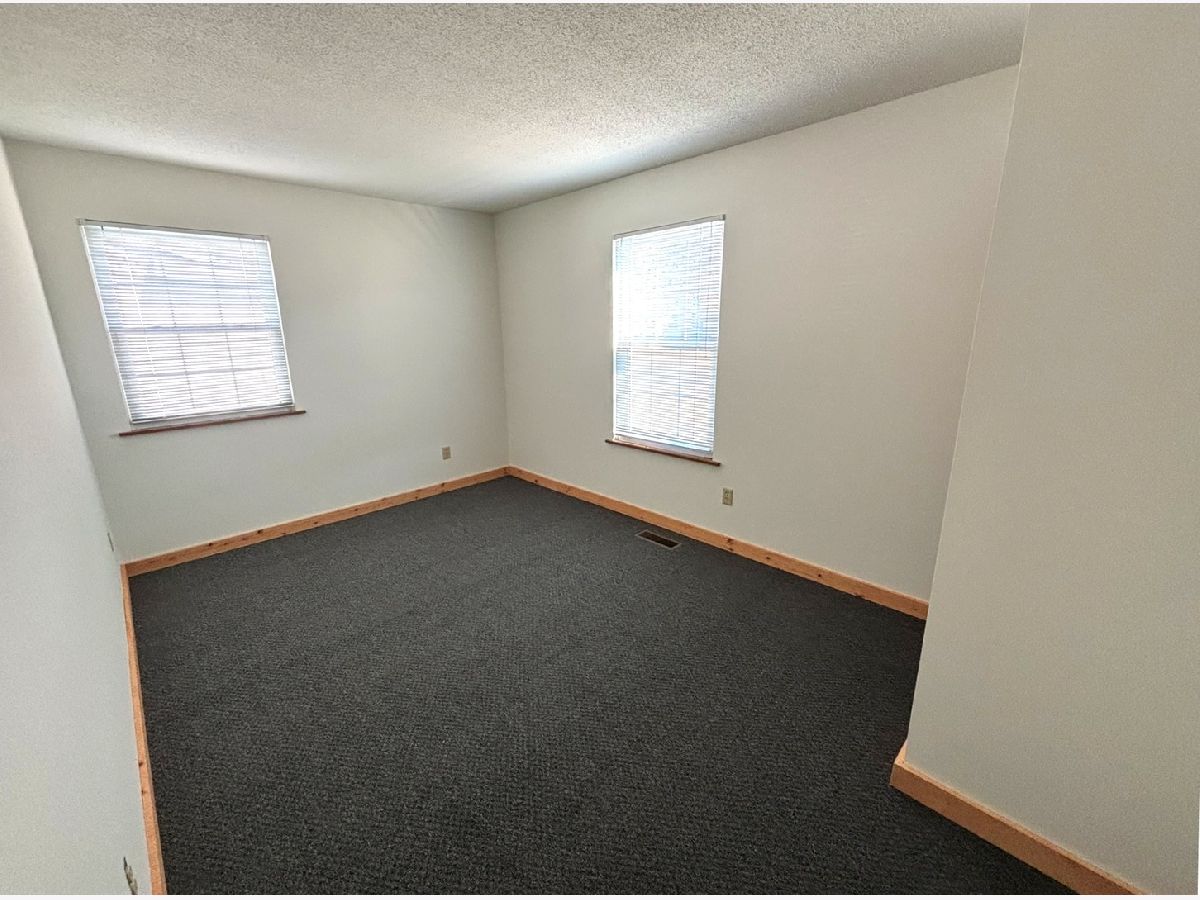
Master Bedroom Info:
Dimensions: 11X14
Location: Main LevelDimensions: 11X14
Floor Type: Carpet
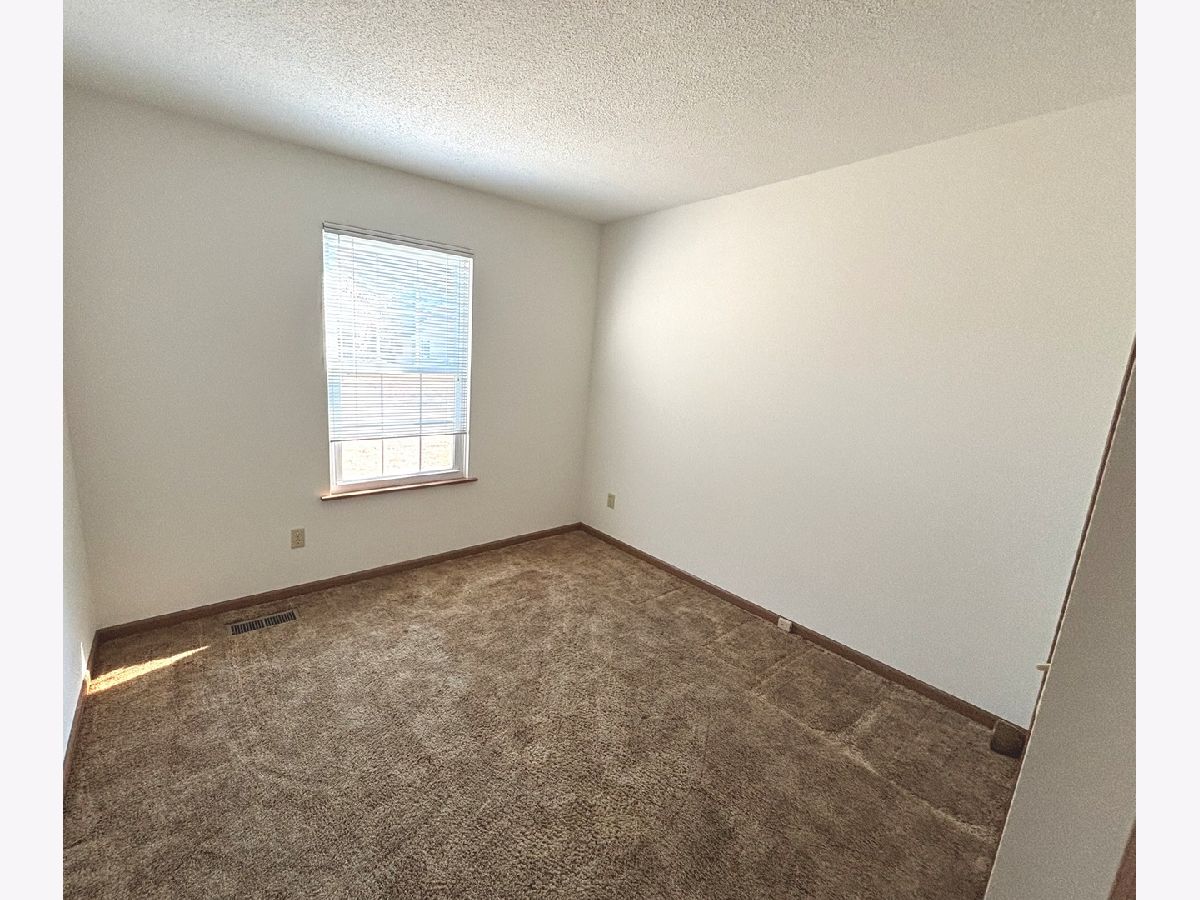
Second Bedroom Info:
Dimensions: 10X15
Location: Main LevelDimensions: 10X15
Floor Type: Carpet
Third Bedroom Info:
Dimensions: 10X10
Location: Main LevelDimensions: 10X10
Floor Type: Carpet
Bathroom Info:
Full Bathrooms: 2
Partial Bathrooms: 0Full Bathrooms: 2
Bathroom Amenities: —
Bathroom in Basement: 0
Dining Room Info:
Dimensions: 12X12
Location: Main LevelDimensions: 12X12
Floor Type: Carpet
Kitchen Info:
Dimensions: 13X12
Location: Main LevelDimensions: 13X12
Floor Type: Vinyl
Laundry Room Info:
Dimensions: 10X8
Location: Main LevelDimensions: 10X8
Floor Type: Vinyl
Living Room Info:
Dimensions: 17X12
Location: Main LevelDimensions: 17X12
Floor Type: Carpet
Family Room Info:
Dimensions: 12X24
Location: Main LevelDimensions: 12X24
Floor Type: Carpet
Additional Rooms Info:
Rooms: No additional rooms
Basement: Crawl SpaceRooms: No additional rooms
Other Specifics
| 2 | |
| — | |
| Attached, Garage | |
| — | |
| — | |
| — | |
| — | |
| — | |
| 144 x 131 | |
| — | |
| Full | |
| — | |
| — | |
| Not in DB | |
| — | |
| — | |
| Wood Burning |
Tax History
| Year | Property Taxes |
|---|---|
| 2026 | $3,614 |
Contact Agent
Contact Agent
Listing Provided By
SOMER REAL ESTATE
