

429 Wren Lane, Deerfield, Illinois 60015


$385,000
|
For Sale
|
|
| Status: | New |
| Sqft: | 1,856 |
| Cost/Sqft: | $207 |
| Beds: | 3 |
| Baths: | 3 |
| Year Built: | 1975 |
| Property Taxes: | $9,358 |
| Days On Market: | 3 |
| Lot Size: | 0,00 |
Sorry but we don't have exact coordinates for this place
Description
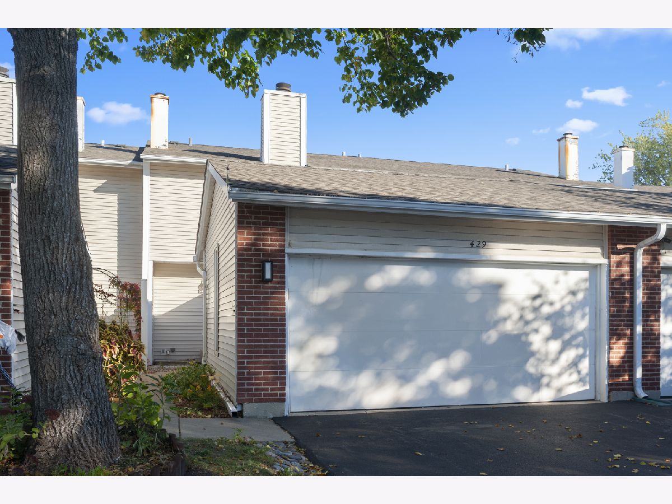
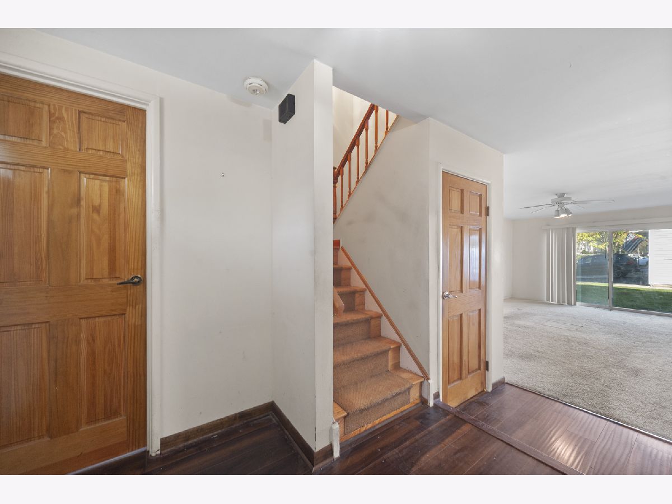
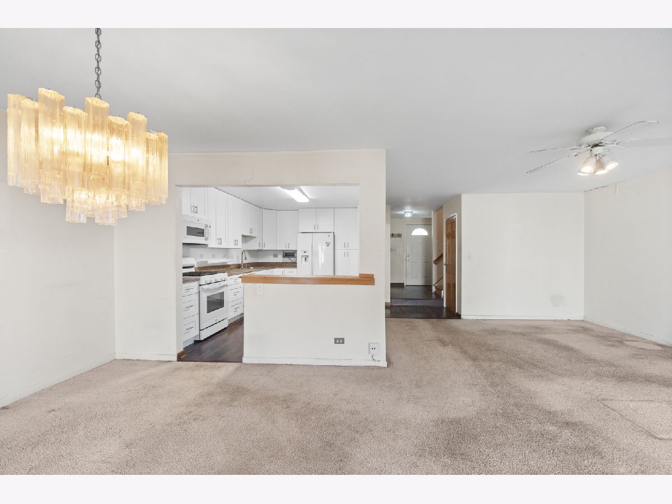
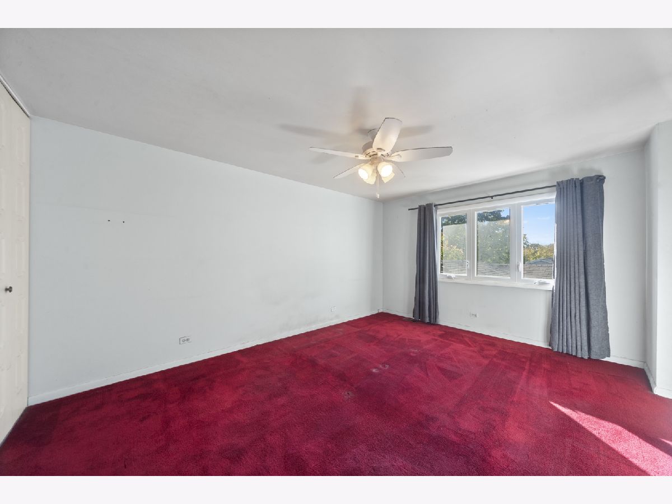
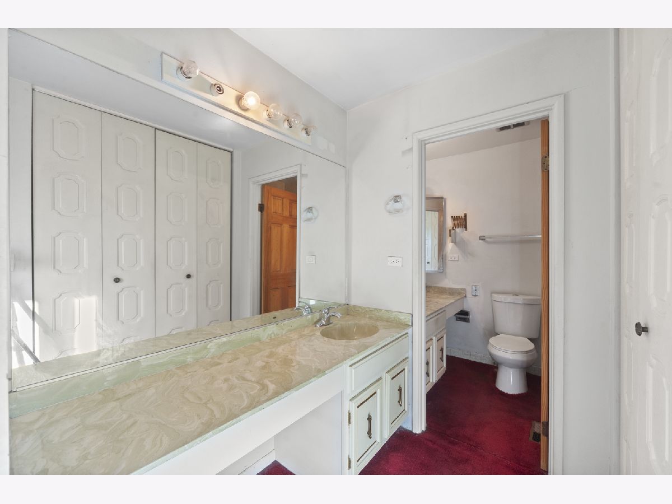
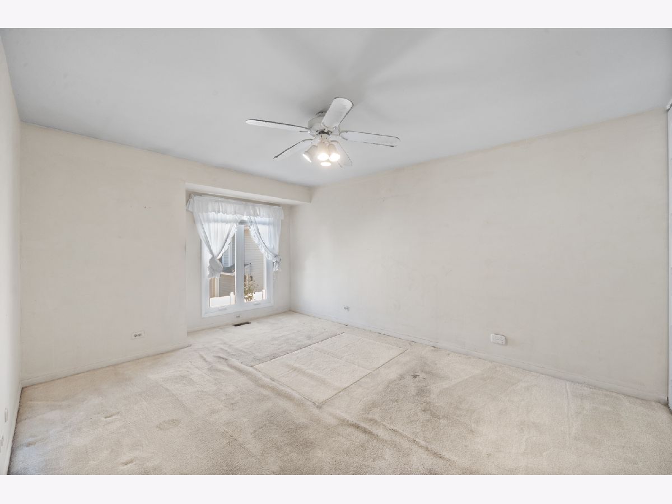
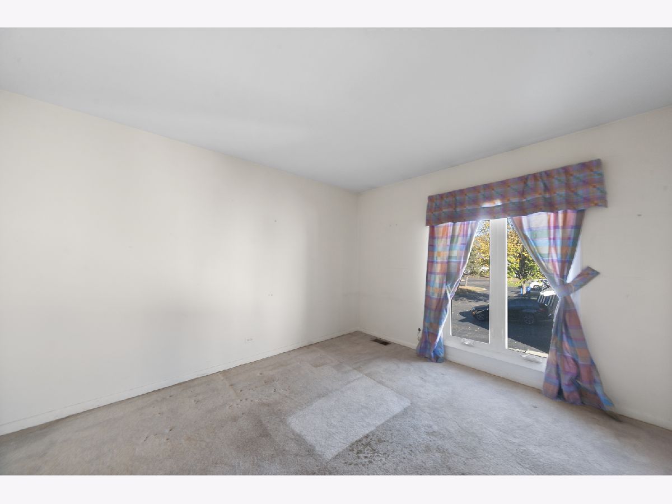
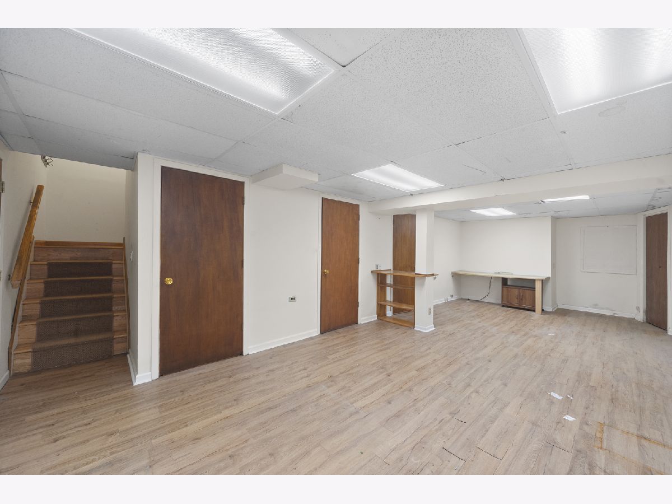
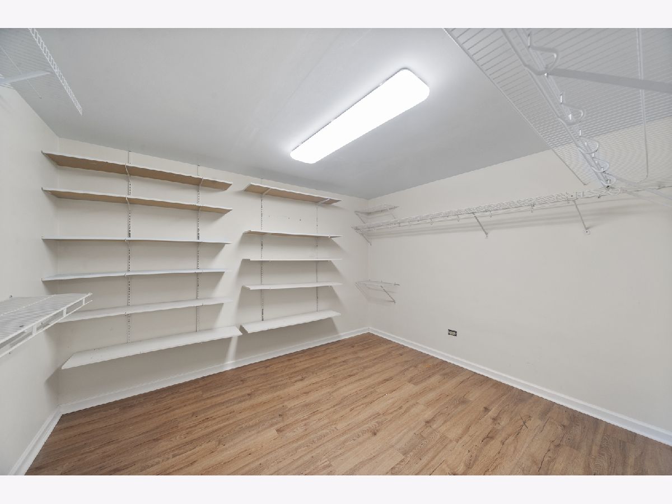
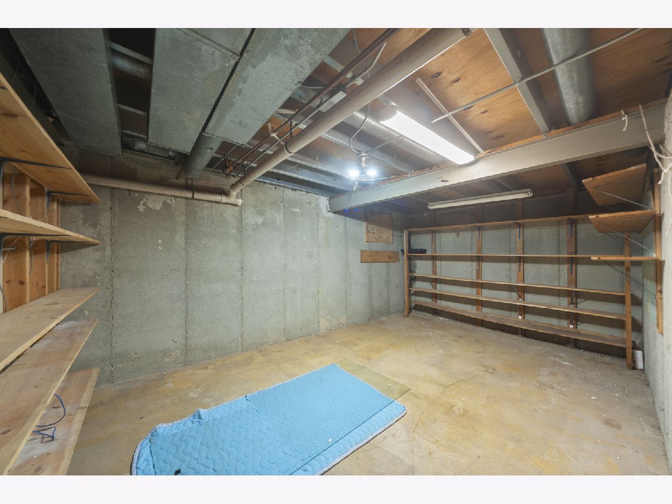
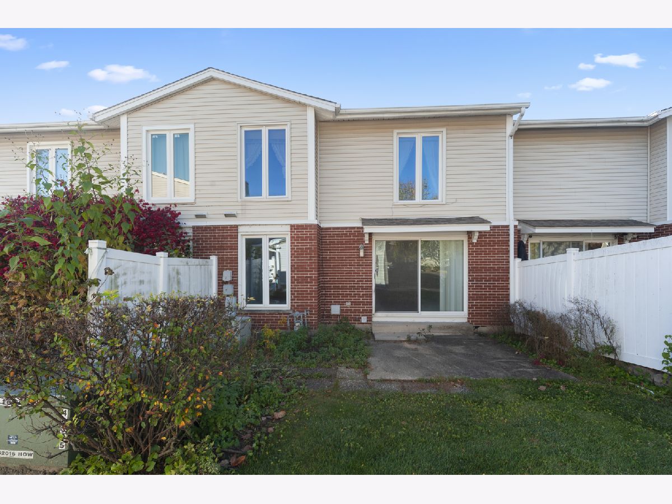
Great opportunity to obtain a sizable 3 bedroom, 2.5 bath, 2 car attached garage townhome with a finished basement comprised of a recreation and work area along with a sizable walk-in closet for storage, a backyard patio for relaxing moments near a clubhouse, pool, tennis courts and playground area in Winston Park North. Desirable Buffalo Grove schools and Stevenson High School. Being Sold As-Is.
Property Specifics
| Condos/Townhomes | |
| 2 | |
| — | |
| 1975 | |
| Finished, Storage Space, Full | |
| Vinyl Siding | |
| — | |
| — | |
| No | |
| — |
| Lake | |
| — | |
| 325 / Monthly | |
| Lawn Care, Scavenger, Snow Removal | |
| Lake Michigan | |
| Public Sewer | |
| Central Air, Electric | |
| Gas | |
| 12771038 | |
| 15351000980000 |
Nearby Schools
| NAME: | DISTRICT: | DISTANCE: | |
|---|---|---|---|
|
Grade School
Earl Pritchett School |
102 | — | |
|
Middle School
Aptakisic Junior High School |
102 | Not in DB | |
|
High School
Adlai E Stevenson High School |
125 | Not in DB | |
Property History
| DATE: | EVENT: | PRICE: | SOURCE: |
|---|---|---|---|
| 30 Oct, 2026 | Listed for sale | $385,000 | MRED MLS |
Room Specifics
All Bedroom Info:
Total Bedrooms: 3
Bedrooms Above Ground: 3
Bedrooms Below Ground: 0
Total Bedrooms: 3
Bedrooms Above Ground: 3
Bedrooms Below Ground: 0
Master Bedroom Info:
Dimensions: 16X12
Location: —Dimensions: 16X12
Floor Type: Carpet
Second Bedroom Info:
Dimensions: 16X12
Location: —Dimensions: 16X12
Floor Type: Carpet
Third Bedroom Info:
Dimensions: 12X11
Location: —Dimensions: 12X11
Floor Type: Carpet
Bathroom Info:
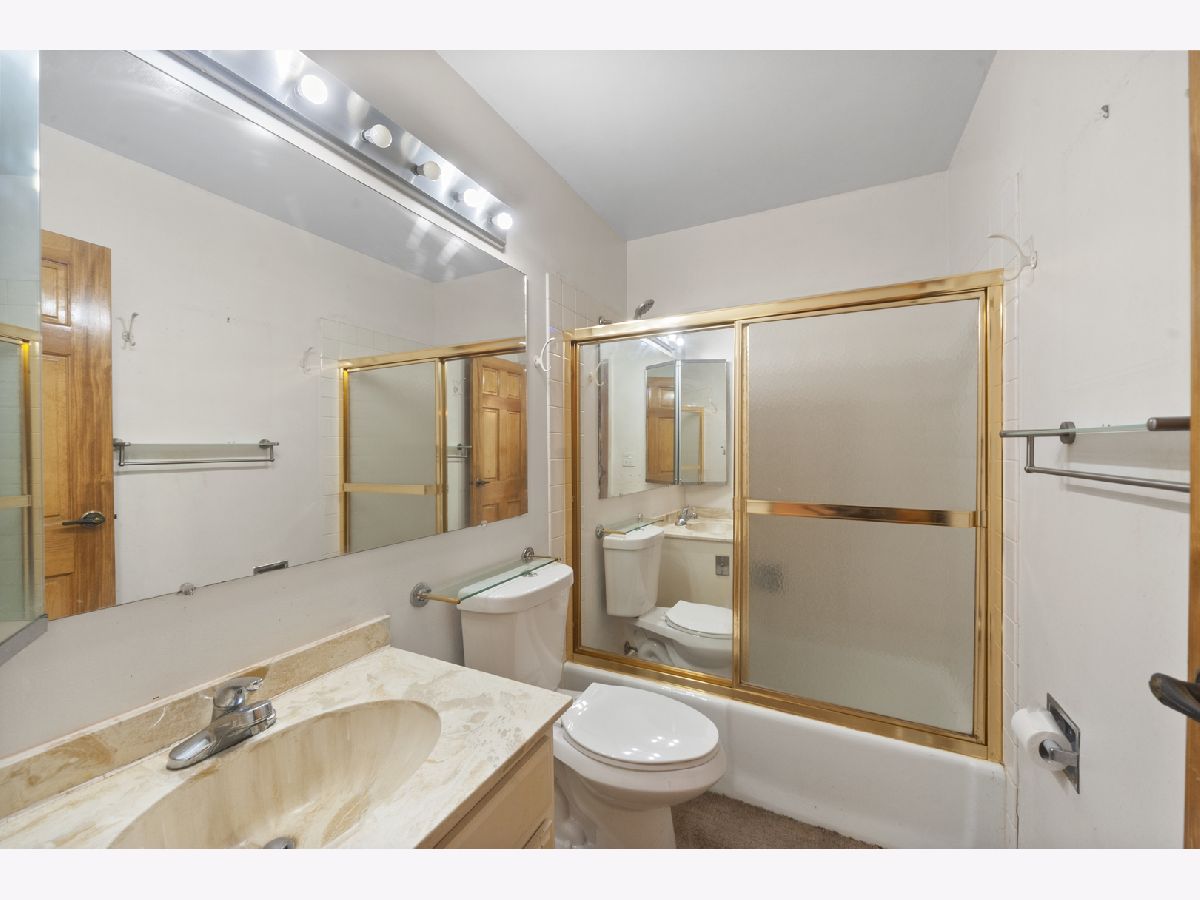
Full Bathrooms: 3
Partial Bathrooms: 1Full Bathrooms: 3
Bathroom Amenities: —
Bathroom in Basement: 0
Dining Room Info:
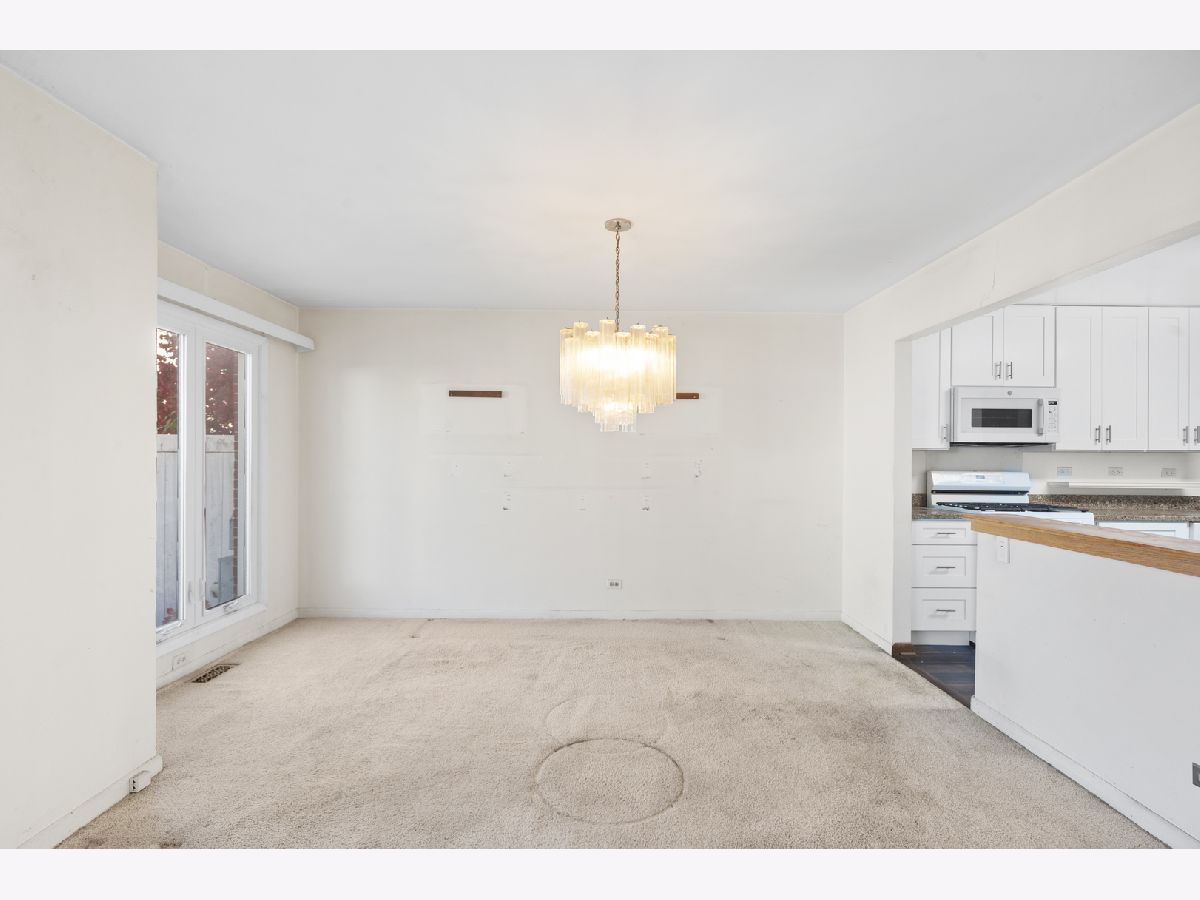
Dimensions: 14X11
Location: Main LevelDimensions: 14X11
Floor Type: Carpet
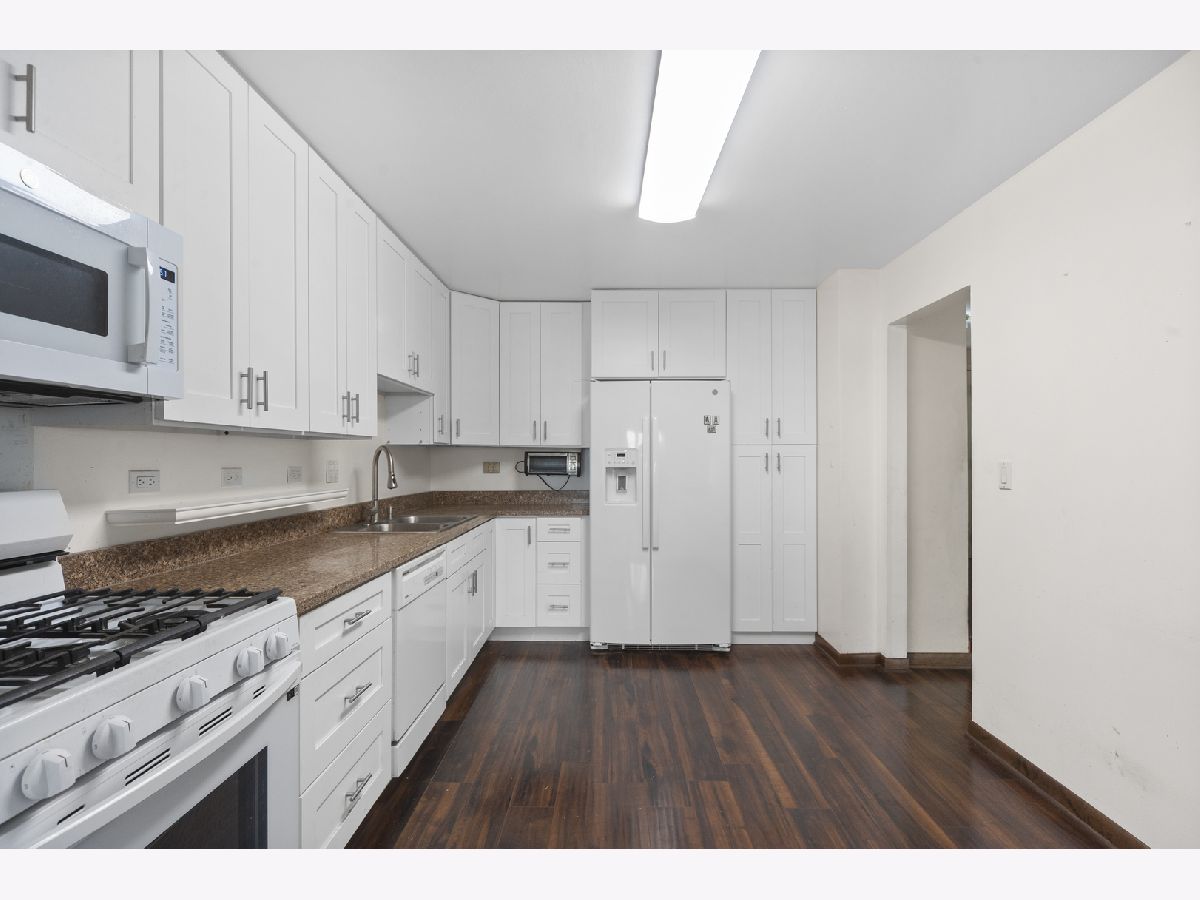
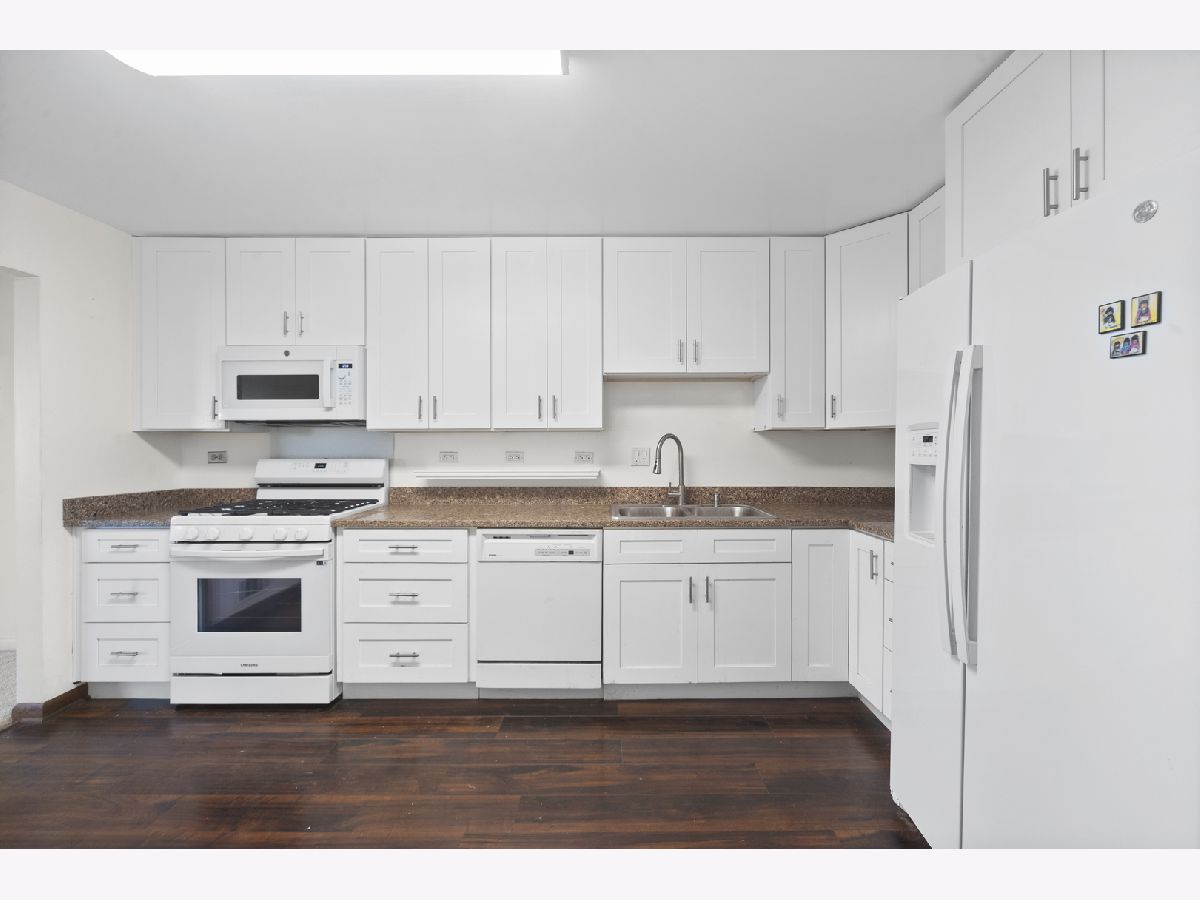
Kitchen Info:
Dimensions: 15X10
Location: Main LevelDimensions: 15X10
Floor Type: Laminate
Features: Eating Area-Table Space, Pantry-Closet, Updated Kitchen
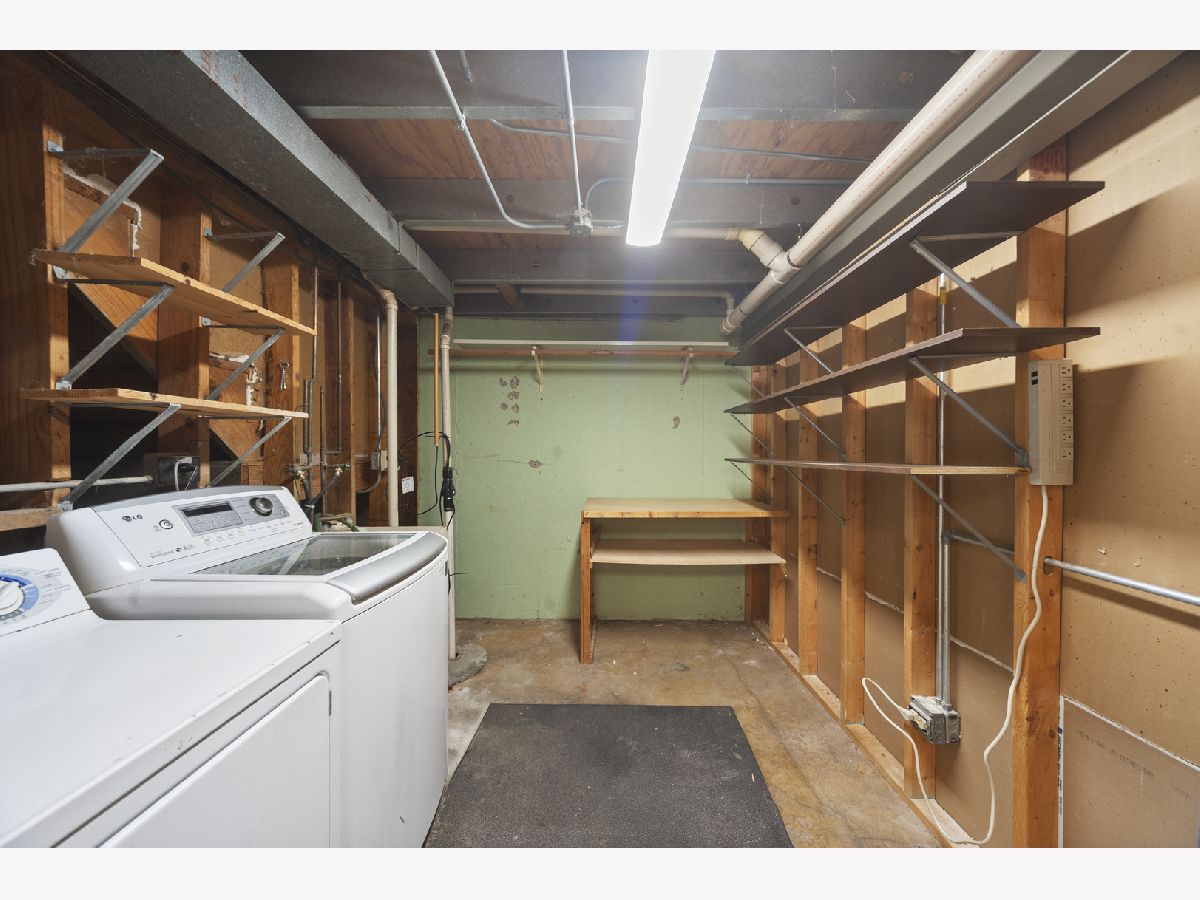
Laundry Room Info:
Dimensions: 10X8
Location: BasementDimensions: 10X8
Floor Type: Other
Living Room Info:
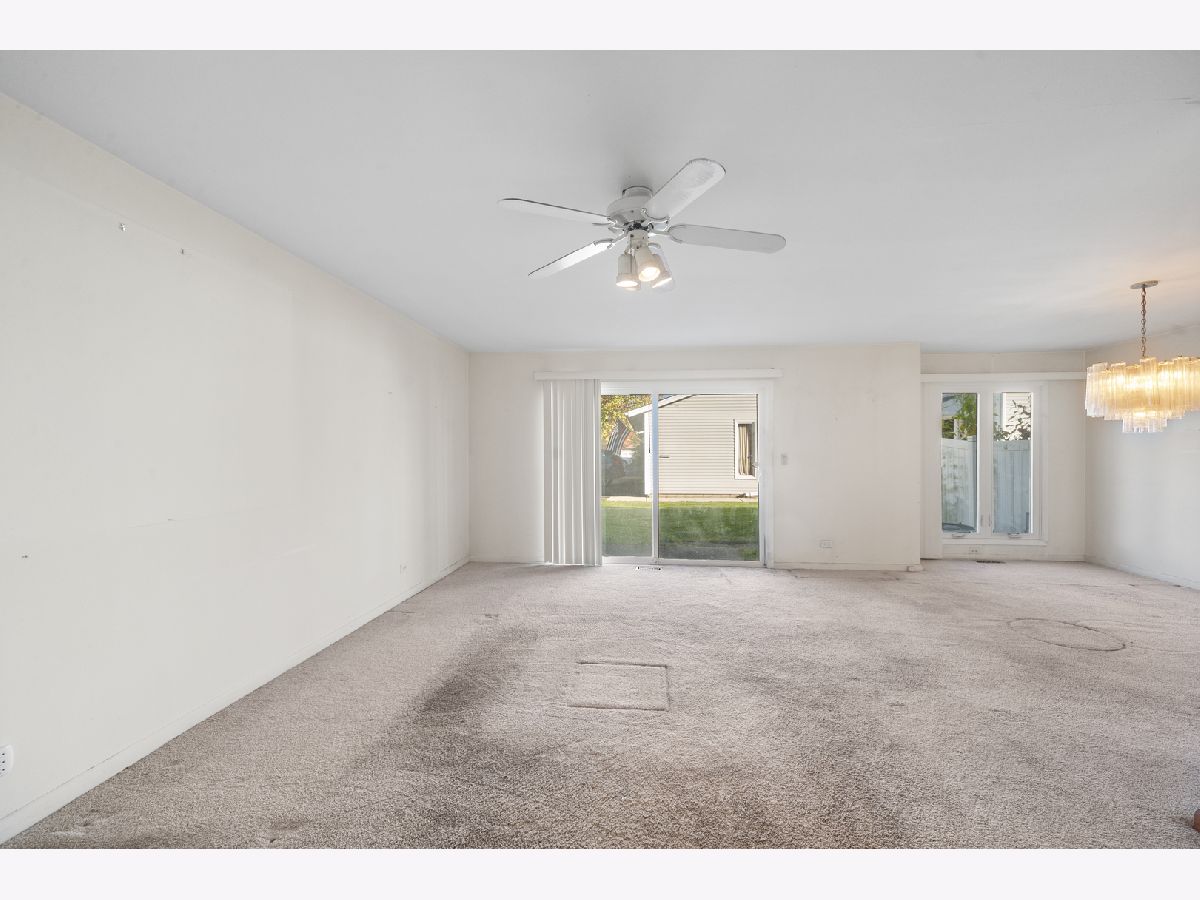
Dimensions: 20X13
Location: Main LevelDimensions: 20X13
Floor Type: Carpet
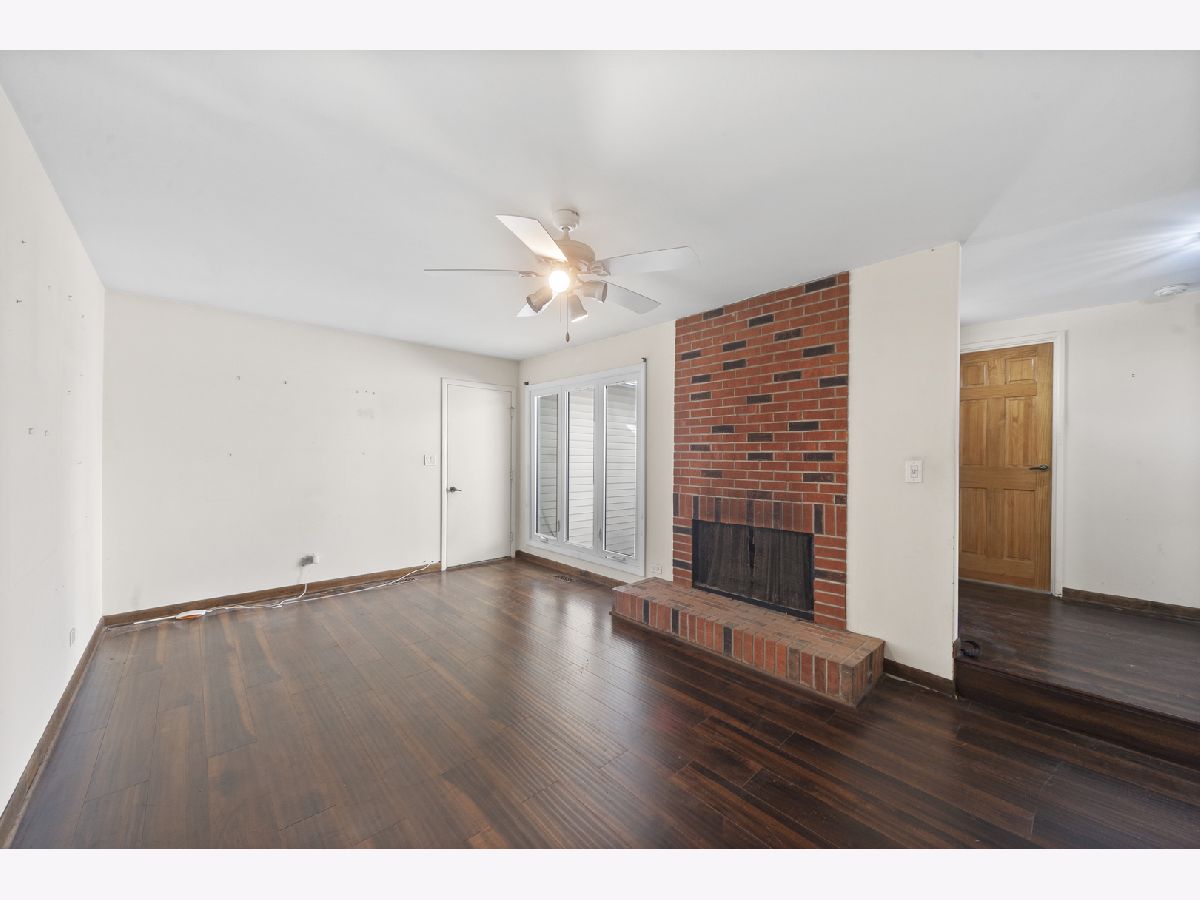
Family Room Info:
Dimensions: 18X11
Location: Main LevelDimensions: 18X11
Floor Type: Laminate
Additional Rooms Info:
Rooms: Recreation Room, Workshop, Storage
Basement: Finished, Storage Space, FullRooms: Recreation Room, Workshop, Storage
First Additional Room Info:
Name: Recreation Room
Dimensions: 26X12
Location: BasementName: Recreation Room
Dimensions: 26X12
Floor Type: Laminate
Second Additional Room Info:
Name: Work Room
Dimensions: 18X11
Location: BasementName: Work Room
Dimensions: 18X11
Floor Type: Other
Third Additional Room Info:
Name: Storage
Dimensions: 11X10
Location: BasementName: Storage
Dimensions: 11X10
Floor Type: Laminate
Other Specifics
| 2 | |
| — | |
| Attached, Garage | |
| Washer Hookup, In Unit | |
| — | |
| — | |
| — | |
| — | |
| Common | |
| — | |
| Full, Double Sink | |
| Separate Dining Room | |
| Range, Microwave, Dishwasher, Refrigerator, Washer, Dryer | |
| Not in DB | |
| — | |
| — | |
| Gas Log |
Tax History
| Year | Property Taxes |
|---|---|
| 2026 | $9,358 |
Contact Agent
Contact Agent
Listing Provided By
Coldwell Banker Realty
