

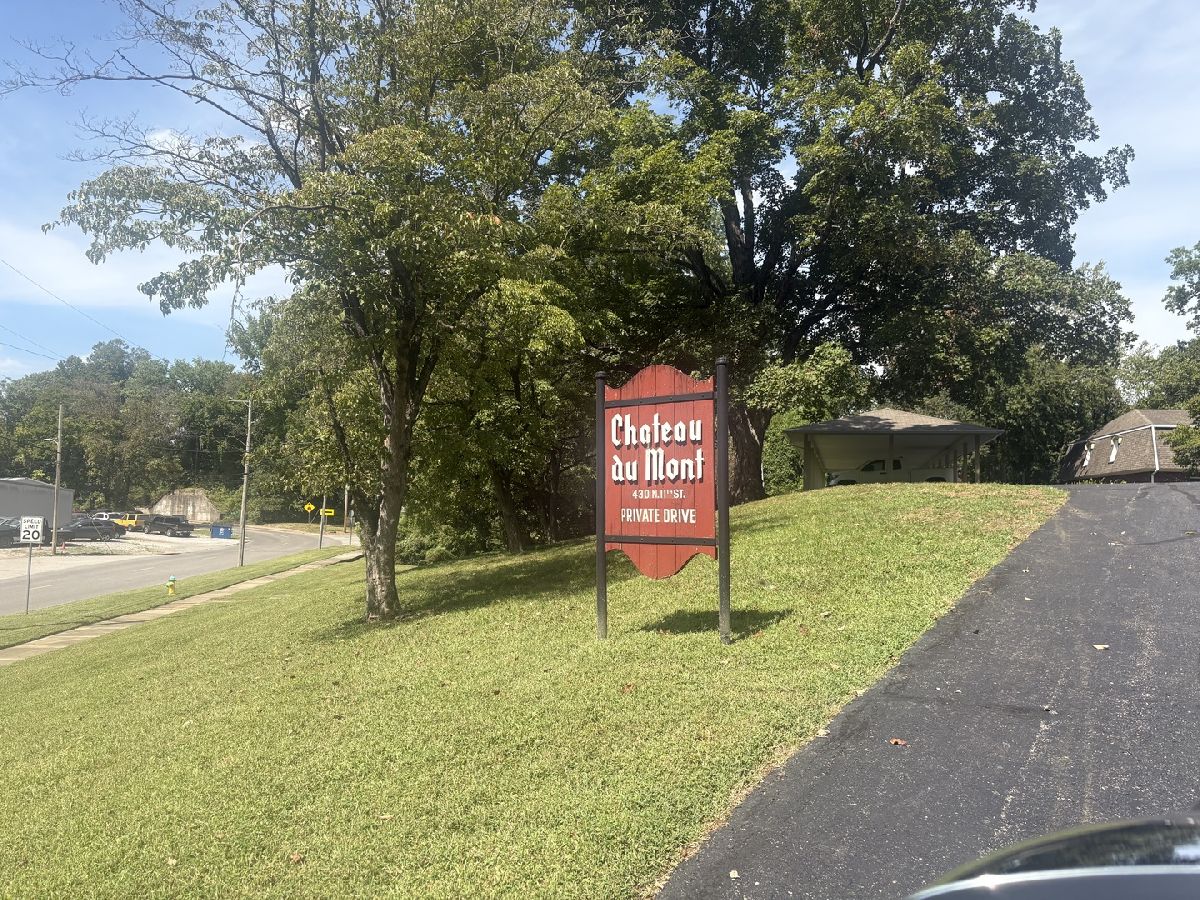
430 11th Street, Murphysboro, Illinois 62966


$65,000
|
For Sale
|
|
| Status: | Active |
| Sqft: | 970 |
| Cost/Sqft: | $67 |
| Beds: | 2 |
| Baths: | 2 |
| Year Built: | 1974 |
| Property Taxes: | $1,754 |
| Lot Size: | 0,00 |
Description
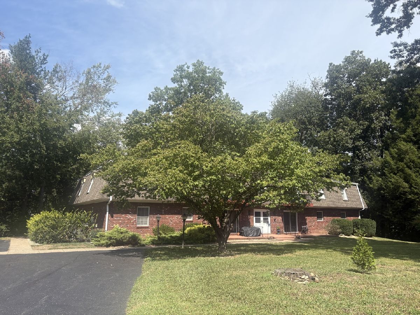
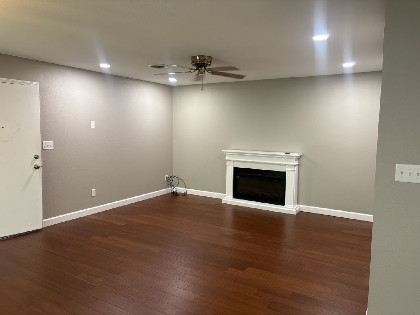
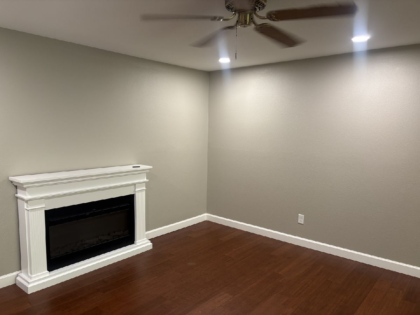
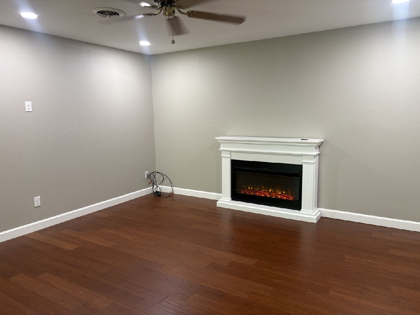
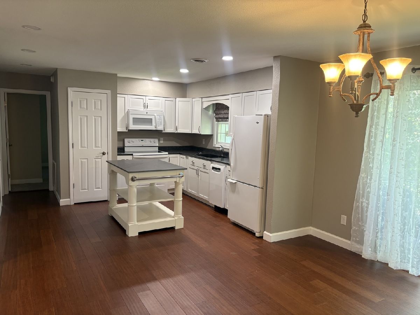
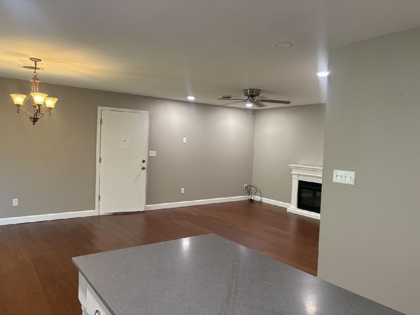
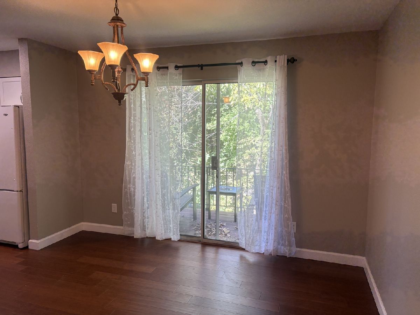
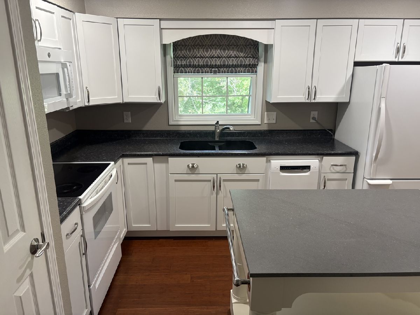
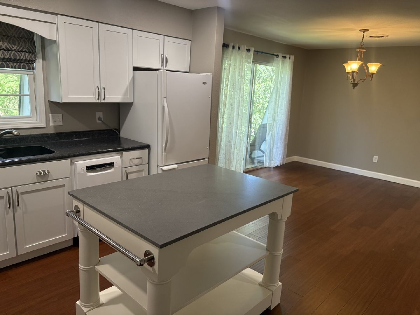
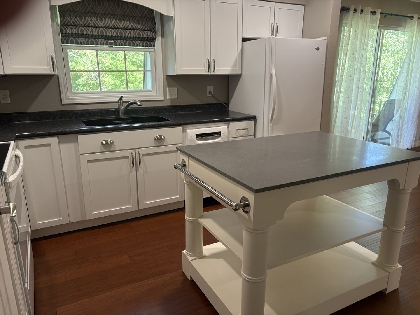
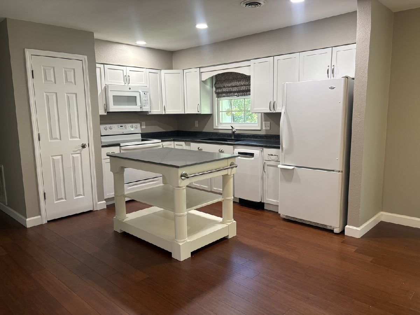
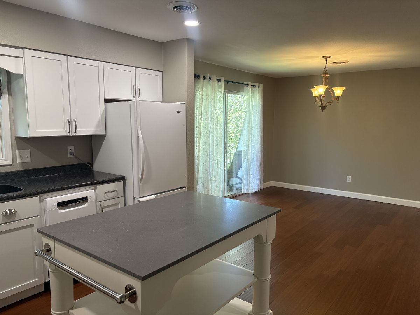
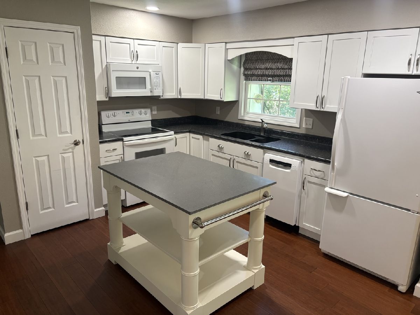
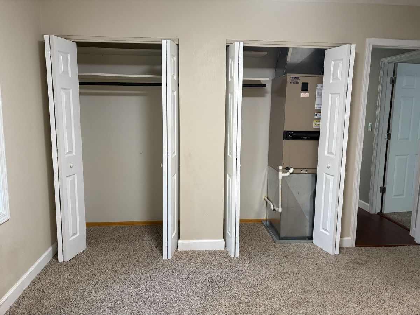
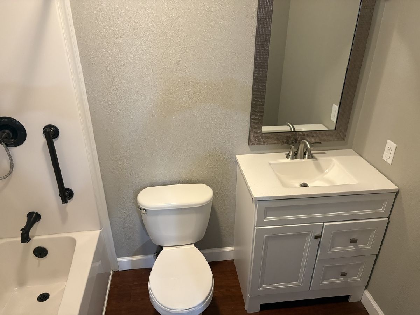
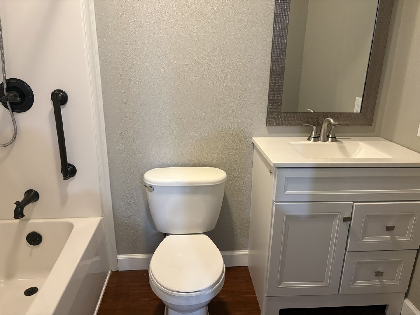
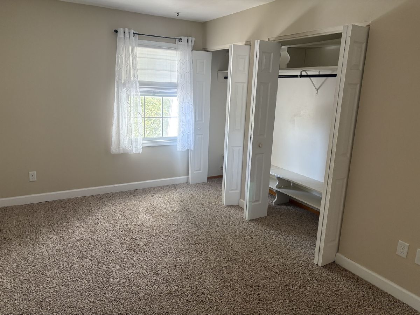
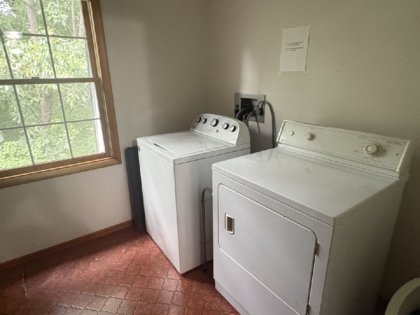
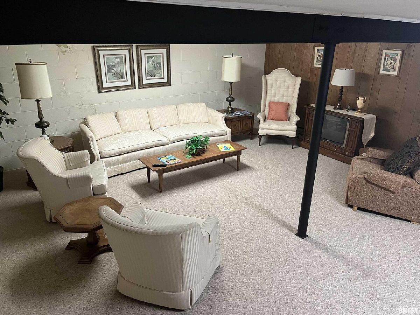
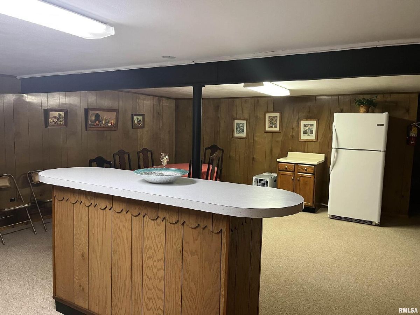
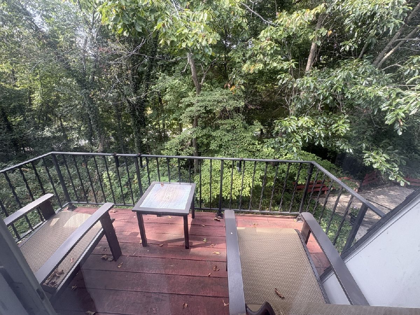
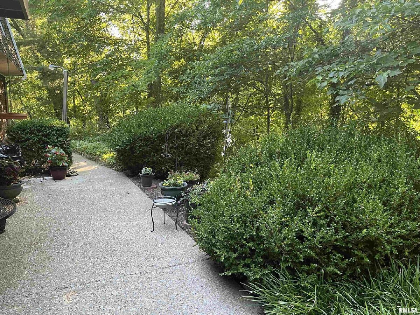
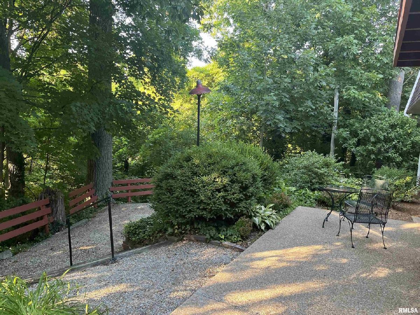
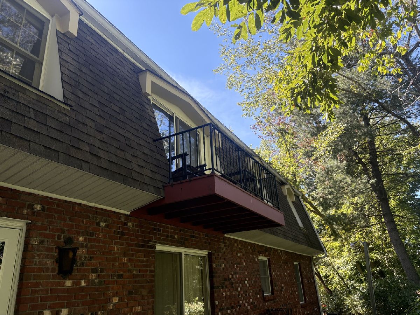
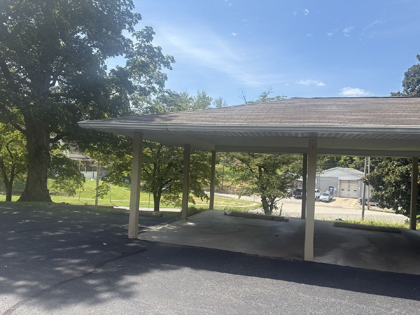
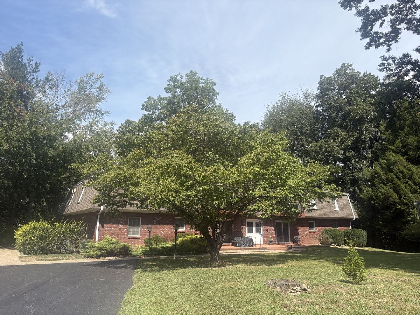
Enjoy effortless, secure living in this updated 2 bedroom, 2 bath condo designed for comfort and convenience. Boasting a bright, open floor plan with bamboo engineered flooring, the main living area flows seamlessly into a modern kitchen featuring crisp white cabinetry, an island with Italian Basalt countertop and a Bosch dish washer. For year around ambiance, there is an electric fireplace in the living room. Step out onto your private balcony to relax and take in peaceful views of the surrounding wooded area. You have access to a fully equipped basement common area featuring a kitchen, family room, bedroom and bathroom-perfect for entertaining overnight guests. There is a chairlift for easy access to the second level. The 325. HOA covers trash, water, cable, snow removal, grounds maintenance and common area upkeep. Owners responsible for electric and yearly maintenance on heating and AC is provided. Each home owner has an assigned carport.
Property Specifics
| Condos/Townhomes | |
| 2 | |
| — | |
| 1974 | |
| None | |
| Brick | |
| — | |
| — | |
| No | |
| — |
| Jackson | |
| — | |
| 325 / Monthly | |
| Water, Insurance, TV/Cable, Lawn Care, Snow Removal | |
| Public | |
| Public Sewer | |
| Central Air | |
| Electric | |
| 12761731 | |
| 1404182010 |
Nearby Schools
| NAME: | DISTRICT: | DISTANCE: | |
|---|---|---|---|
|
Middle School
Murphysboro Middle School |
186 | Not in DB | |
|
High School
Murphysboro High School |
186 | Not in DB | |
Room Specifics
Total Bedrooms: 2
Bedrooms Above Ground: 2
Bedrooms Below Ground: 0
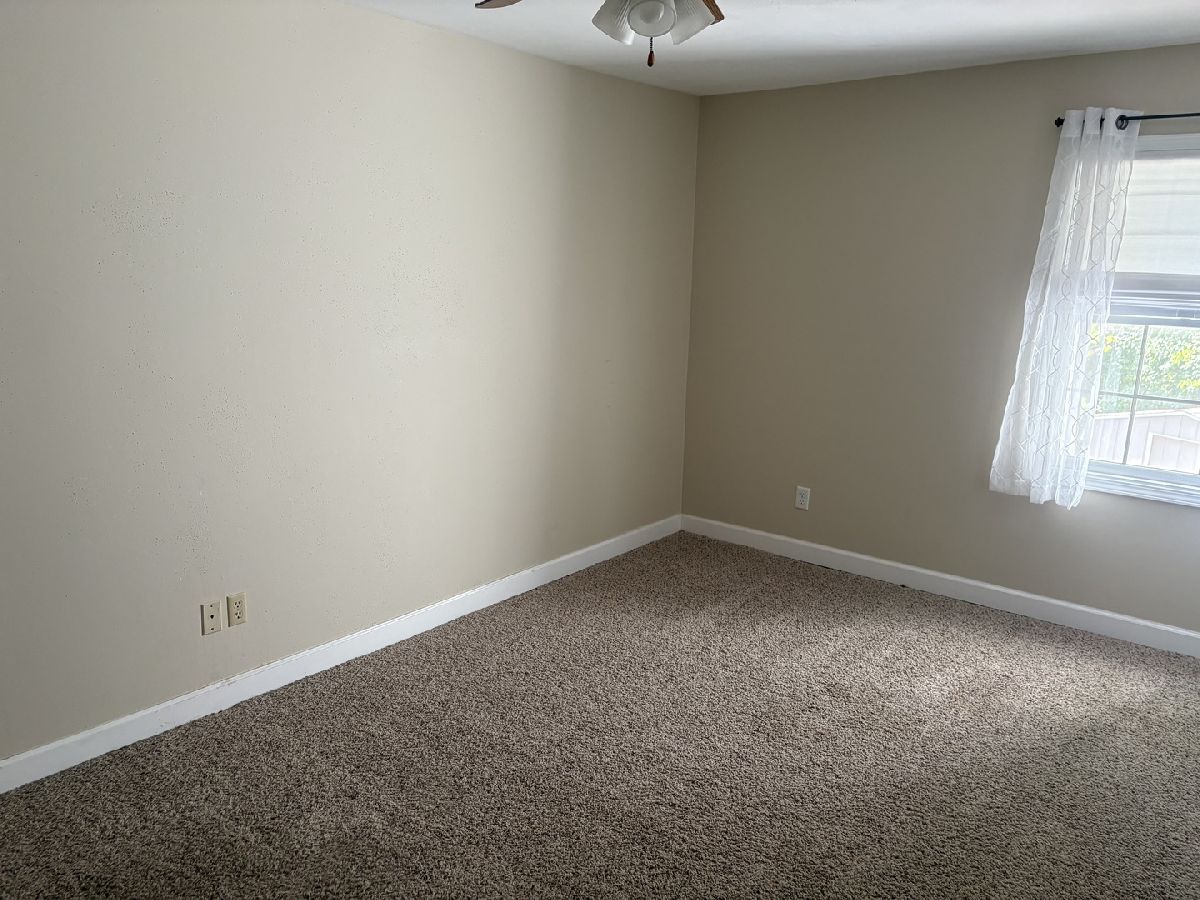
Dimensions: 16X10
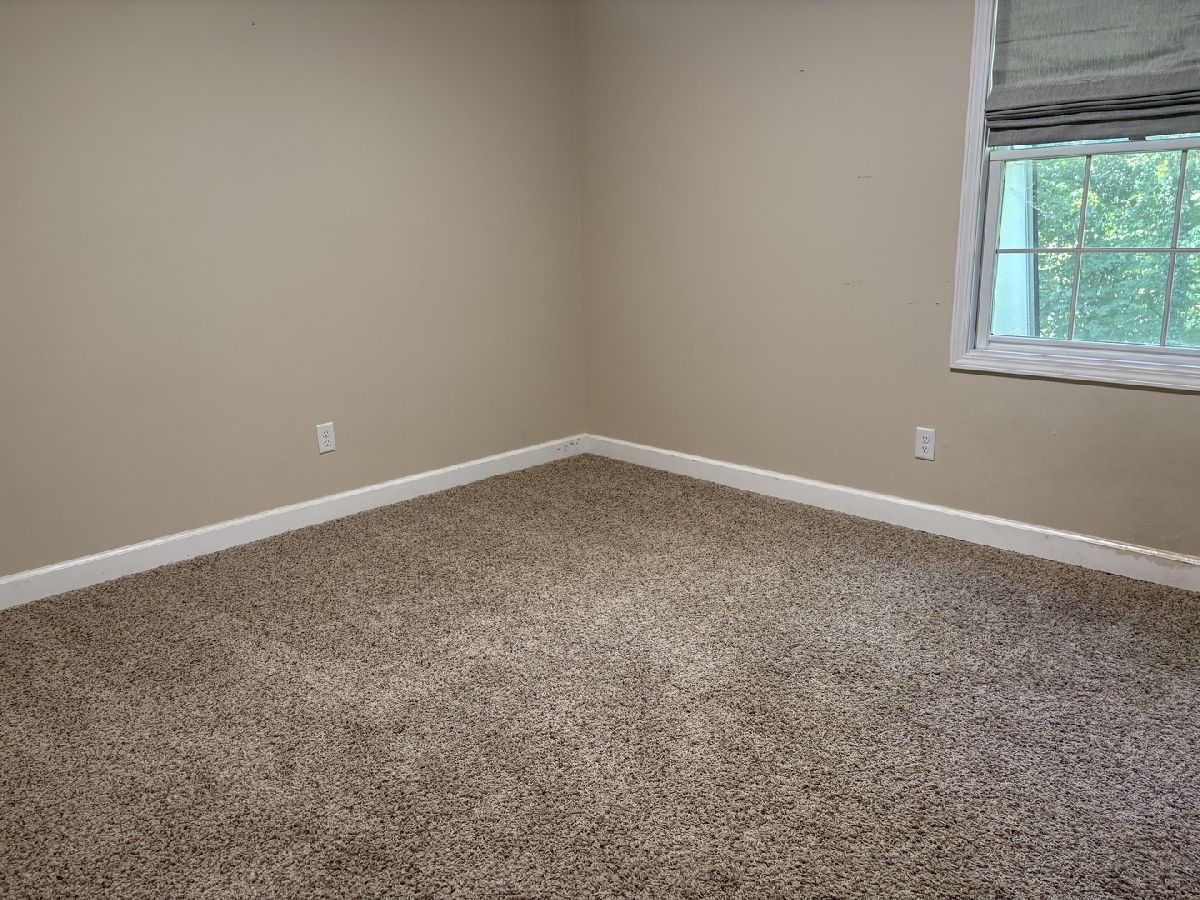
Floor Type: Carpet
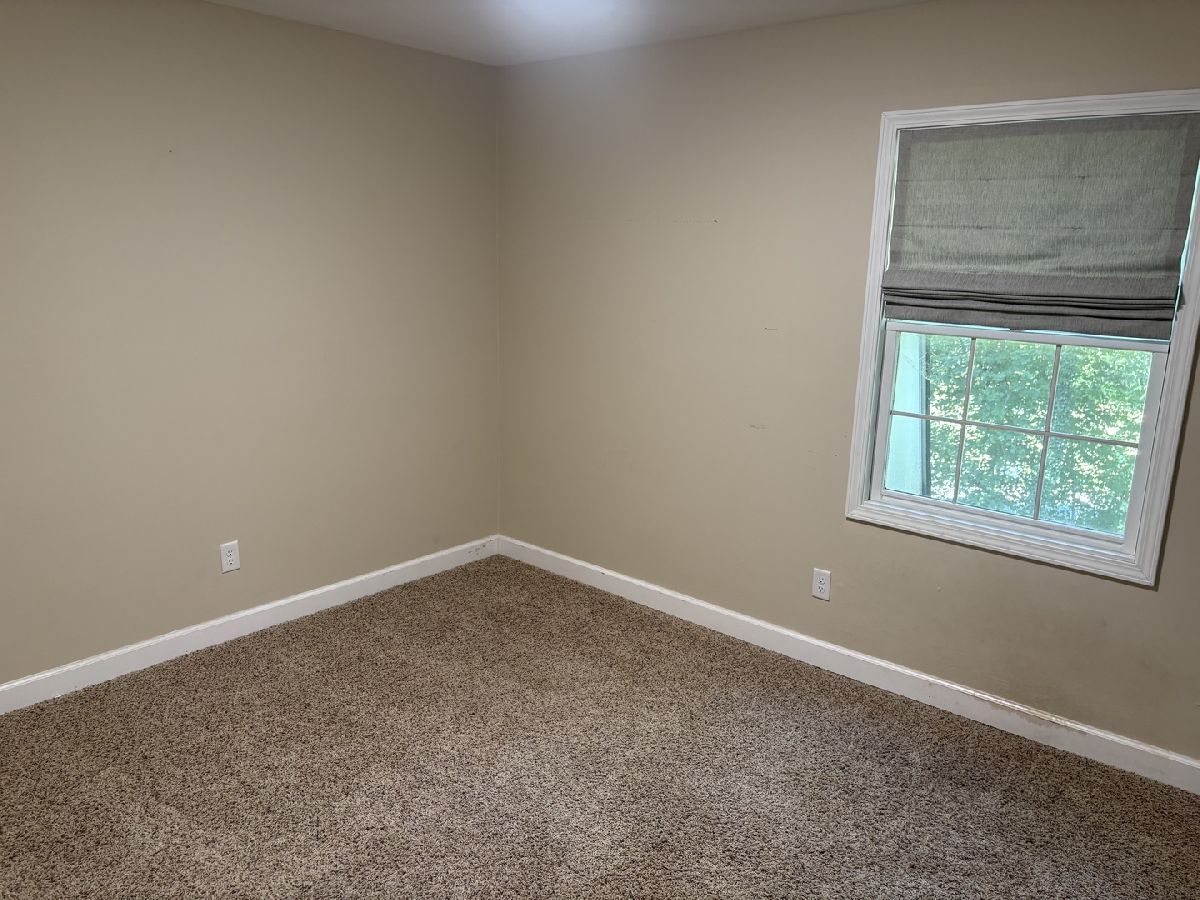
Dimensions: 12X10
Floor Type: Carpet
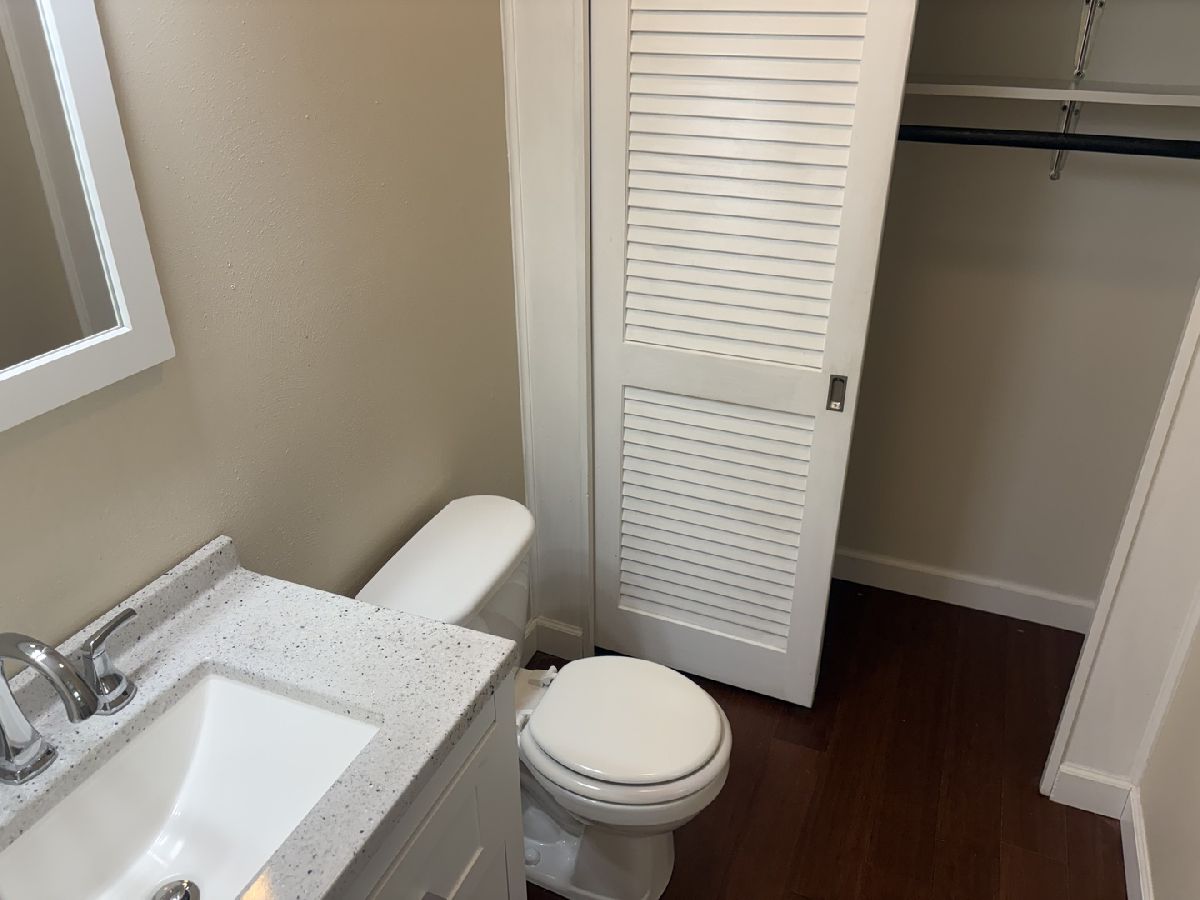
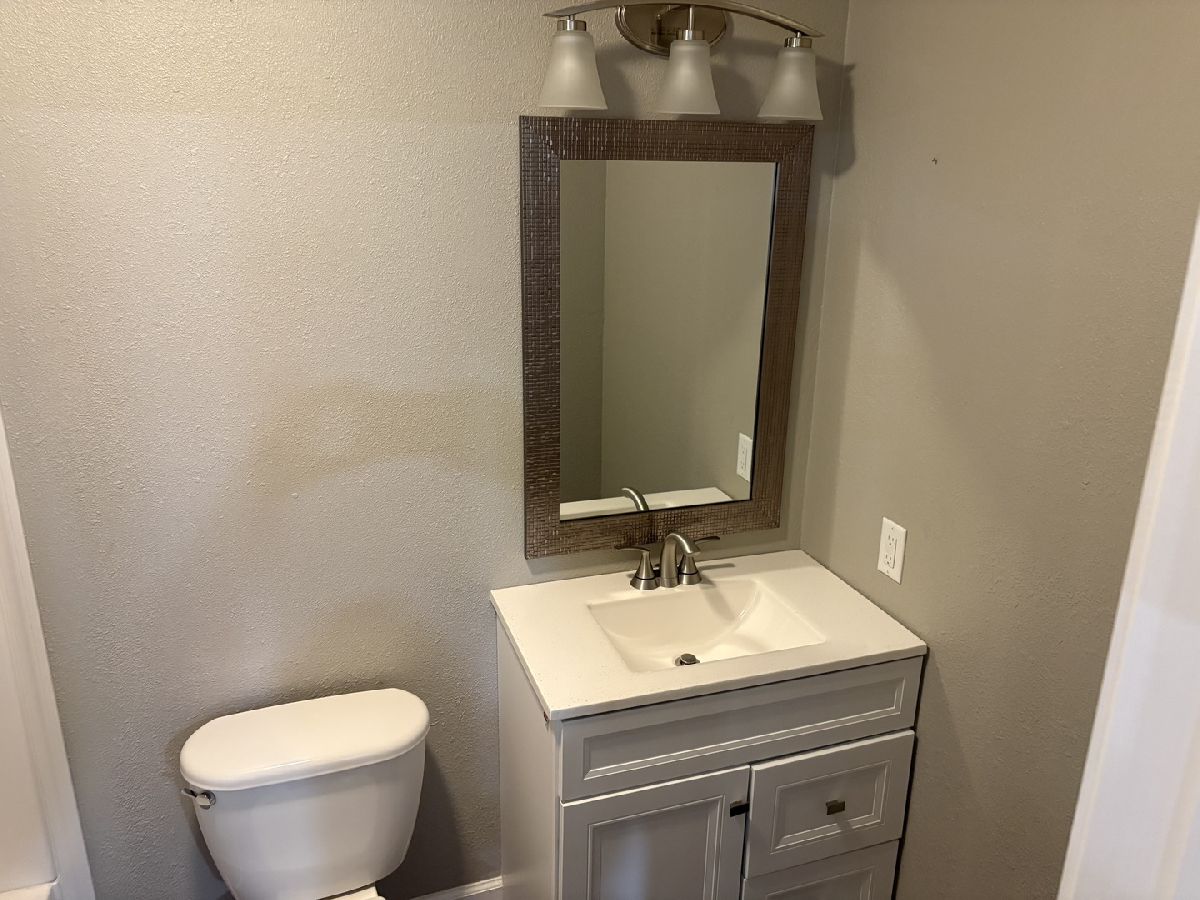
Full Bathrooms: 2
Bathroom Amenities: —
Bathroom in Basement: 0
Dimensions: COMBO
Floor Type: —
Dimensions: 11X11
Floor Type: —
Features: Island, Updated Kitchen
Dimensions: 13X33
Floor Type: —
Rooms: No additional rooms
Other Specifics
| — | |
| — | |
| — | |
| — | |
| — | |
| — | |
| — | |
| Common Grounds | |
| 0.8 | |
| — | |
| Half | |
| — | |
| Range, Microwave, Dishwasher, Refrigerator, Range Hood | |
| Not in DB | |
| — | |
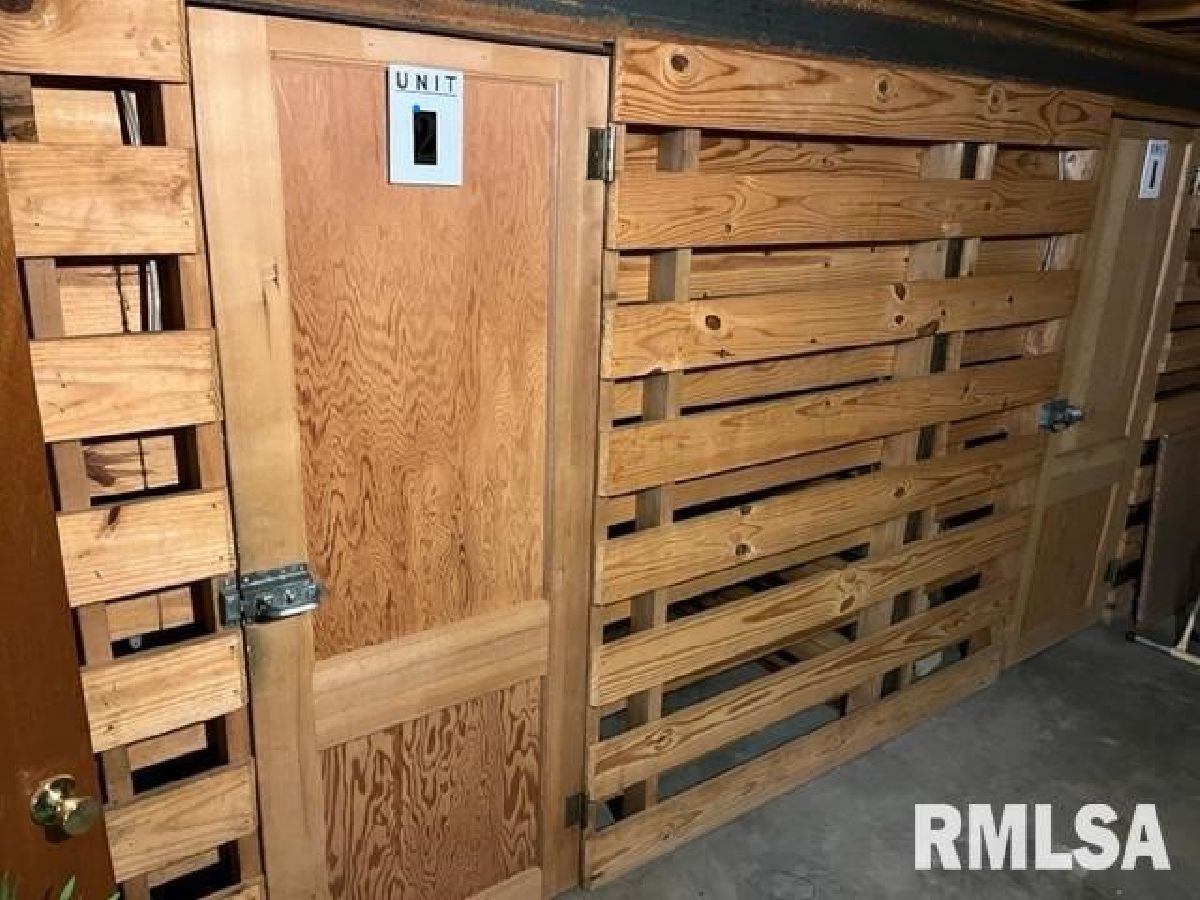
| Storage, Security Door Lock(s), Ceiling Fan, Clubhouse | |
| — |
Contact Agent
Contact Agent
Listing Provided By
C21 HOUSE OF REALTY, INC. CD
