

430 Elizabeth Drive, Wood Dale, Illinois 60191


$259,900
|
For Sale
|
|
| Status: | Active |
| Sqft: | 1,130 |
| Cost/Sqft: | $230 |
| Beds: | 2 |
| Baths: | 2 |
| Year Built: | 1986 |
| Property Taxes: | $3,626 |
| Lot Size: | 0,00 |
Description
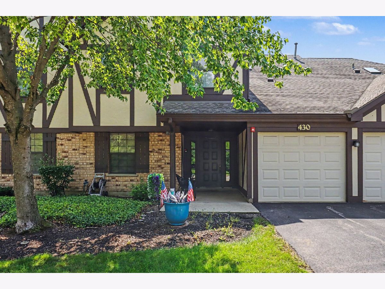
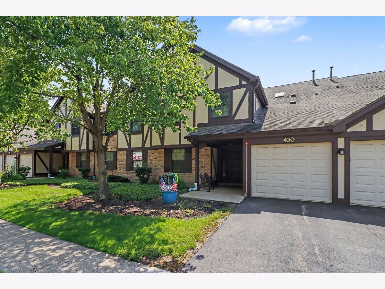
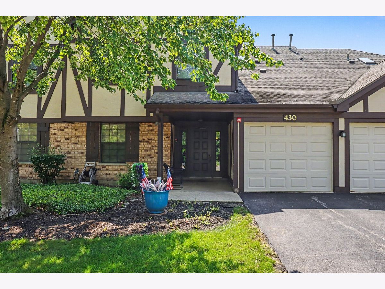
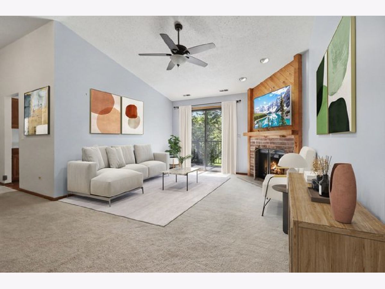
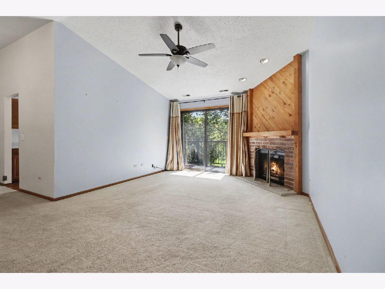
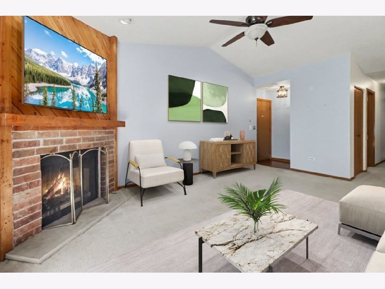
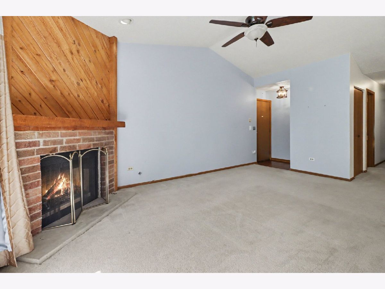
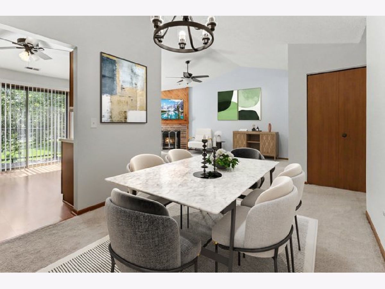
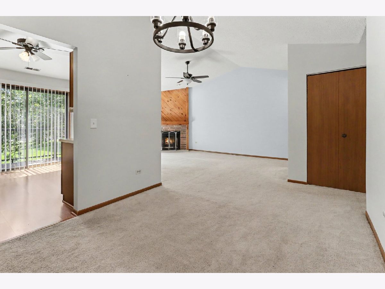
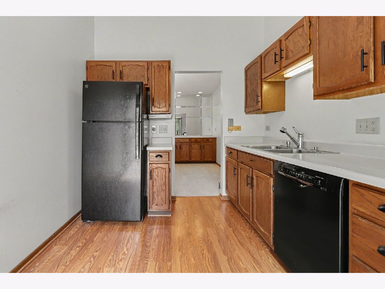
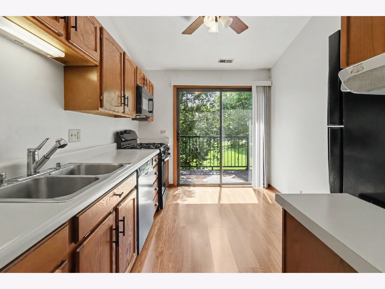
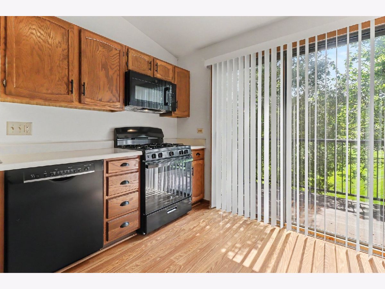
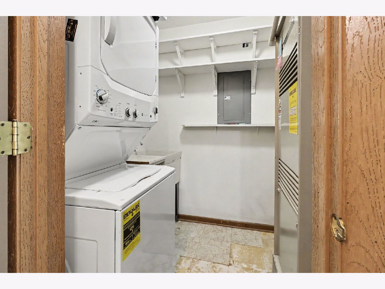
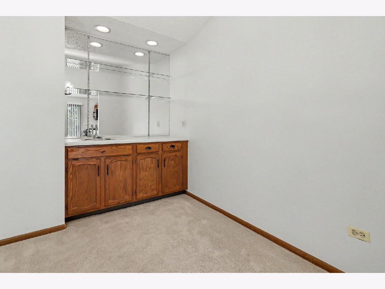
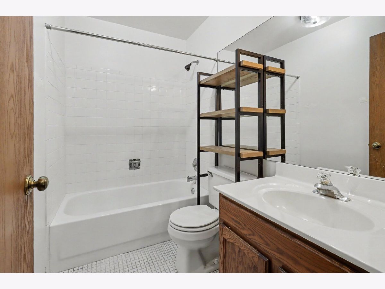
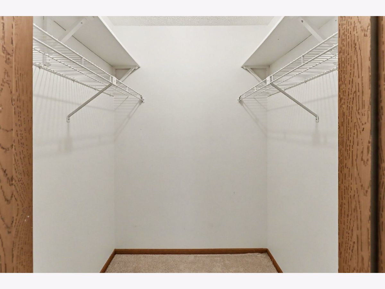
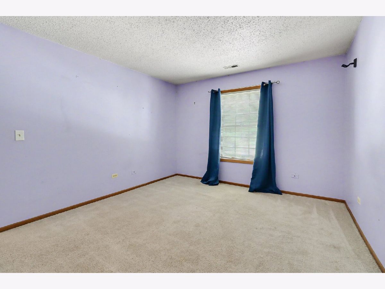
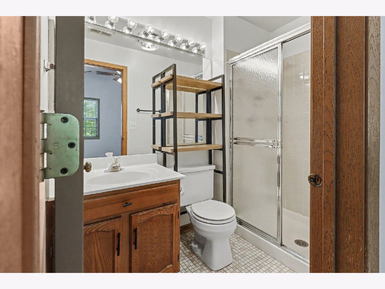
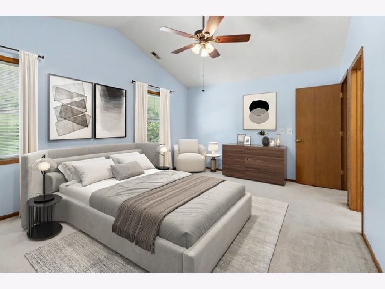
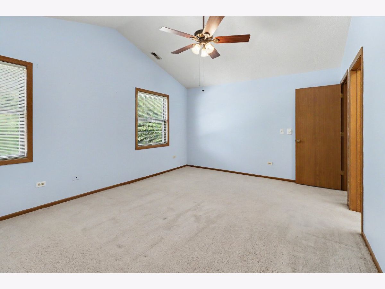
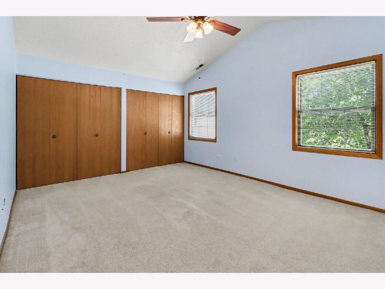
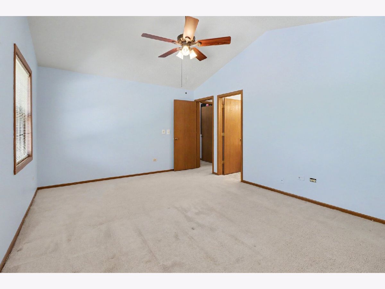
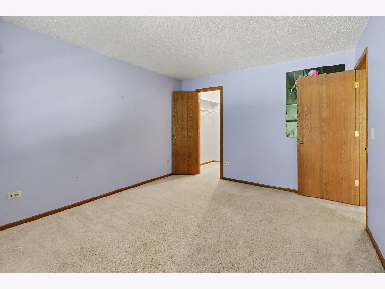
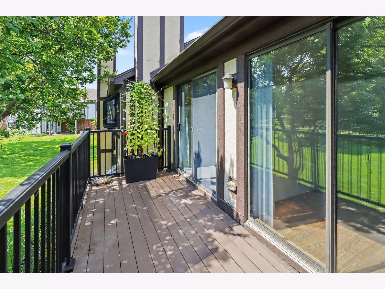
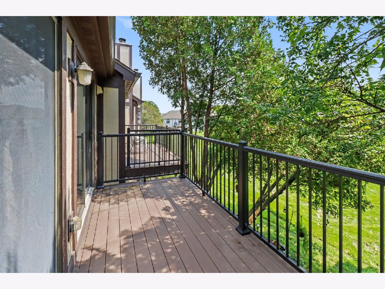
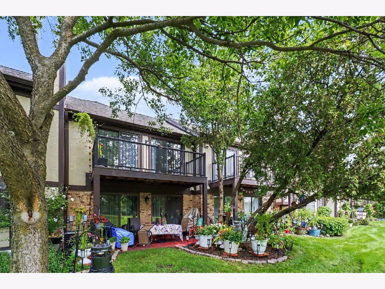
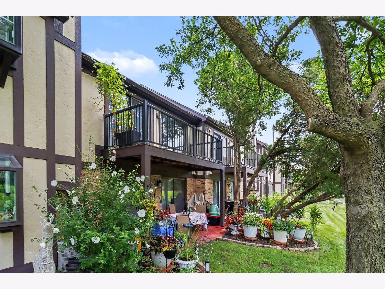
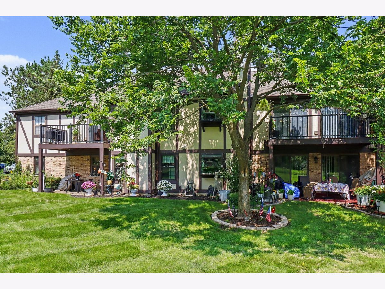
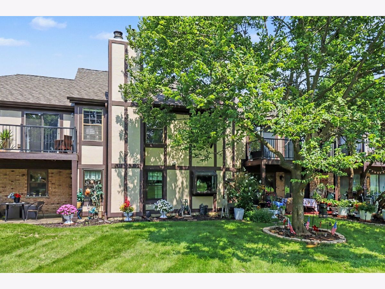
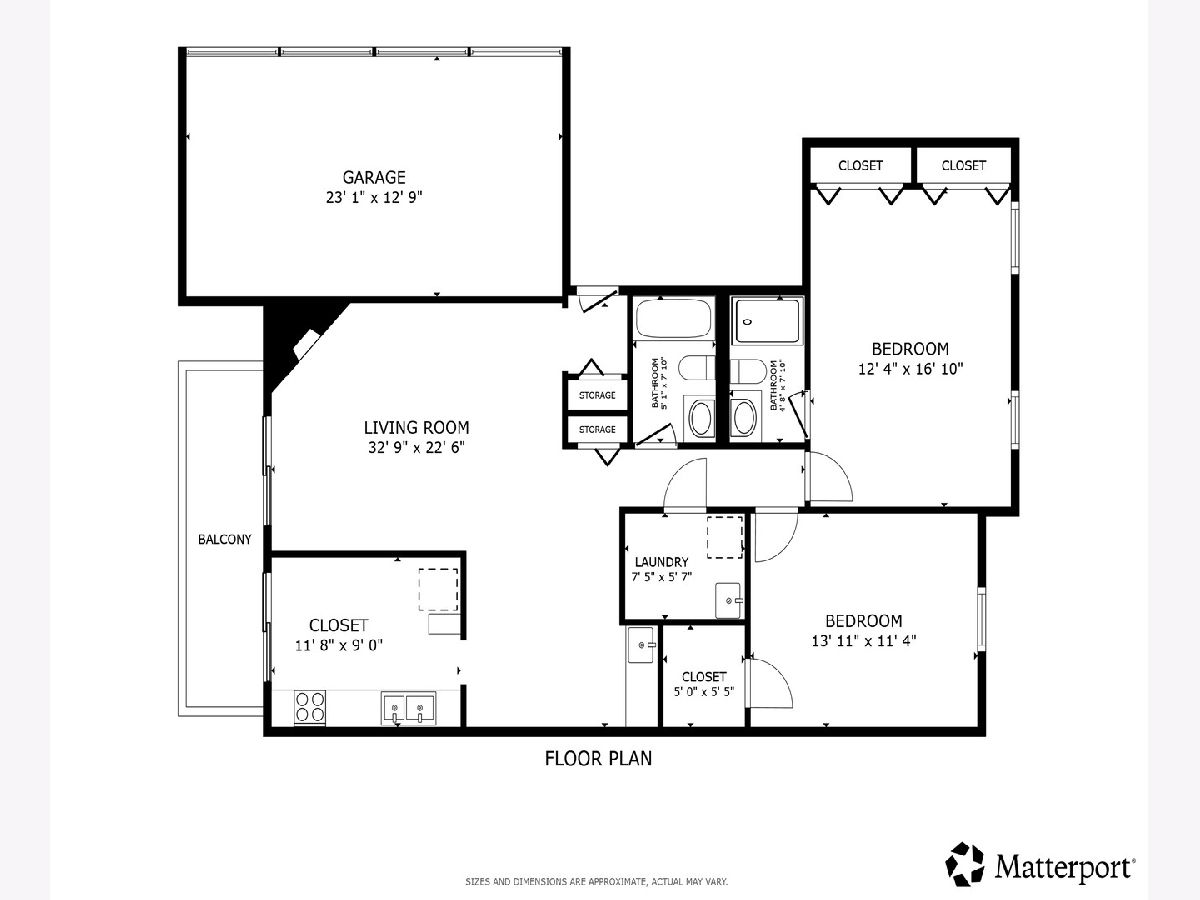
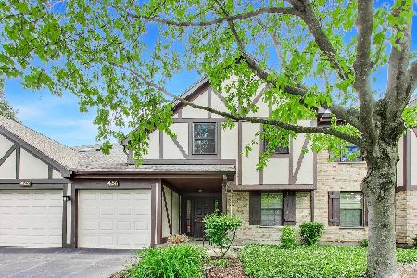
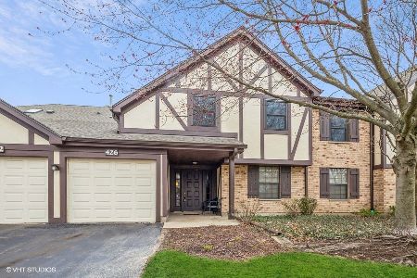
GOLF COURSE VIEWS & MOVE-IN READY! Welcome to desirable Elizabeth Park Condominiums, conveniently located near Maple Meadows Golf Course. This spacious second-floor unit offers an open floor plan with a vaulted living room, inviting fireplace, and separate dining area featuring a wet bar and built-in cabinetry. The galley kitchen includes oak cabinets, newer GE black appliances, sliding door leading to the large deck overlooking beautiful golf course and nature views. The oversized primary suite features a vaulted ceiling, full bath, and double closets. The generous second bedroom offers a walk-in closet, while the in-unit laundry room adds everyday convenience. Recent improvements include new roof (2019), water heater (2019), new deck (2020), fresh paint, updated appliances, and newer light fixtures. An attached private garage provides excellent storage space, with additional parking available nearby. Enjoy easy access to shopping, restaurants, walking trails, forest preserves, golfing, and expressways. A wonderful opportunity for anyone seeking space, comfort, scenic surroundings, and a convenient location. Move-in ready and possible quick close!
Property Specifics
| Condos/Townhomes | |
| 1 | |
| — | |
| 1986 | |
| — | |
| — | |
| No | |
| — |
| — | |
| Elizabeth Park | |
| 315 / Monthly | |
| — | |
| — | |
| — | |
| 12743554 | |
| 0316310095 |
Nearby Schools
| NAME: | DISTRICT: | DISTANCE: | |
|---|---|---|---|
|
Grade School
Fullerton Elementary School |
4 | — | |
|
Middle School
Indian Trail Junior High School |
4 | Not in DB | |
|
High School
Addison Trail High School |
88 | Not in DB | |
Room Specifics
Total Bedrooms: 2
Bedrooms Above Ground: 2
Bedrooms Below Ground: 0
Dimensions: —
Floor Type: —
Full Bathrooms: 2
Bathroom Amenities: —
Bathroom in Basement: 0
Rooms: —
Basement Description: —
Other Specifics
| 1 | |
| — | |
| — | |
| — | |
| — | |
| COMMON | |
| — | |
| — | |
| — | |
| — | |
| Not in DB | |
| — | |
| — | |
| — | |
| — |
Contact Agent
Nearby Similar Homes
Nearby Sold Comparables

Contact Agent
Listing Provided By
Redfin Corporation
