

430 Waterford Drive, Willowbrook, Illinois 60527


$895,000
|
For Sale
|
|
| Status: | Active |
| Sqft: | 3,050 |
| Cost/Sqft: | $293 |
| Beds: | 4 |
| Baths: | 4 |
| Year Built: | 1987 |
| Property Taxes: | $10,605 |
| Days On Market: | 12 |
| Lot Size: | 0,40 |
Description
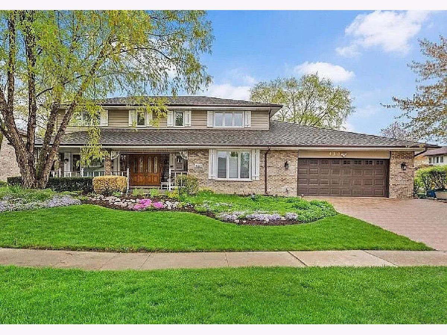
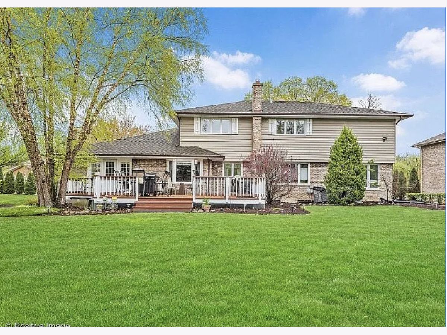
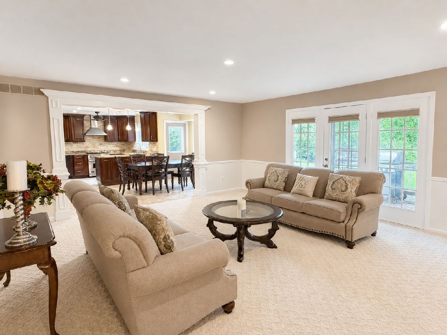
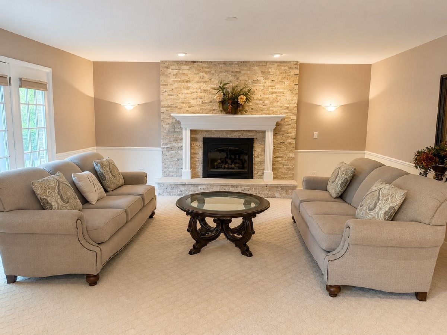
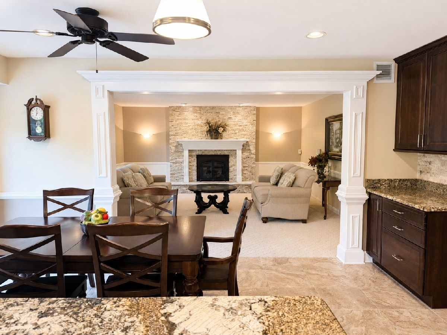
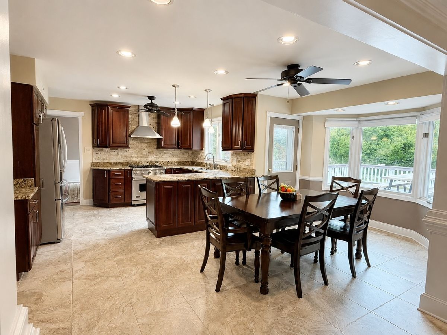
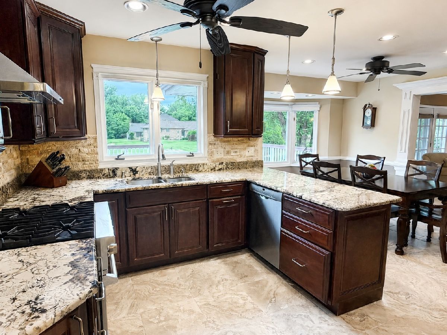
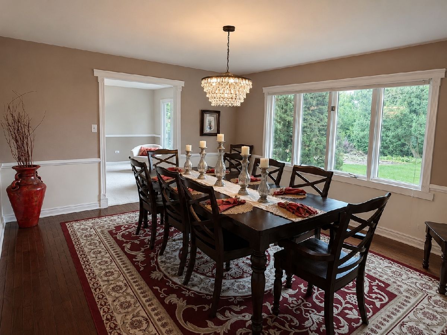
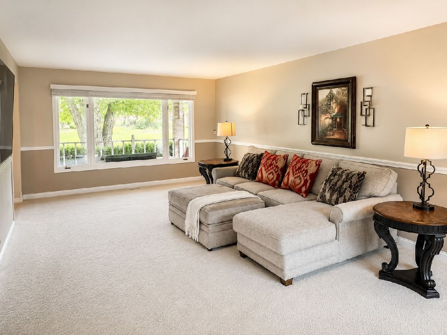
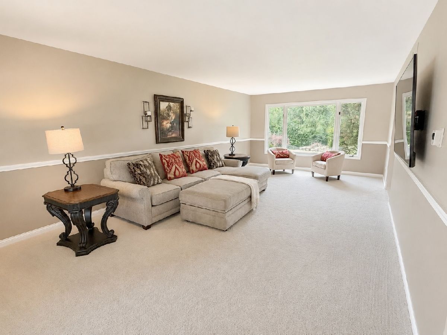
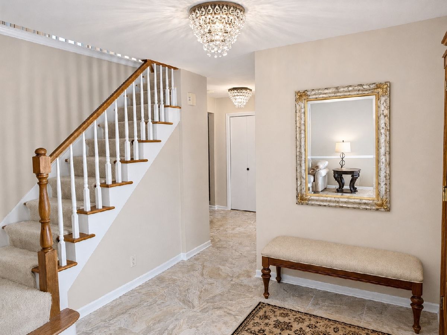
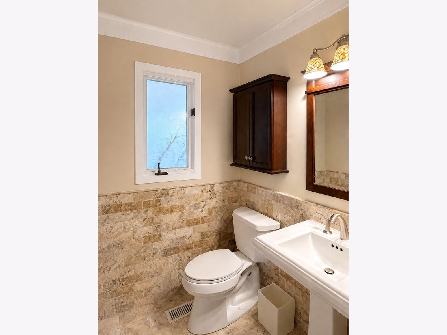
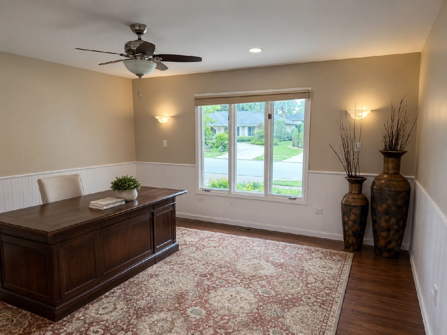
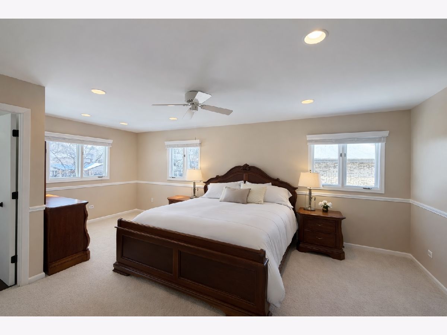
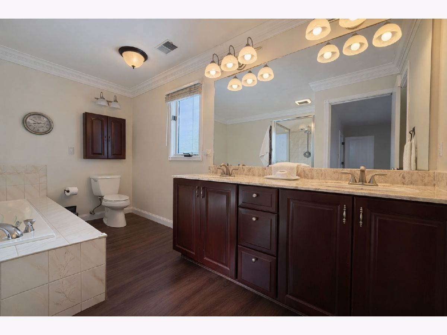
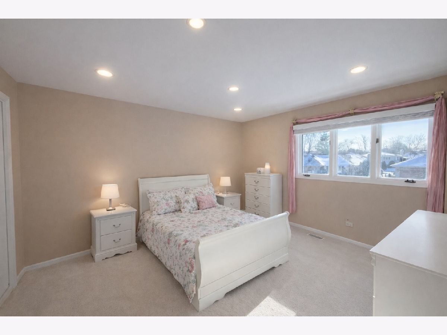
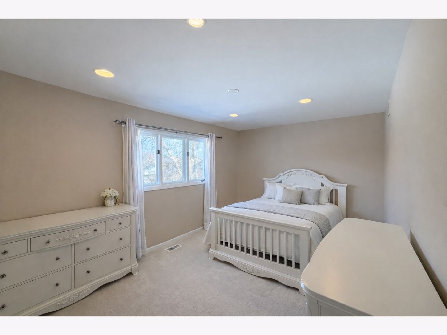
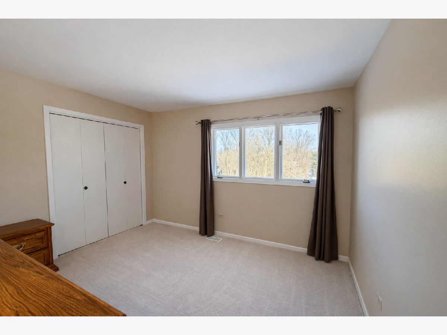
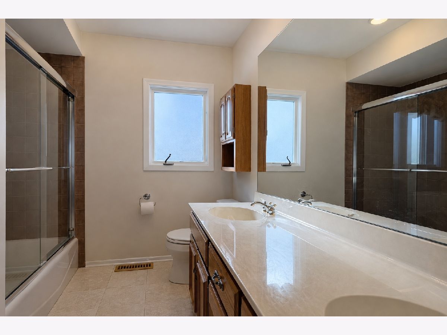
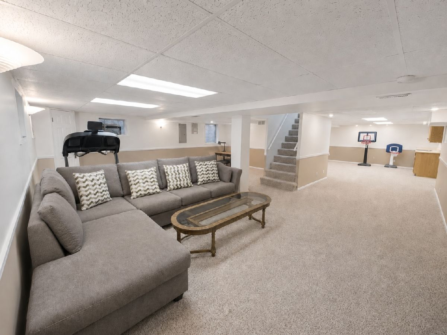
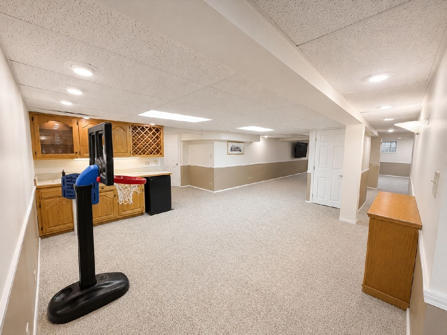
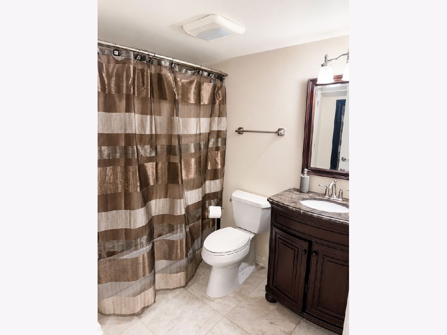
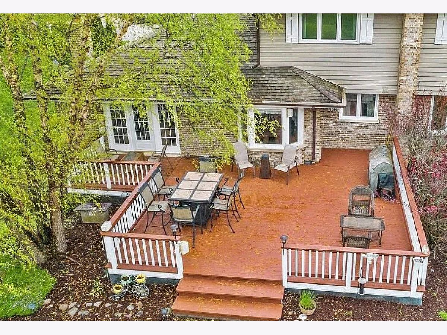
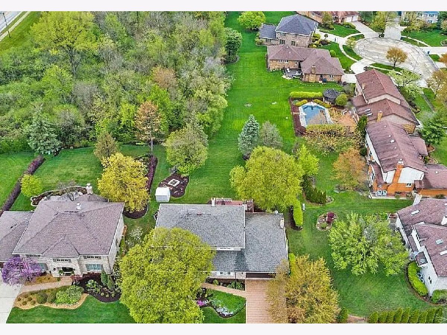
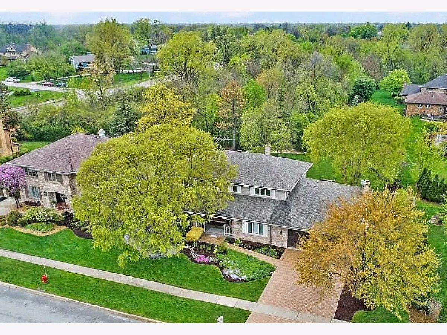
Located in the desirable Waterford subdivision, this beautifully maintained 4-bedroom, 3 full and 1 half bath Yorktown model offers generous living space, thoughtful updates, and a truly special wooded setting. Situated within the nationally ranked Hinsdale Central High School district, and served by Blue Ribbon Gower West Elementary and Gower Middle School, this home offers both exceptional quality and a prime location. Set on an impressive 100' x 175' lot with mature trees, professionally landscaped grounds, and peaceful views of the adjacent wooded area, the home provides a rare combination of privacy, space, and beauty. A welcoming main level features a spacious living room, separate dining room, private office, first-floor laundry/mudroom, and an inviting family room with a wood-burning fireplace, gas starter, and custom mantel. The kitchen features cherry cabinetry, granite countertops, stainless steel appliances, table space, and access to the large deck and backyard, creating an easy flow for everyday living and entertaining. The second floor includes four comfortable bedrooms, including a spacious primary suite with a walk-in closet and private bath with a whirlpool tub, separate shower, and double vanity. The finished basement adds excellent flexible living and entertaining space, including a wet bar, full bathroom, recreation area, second fireplace, and ample room for guests, play, exercise, or a home retreat. Recent improvements and features include dual furnace and central air systems replaced in 2022, dishwasher replaced in 2023, washer and dryer replaced in 2024, interior paint refreshed throughout since 2020, updated landscaping, epoxy garage floor, updated sump pump and battery backup sump pump, ADT security system equipment, lawn sprinkler system, attached 2-car garage, large deck, covered front porch, and brick outdoor fire pit. With approximately 3,050 square feet above grade plus a finished basement, this home offers exceptional space in a prime location. You'll love the ease of being within walking distance to both Rodgers Park and Creekside Park. Offering easy access to major expressways, shopping, restaurants, and two airports, this move-in-ready home combines style and comfort in one exceptional offering.
Property Specifics
| Single Family | |
| — | |
| — | |
| 1987 | |
| — | |
| Yorktown | |
| No | |
| 0.4 |
| — | |
| Waterford | |
| — / Not Applicable | |
| — | |
| — | |
| — | |
| 12695919 | |
| 0924112009 |
Nearby Schools
| NAME: | DISTRICT: | DISTANCE: | |
|---|---|---|---|
|
Grade School
Gower West Elementary School |
62 | — | |
|
Middle School
Gower Middle School |
62 | Not in DB | |
|
High School
Hinsdale Central High School |
86 | Not in DB | |
Property History
| DATE: | EVENT: | PRICE: | SOURCE: |
|---|---|---|---|
| 6 Jul, 2026 | Listed for sale | $895,000 | MRED MLS |
Room Specifics
Total Bedrooms: 4
Bedrooms Above Ground: 4
Bedrooms Below Ground: 0
Dimensions: —
Floor Type: —
Dimensions: —
Floor Type: —
Dimensions: —
Floor Type: —
Full Bathrooms: 4
Bathroom Amenities: Whirlpool,Separate Shower,Double Sink
Bathroom in Basement: 1
Rooms: —
Basement Description: —
Other Specifics
| 2 | |
| — | |
| — | |
| — | |
| — | |
| 100x175 | |
| Full | |
| — | |
| — | |
| — | |
| Not in DB | |
| — | |
| — | |
| — | |
| — |
Tax History
| Year | Property Taxes |
|---|---|
| 2026 | $10,605 |
Contact Agent
Nearby Similar Homes
Nearby Sold Comparables

Contact Agent
Listing Provided By
Circle One Realty
