

430 Woodhill Drive, Carol Stream, Illinois 60188


$450,000
|
For Sale
|
|
| Status: | Contingent |
| Sqft: | 1,938 |
| Cost/Sqft: | $232 |
| Beds: | 2 |
| Baths: | 3 |
| Year Built: | 2003 |
| Property Taxes: | $10,244 |
| Days On Market: | 13 |
| Lot Size: | 0,00 |
Description
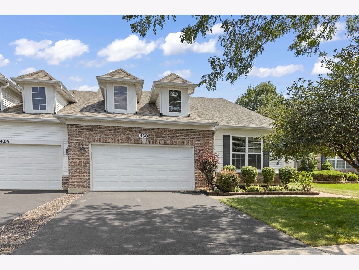
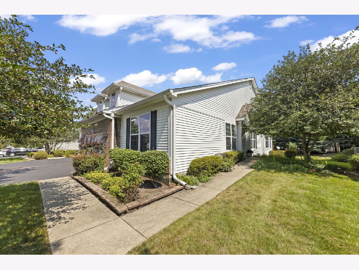
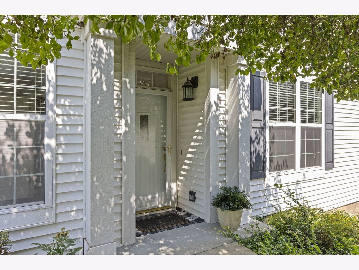
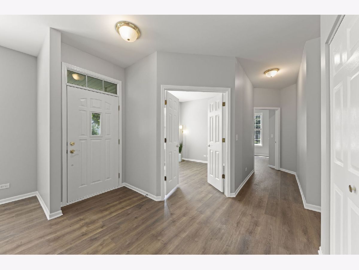
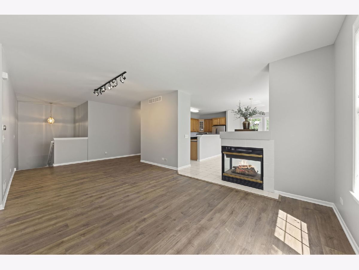
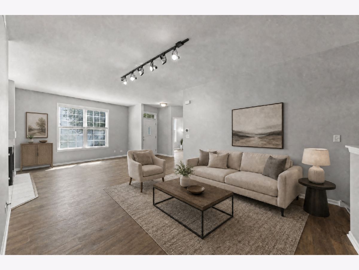
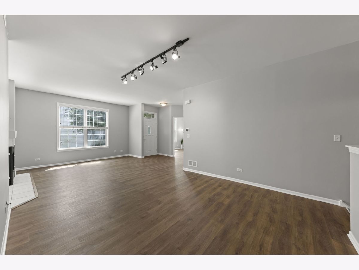
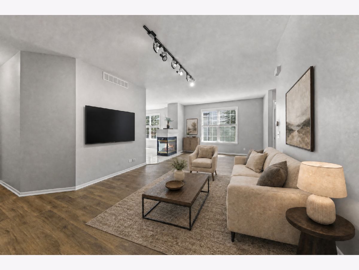
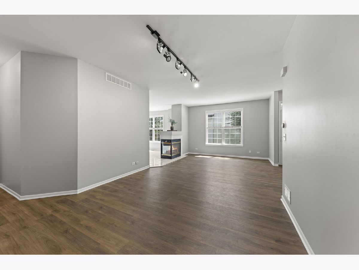
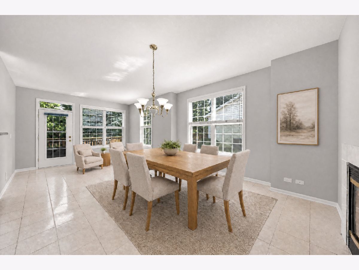
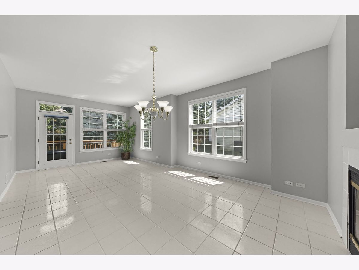
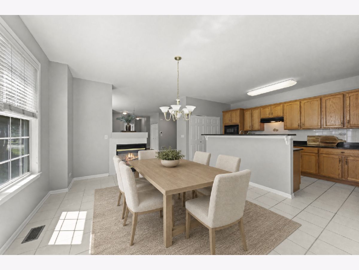
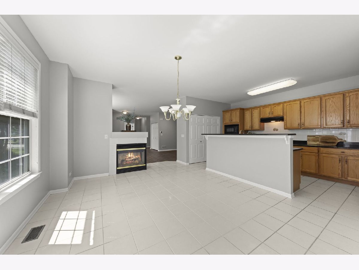
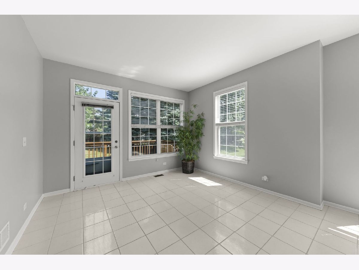
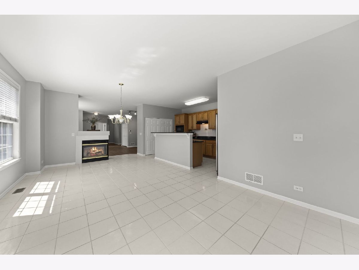
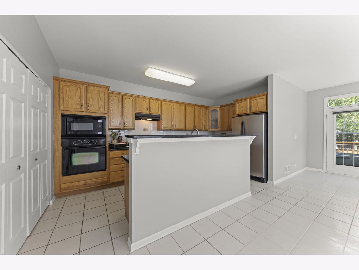
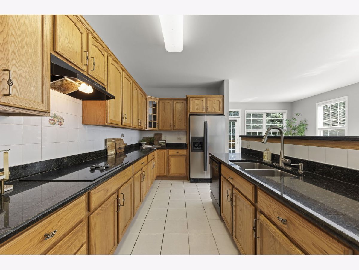
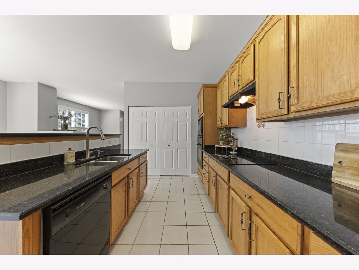
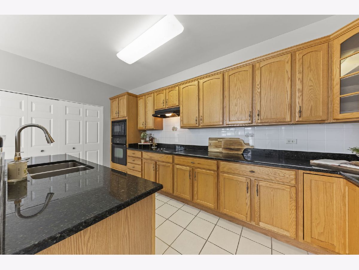
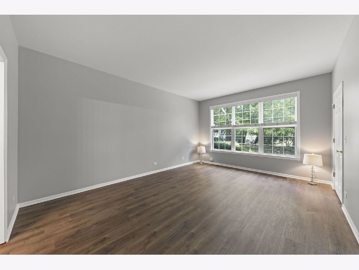
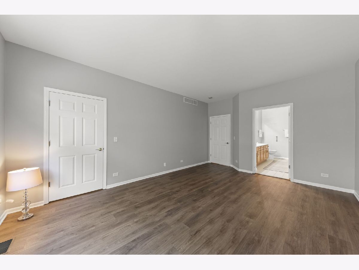
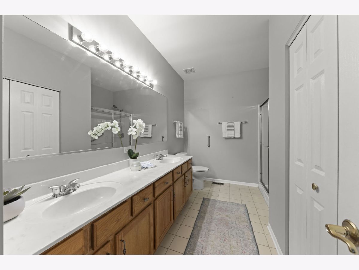
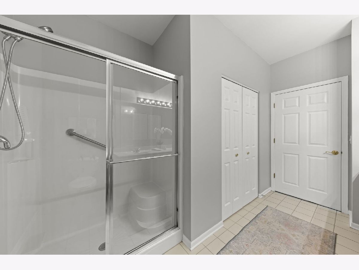
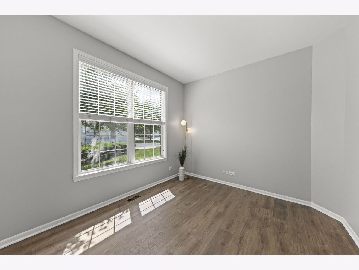
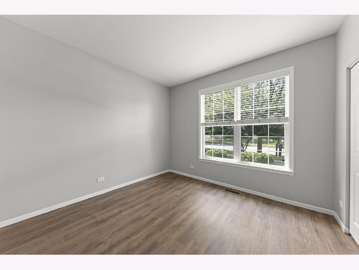
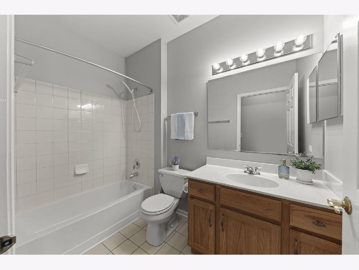
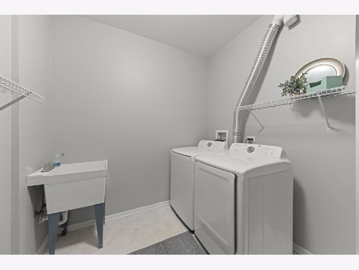
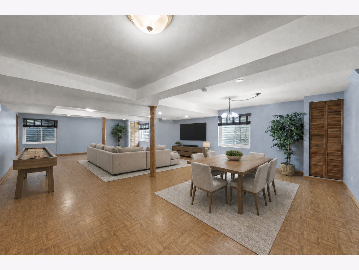
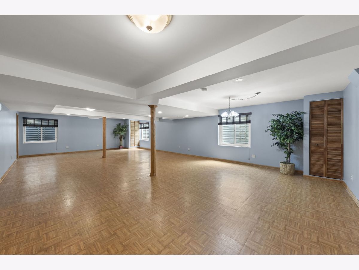
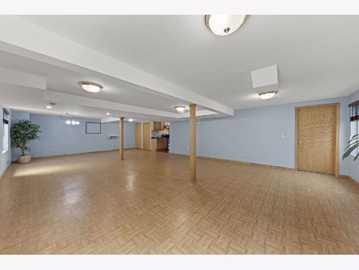
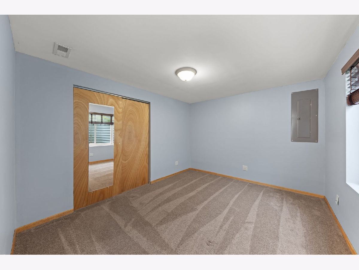
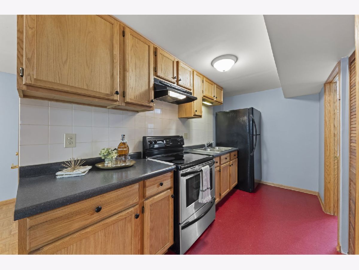
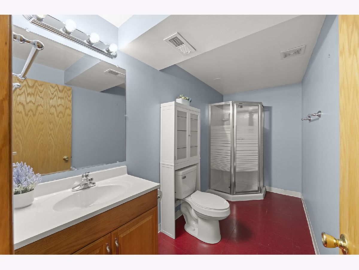
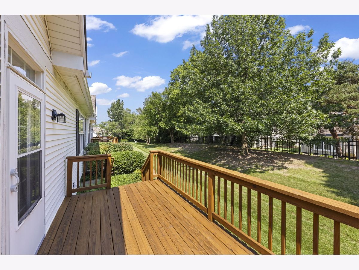
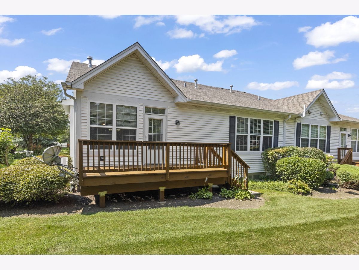
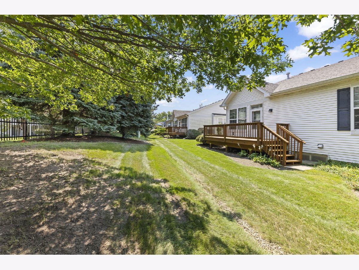
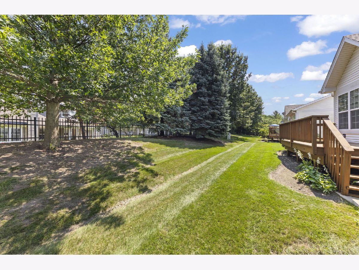
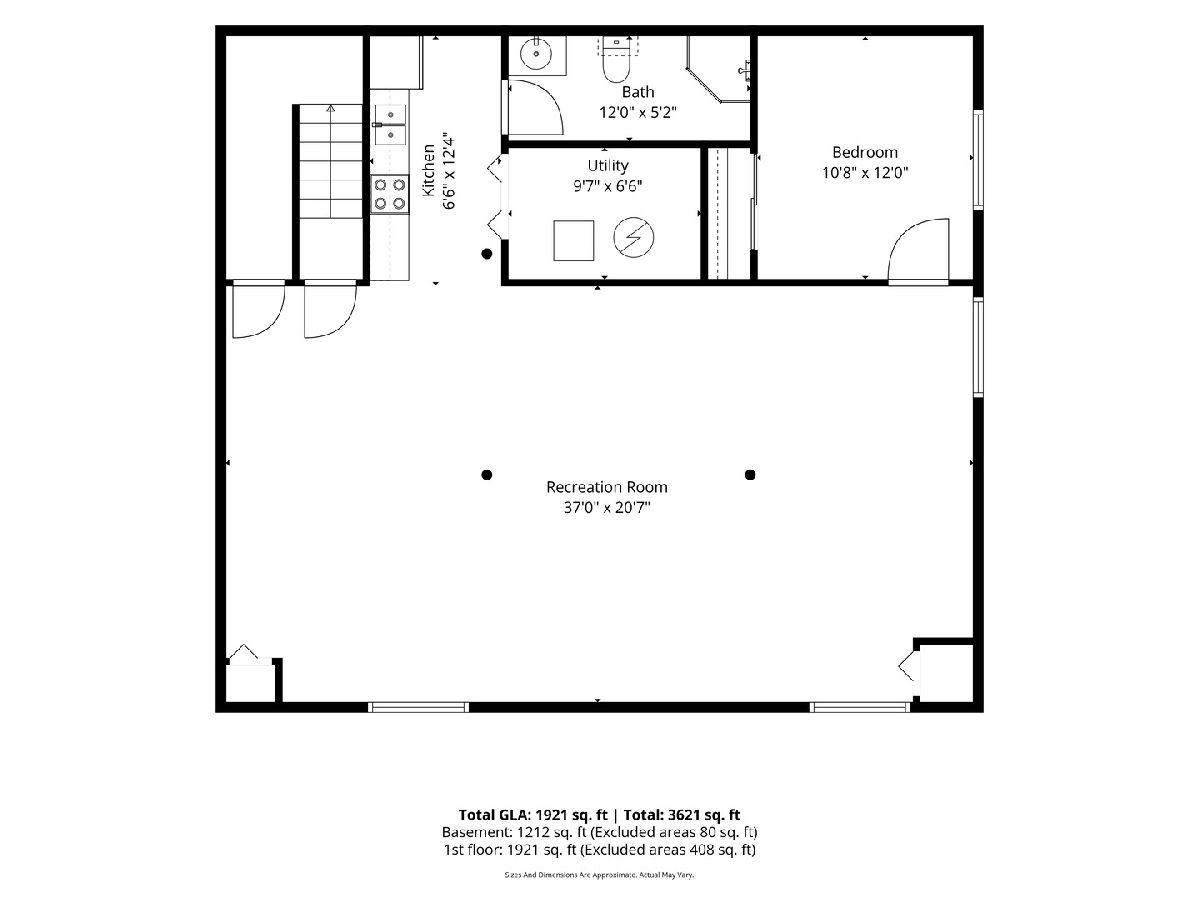
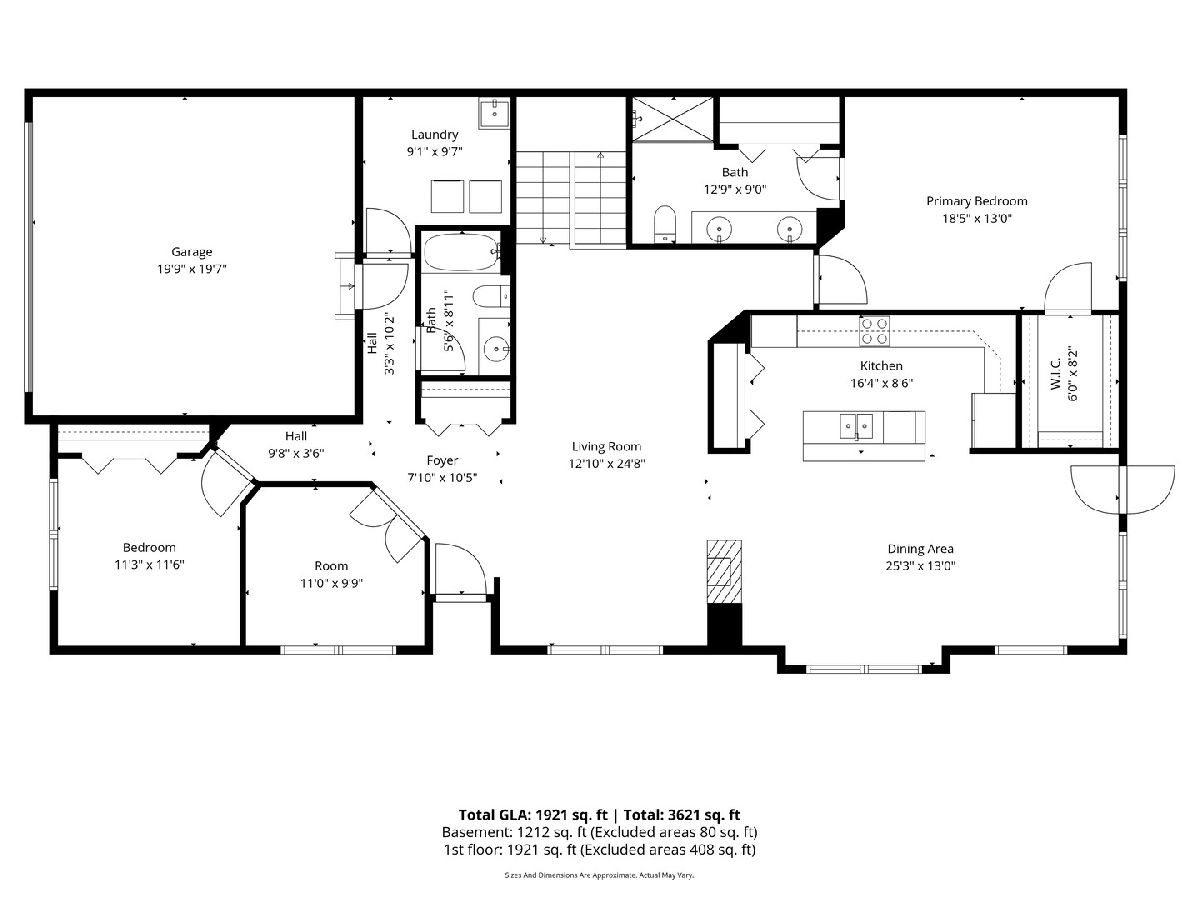
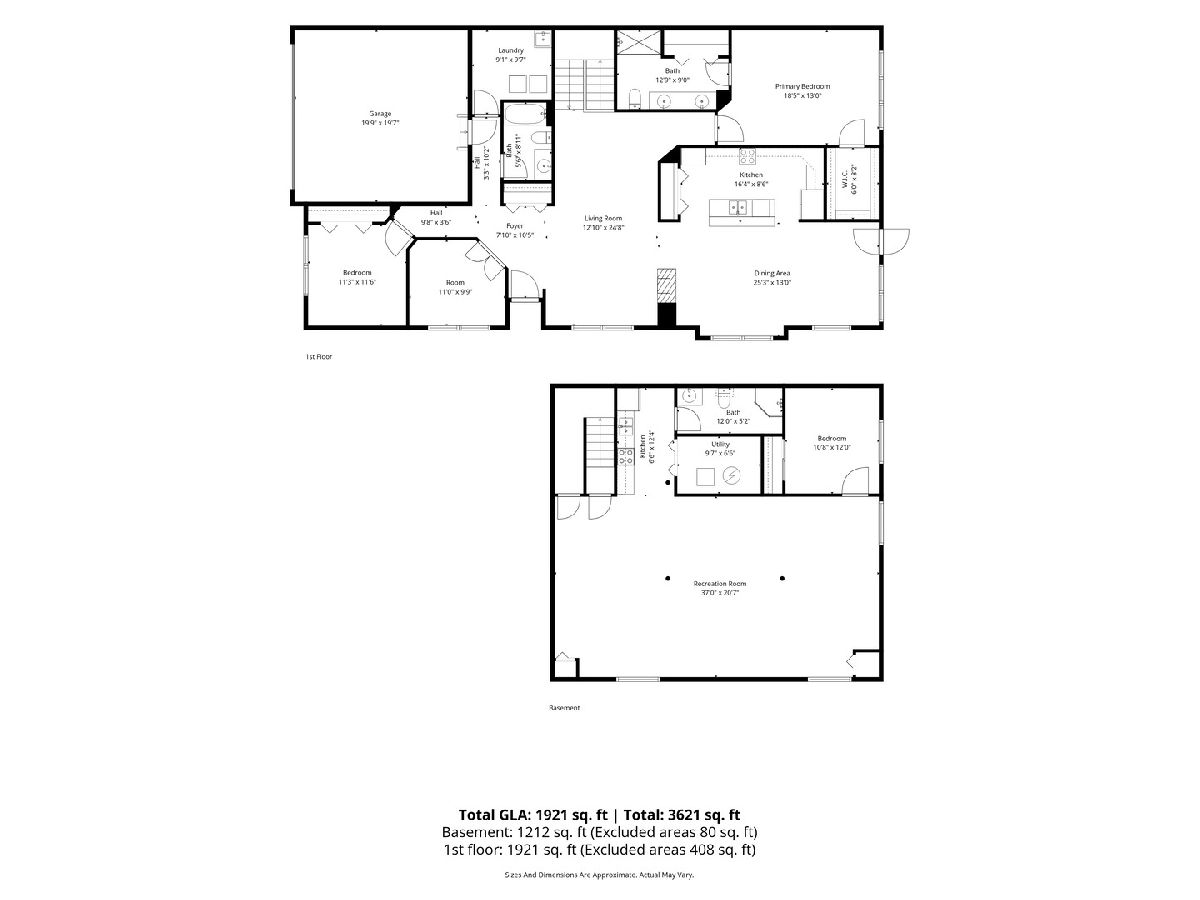
HIGHEST AND BEST OFFERS DUE BY 3 PM, WEDNESDAY, 9/2. Rare and Spacious Ranch Townhome with 2+ Bedrooms, Office, Full Finished Basement, 2-car Attached Garage in the Highly Acclaimed 55+ Central Park Community! Beautifully updated and maintained. This is the perfect open-floor plan you've been searching for. Step into the light and bright foyer, which leads to a large living room with numerous windows. The new luxury vinyl flooring (installed in 2026) and freshly painted interior (2026) create a warm and inviting atmosphere. A double-sided fireplace beckons you to the enormous kitchen, dining, and great room. This space boasts ample cabinetry, quartz countertop, a spacious pantry, a large island, and enormous windows. The dining room opens to a spacious cedar deck and great outdoor space. The stunning primary bedroom features an oversized walk-in closet, abundant windows, and a luxurious master bath. The spectacular ensuite includes a double vanity, a linen closet, and a separate shower. On the first floor, you'll find another generously lit bedroom with ample closet space and a second full bathroom. The gracious home office offers french doors and the perfect opportunity for a den or a third bedroom. The first-floor laundry room includes a full-size washer and dryer and utility sink. Descend into the magnificent full-finished basement, which features a second living space with a spacious family and recreation room, full second kitchen or wet bar, another full bathroom and the third bedroom. This basement offers options for entertaining or creating separate living spaces. Additional amenities include a two-car garage, a back deck, and lush greenery. The spectacular clubhouse boasts a deluxe fitness area and a wonderful entertainment room. Located just minutes away from restaurants, shops, parks, and the clubhouse, this exceptional property offers the perfect blend of comfort, convenience, and entertainment. Make this your next home today! Newer Roof. New Sump Pump and Ejector (2026), New Paint (2025), New Luxury Vinyl Tile (2025), New Water Heater (2021)
Property Specifics
| Condos/Townhomes | |
| 1 | |
| — | |
| 2003 | |
| — | |
| Ranch | |
| No | |
| — |
| — | |
| Central Park | |
| 438 / Monthly | |
| — | |
| — | |
| — | |
| 12739541 | |
| 0219421088 |
Nearby Schools
| NAME: | DISTRICT: | DISTANCE: | |
|---|---|---|---|
|
Grade School
Cloverdale Elementary School |
93 | — | |
|
Middle School
Stratford Middle School |
93 | Not in DB | |
|
High School
Glenbard North High School |
87 | Not in DB | |
Property History
| DATE: | EVENT: | PRICE: | SOURCE: |
|---|---|---|---|
| 4 Sep, 2026 | Under contract | $450,000 | MRED MLS |
| 27 Aug, 2026 | Listed for sale | $450,000 | MRED MLS |
Room Specifics
Total Bedrooms: 3
Bedrooms Above Ground: 2
Bedrooms Below Ground: 1
Dimensions: —
Floor Type: —
Dimensions: —
Floor Type: —
Full Bathrooms: 3
Bathroom Amenities: Separate Shower,Accessible Shower,Double Sink
Bathroom in Basement: 1
Rooms: —
Basement Description: —
Other Specifics
| 2 | |
| — | |
| — | |
| — | |
| — | |
| COMMON | |
| — | |
| — | |
| — | |
| — | |
| Not in DB | |
| — | |
| — | |
| — | |
| — |
Tax History
| Year | Property Taxes |
|---|---|
| 2026 | $10,244 |
Contact Agent
Contact Agent
Listing Provided By
Coldwell Banker Real Estate Group
