

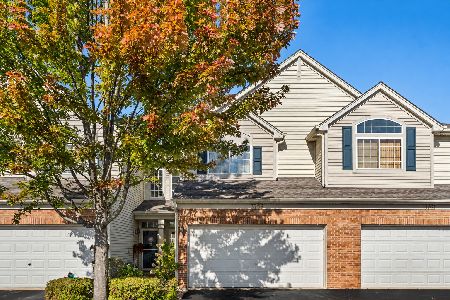
4304 Dillon Street, Plano, Illinois 60545


$290,000
|
For Sale
|
|
| Status: | New |
| Sqft: | 1,768 |
| Cost/Sqft: | $164 |
| Beds: | 3 |
| Baths: | 3 |
| Year Built: | 2005 |
| Property Taxes: | $6,964 |
| Days On Market: | 0 |
| Lot Size: | 0,00 |
Description
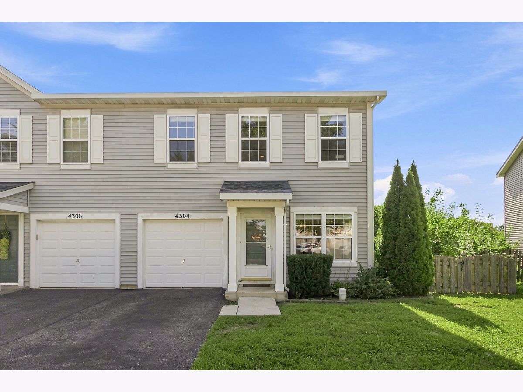
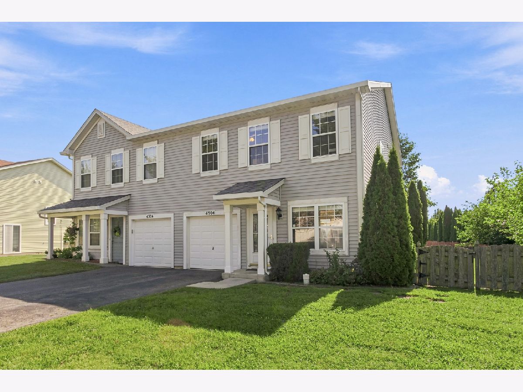
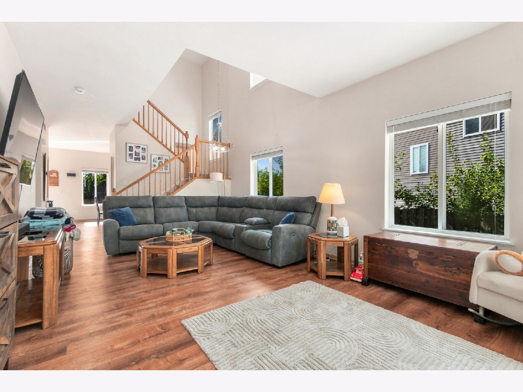
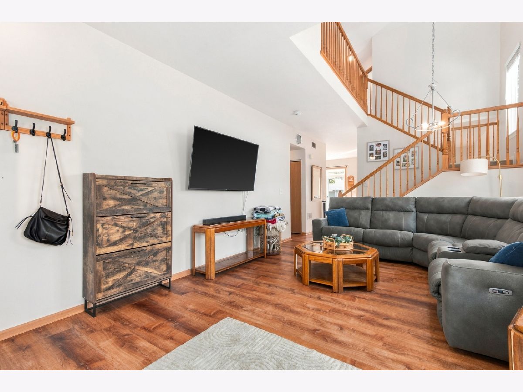
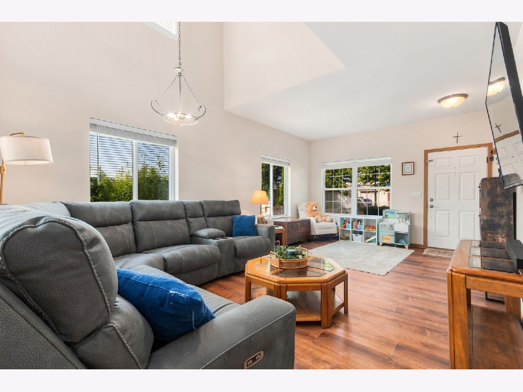
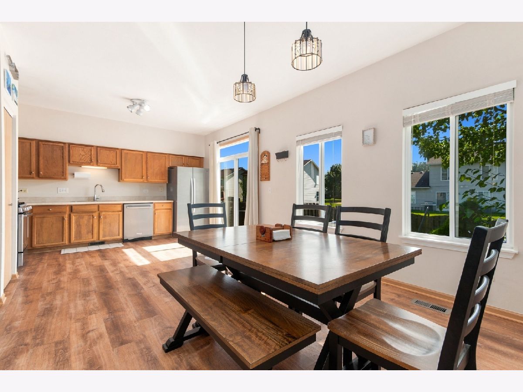
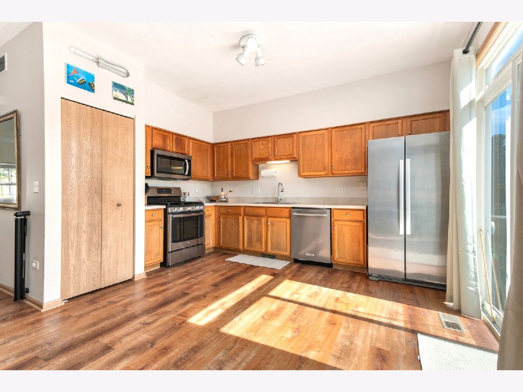
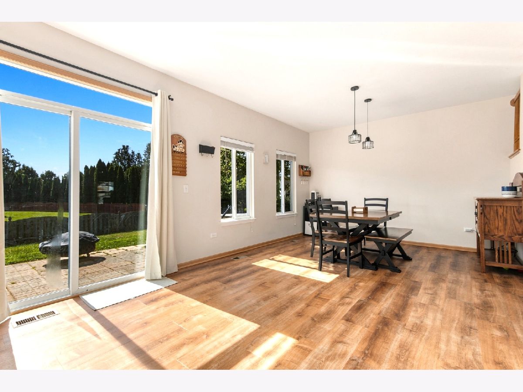
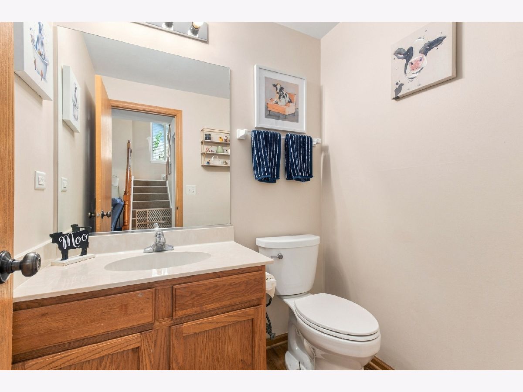
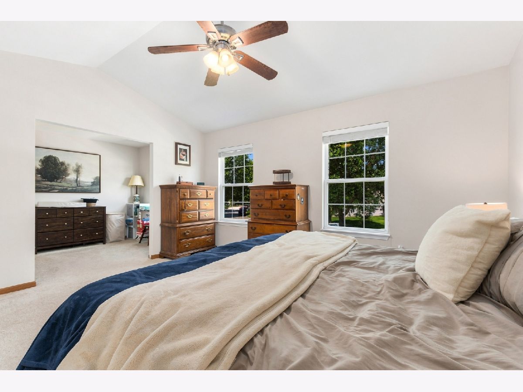
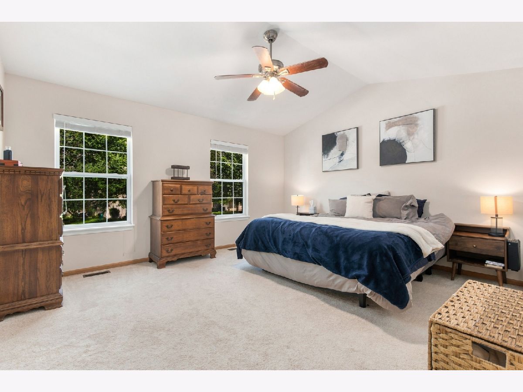
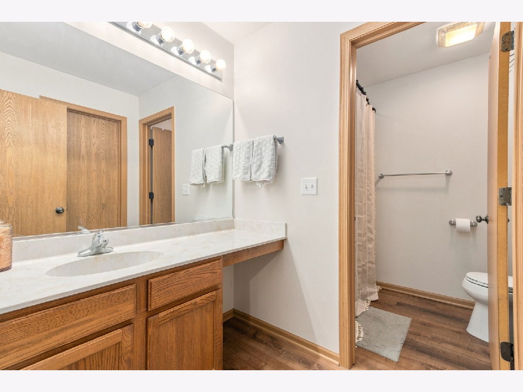
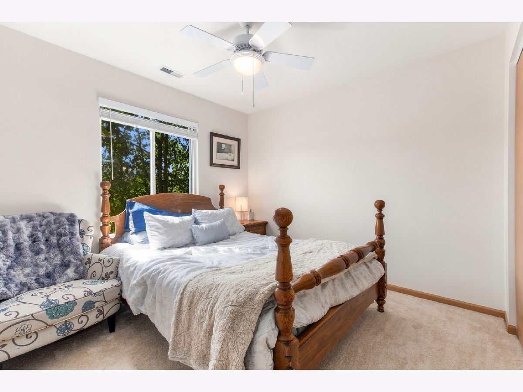
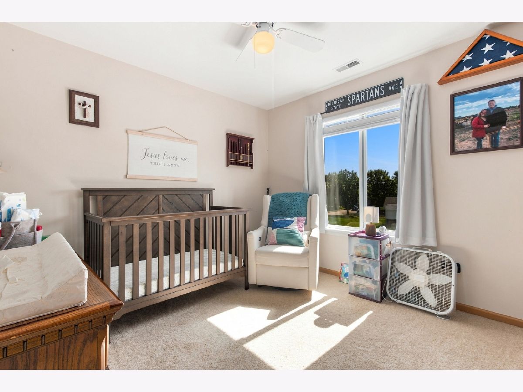
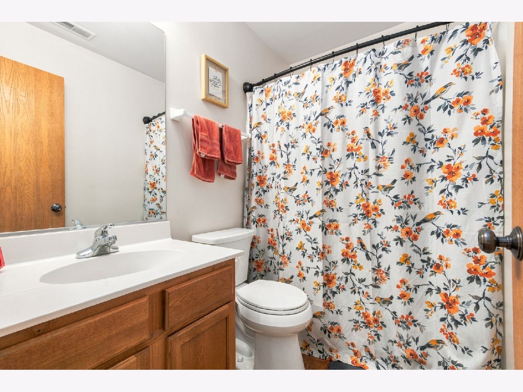
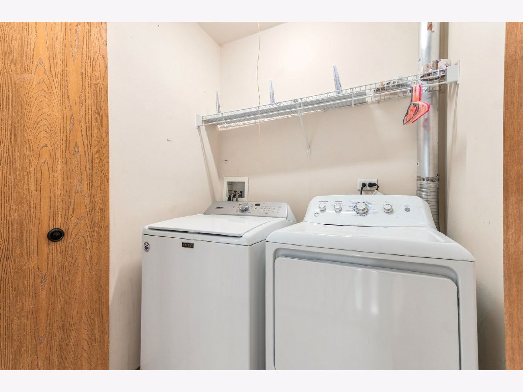
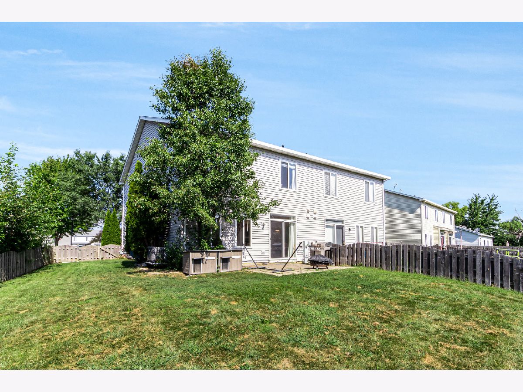
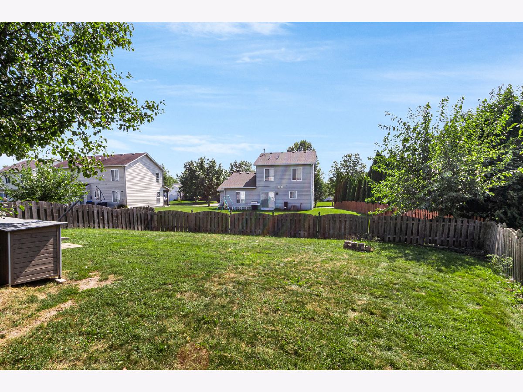
Welcome to the highly sought-after Lakewood Springs community! This spacious Drake model offers 1,768 square feet of comfortable living space, featuring 3 bedrooms, 2.5 baths, and a 1-car garage. The generously sized primary suite includes a separate sitting area that can easily be customized to fit your needs -perfect for a home office, workout space, nursery, etc. The suite also features a private full bath and walk-in closet for added comfort and convenience. Laundry is conveniently located on the second floor. Outside, enjoy a spacious, fully fenced yard with a patio-ideal for entertaining, relaxing, or enjoying time outdoors. Recent improvements include a new roof, flooring, and carpet in 2025, along with a new A/C system in 2023, providing peace of mind for years to come. Lakewood Springs offers an array of neighborhood amenities, including an outdoor pool, clubhouse, tennis courts, splash pad, parks, playgrounds, and scenic walking trails. This home offers the perfect combination of space, updates, comfort, and community amenities. Come see all that this Lakewood Springs home has to offer!
Property Specifics
| Condos/Townhomes | |
| 2 | |
| — | |
| 2005 | |
| None | |
| Vinyl Siding | |
| — | |
| — | |
| No | |
| — |
| Kendall | |
| — | |
| 50 / Monthly | |
| Clubhouse, Exercise Facilities, Pool | |
| Public | |
| Public Sewer | |
| Central Air | |
| Gas | |
| 12752921 | |
| 0125250088 |
Nearby Schools
| NAME: | DISTRICT: | DISTANCE: | |
|---|---|---|---|
|
Grade School
P H Miller Elementary School |
88 | — | |
|
Middle School
Plano Middle School |
88 | Not in DB | |
|
High School
Plano High School |
88 | Not in DB | |
Property History
| DATE: | EVENT: | PRICE: | SOURCE: |
|---|---|---|---|
| 23 Oct, 2026 | Listed for sale | $290,000 | MRED MLS |
Room Specifics
Total Bedrooms: 3
Bedrooms Above Ground: 3
Bedrooms Below Ground: 0
Dimensions: 15X13
Floor Type: Carpet
Dimensions: 10X10
Floor Type: Carpet
Dimensions: 10X10
Floor Type: Carpet
Full Bathrooms: 3
Bathroom Amenities: —
Bathroom in Basement: 0
Dimensions: 26X12
Floor Type: Laminate
Features: Eating Area-Table Space
Dimensions: 3X3
Floor Type: —
Dimensions: 13X11
Floor Type: Laminate
Rooms: No additional rooms
Other Specifics
| 1 | |
| — | |
| Garage Owned, Attached, Garage | |
| — | |
| — | |
| Patio | |
| Fenced | |
| — | |
| — | |
| 64 x110 | |
| — | |
| Full | |
| — | |
| Range, Microwave, Dishwasher, Refrigerator, Washer, Dryer, Stainless Steel Appliance(s) | |
| Not in DB | |
| — | |
| — | |
| — |
Tax History
| Year | Property Taxes |
|---|---|
| 2026 | $6,964 |
Contact Agent
Nearby Similar Homes
Nearby Sold Comparables


Contact Agent
Listing Provided By
Goggin Real Estate LLC
