

4305 Keeney Street, Skokie, Illinois 60076


$495,000
|
For Sale
|
|
| Status: | Active |
| Sqft: | 1,847 |
| Cost/Sqft: | $268 |
| Beds: | 4 |
| Baths: | 2 |
| Year Built: | — |
| Property Taxes: | $12,660 |
| Days On Market: | 9 |
| Lot Size: | 0,00 |
Description
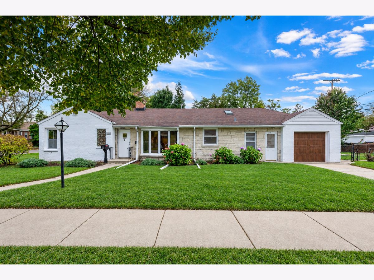
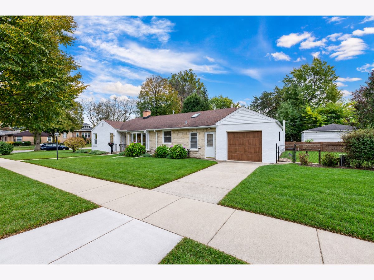
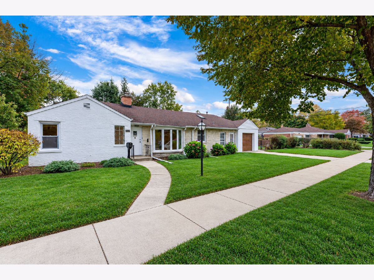
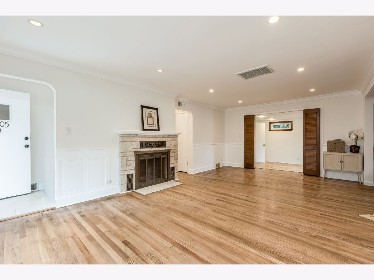
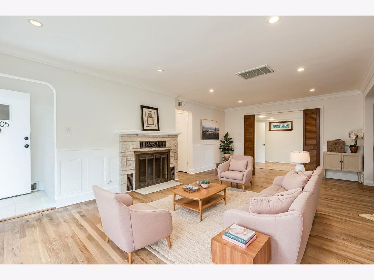
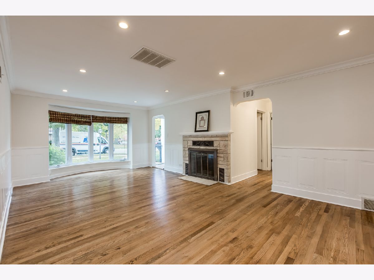
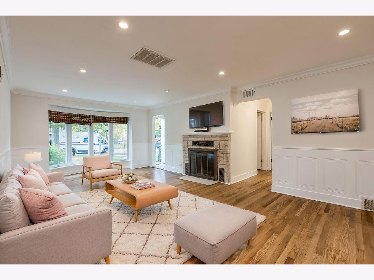
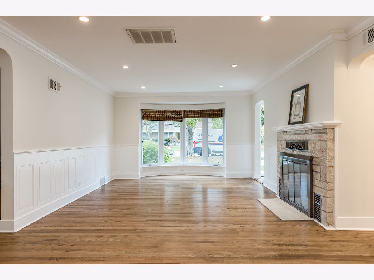
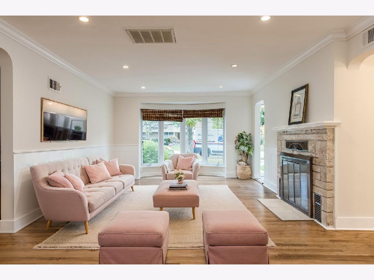
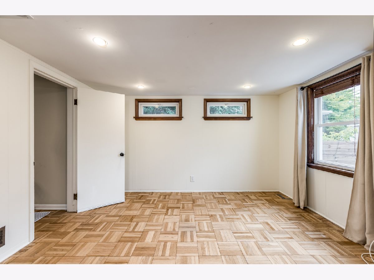
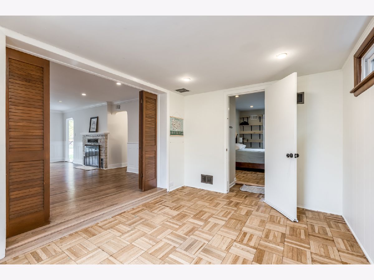
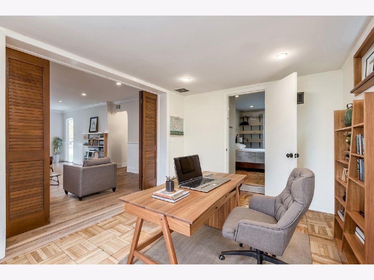
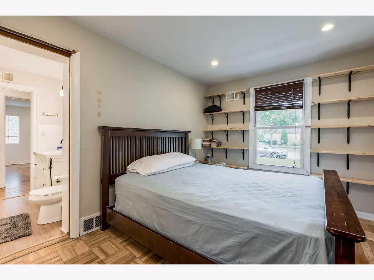
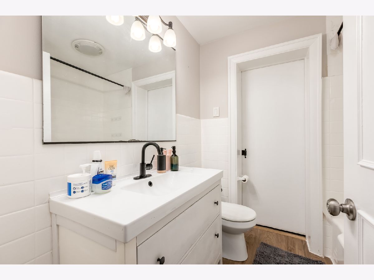
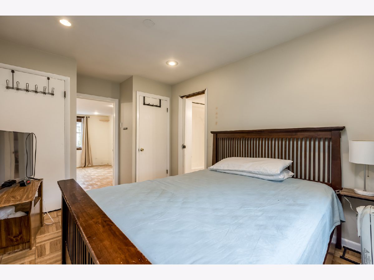
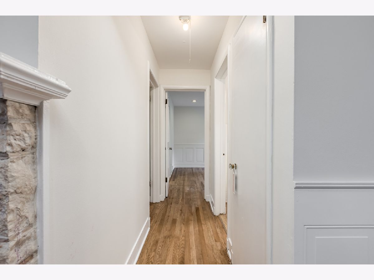
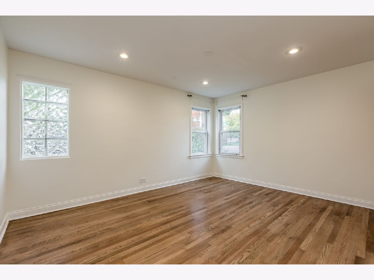
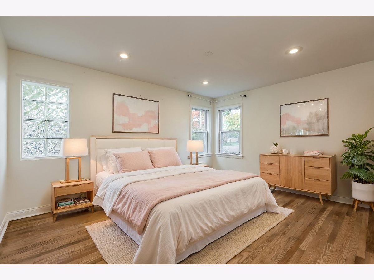
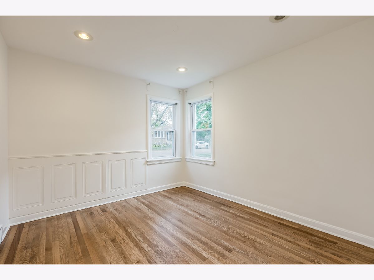
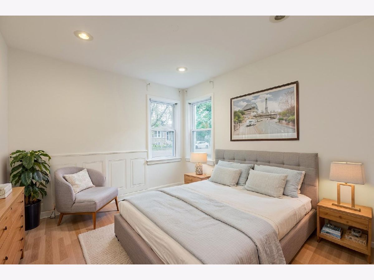
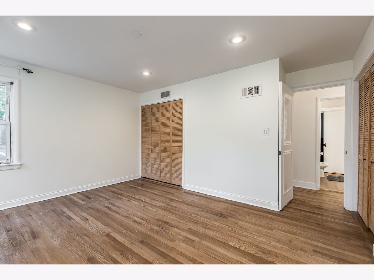
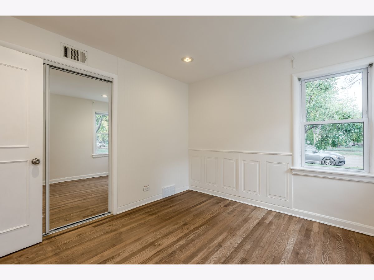
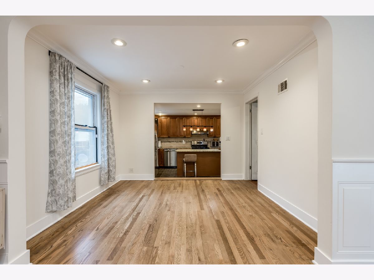
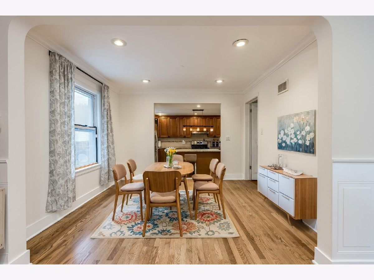
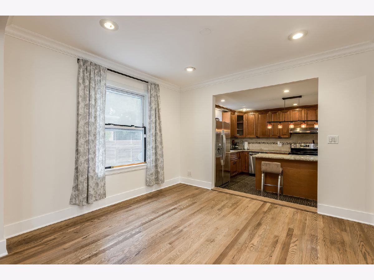
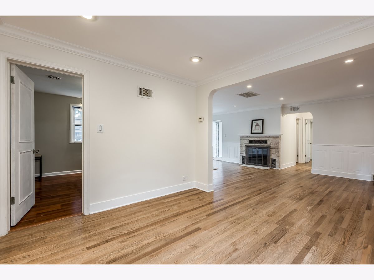
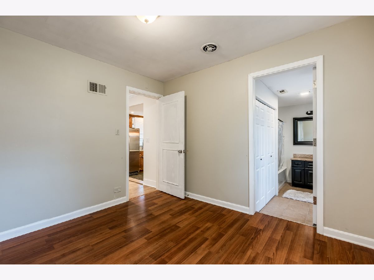
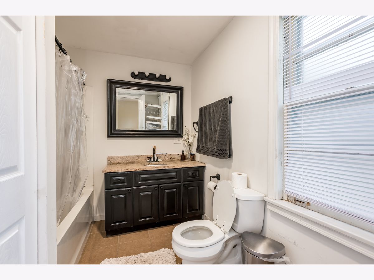
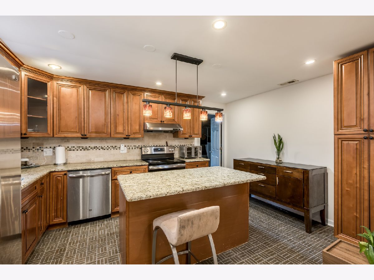
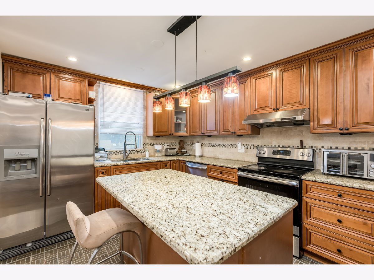
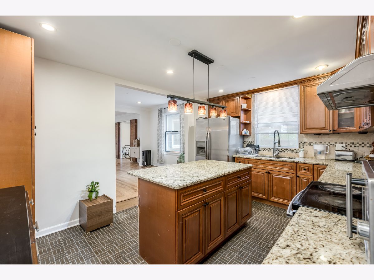
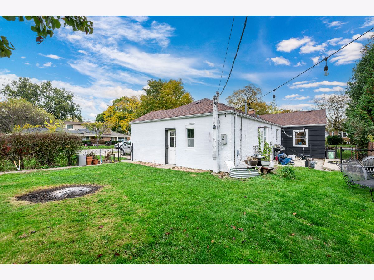
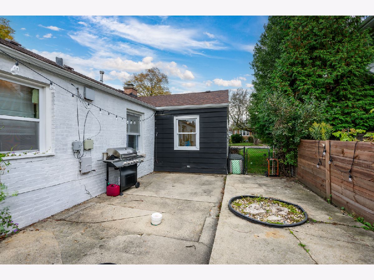
Incredible Corner Brick Ranch on an Oversized 80 x 125 Lot! This beautifully maintained home offers approximately 1,847 square feet of living space, featuring 4 bedrooms, 2 full bathrooms, and an attached 1-car garage. Step into the welcoming foyer and discover a sun-filled living room showcasing beautiful refinished hardwood floors, recessed lighting, elegant wainscoting, and a cozy wood-burning fireplace. The spacious dining room is perfect for family gatherings and entertaining. A versatile first-floor family room offers additional living space and can easily serve as a home office. The expanded kitchen features an abundance of rich cherry cabinetry, granite countertops, a center island, and stainless steel appliances. Both bathrooms have been tastefully updated with newer vanities and fixtures. A walk-up attic provides excellent additional storage space. Enjoy peace of mind with numerous mechanical and exterior updates, including a brand-new furnace and A/C, a roof replaced in 2021, newer gutters and fascia, and a new front door and garage door. Outside, the expansive backyard offers endless possibilities for summer barbecues, outdoor entertaining, gardening, and recreation. Ideally situated on a prominent corner lot directly across from an elementary school, with convenient access to expressways, schools, banks, shopping, and everyday amenities. A fantastic opportunity to own a spacious brick ranch with a generous lot, versatile living spaces, and valuable updates!
Property Specifics
| Single Family | |
| — | |
| Ranch | |
| — | |
| 2012 | |
| None | |
| Vinyl Siding, Brick | |
| Asphalt | |
| — | |
| No | |
| — |
| Cook | |
| — | |
| 0 / Not Applicable | |
| None | |
| Lake Michigan | |
| Public Sewer | |
| Central Air | |
| Gas, Forced Air, Space Heater(s) | |
| No | |
| 12797269 | |
| 10224250140000 |
Nearby Schools
| NAME: | DISTRICT: | DISTANCE: | |
|---|---|---|---|
|
Grade School
Elizabeth Meyer School |
73.5 | — | |
|
Middle School
Oliver Mccracken Middle School |
73.5 | Not in DB | |
|
High School
Niles North High School |
219 | Not in DB | |
Property History
| DATE: | EVENT: | PRICE: | SOURCE: |
|---|---|---|---|
| 18 Jan, 2012 | Sold | $196,000 | MRED MLS |
| 5 Dec, 2011 | Under contract | $214,900 | MRED MLS |
| — | Last price change | $229,900 | MRED MLS |
| 8 Nov, 2011 | Listed for sale | $229,900 | MRED MLS |
| 29 Oct, 2026 | Listed for sale | $495,000 | MRED MLS |
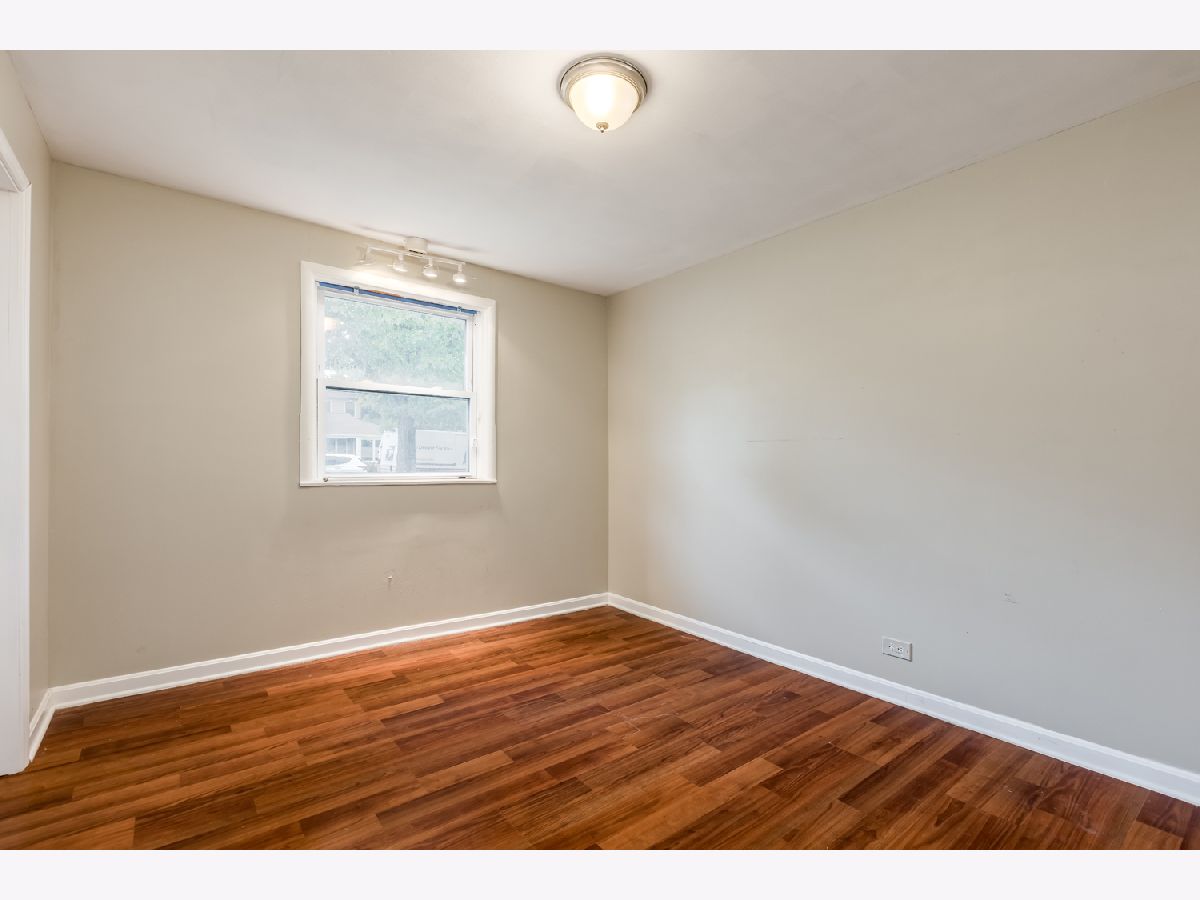
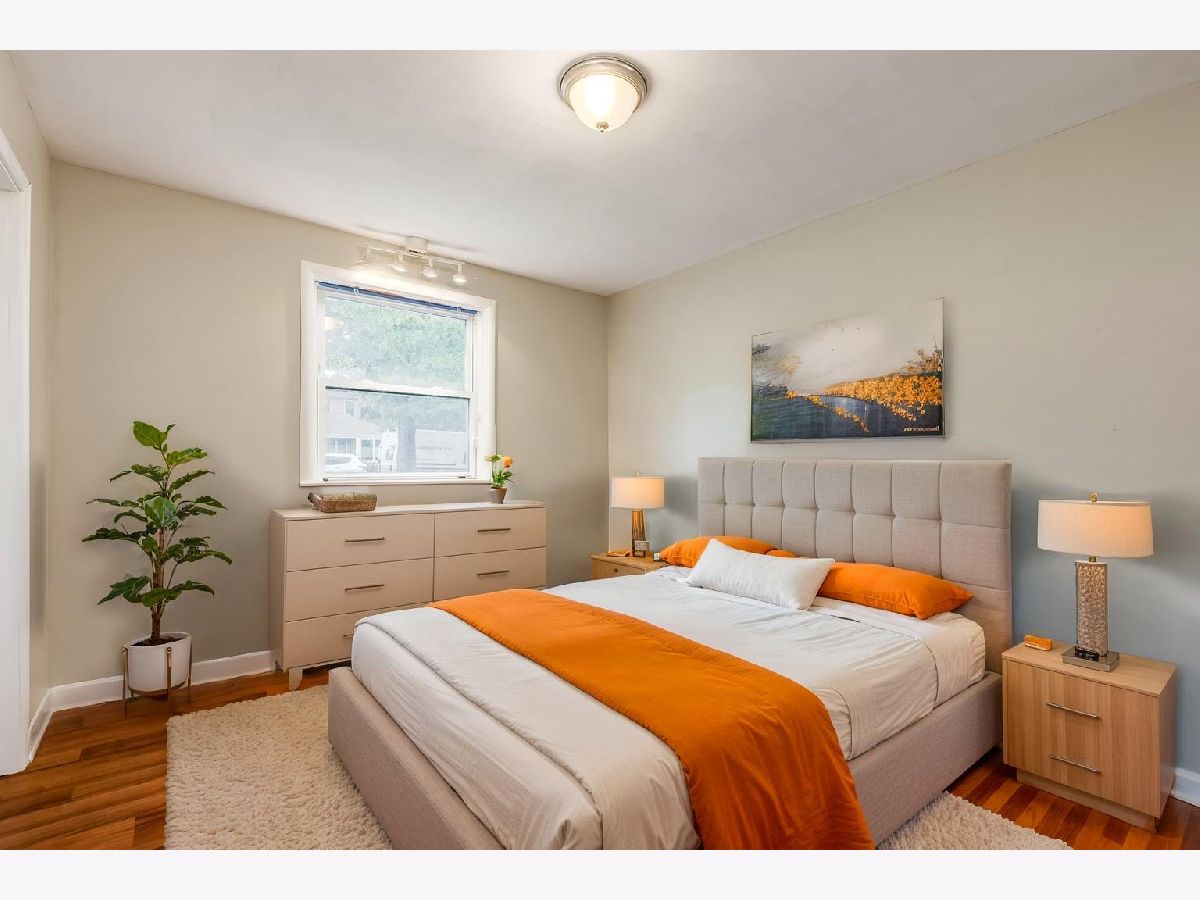
Some photos of this home have been virtually staged.
Room Specifics
Total Bedrooms: 4
Bedrooms Above Ground: 4
Bedrooms Below Ground: 0
Dimensions: 12X11
Floor Type: Hardwood
Dimensions: 15X12
Floor Type: Hardwood
Dimensions: 12X10
Floor Type: Hardwood
Dimensions: 11X10
Floor Type: Hardwood
Full Bathrooms: 2
Bathroom Amenities: —
Bathroom in Basement: 0
Dimensions: 11X10
Floor Type: Hardwood
Dimensions: 15X12
Floor Type: Ceramic Tile
Features: Eating Area-Breakfast Bar, Island, Updated Kitchen
Dimensions: 8X5
Floor Type: Ceramic Tile
Dimensions: 26X13
Floor Type: Hardwood
Dimensions: 14X10
Floor Type: Carpet
Rooms: No additional rooms
Other Specifics
| 1 | |
| Concrete Perimeter | |
| Concrete, Garage Door Opener, Garage Owned, Attached, Garage | |
| Main Level | |
| Hardwood | |
| Porch | |
| Fenced | |
| Shed(s) | |
| — | |
| Corner Lot, Wooded | |
| 79.93 X 123.07 | |
| Pull Down Stair | |
| Full | |
| — | |
| Range, Microwave, Refrigerator, Washer, Dryer | |
| Not in DB | |
| Curbs, Street Lights, Street Paved | |
| — | |
| Wood Burning, Attached Fireplace Doors/Screen |
Tax History
| Year | Property Taxes |
|---|---|
| 2012 | $2,570 |
| 2026 | $12,660 |
Contact Agent
Contact Agent
Listing Provided By
Sky High Real Estate Inc.
