

431 Bowen Court, Elgin, Illinois 60120


$327,900
|
For Sale
|
|
| Status: | Contingent |
| Sqft: | 1,032 |
| Cost/Sqft: | $318 |
| Beds: | 2 |
| Baths: | 2 |
| Year Built: | — |
| Property Taxes: | $3,559 |
| Days On Market: | 7 |
| Lot Size: | 0,00 |
Description
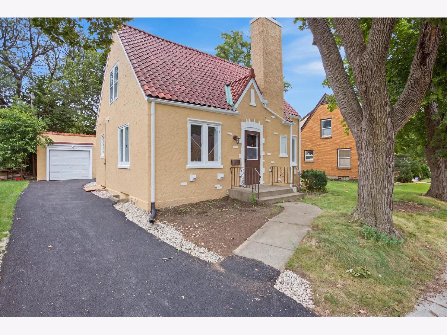
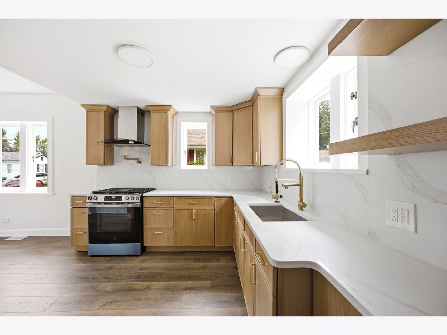
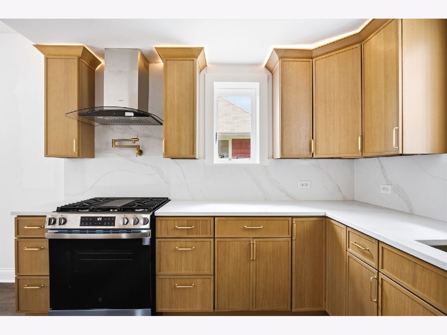
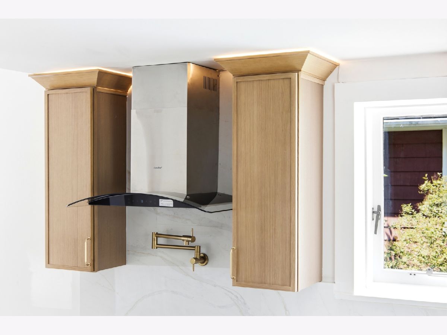
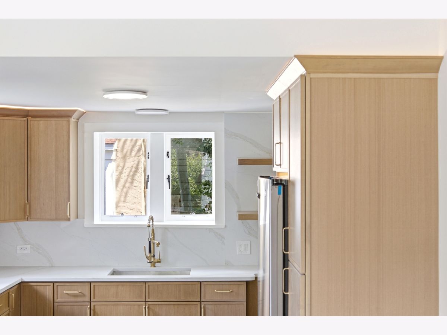
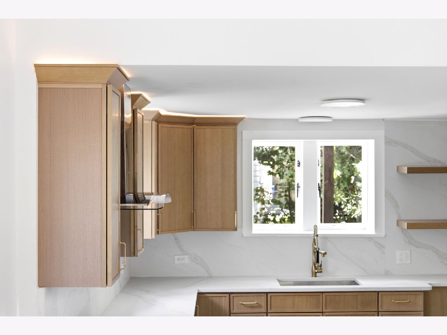
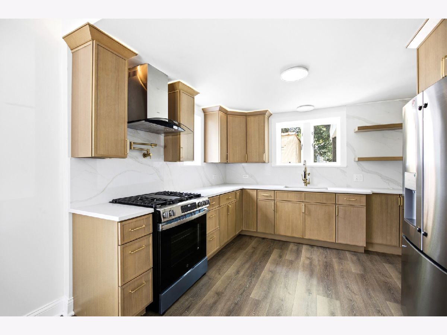
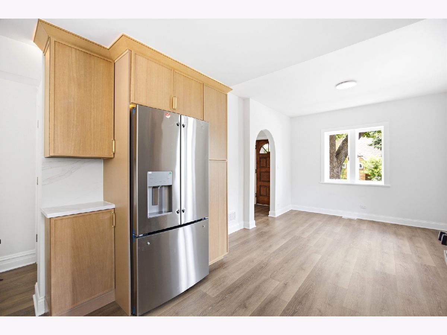
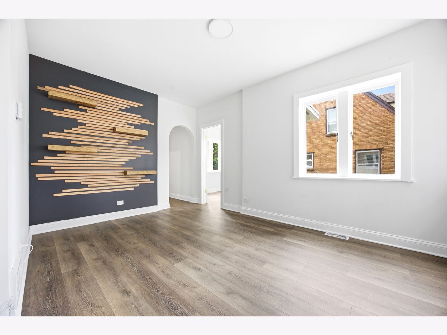
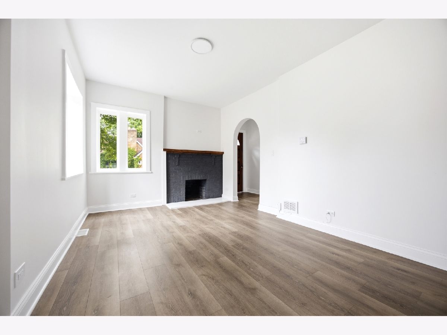
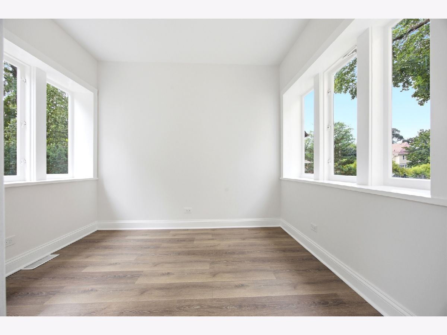
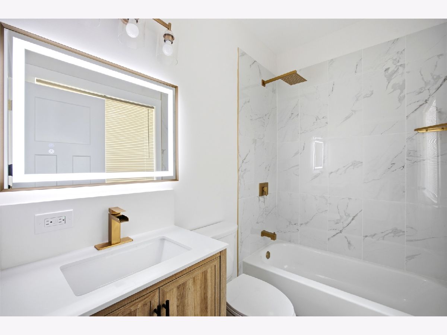
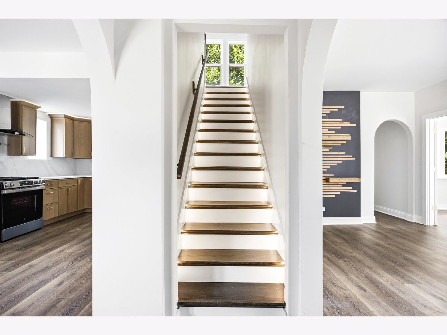
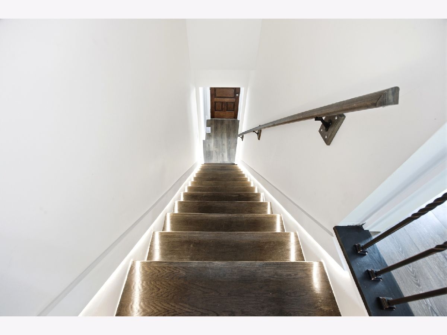
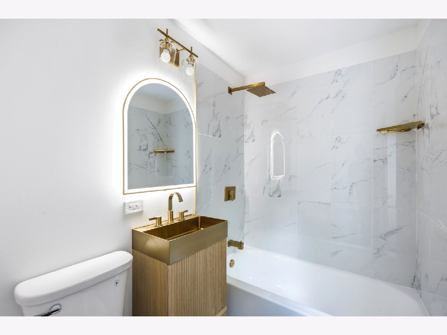
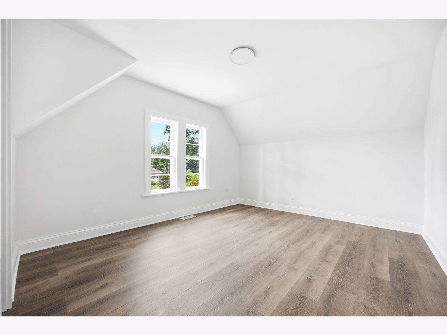
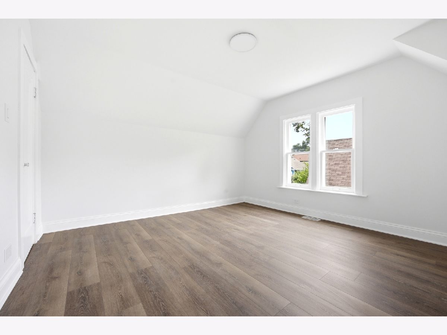
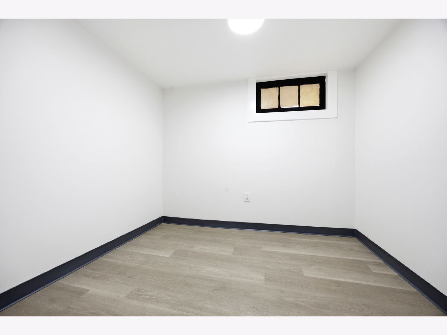
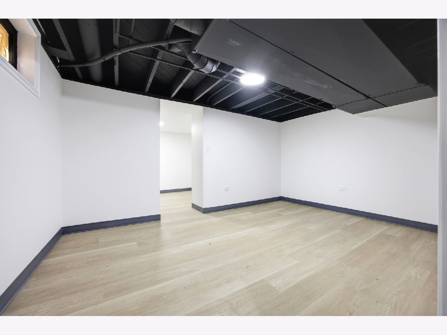
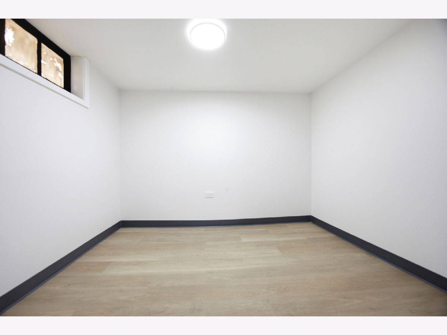
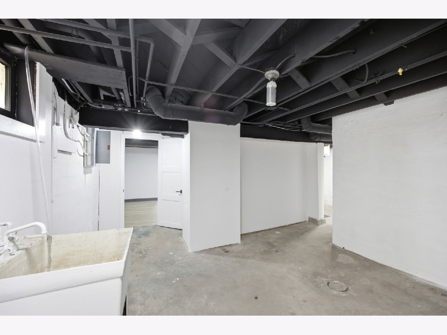
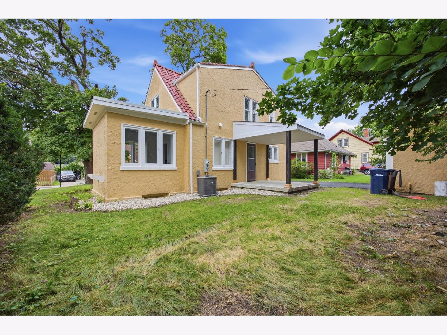
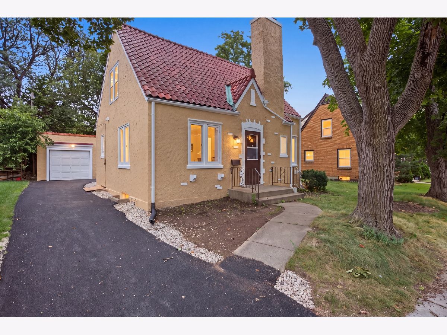
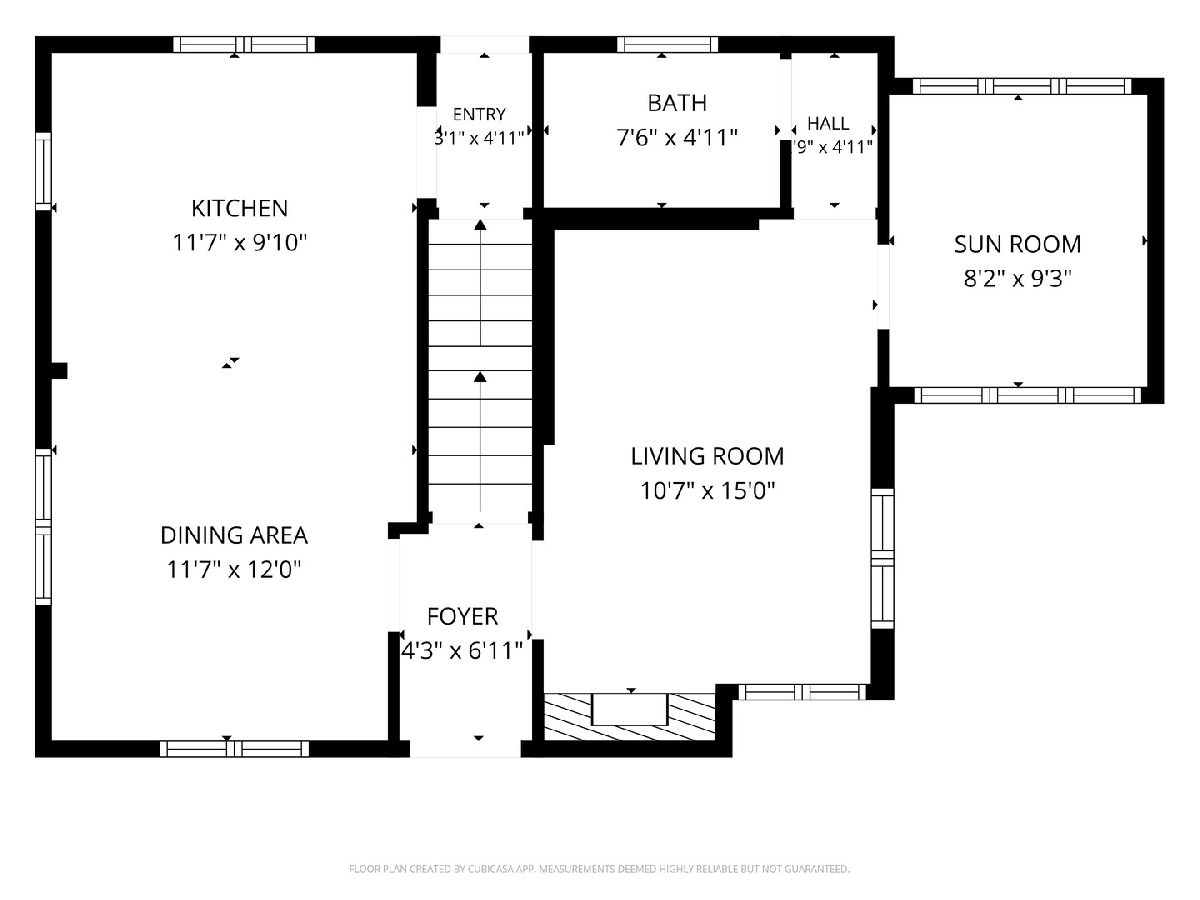
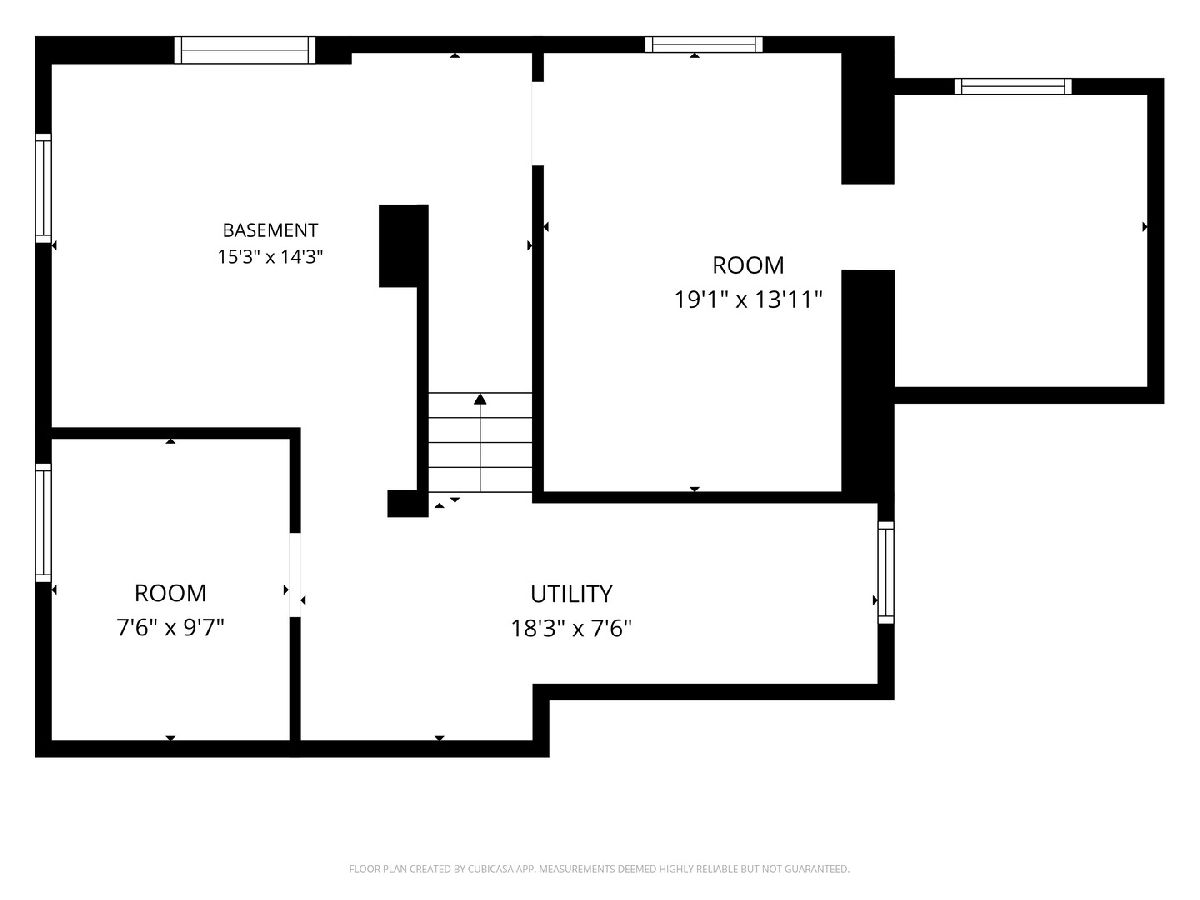
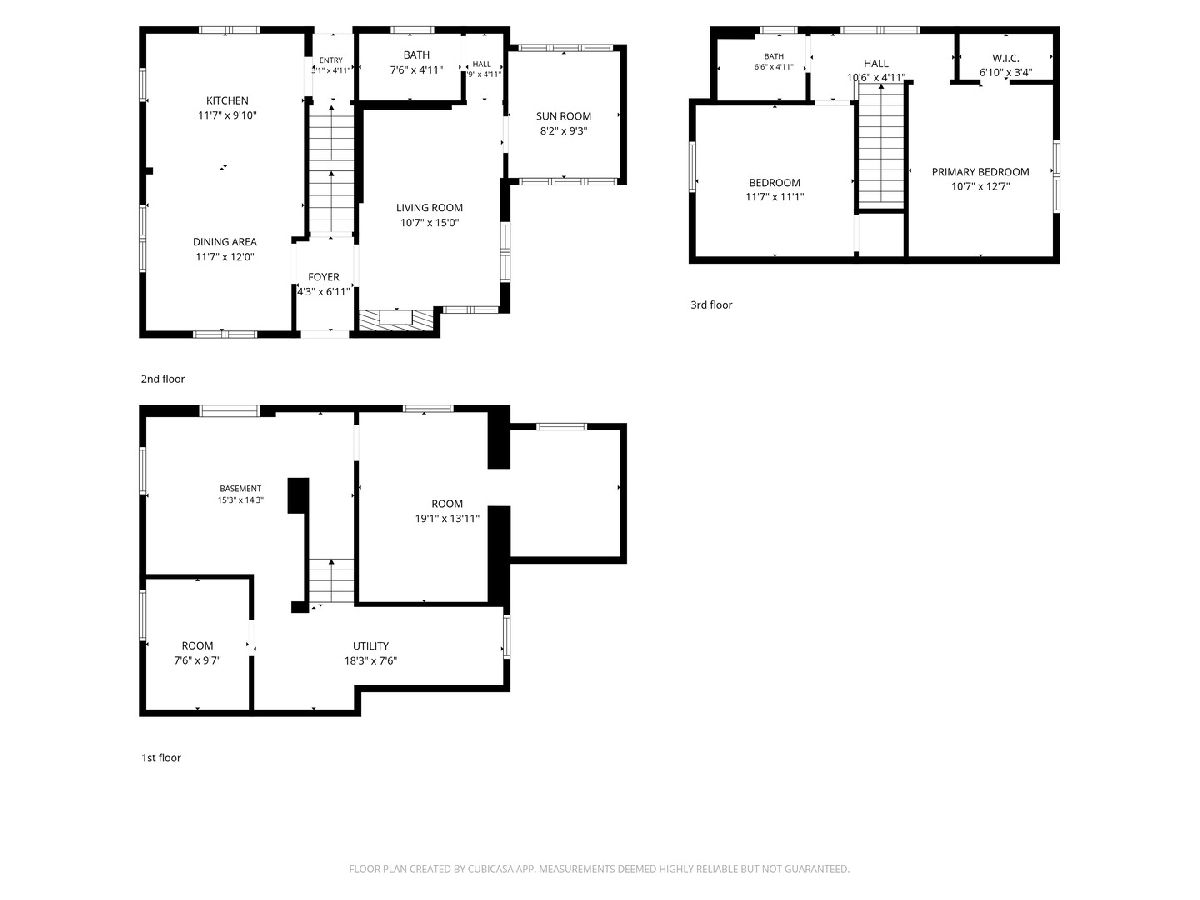
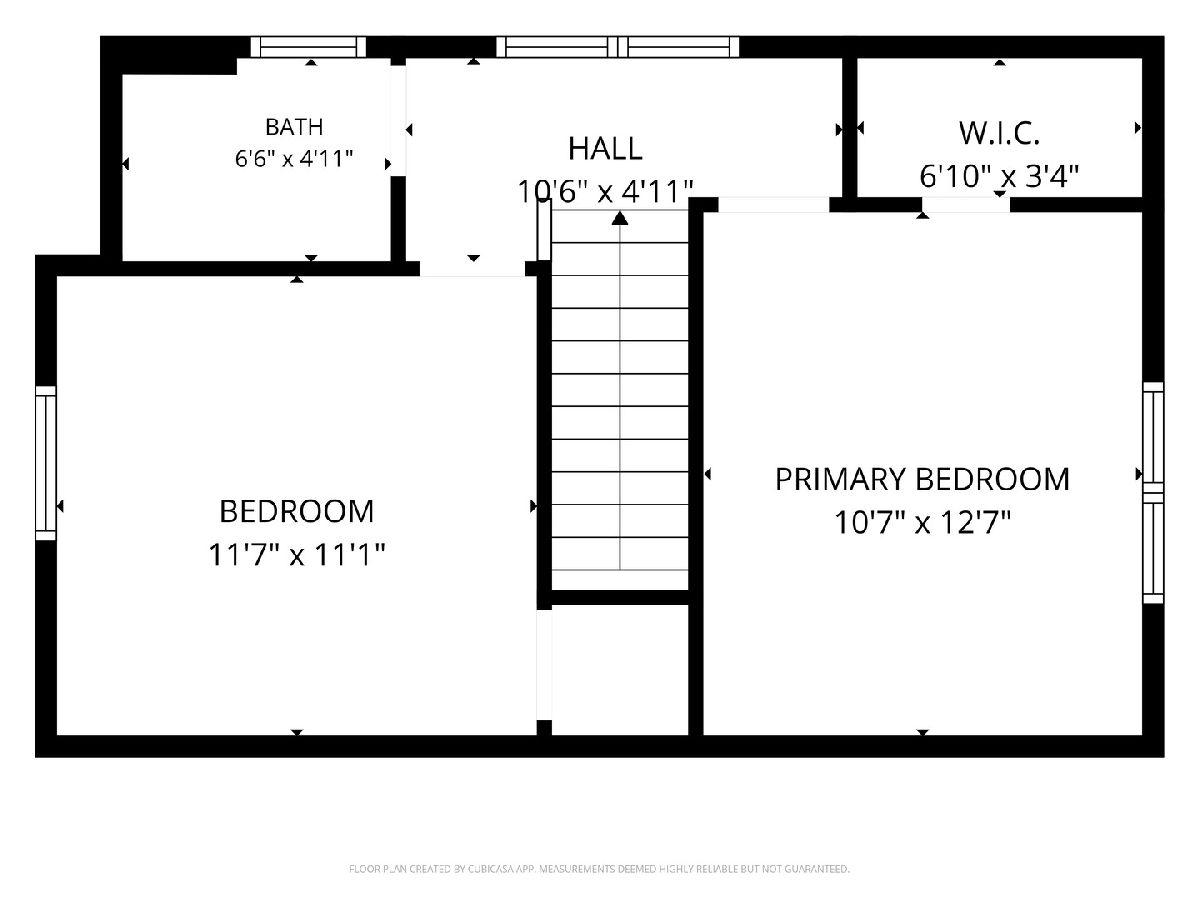
Welcome to this classic Tudor home, ideally located in one of Elgin's historic districts, where timeless character meets modern elegance. Mature trees and a long, freshly paved driveway greet you as you arrive. Inside, a bright and inviting interior showcases finishes thoughtfully selected to enhance the home's architectural charm. The kitchen features custom Slim White Oak cabinetry with warm accent lighting, quartz countertops, a full-height quartz backsplash, stainless steel appliances, and designer finishes that balance style and function. Natural light fills the open living areas, anchored by a striking fireplace with a custom accent wall. Waterproof laminate flooring flows throughout, complemented by two updated bathrooms with sleek tilework, modern fixtures, and illuminated LED mirrors. Spacious bedrooms and a versatile main-floor flex room suit a home office, sitting room, playroom, or studio. The fully finished basement adds even more living space, while a new furnace, central A/C, and water heater offer peace of mind. A detached one-car garage completes the home. Minutes from Downtown Elgin, enjoy local restaurants, cafes, breweries, boutique shopping, the Fox River, and convenient Metra access. A rare opportunity to own a home where historic charm and today's best finishes come together. Schedule your private showing today!
Property Specifics
| Single Family | |
| — | |
| — | |
| — | |
| — | |
| — | |
| No | |
| — |
| Kane | |
| — | |
| — / Not Applicable | |
| — | |
| — | |
| — | |
| 12721537 | |
| 0624205007 |
Nearby Schools
| NAME: | DISTRICT: | DISTANCE: | |
|---|---|---|---|
|
Grade School
Huff Elementary School |
46 | — | |
|
Middle School
Ellis Middle School |
46 | Not in DB | |
|
High School
Elgin High School |
46 | Not in DB | |
Property History
| DATE: | EVENT: | PRICE: | SOURCE: |
|---|---|---|---|
| 10 Aug, 2026 | Under contract | $327,900 | MRED MLS |
| 3 Aug, 2026 | Listed for sale | $327,900 | MRED MLS |
Room Specifics
Total Bedrooms: 2
Bedrooms Above Ground: 2
Bedrooms Below Ground: 0
Dimensions: —
Floor Type: —
Full Bathrooms: 2
Bathroom Amenities: —
Bathroom in Basement: 0
Rooms: —
Basement Description: —
Other Specifics
| 1 | |
| — | |
| — | |
| — | |
| — | |
| 53X84X54X73 | |
| — | |
| — | |
| — | |
| — | |
| Not in DB | |
| — | |
| — | |
| — | |
| — |
Tax History
| Year | Property Taxes |
|---|---|
| 2026 | $3,559 |
Contact Agent
Nearby Similar Homes
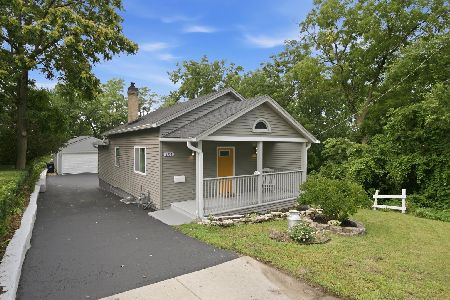
Nearby Sold Comparables

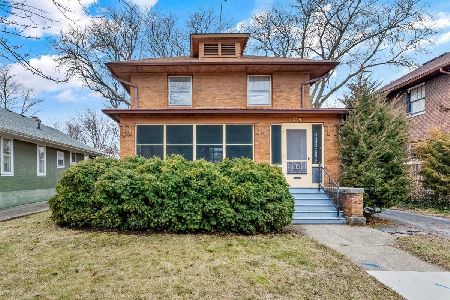
Contact Agent
Listing Provided By
Epic Real Estate Group
