

431 Dearborn Street, Loop, Chicago, Illinois 60605


$400,000
|
For Sale
|
|
| Status: | Active |
| Sqft: | 1,500 |
| Cost/Sqft: | $267 |
| Beds: | 4 |
| Baths: | 2 |
| Year Built: | 1891 |
| Property Taxes: | $7,902 |
| Lot Size: | 0,00 |
Description
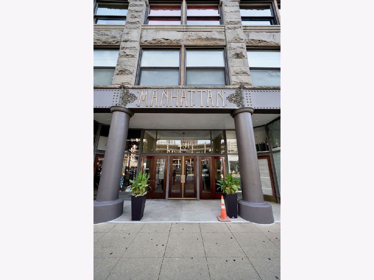
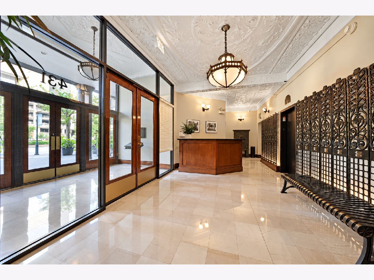
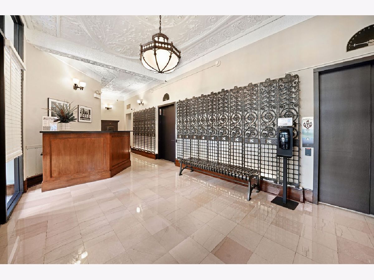
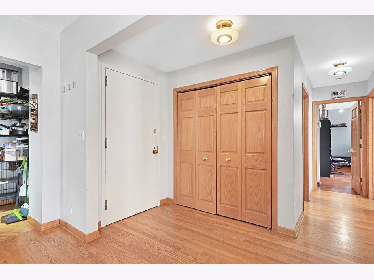
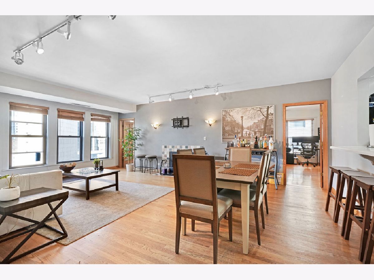
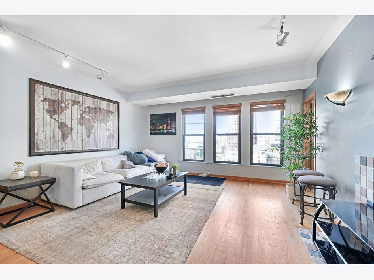
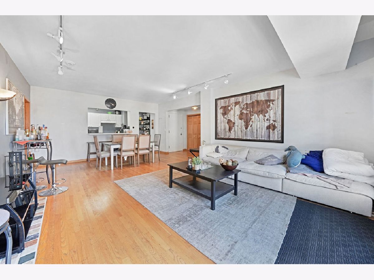
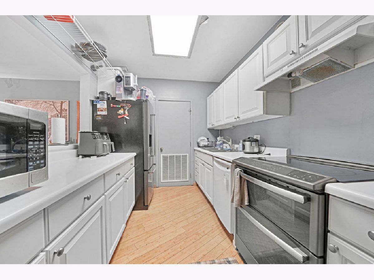
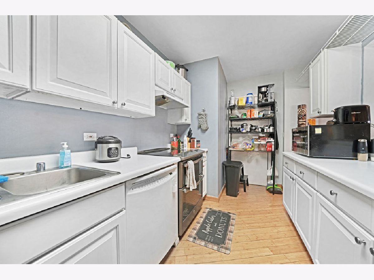
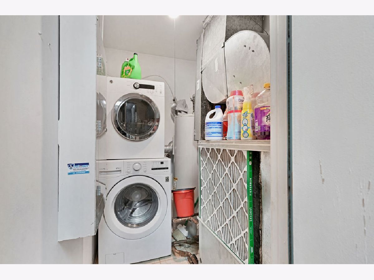
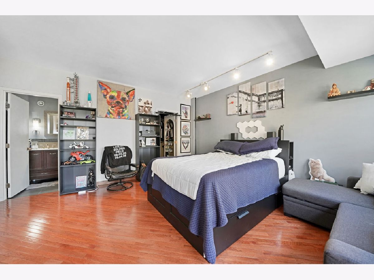
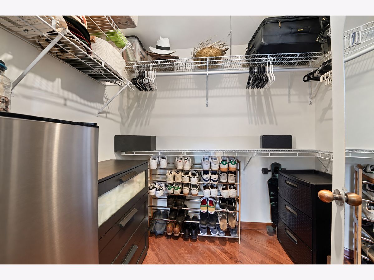
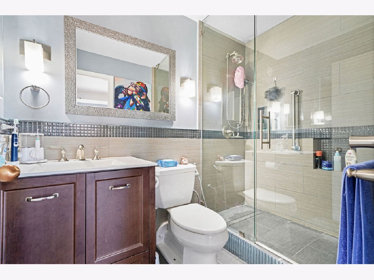
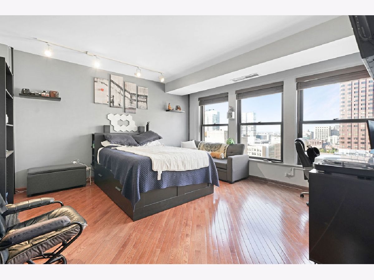
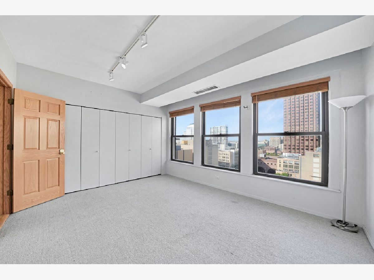
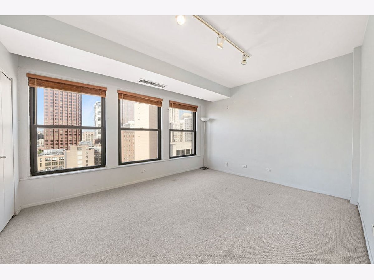
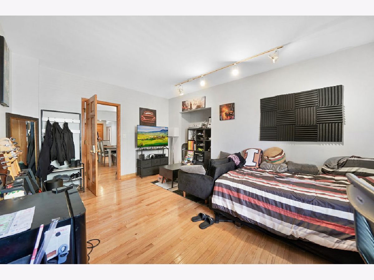
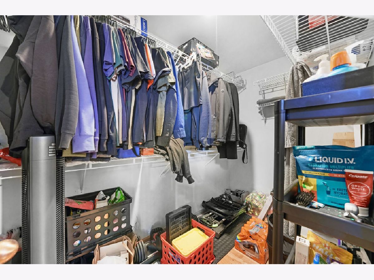
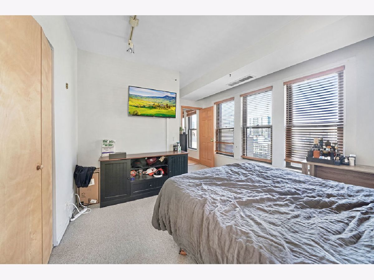
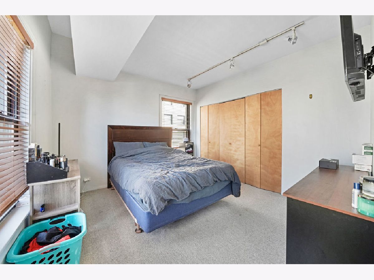
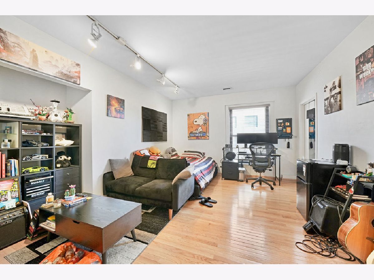
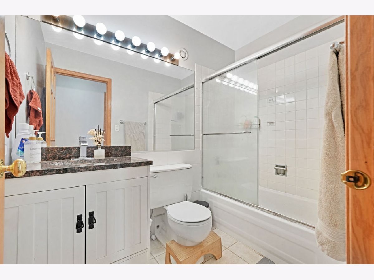
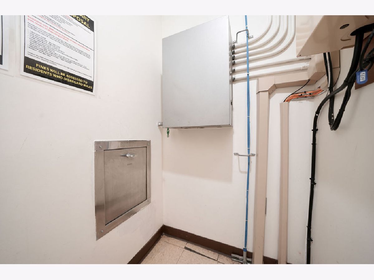
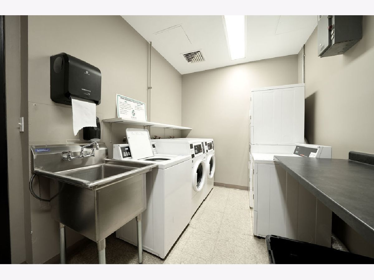
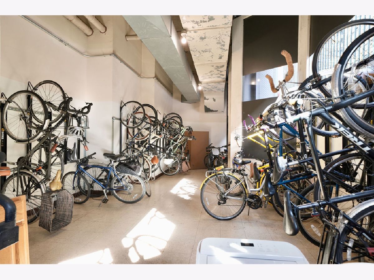
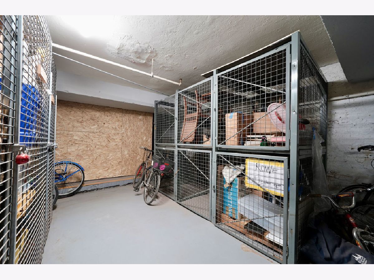
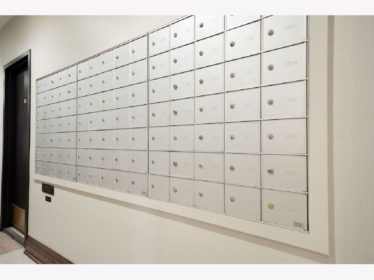
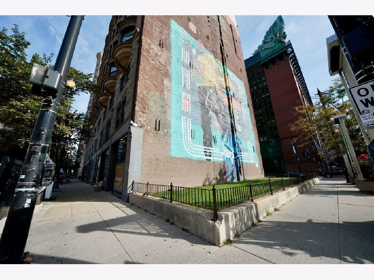
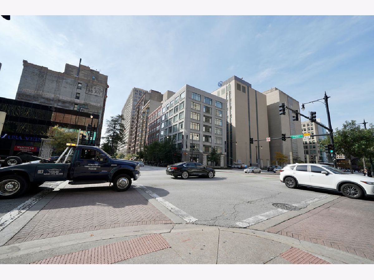
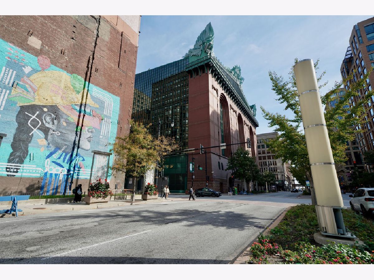
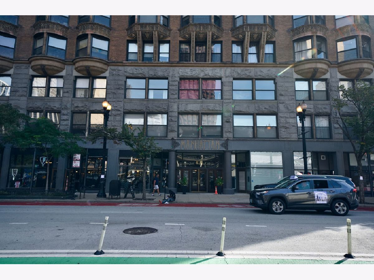
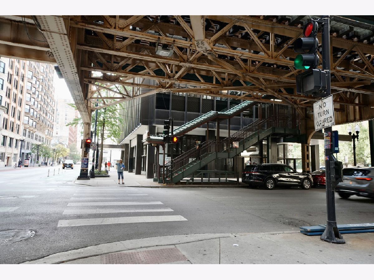
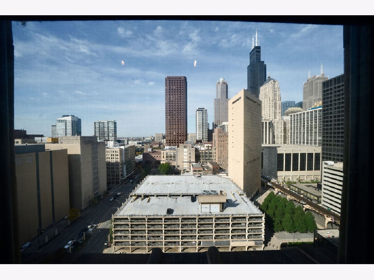
Own a piece of Chicago history! Spacious 4-bed with primary ensuite and walk in closet, 2-bath home in the landmark Manhattan Building (1891), designed by William Le Baron Jenney and Chicago's oldest surviving steel-frame skyscraper. Signature bay windows fill the unit with natural light. Enjoy hardwood floors, stainless steel appliances, abundant closet space, and in-unit laundry. The flexible layout suits roommates, a home office, or room to spread out. Secure Butterfly automated entry and a bike room ($75/year per bike) add everyday convenience. Parking is available nearby through the building's agreement with 314 S. Federal ($15/day or $250/month). Pet friendly and rental friendly (6-month minimum lease), so it's great for owner-occupants or investors. Perfectly set in Printing Row/South Loop, steps from Grant Park, Dearborn Station, the Loop, restaurants, shops, and multiple CTA lines. A rare large floor plan in a true architectural icon. Don't miss it!
Property Specifics
| Condos/Townhomes | |
| 16 | |
| — | |
| 1891 | |
| 1997 | |
| None | |
| Brick | |
| — | |
| — | |
| No | |
| — |
| Cook | |
| — | |
| 1777 / Monthly | |
| Water, Insurance, Doorman, Exterior Maintenance, Scavenger | |
| Lake Michigan, Public | |
| Public Sewer | |
| None | |
| Electric | |
| 12777033 | |
| 17162460181104 |
Nearby Schools
| NAME: | DISTRICT: | DISTANCE: | |
|---|---|---|---|
|
Grade School
South Loop Elementary School |
299 | — | |
|
Middle School
South Loop Elementary School |
299 | Not in DB | |
Room Specifics
Total Bedrooms: 4
Bedrooms Above Ground: 4
Bedrooms Below Ground: 0
Dimensions: 15X15
Floor Type: Hardwood
Dimensions: 15X12
Floor Type: Carpet
Dimensions: 16X12
Floor Type: Hardwood
Dimensions: 12X12
Floor Type: Carpet
Full Bathrooms: 2
Bathroom Amenities: Soaking Tub
Bathroom in Basement: 0
Dimensions: COMBO
Floor Type: Hardwood
Dimensions: 16X8
Floor Type: Hardwood
Features: Eating Area-Breakfast Bar, Galley
Dimensions: 5X8
Floor Type: Vinyl
Dimensions: 23X16
Floor Type: Hardwood
Rooms: Walk In Closet
Name: Walk In Closet
Dimensions: 7X7
Floor Type: Hardwood
Other Specifics
| — | |
| — | |
| — | |
| Washer Hookup, Electric Dryer Hookup, In Unit | |
| Hardwood | |
| — | |
| — | |
| — | |
| condo | |
| — | |
| Full | |
| Storage, Walk-In Closet(s), Doorman, Lobby, Quartz Counters | |
| Range, Dishwasher, Refrigerator, Washer, Dryer | |
| Not in DB | |
| — | |
| Bike Room/Bike Trails, Door Person, Coin Laundry, Elevator in Residence, On Site Manager/Engineer | |
| Electric |
Contact Agent
Nearby Similar Homes

Nearby Sold Comparables

Contact Agent
Listing Provided By
McColly Real Estate
