

431 Greenview, Machesney Park, Illinois 61115


$185,000
|
For Sale
|
|
| Status: | Active |
| Sqft: | 1,110 |
| Cost/Sqft: | $167 |
| Beds: | 3 |
| Baths: | 1 |
| Year Built: | 1952 |
| Property Taxes: | $3,679 |
| Days On Market: | 8 |
| Lot Size: | 0,30 |
Description
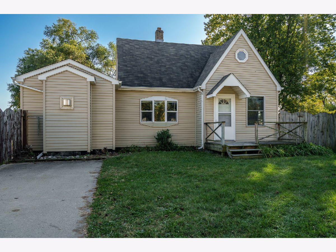
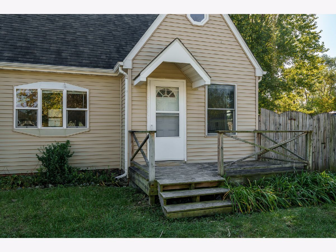
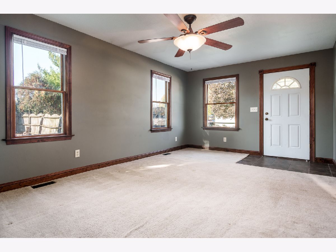
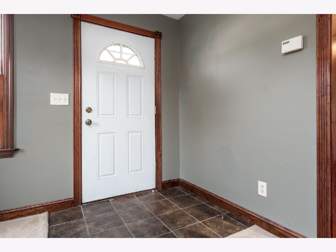
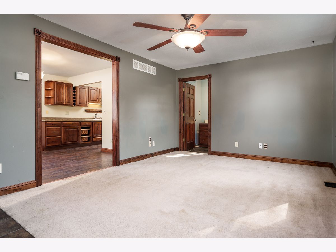
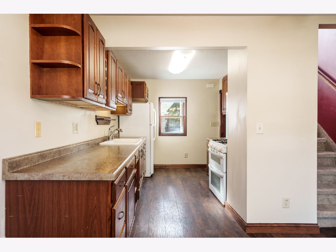
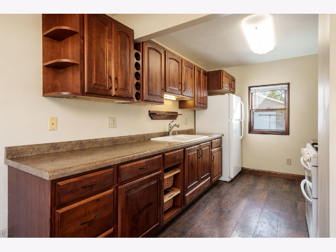
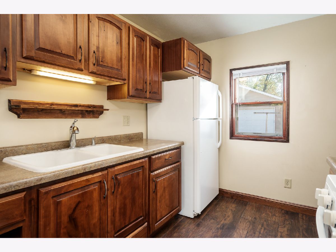
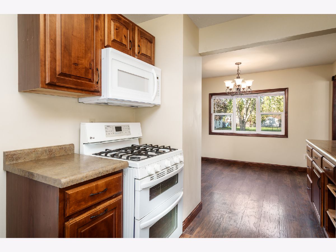
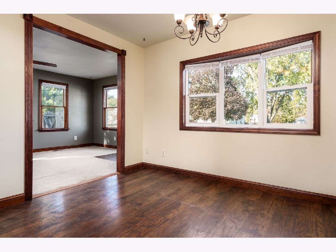
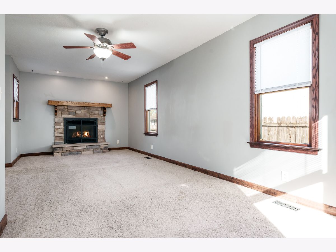
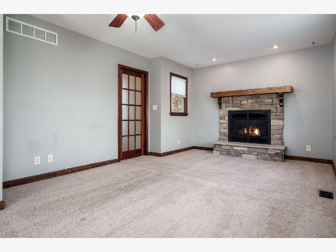
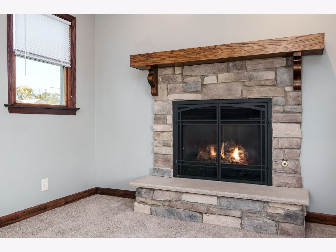
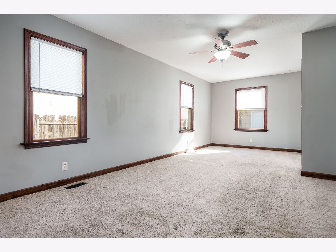
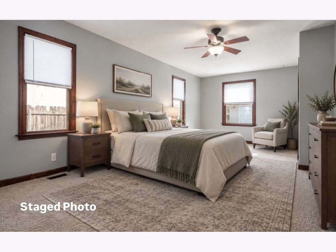
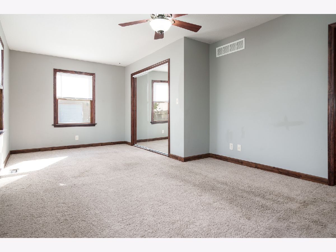
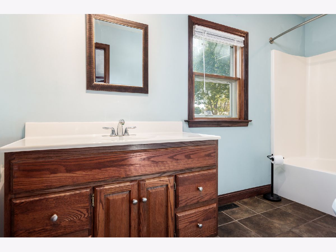
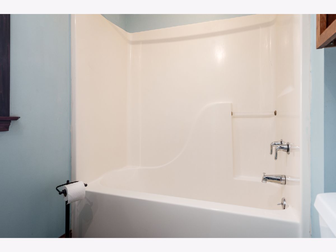
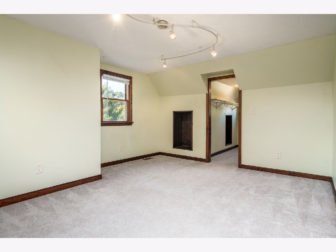
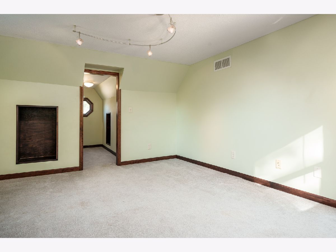
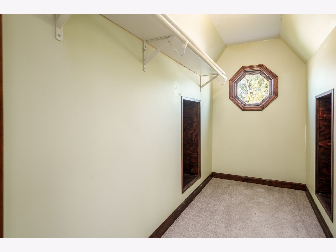
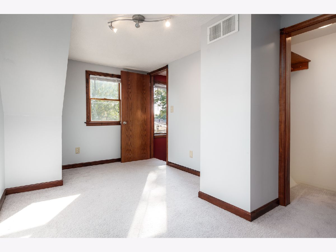
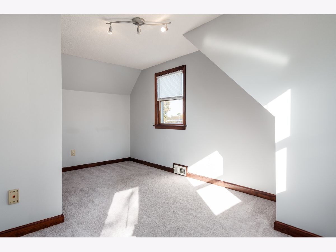
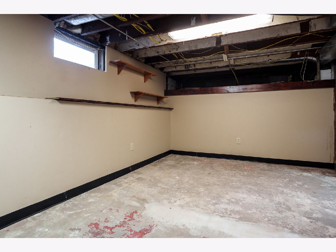
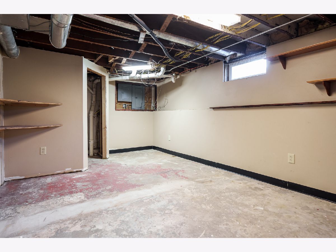
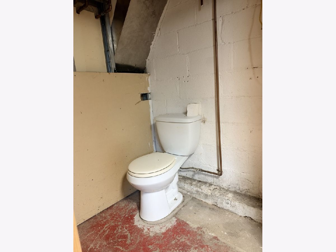
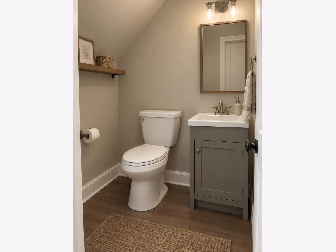
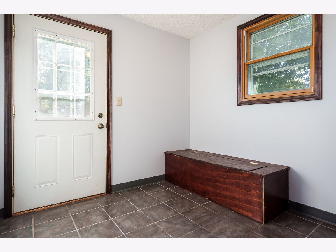
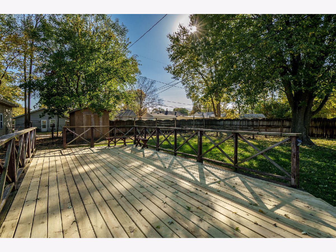
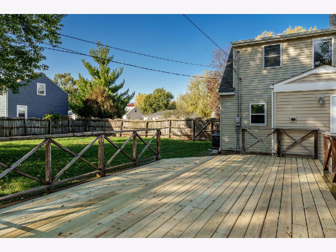
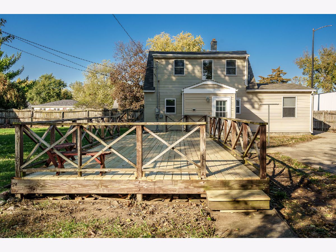
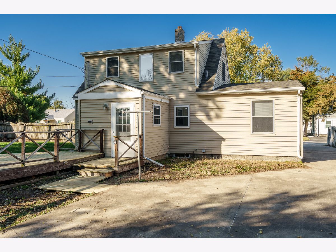
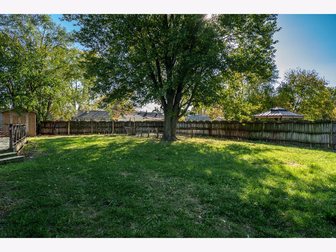
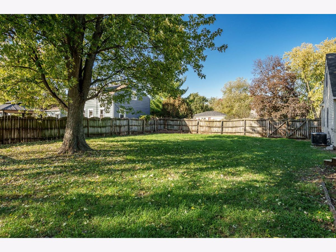
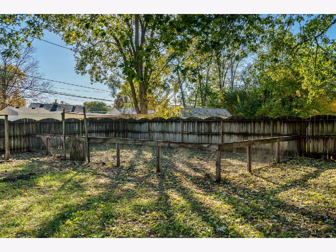
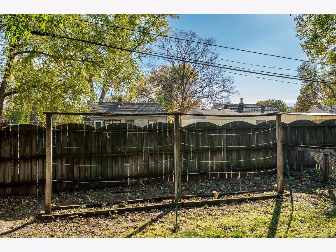
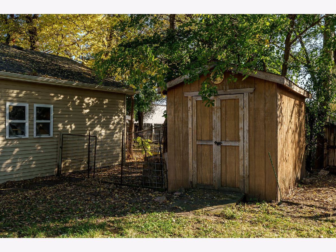
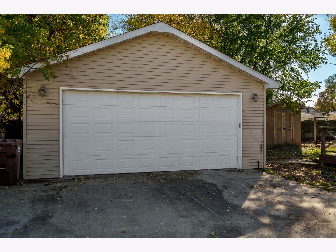
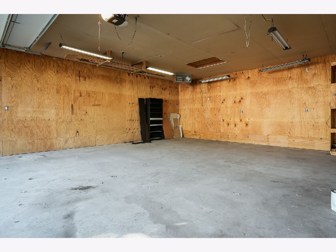
Welcome to this Machesney Park home in the Harlem School District! Featuring 3 well sized bedrooms, 1 full bathroom, and a finished, heated 2.5-car garage on a double lot, this property offers the perfect mix of custom details and everyday functionality. Step into the kitchen, thoughtfully crafted with custom cabinetry, convenient pull-out organizers, and a built-in bottle/wine rack. The kitchen comes equipped with a brand-new, never-used microwave and a refrigerator updated in 2015. Head into the large primary bedroom, where a gas fireplace sits awaiting cozy nights. Quality Pella windows throughout the home add both energy efficiency and comfort. Pass through the updated mudroom to your private outdoor oasis on an expansive double lot. A new, large deck provides the ideal spot for summer cook outs, while the fully privacy-fenced yard and driveway gate offers security and space. Gardening enthusiasts will love the dedicated, fenced-in garden area complete with trellis. For hobbyists or mechanics, the finished and heated 2.5-car garage delivers the ultimate workshop setup year-round. Additional features include a convenient basement toilet area, New screen door on back door, All new blinds, New Roof 2017, New water heater 2025 for added peace of mind. Schedule your showing today! (Some photos are virtually staged)
Property Specifics
| Single Family | |
| — | |
| — | |
| 1952 | |
| Partially Finished, Partial | |
| Vinyl Siding | |
| — | |
| — | |
| No | |
| 0.3 |
| Winnebago | |
| — | |
| — / Not Applicable | |
| None | |
| Public | |
| Public Sewer | |
| Central Air | |
| Gas | |
| 12795582 | |
| 0930359008 |
Property History
| DATE: | EVENT: | PRICE: | SOURCE: |
|---|---|---|---|
| 30 Oct, 2026 | Listed for sale | $185,000 | MRED MLS |
Some photos of this home have been virtually staged.
Room Specifics
Total Bedrooms: 3
Bedrooms Above Ground: 3
Bedrooms Below Ground: 0
Dimensions: 24X11
Floor Type: —
Dimensions: 14X8
Floor Type: —
Dimensions: 14X11
Floor Type: —
Full Bathrooms: 1
Bathroom Amenities: —
Bathroom in Basement: 0
Dimensions: 19X11
Floor Type: —
Dimensions: 17X11
Floor Type: —
Rooms: Mud Room
Name: Mud Room
Dimensions: 9X8
Floor Type: —
Other Specifics
| 2.5 | |
| — | |
| Garage Owned, Detached, Garage | |
| — | |
| — | |
| — | |
| — | |
| — | |
| 100X130X130X100 | |
| — | |
| None | |
| — | |
| — | |
| Not in DB | |
| — | |
| — | |
| — |
Tax History
| Year | Property Taxes |
|---|---|
| 2026 | $3,679 |
Contact Agent
Contact Agent
Listing Provided By
Dickerson & Nieman Realtors - Rockford
