

431 Neosho Street, Park Forest, Illinois 60466


$155,000
|
For Sale
|
|
| Status: | New |
| Sqft: | 950 |
| Cost/Sqft: | $163 |
| Beds: | 2 |
| Baths: | 1 |
| Year Built: | — |
| Property Taxes: | $4,656 |
| Lot Size: | 0,15 |
Description
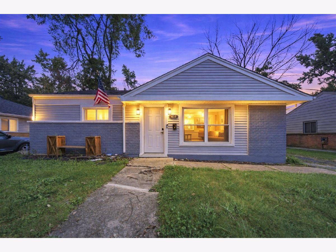
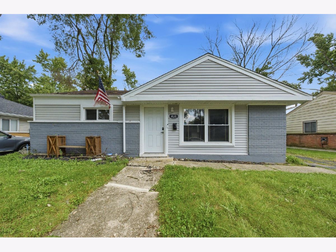
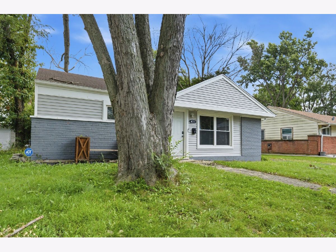
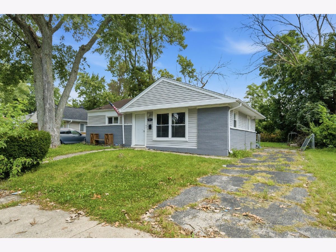
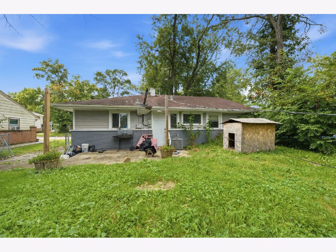
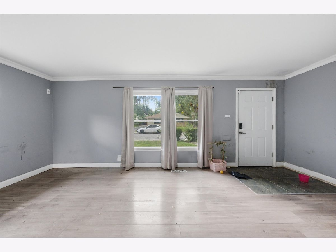
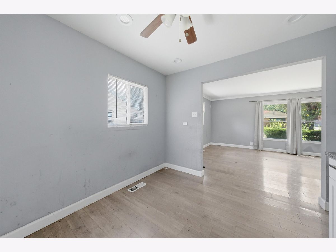
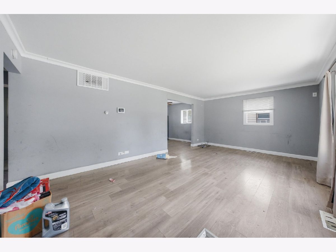
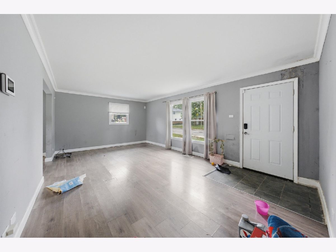
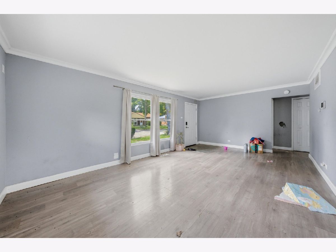
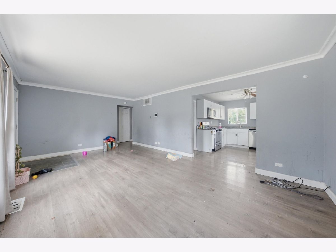
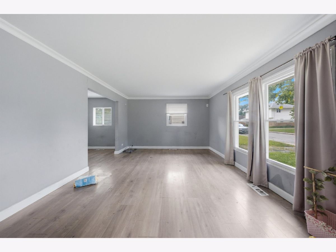
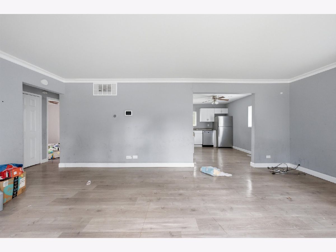
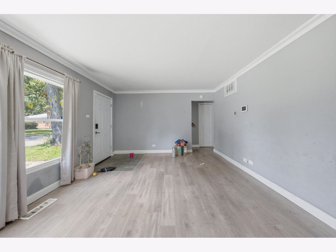
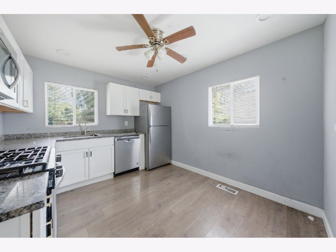
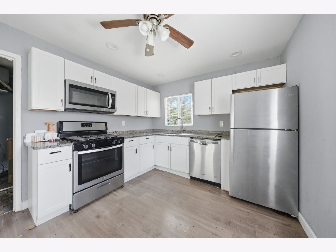
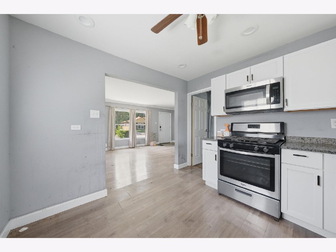
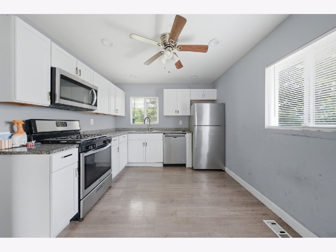
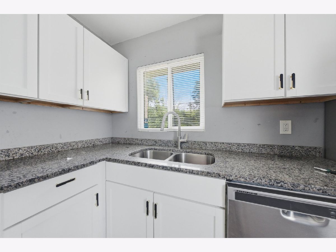
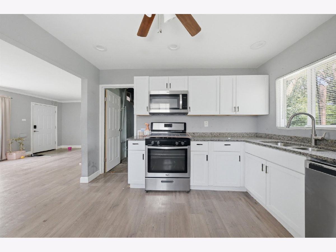
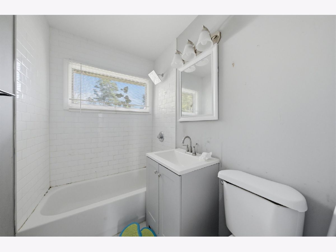
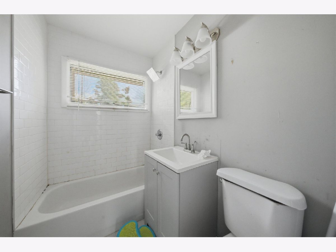
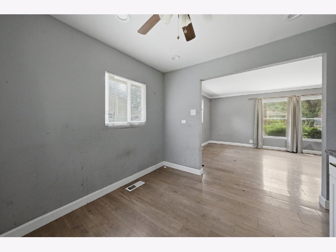
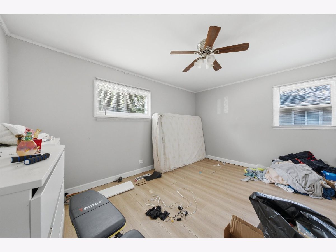
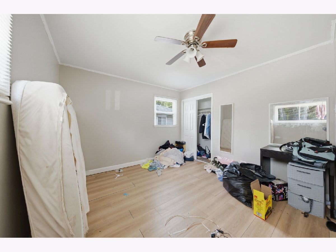
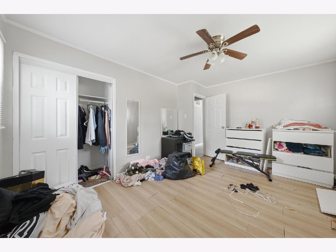
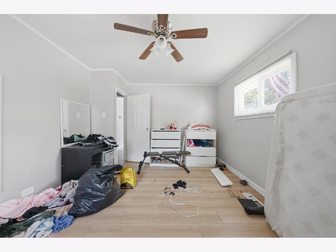
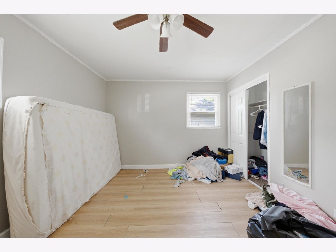
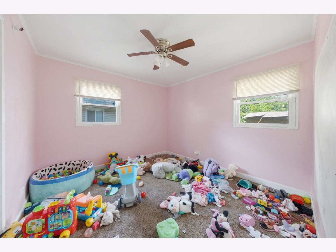
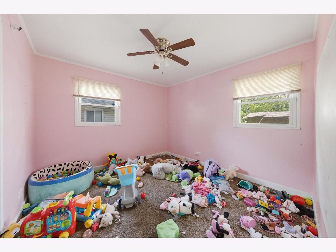
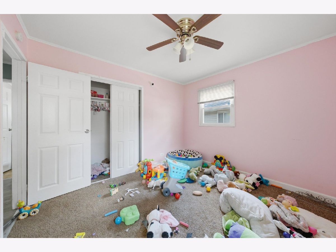
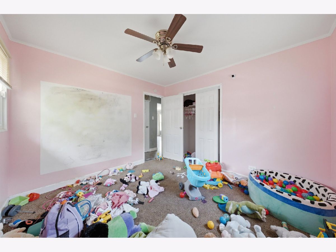
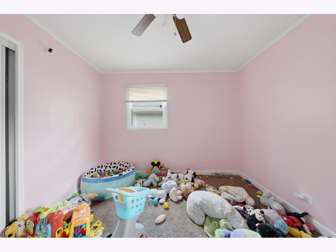
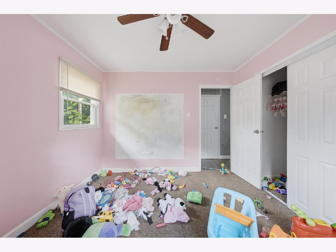
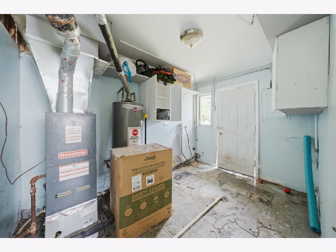
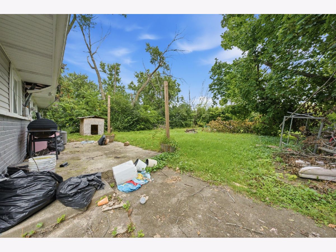
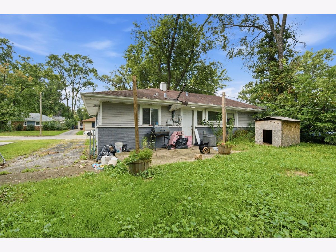
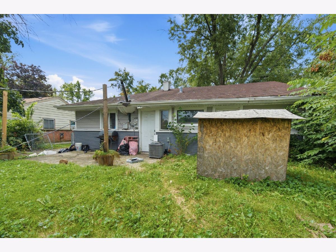
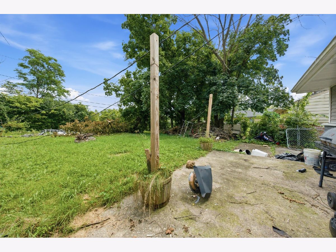
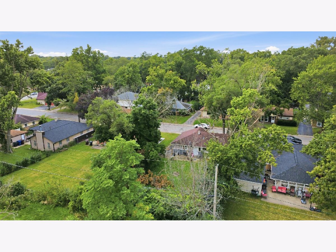
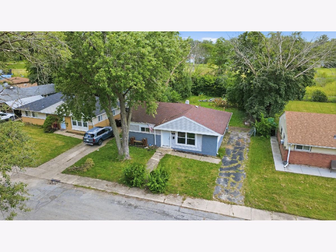
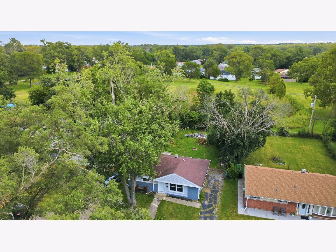
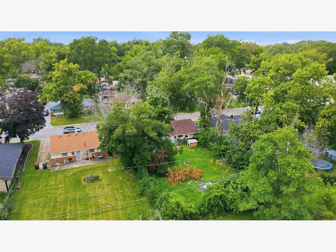
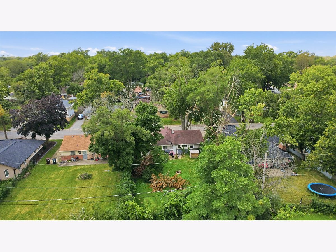
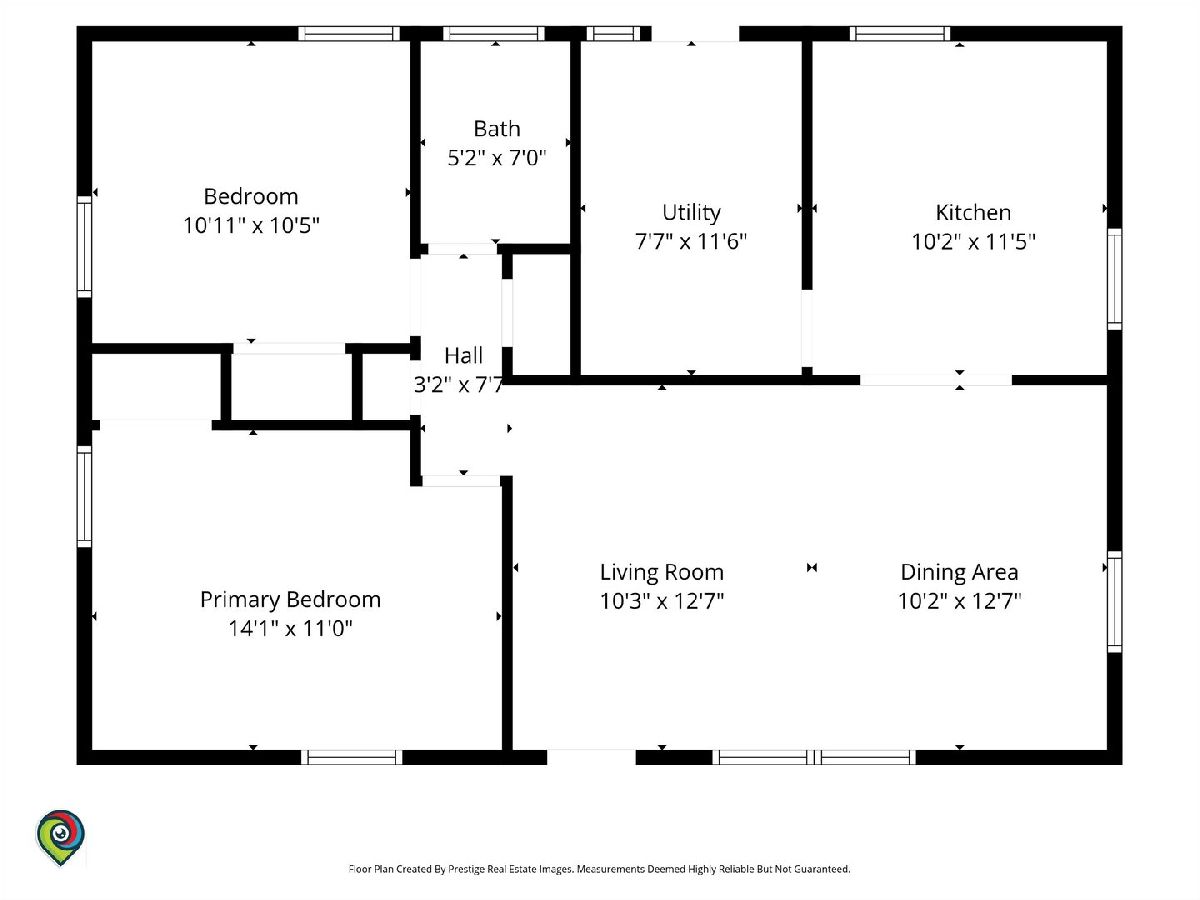
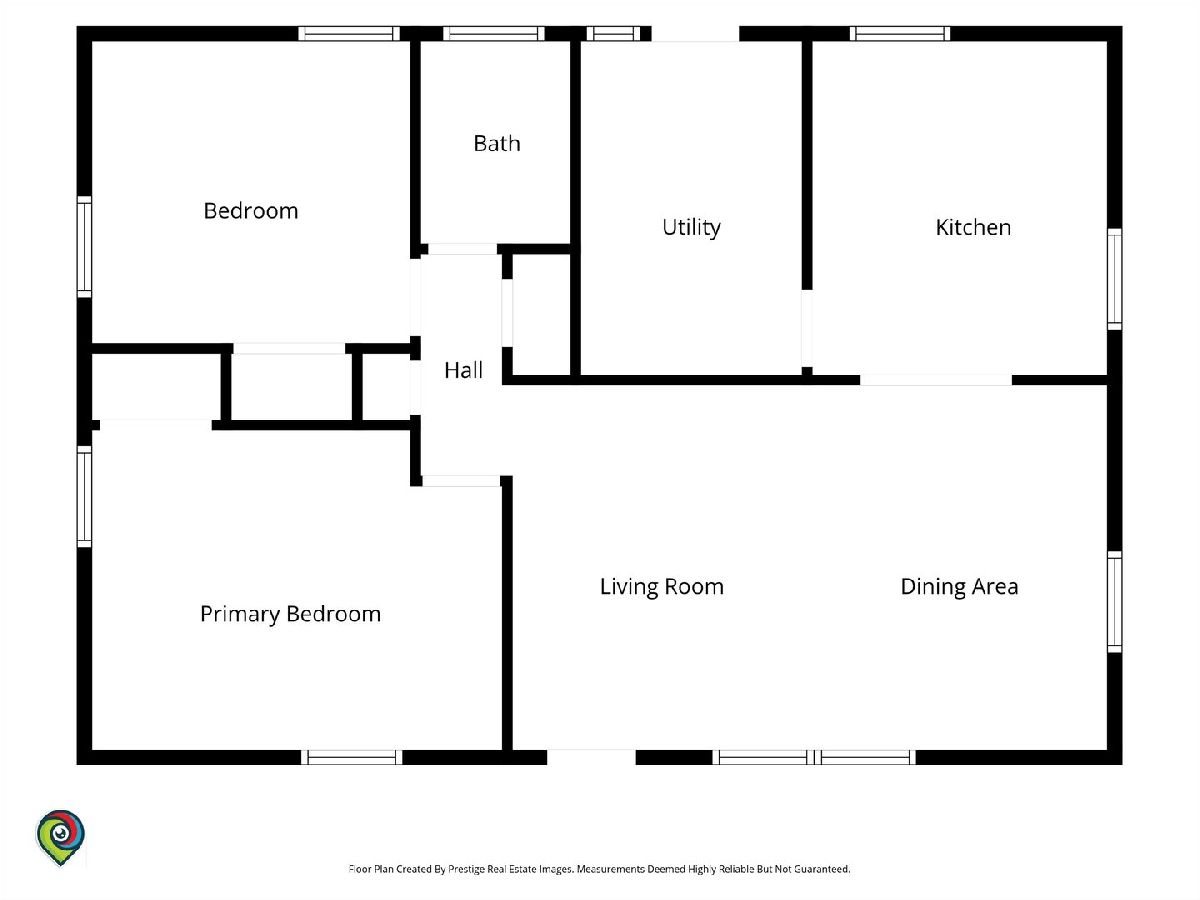
Beautiful and move-in ready, this charming 2-bedroom, 1-bath ranch offers comfortable one-level living with a fresh, modern feel throughout. Step inside to a bright and inviting living room with plenty of natural light and an easy-flowing floor plan designed for everyday living. The updated kitchen provides a clean, contemporary space for cooking and entertaining, while two nicely sized bedrooms offer flexibility for sleeping, guests, or a home office. Enjoy the convenience of main-level laundry, central air, and additional attic storage space. Outside, the spacious yard provides plenty of room for relaxing, entertaining, gardening, or creating your own outdoor retreat. With no interior stairs and everything conveniently located on one level, this home is an excellent option for a first-time buyer, downsizer, or investor looking for a turnkey addition to their portfolio. Conveniently located near shopping, schools, parks, transportation, and area amenities. Home needs a little TLC. Sold AS-IS. This home qualifies for up to $16,000 through the HOPER Homebuyer Program! Schedule your showing today!
Property Specifics
| Single Family | |
| — | |
| Ranch | |
| — | |
| 2022 | |
| None | |
| Brick, Frame | |
| — | |
| — | |
| No | |
| 0.15 |
| Will | |
| — | |
| 0 / Not Applicable | |
| None | |
| Lake Michigan | |
| Public Sewer | |
| Central Air | |
| Gas, Forced Air | |
| 12801561 | |
| 2114011000080000 |
Room Specifics
Total Bedrooms: 2
Bedrooms Above Ground: 2
Bedrooms Below Ground: 0
Dimensions: 14X11
Floor Type: —
Dimensions: 11X10
Floor Type: —
Full Bathrooms: 1
Bathroom Amenities: —
Bathroom in Basement: 0
Dimensions: 11X11
Floor Type: —
Features: Eating Area-Table Space
Dimensions: 10X10
Floor Type: —
Dimensions: 21X13
Floor Type: —
Rooms: No additional rooms
Other Specifics
| — | |
| — | |
| — | |
| — | |
| — | |
| — | |
| — | |
| — | |
| 57X119.99X55X120 | |
| Unfinished | |
| None | |
| — | |
| Range, Dishwasher, Refrigerator | |
| Not in DB | |
| — | |
| — | |
| — |
Contact Agent
Contact Agent
Listing Provided By
Keller Williams Preferred Realty
