

431 Newport Drive, Naperville, Illinois 60565


$489,900
|
For Sale
|
|
| Status: | Contingent |
| Sqft: | 1,971 |
| Cost/Sqft: | $249 |
| Beds: | 3 |
| Baths: | 3 |
| Year Built: | 1979 |
| Property Taxes: | $8,827 |
| Lot Size: | 0,25 |
Description
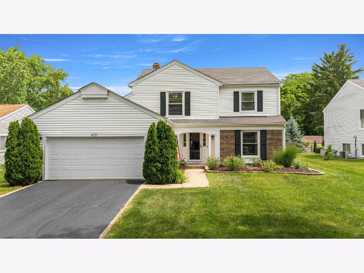
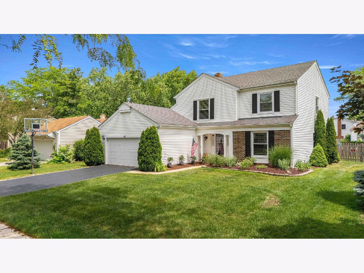
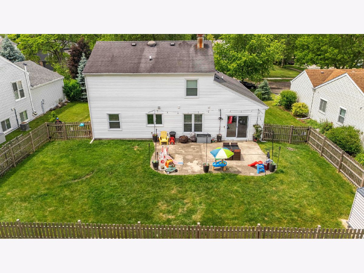
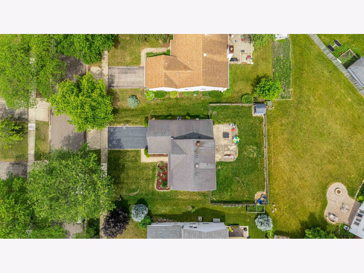
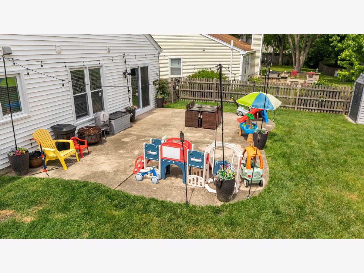
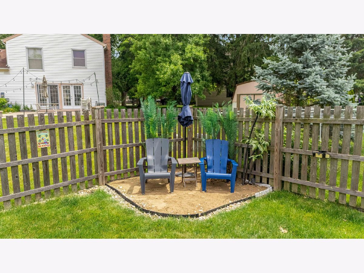
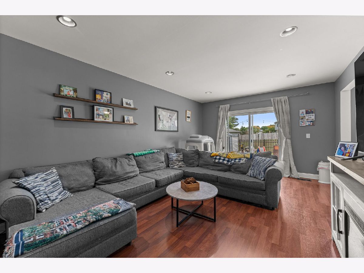
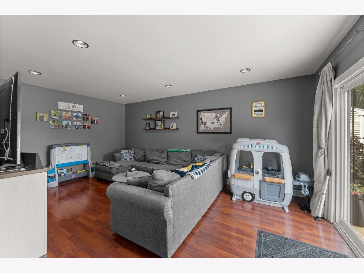
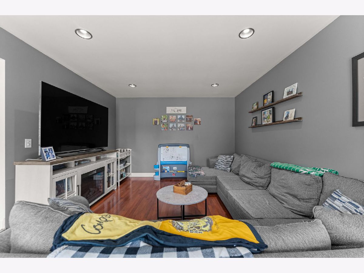
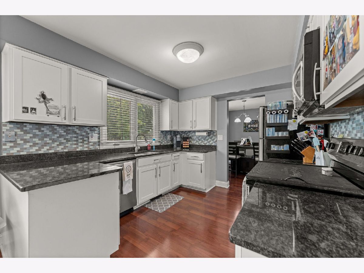
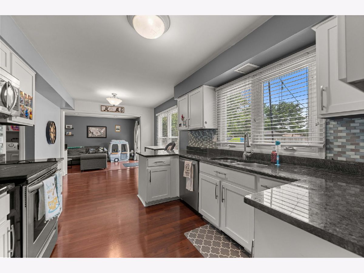
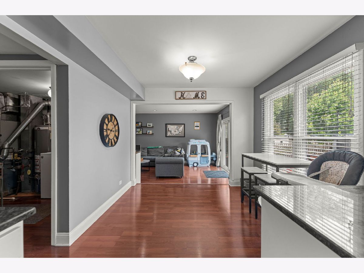
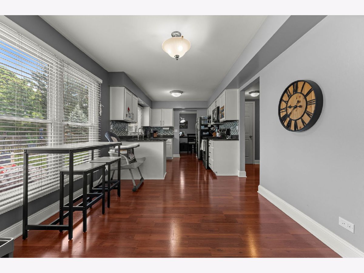
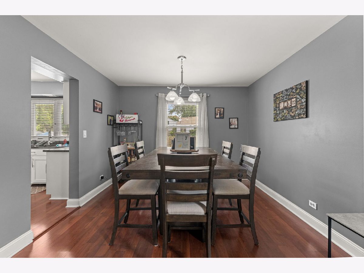
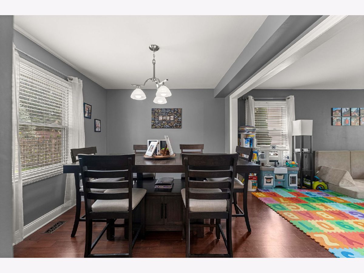
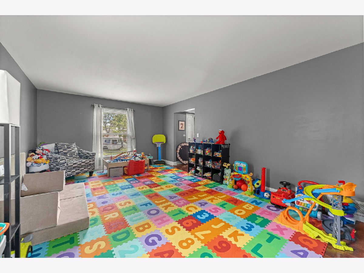
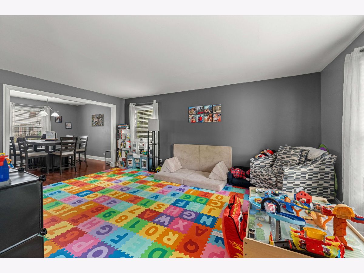
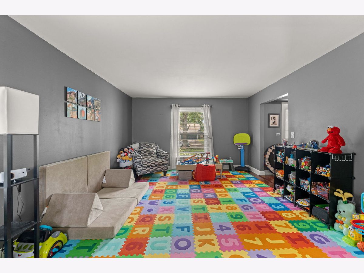
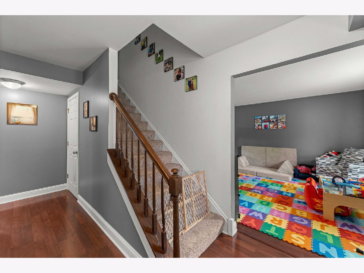
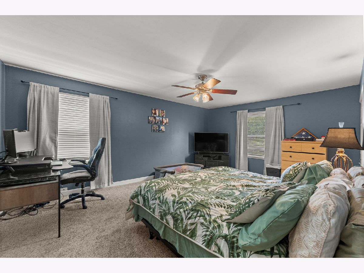
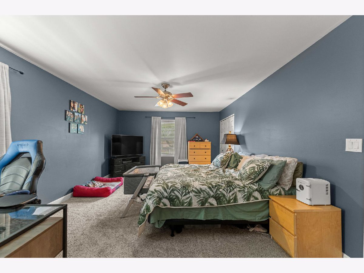
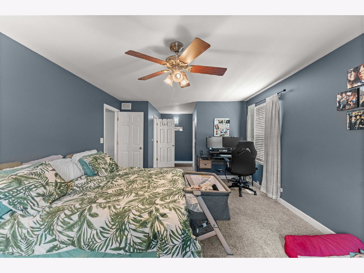
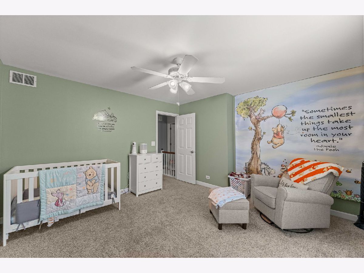
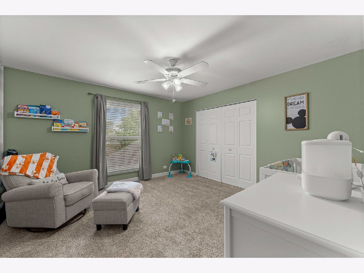
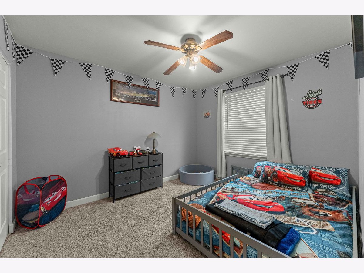
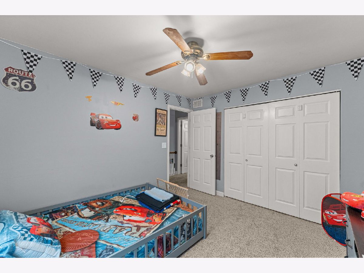
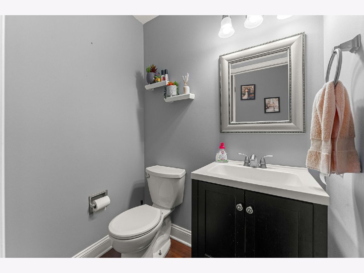
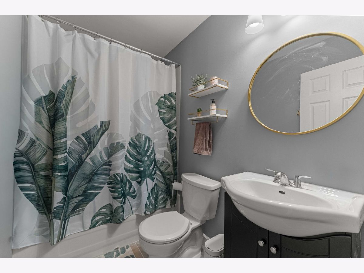
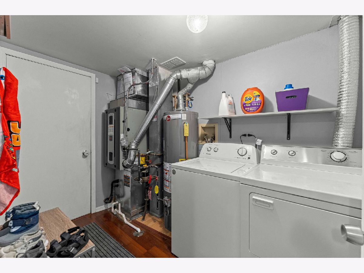
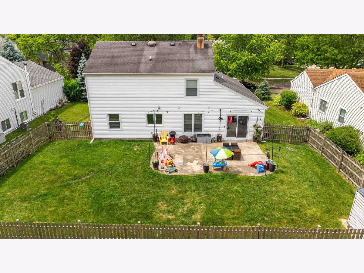
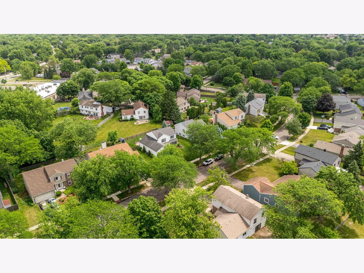
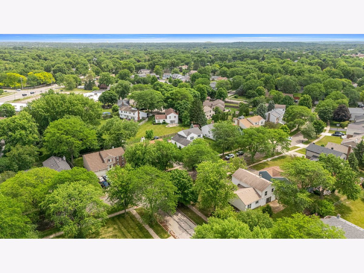
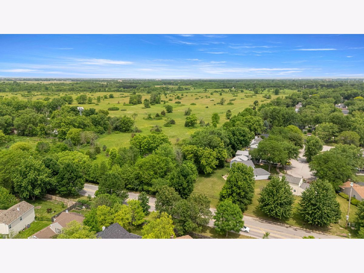
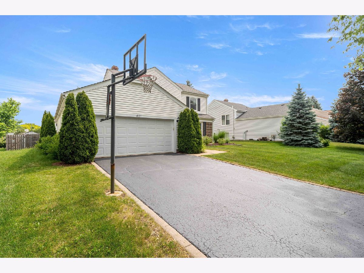
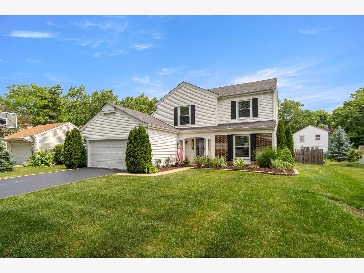
Prepare to be impressed with this updated 3-bedroom, 2.5-bath home with an attached 2-car garage in the desirable Old Farm Subdivision of Naperville! This well-maintained home features a spacious living room that flows seamlessly into the dining room, creating an ideal setting for entertaining. The updated kitchen offers granite countertops, stainless steel appliances, and a convenient walk-in storage area perfect for a pantry. The cozy family room provides direct access to the concrete patio and fully fenced backyard, offering plenty of space for outdoor enjoyment and privacy. A beach oasis included! Upstairs, the spacious primary suite features two closets, including a walk-in closet, a private bath, and an additional nook that can be used as a vanity area or baby station. Two additional generously sized bedrooms complete the second level. Recent improvements include a new roof and ridge venting in 2026, featuring 50-year algae resistance and an extended lifespan, along with fresh paint, updated windows, carpeting, a newer garage door, and cleaned air ducts. The large backyard and patio provide the perfect space for relaxing or entertaining. Ideally located near highly rated District 204 schools, with convenient access to shopping, dining, entertainment, I-355, and just a short drive to downtown Naperville. This move-in-ready home offers comfort, updates, and an excellent location!
Property Specifics
| Single Family | |
| — | |
| Traditional | |
| 1979 | |
| 2022 | |
| None | |
| Brick | |
| Asphalt | |
| — | |
| No | |
| 0.25 |
| Will | |
| Old Farm | |
| 0 / Not Applicable | |
| None | |
| Lake Michigan, Public | |
| Public Sewer, Storm Sewer | |
| Central Air | |
| Gas, Forced Air | |
| No | |
| 12642124 | |
| 0701012010330000 |
Nearby Schools
| NAME: | DISTRICT: | DISTANCE: | |
|---|---|---|---|
|
Grade School
Spring Brook Elementary School |
204 | — | |
|
Middle School
Gregory Middle School |
204 | Not in DB | |
|
High School
Neuqua Valley High School |
204 | Not in DB | |
Room Specifics
Total Bedrooms: 3
Bedrooms Above Ground: 3
Bedrooms Below Ground: 0
Dimensions: 13X26
Floor Type: Carpet
Dimensions: 13X13
Floor Type: Carpet
Dimensions: 12X10
Floor Type: Carpet
Full Bathrooms: 3
Bathroom Amenities: —
Bathroom in Basement: —
Dimensions: 12X10
Floor Type: Wood Laminate
Dimensions: 10X10
Floor Type: Wood Laminate
Features: Eating Area-Table Space, Pantry-Closet
Dimensions: 18X13
Floor Type: Wood Laminate
Dimensions: 20X13
Floor Type: Wood Laminate
Rooms: Foyer, Utility Room-1st Floor, Walk In Closet
Name: Foyer
Dimensions: 8X11
Floor Type: Wood Laminate
Name: Utility Room-1st Floor
Dimensions: 7X9
Floor Type: Wood Laminate
Name: Walk In Closet
Dimensions: 5X8
Floor Type: —
Other Specifics
| 2 | |
| Concrete Perimeter | |
| Asphalt, Garage Door Opener, Garage Owned, Attached, Garage | |
| Main Level, In Unit | |
| Laminate | |
| Patio | |
| Fenced | |
| Shed(s) | |
| — | |
| Mature Trees | |
| 72 X 114 | |
| — | |
| Full | |
| Walk-In Closet(s), Separate Dining Room, Pantry | |
| Range, Microwave, Dishwasher, Refrigerator, Washer, Dryer, Disposal, Stainless Steel Appliance(s) | |
| Not in DB | |
| Park, Curbs, Sidewalks, Street Lights, Street Paved | |
| — | |
| — |
Contact Agent
Contact Agent
Listing Provided By
Keller Williams Preferred Rlty
