

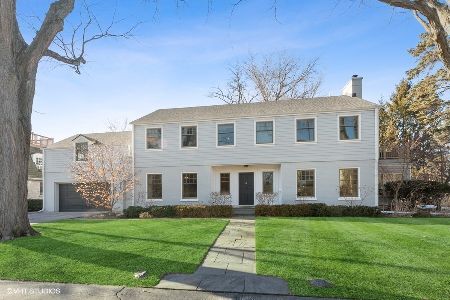
431 Sheridan Road, Kenilworth, Illinois 60043
$2,895,000
|
For Sale
|
|
| Status: | New |
| Sqft: | 4,927 |
| Cost/Sqft: | $588 |
| Beds: | 4 |
| Baths: | 5 |
| Year Built: | 1954 |
| Property Taxes: | $42,360 |
| Lot Size: | 0,00 |
Description
Enjoy lake breezes and seasonal views from this beautifully renovated East Kenilworth home. Tucked down a private dead-end lane east of Sheridan Road, the home was fully renovated prior to the current owner's purchase in 2021, and they have continually updated the home since - adding some amazing attributes. The home has been reconfigured for today's living with a large open floor plan which has a beautiful clean look and is full of natural light. The first floor features a gorgeous white kitchen, large island, quartz countertops, Thermador appliances and eat-in area that opens to the oversized living room with handsome fireplace surrounded by newly added built-in cabinetry. The adjoining sunroom helps draw extra light into the living space. A gracious and traditional dining room with classic butler pantry complements the floor. There is ample storage, a workstation and conveniently located mudroom. As you move upstairs, the primary suite is a true retreat. Just open the new sliding doors, step out onto your private deck, and enjoy your morning coffee. The spacious bath features a unique walk-in shower with a soaking tub inside. Two vanities and matching walk-in closets complete the space. There are three other nice-sized family bedrooms (two en-suite bedrooms) as well as a separate office and laundry room on the second floor. The lower level has a great family room with a full bar as well as a 5th bedroom/office/gym and a full bath. Entertainers will love the connectivity between the indoor and outdoor living spaces. The recently added bluestone patio with convertible covered ceiling and outside TV acts as a second family room, or you can sit around the firepit on spacious seating areas with partial lake views. Perfectly located, steps to the beach and a short walk to the Metra, award-winning Joseph Sears School (JK-8th), New Trier High School, and the recently renovated Plaza del Lago with its shopping and restaurant options. There is nothing to do here but move in - truly an amazing opportunity.
Property Specifics
| Single Family | |
| — | |
| — | |
| 1954 | |
| — | |
| — | |
| No | |
| — |
| Cook | |
| — | |
| 0 / Not Applicable | |
| — | |
| — | |
| — | |
| 12748143 | |
| 05221000180000 |
Nearby Schools
| NAME: | DISTRICT: | DISTANCE: | |
|---|---|---|---|
|
Grade School
The Joseph Sears School |
38 | — | |
|
Middle School
The Joseph Sears School |
38 | Not in DB | |
|
High School
New Trier Twp H.s. Northfield/wi |
203 | Not in DB | |
Room Specifics
Total Bedrooms: 5
Bedrooms Above Ground: 4
Bedrooms Below Ground: 1
Dimensions: —
Floor Type: —
Dimensions: —
Floor Type: —
Dimensions: —
Floor Type: —
Dimensions: —
Floor Type: —
Full Bathrooms: 5
Bathroom Amenities: Double Sink,Full Body Spray Shower,Soaking Tub
Bathroom in Basement: 0
Rooms: —
Basement Description: —
Other Specifics
| 2 | |
| — | |
| — | |
| — | |
| — | |
| 105X125 | |
| — | |
| — | |
| — | |
| — | |
| Not in DB | |
| — | |
| — | |
| — | |
| — |
Contact Agent
Nearby Similar Homes

Nearby Sold Comparables

Contact Agent
Listing Provided By
@properties Christie's International Real Estate
