

4310 Klatt Street, Plano, Illinois 60545
Subdivision > Lakewood Springs


$265,000
|
For Sale
|
|
| Status: | Active |
| Sqft: | 1,382 |
| Cost/Sqft: | $192 |
| Beds: | 2 |
| Baths: | 3 |
| Year Built: | 2004 |
| Property Taxes: | $5,603 |
| Days On Market: | 12 |
| Lot Size: | 0,00 |
Sorry but we don't have exact coordinates for this place
Description
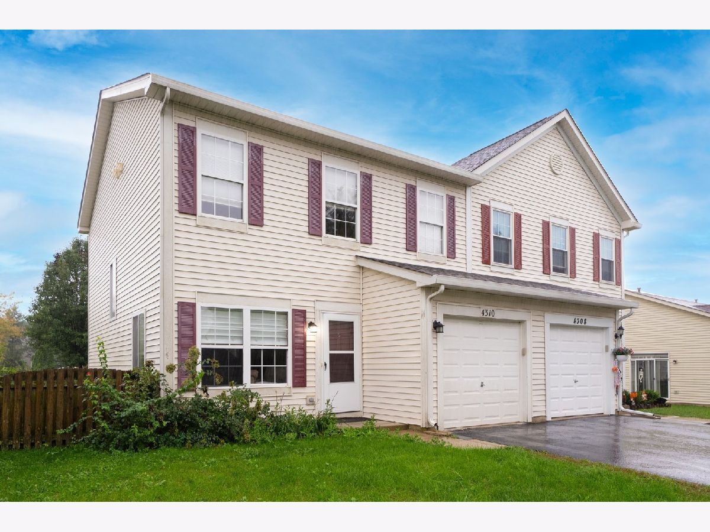
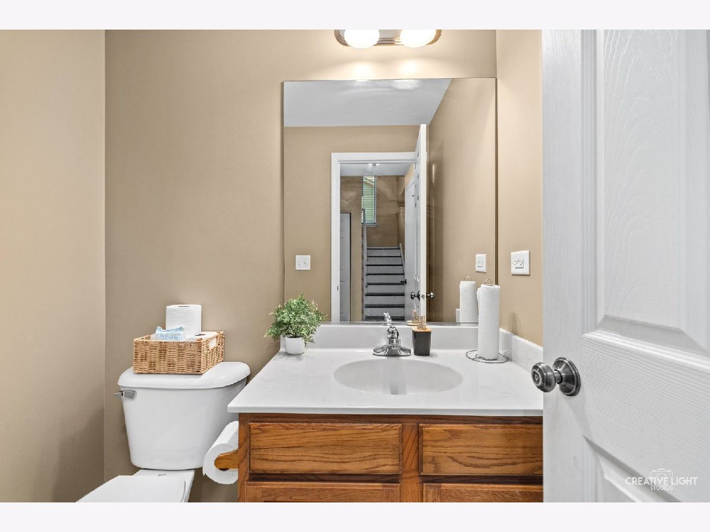
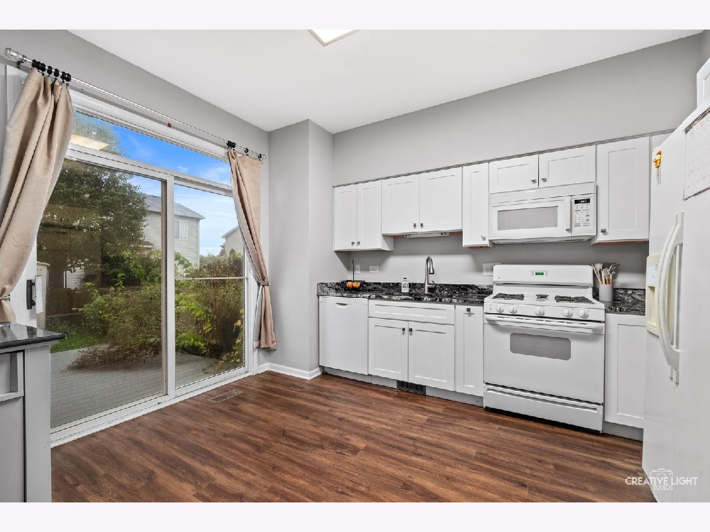
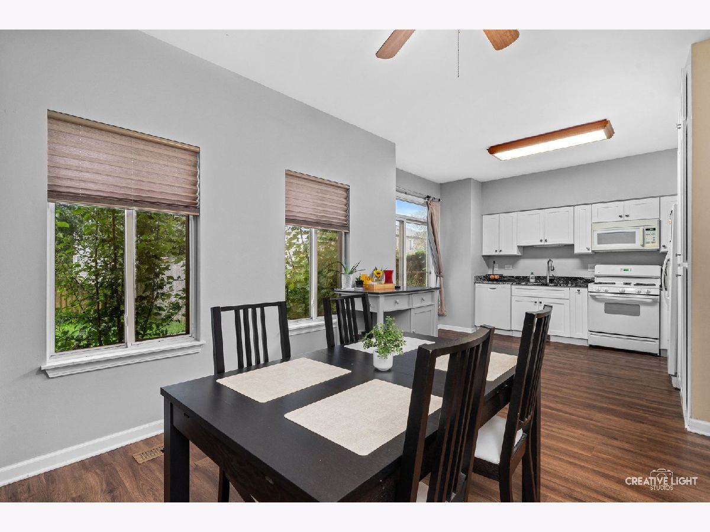
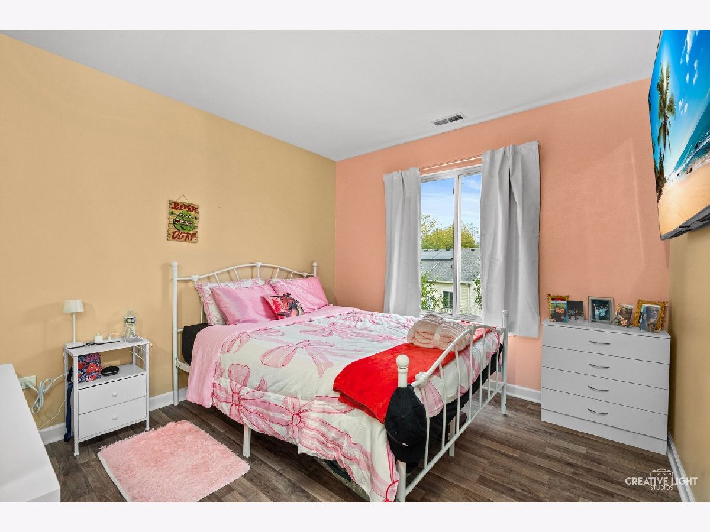
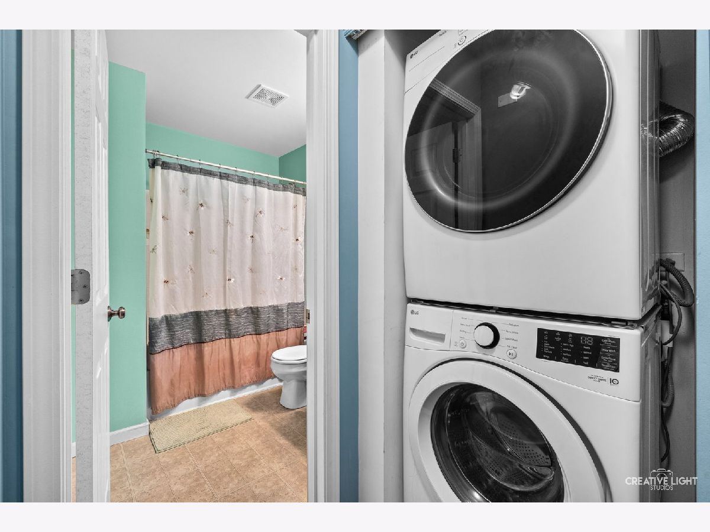
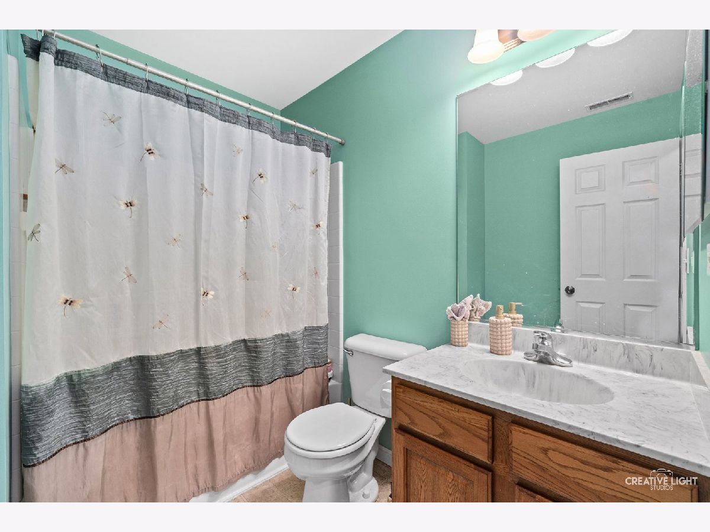
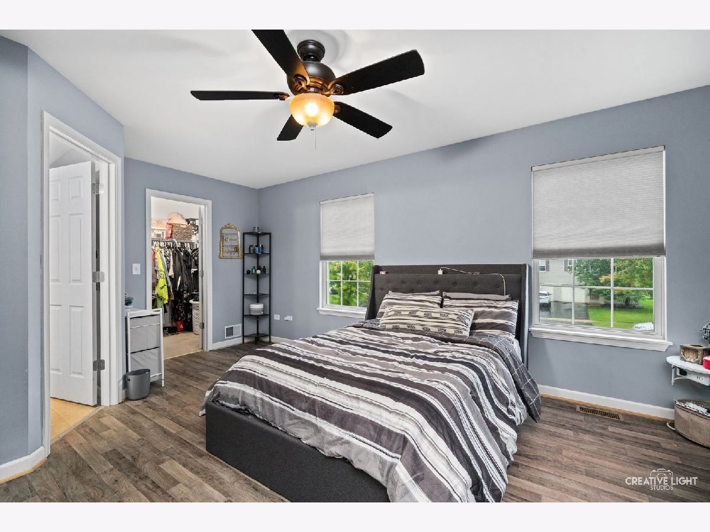
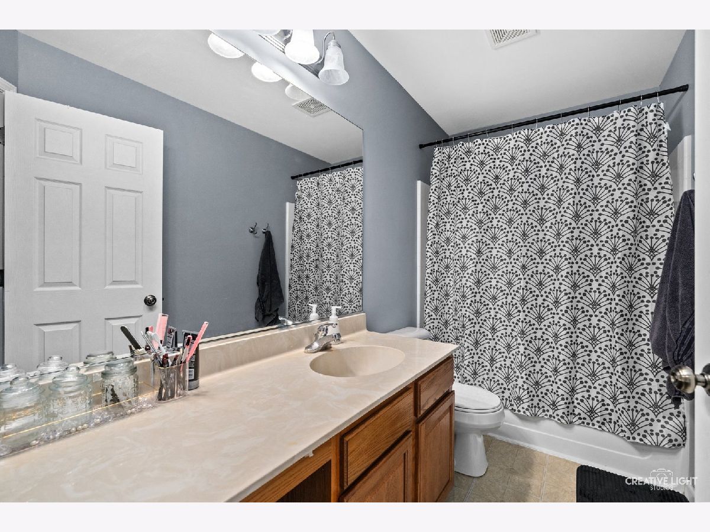
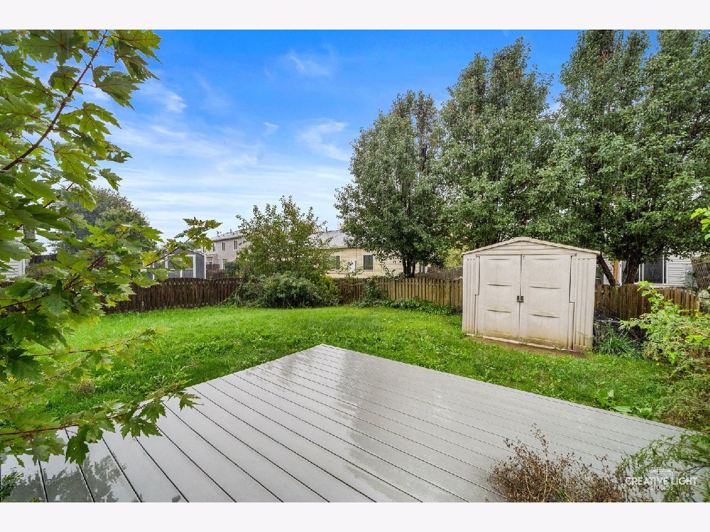
Exceptional updated 2 bedroom, 2 bath plus a loft in Lakewood Springs. The kitchen is updated with cabinets and countertops. There is a fenced in yard great for entertaining along with a patio. The Primary bedroom has a large walk in closet and its own master bath. There is also a 1 car attached garage. Washer and dryer 2024, roof 2024.
Property Specifics
| Condos/Townhomes | |
| 2 | |
| — | |
| 2004 | |
| None | |
| Vinyl Siding | |
| Asphalt | |
| — | |
| No | |
| — |
| Kendall | |
| Lakewood Springs | |
| 50 / Monthly | |
| Insurance, Clubhouse, Pool | |
| Public | |
| Public Sewer | |
| Central Air | |
| Gas | |
| No | |
| 12797243 | |
| 0125202035 |
Nearby Schools
| NAME: | DISTRICT: | DISTANCE: | |
|---|---|---|---|
|
Grade School
P H Miller Elementary School |
88 | — | |
|
Middle School
Plano Middle School |
88 | Not in DB | |
|
High School
Plano High School |
88 | Not in DB | |
Property History
| DATE: | EVENT: | PRICE: | SOURCE: |
|---|---|---|---|
| 23 May, 2016 | Sold | $95,000 | MRED MLS |
| 13 Oct, 2015 | Under contract | $95,000 | MRED MLS |
| 5 Oct, 2015 | Listed for sale | $95,000 | MRED MLS |
| 1 Dec, 2025 | Sold | $248,000 | MRED MLS |
| 20 Oct, 2025 | Under contract | $249,900 | MRED MLS |
| 1 Oct, 2025 | Listed for sale | $249,900 | MRED MLS |
| 29 Oct, 2026 | Listed for sale | $265,000 | MRED MLS |
Room Specifics
All Bedroom Info:
Total Bedrooms: 2
Bedrooms Above Ground: 2
Bedrooms Below Ground: 0
Total Bedrooms: 2
Bedrooms Above Ground: 2
Bedrooms Below Ground: 0
Master Bedroom Info:
Dimensions: 17X13
Location: 2nd LevelDimensions: 17X13
Floor Type: Wood Laminate
Second Bedroom Info:
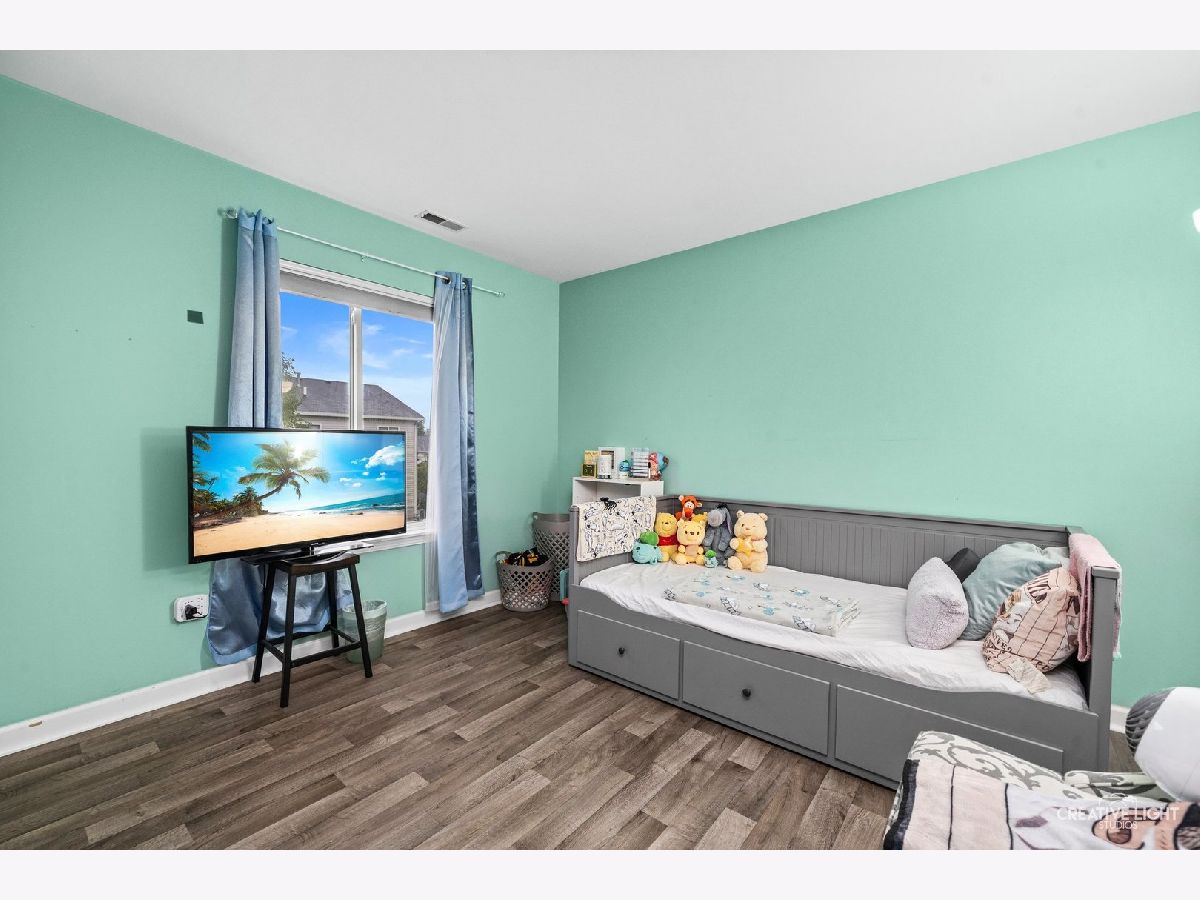
Dimensions: 12X11
Location: 2nd LevelDimensions: 12X11
Floor Type: Wood Laminate
Bathroom Info:
Full Bathrooms: 3
Partial Bathrooms: 1Full Bathrooms: 3
Bathroom Amenities: Soaking Tub
Bathroom in Basement: 0
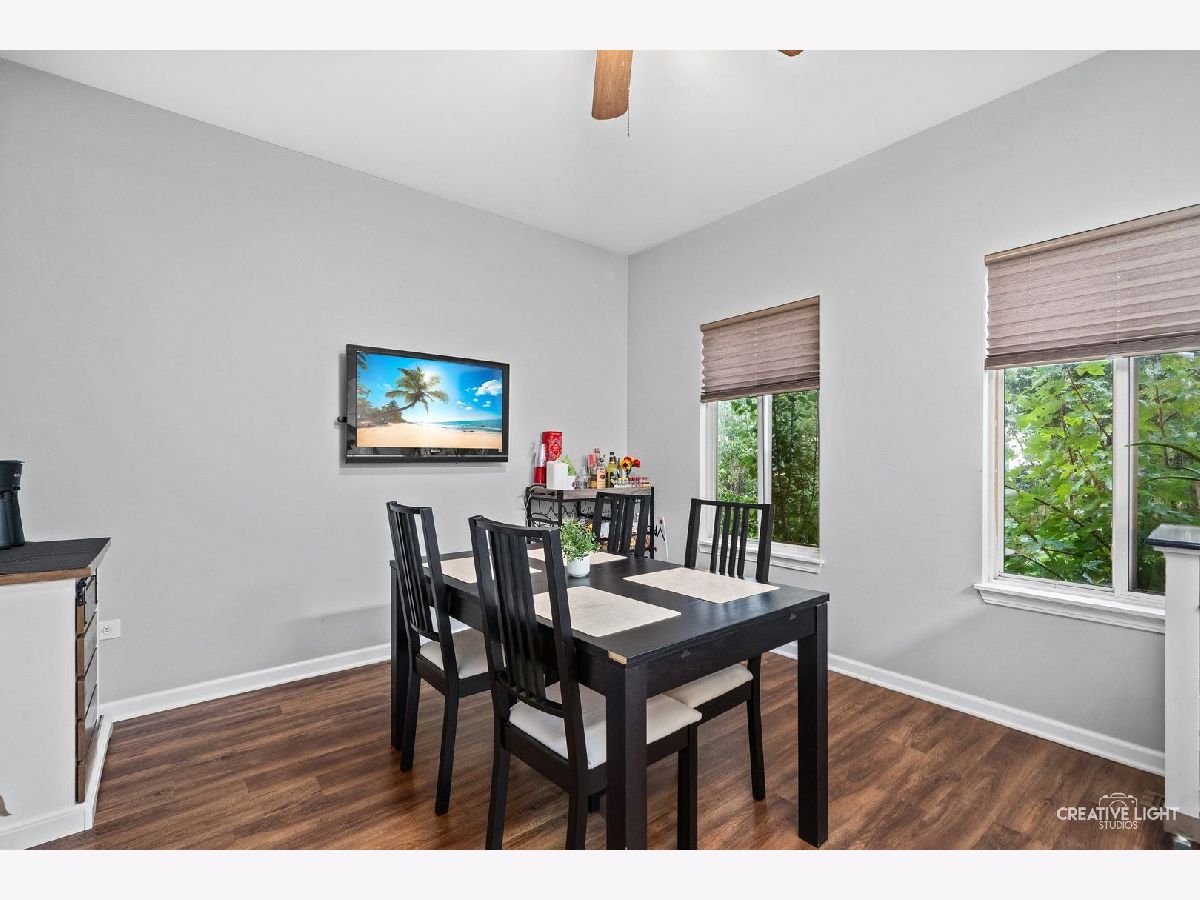
Dining Room Info:
Dimensions: 13X12
Location: Main LevelDimensions: 13X12
Floor Type: Wood Laminate
Kitchen Info:
Dimensions: 13X10
Location: Main LevelDimensions: 13X10
Floor Type: Wood Laminate
Features: Eating Area-Table Space
Living Room Info:
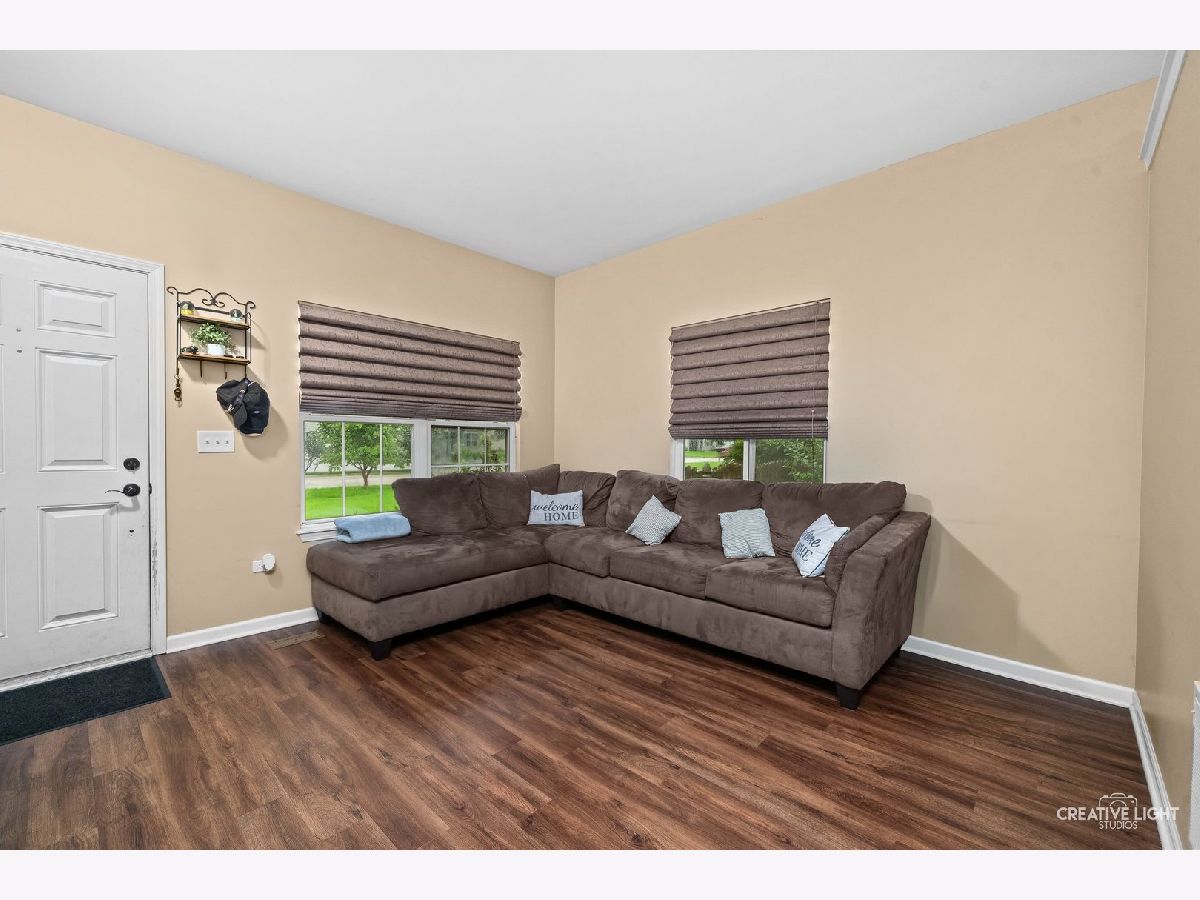
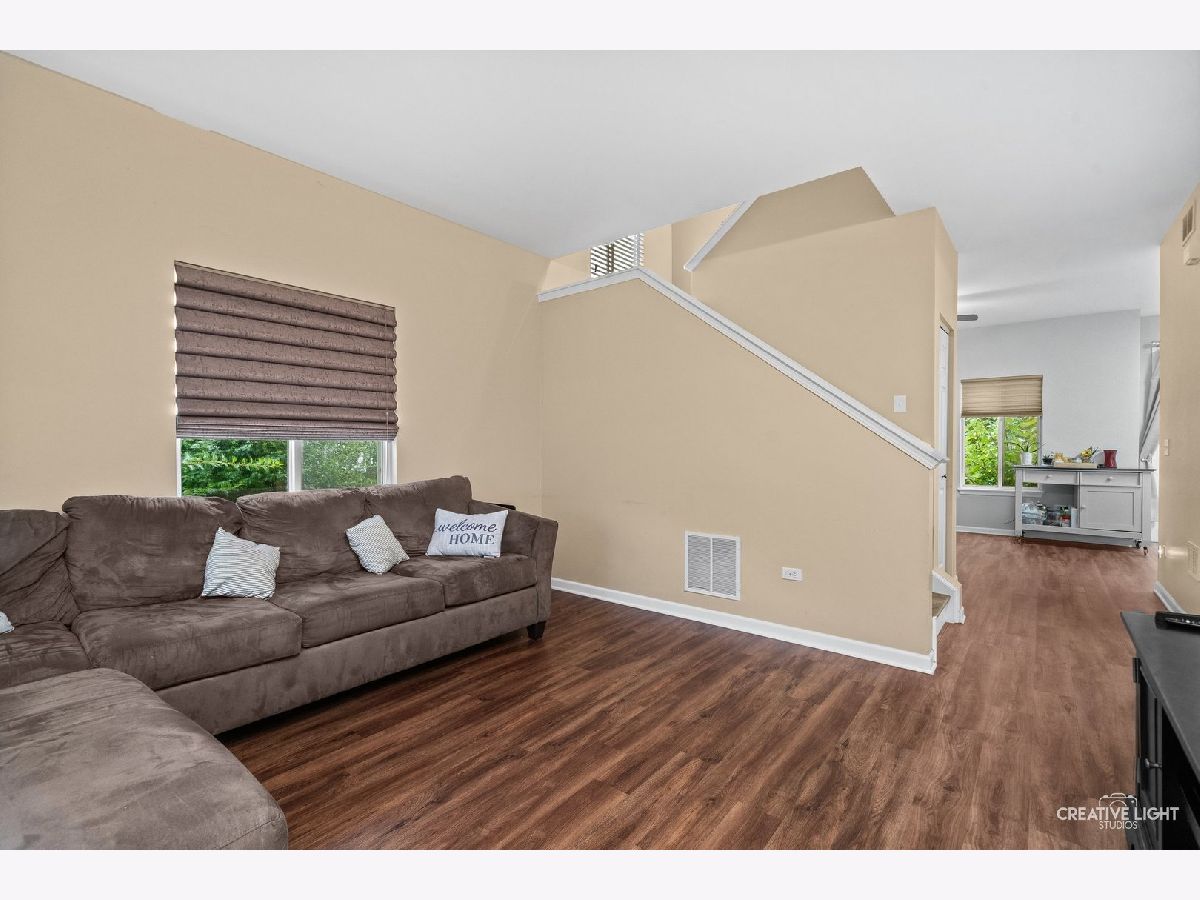
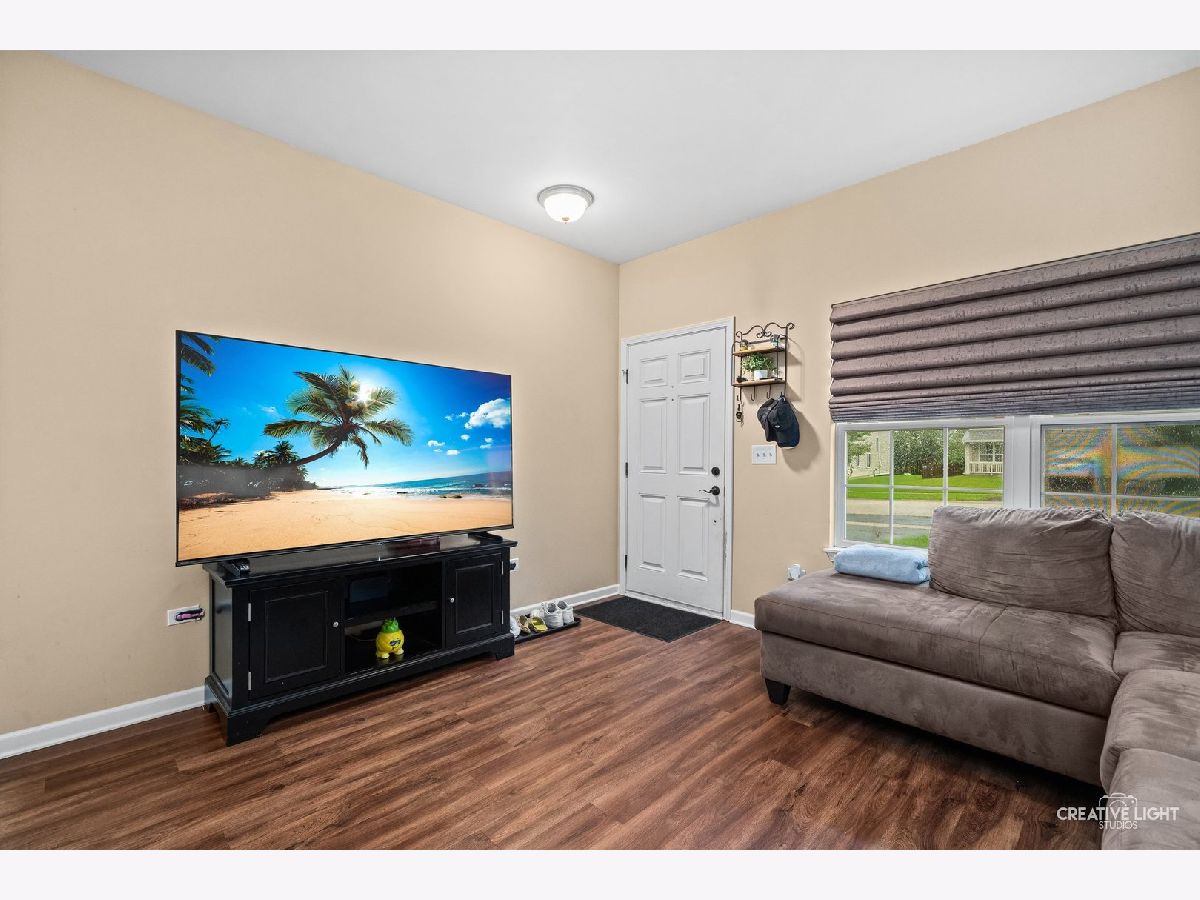
Dimensions: 19X13
Location: Main LevelDimensions: 19X13
Floor Type: Wood Laminate
Additional Rooms Info:
Rooms: Loft
Basement: NoneRooms: Loft
First Additional Room Info:
Name: Loft
Dimensions: 13X12
Location: 2nd LevelName: Loft
Dimensions: 13X12
Floor Type: Wood Laminate
Other Specifics
| 1 | |
| — | |
| Asphalt, Garage Door Opener, Garage Owned, Attached, Garage | |
| — | |
| — | |
| Patio | |
| Fenced | |
| — | |
| — | |
| 4792 | |
| — | |
| Full | |
| — | |
| Range, Microwave, Dishwasher, Refrigerator, Washer, Dryer, Disposal | |
| Not in DB | |
| — | |
| None | |
| — |
Tax History
| Year | Property Taxes |
|---|---|
| 2016 | $3,516 |
| 2025 | $5,419 |
| 2026 | $5,603 |
Contact Agent
Contact Agent
Listing Provided By
Realstar Realty, Inc
