

4313 181st Street, Country Club Hills, Illinois 60478


$277,500
|
For Sale
|
|
| Status: | Active |
| Sqft: | 1,300 |
| Cost/Sqft: | $213 |
| Beds: | 3 |
| Baths: | 2 |
| Year Built: | 1989 |
| Property Taxes: | $7,812 |
| Days On Market: | 11 |
| Lot Size: | 0,00 |
Description
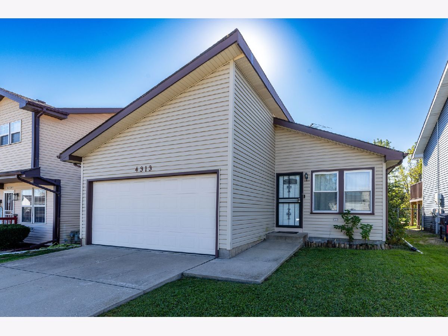
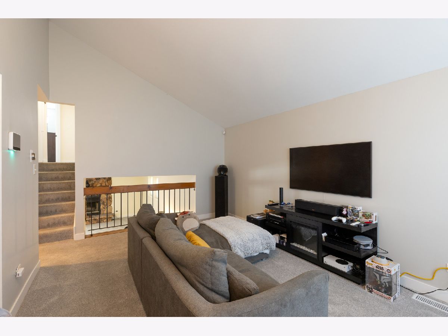
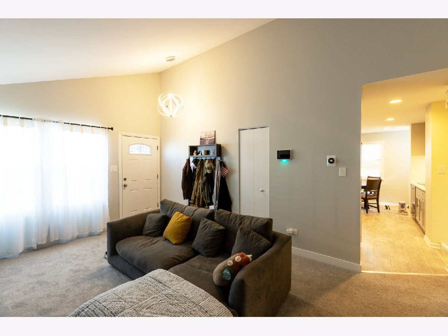
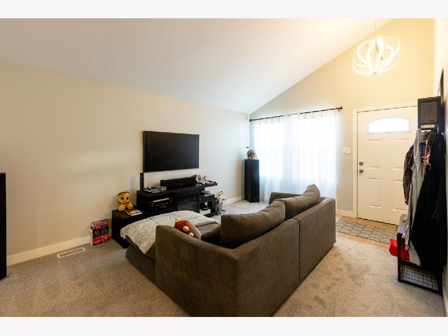
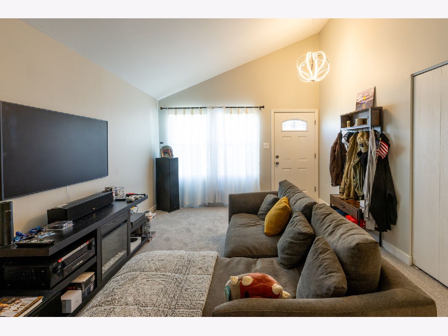
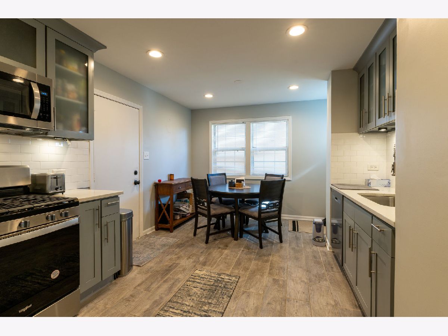
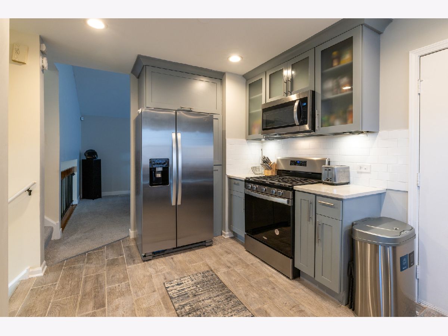
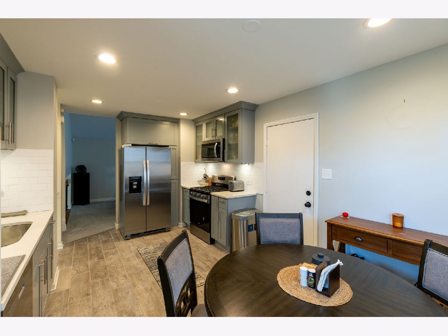
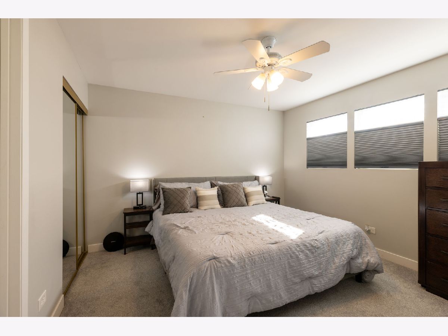
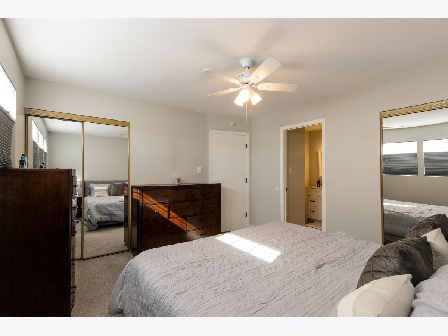
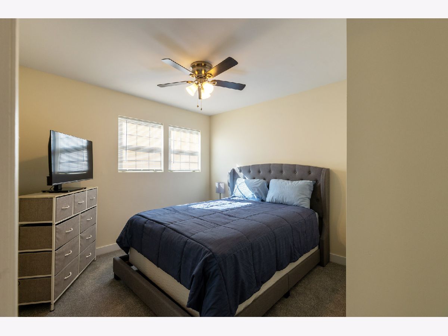
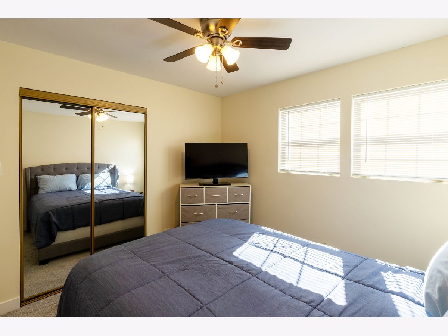
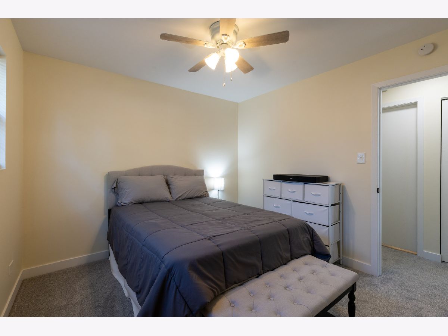
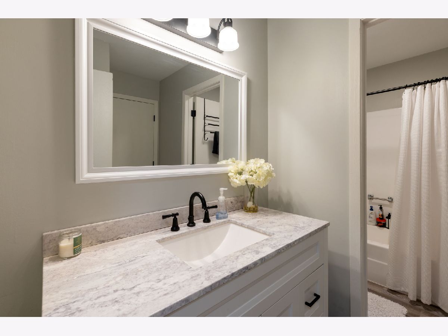
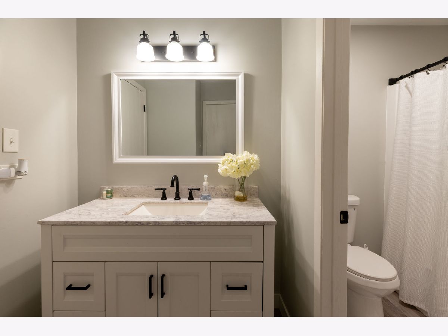
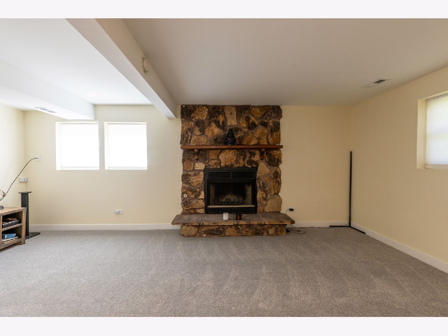
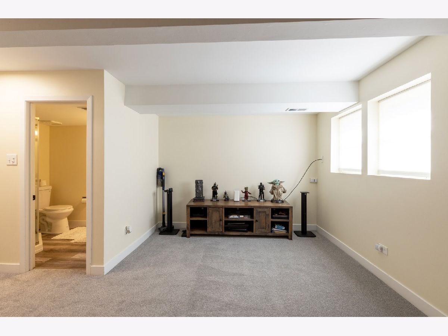
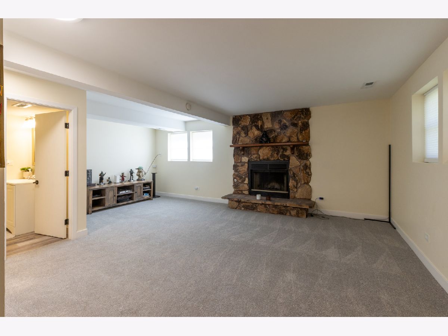
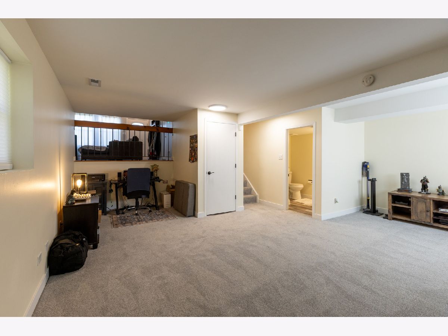
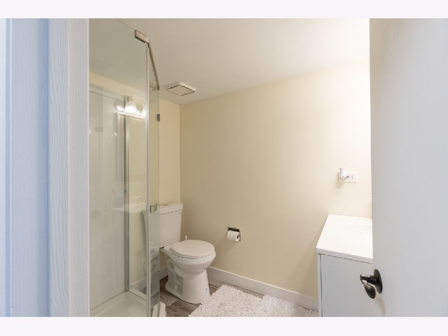
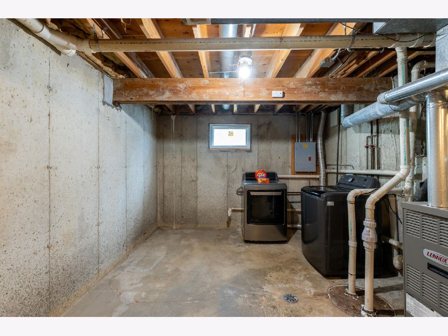
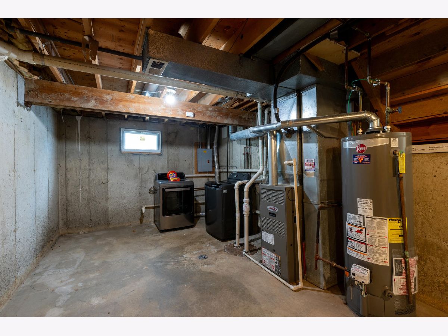
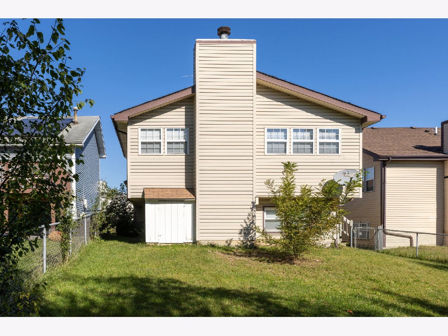
Welcome to 4313 181st Street in Country Club Hills! This inviting 3-bedroom, 2-full-bath split-level home offers a versatile layout designed for comfortable everyday living and entertaining. The main level features a welcoming living area and an eat-in kitchen previously updated with quartz countertops, stainless steel appliances, and attractive cabinetry. Upstairs, you'll find three bedrooms and a full bathroom. The lower level provides an additional family room with a cozy fireplace and a second full bathroom, creating flexible space for relaxing, entertaining, or working from home. A sub-basement provides additional utility and storage possibilities. Outside, enjoy the backyard, driveway parking, and two-car garage. Conveniently situated near local parks, schools, shopping, and transportation options, this property offers an appealing combination of space, functionality, and suburban convenience. Schedule your private showing today!
Property Specifics
| Single Family | |
| — | |
| — | |
| 1989 | |
| 2023 | |
| Finished, Full | |
| Vinyl Siding | |
| — | |
| — | |
| No | |
| — |
| Cook | |
| — | |
| — / Not Applicable | |
| None | |
| Lake Michigan | |
| Public Sewer | |
| Central Air | |
| Gas, Electric | |
| 12796764 | |
| 28344130110000 |
Property History
| DATE: | EVENT: | PRICE: | SOURCE: |
|---|---|---|---|
| 22 Jun, 2023 | Sold | $221,000 | MRED MLS |
| 10 May, 2023 | Under contract | $221,000 | MRED MLS |
| — | Last price change | $214,900 | MRED MLS |
| 2 May, 2023 | Listed for sale | $214,900 | MRED MLS |
| 29 Oct, 2026 | Listed for sale | $277,500 | MRED MLS |
Room Specifics
Total Bedrooms: 3
Bedrooms Above Ground: 3
Bedrooms Below Ground: 0
Dimensions: 14X12
Floor Type: Carpet
Dimensions: 12X12
Floor Type: Carpet
Dimensions: 12X11
Floor Type: Carpet
Full Bathrooms: 2
Bathroom Amenities: —
Bathroom in Basement: 0
Dimensions: —
Floor Type: Other
Dimensions: 10X10
Floor Type: Other
Features: Eating Area-Table Space
Dimensions: 8X7
Floor Type: —
Dimensions: 14X22
Floor Type: Carpet
Dimensions: 16X22
Floor Type: Carpet
Rooms: Storage, Eating Area
Name: Storage
Dimensions: 20X16
Floor Type: —
Name: Eating Area
Dimensions: 10X7
Floor Type: —
Other Specifics
| 2 | |
| — | |
| Concrete, Garage Owned, Attached, Driveway, Owned, Garage | |
| — | |
| — | |
| — | |
| — | |
| — | |
| 25X130 | |
| — | |
| — | |
| — | |
| Range, Microwave, Dishwasher | |
| Not in DB | |
| — | |
| — | |
| — |
Tax History
| Year | Property Taxes |
|---|---|
| 2023 | $6,263 |
| 2026 | $7,812 |
Contact Agent
Nearby Similar Homes

Nearby Sold Comparables




Contact Agent
Listing Provided By
eXp Realty
