

4315 Newcastle Avenue, Harwood Heights, Illinois 60706


$400,000
|
For Sale
|
|
| Status: | Contingent |
| Sqft: | 1,152 |
| Cost/Sqft: | $347 |
| Beds: | 3 |
| Baths: | 3 |
| Year Built: | 1966 |
| Property Taxes: | $6,719 |
| Lot Size: | 0,00 |
Sorry but we don't have exact coordinates for this place
Description
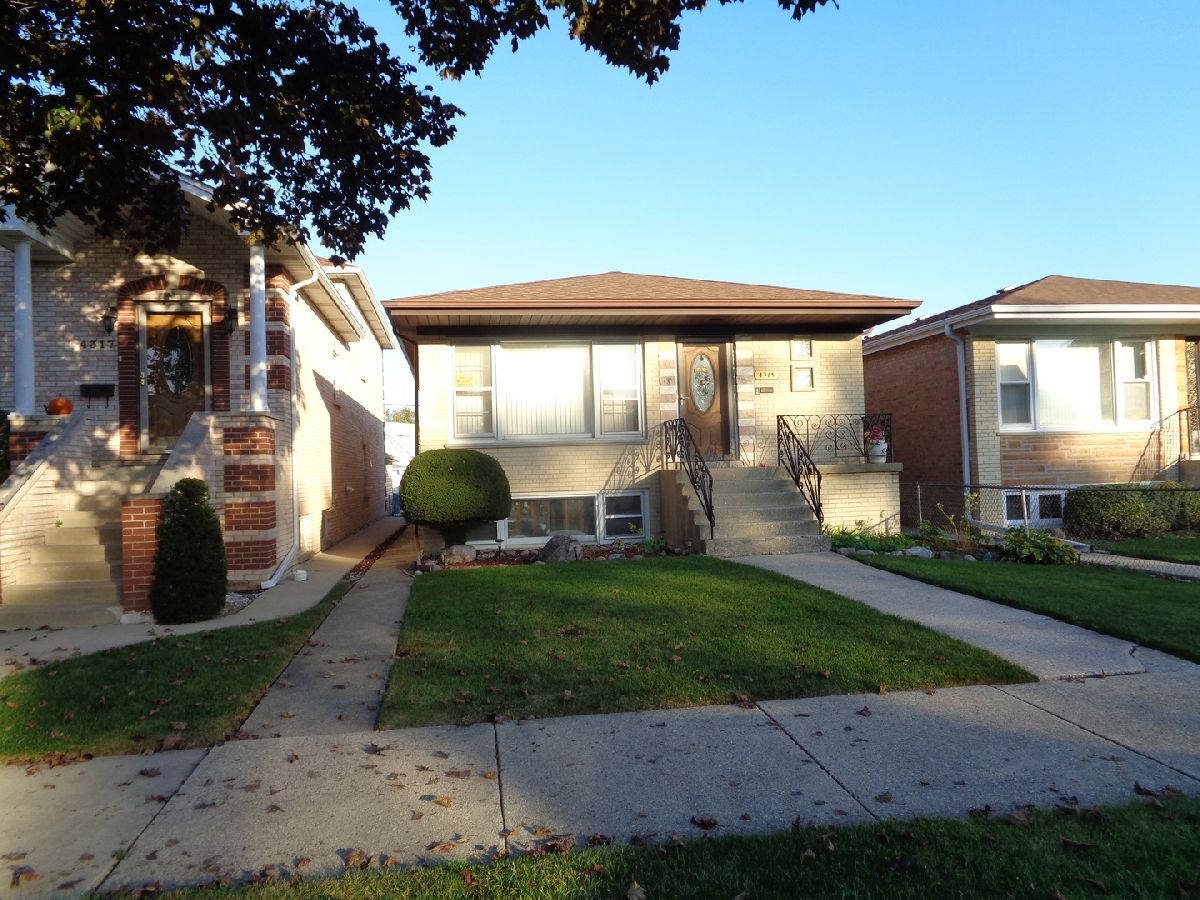
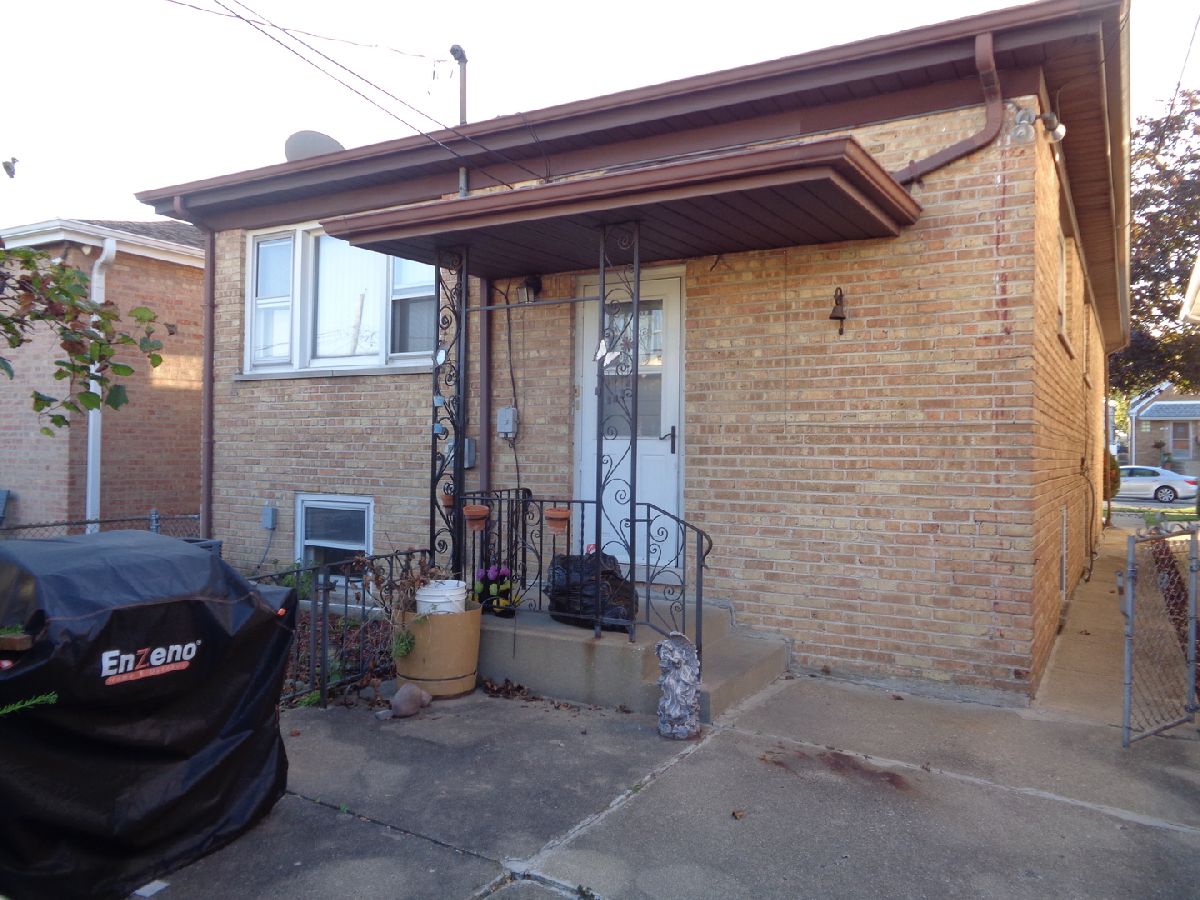
Nice All Brick Ranch in Harwood Heights. Main floor has 3 bedrooms plus a full bath and a half bath. Large eat in kitchen. Full basement with a kitchen, den/office and another full bath. Hardwood floors throughout. Some updating is needed but you can move right in. Estate Sale. Sold As Is. Sellers are still in the process of moving some things out.
Property Specifics
| Single Family | |
| — | |
| Ranch | |
| 1966 | |
| Finished, Full | |
| Brick | |
| Asphalt | |
| — | |
| No | |
| — |
| Cook | |
| — | |
| — / Not Applicable | |
| None | |
| Lake Michigan, Public | |
| Public Sewer, Storm Sewer | |
| Central Air | |
| Gas, Forced Air | |
| 12793944 | |
| 13183070200000 |
Nearby Schools
| NAME: | DISTRICT: | DISTANCE: | |
|---|---|---|---|
|
Grade School
Union Ridge Elementary School |
86 | — | |
|
Middle School
Union Ridge Elementary School |
86 | Not in DB | |
|
High School
Ridgewood Comm High School |
234 | Not in DB | |
Room Specifics
All Bedroom Info:
Total Bedrooms: 3
Bedrooms Above Ground: 3
Bedrooms Below Ground: 0
Total Bedrooms: 3
Bedrooms Above Ground: 3
Bedrooms Below Ground: 0
Master Bedroom Info:
Dimensions: 12X11
Location: Main LevelDimensions: 12X11
Floor Type: Hardwood
Second Bedroom Info:
Dimensions: 12X11
Location: Main LevelDimensions: 12X11
Floor Type: Hardwood
Third Bedroom Info:
Dimensions: 11X10
Location: Main LevelDimensions: 11X10
Floor Type: Hardwood
Bathroom Info:
Full Bathrooms: 3
Partial Bathrooms: 1Full Bathrooms: 3
Bathroom Amenities: —
Bathroom in Basement: 1
Kitchen Info:
Dimensions: 17X10
Location: Main LevelDimensions: 17X10
Floor Type: Ceramic Tile
Features: Eating Area-Table Space
Living Room Info:
Dimensions: 18X12
Location: Main LevelDimensions: 18X12
Floor Type: Hardwood
Additional Rooms Info:
Rooms: No additional rooms
Basement: Finished, FullRooms: No additional rooms
Other Specifics
| 2 | |
| Concrete Perimeter | |
| Garage Door Opener, Detached, Garage | |
| — | |
| Hardwood | |
| Patio | |
| Shed(s) | |
| — | |
| — | |
| 30x124.8 | |
| — | |
| None | |
| 1st Floor Bedroom, In-Law Floorplan, 1st Floor Full Bath | |
| Range, Refrigerator, Washer, Dryer, Humidifier | |
| Not in DB | |
| Curbs, Sidewalks, Street Lights | |
| — | |
| — |
Contact Agent
Contact Agent
Listing Provided By
Roppolo Realty, Inc.
