

4317 Paulina Street, Lake View, Chicago, Illinois 60613


$849,900
|
For Sale
|
|
| Status: | Contingent |
| Sqft: | 0 |
| Cost/Sqft: | — |
| Beds: | 3 |
| Baths: | 2 |
| Year Built: | 2026 |
| Property Taxes: | $0 |
| Days On Market: | 91 |
| Lot Size: | 0,00 |
Description
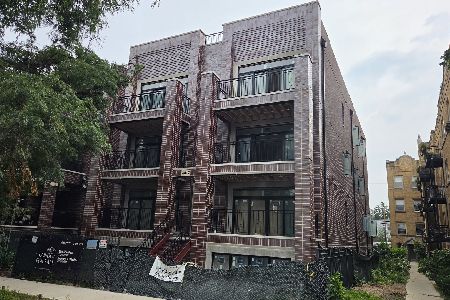
Titan Development presents extra wide, new construction homes! This spacious unit features 3 bedrooms / 2 bathrooms, a stunning kitchen with an enormous island, separate dining area, corner bar area, a large front deck finished in porcelain tile decking & garage parking. Professionally designed finishes include White Oak cabinetry, Bosch Professional appliances, light oak flooring throughout, designer picked lighting and handles, 8 foot doors, quartz countertops, designer tile, Hansgrohe brushed gold plumbing fixtures, wood laminate closets. Primary bedroom features large closets, double vanity, freestanding tub, heated floors in primary bath. Quiet side street location, walking distance to Brown Line and Metra. Pictures are of past project with some differences in exact layout and finishes.
Property Specifics
| Condos/Townhomes | |
| 3 | |
| — | |
| 2026 | |
| None | |
| Brick, Block | |
| — | |
| — | |
| No | |
| — |
| Cook | |
| — | |
| 300 / Monthly | |
| Water, Insurance, Exterior Maintenance, Scavenger | |
| Lake Michigan | |
| Public Sewer | |
| Central Air | |
| Natural Gas, Forced Air | |
| 12716515 | |
| 14184050110000 |
Property History
| DATE: | EVENT: | PRICE: | SOURCE: |
|---|---|---|---|
| 2 Aug, 2026 | Under contract | $849,900 | MRED MLS |
| 27 Jul, 2026 | Listed for sale | $849,900 | MRED MLS |
Some photos of this home have been virtually staged.


Room Specifics
Total Bedrooms: 3
Bedrooms Above Ground: 3
Bedrooms Below Ground: 0
Dimensions: 15X12
Floor Type: Hardwood
Dimensions: 11X10
Floor Type: Hardwood
Dimensions: 11X10
Floor Type: —
Full Bathrooms: 2
Bathroom Amenities: Steam Shower, Double Sink
Bathroom in Basement: 0
Dimensions: COMBO
Floor Type: —
Dimensions: 14X10
Floor Type: Hardwood
Features: Island
Dimensions: 6X3
Floor Type: —
Dimensions: 18X19
Floor Type: Hardwood
Rooms: Balcony/Porch/Lanai
Name: Balcony/Porch/Lanai
Dimensions: 14X6
Floor Type: —
Other Specifics
| 1 | |
| — | |
| Off Alley, Detached, Garage | |
| — | |
| — | |
| — | |
| — | |
| — | |
| COMMON | |
| — | |
| Full | |
| — | |
| — | |
| Not in DB | |
| — | |
| — | |
| — |
Tax History
| Year | Property Taxes |
|---|
Contact Agent
Nearby Similar Homes
Nearby Sold Comparables

Contact Agent
Listing Provided By
Compass
