

4319 Jackson Boulevard, West Garfield Park, Chicago, Illinois 60624


$350,000
|
For Sale
|
|
| Status: | Contingent |
| Sqft: | 0 |
| Cost/Sqft: | — |
| Beds: | 5 |
| Baths: | 0 |
| Year Built: | 1904 |
| Property Taxes: | $3,703 |
| Lot Size: | 0,07 |
Description
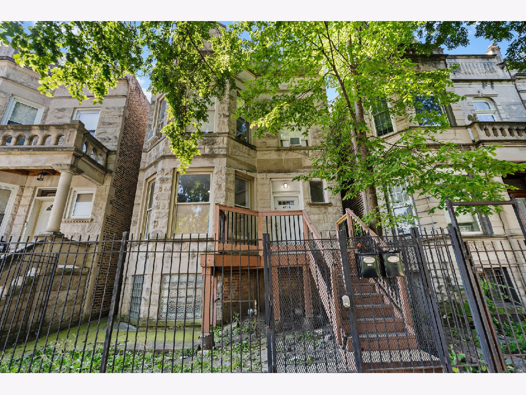
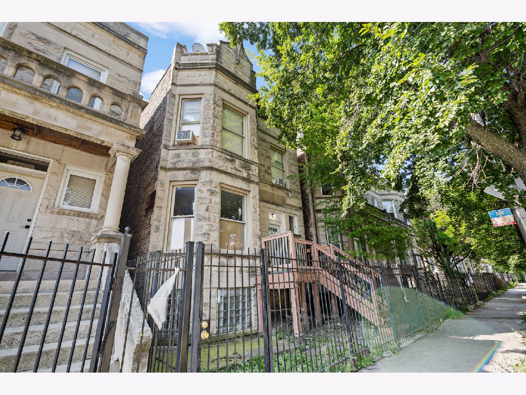
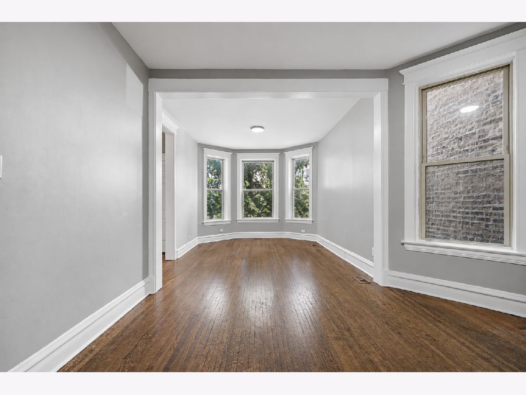
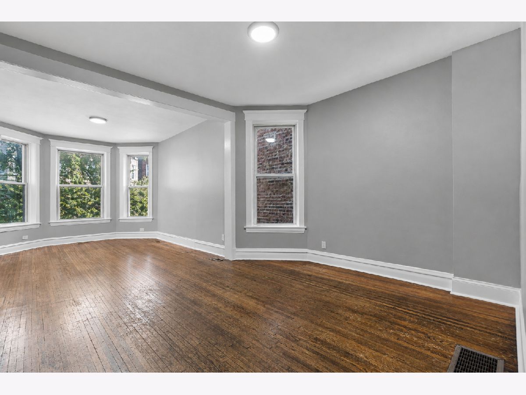
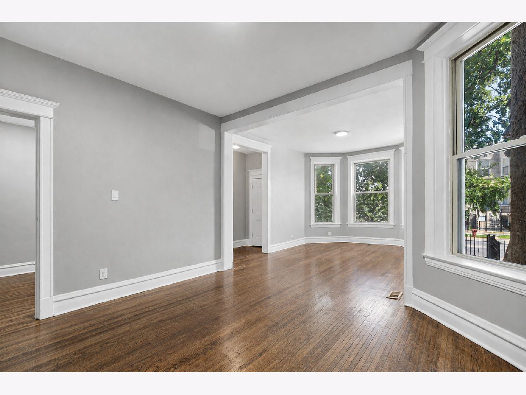
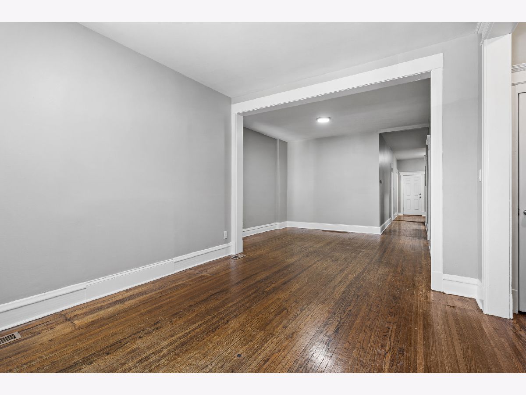
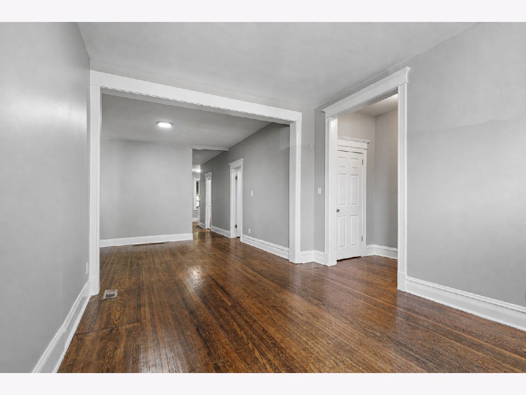
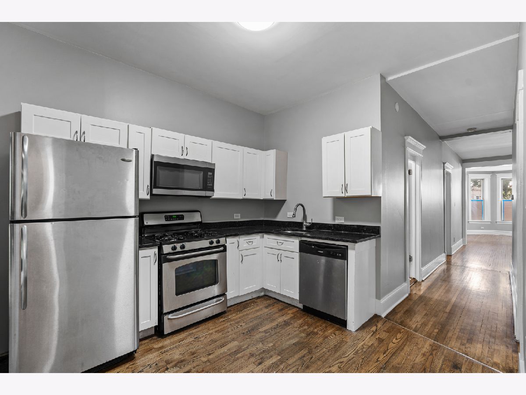
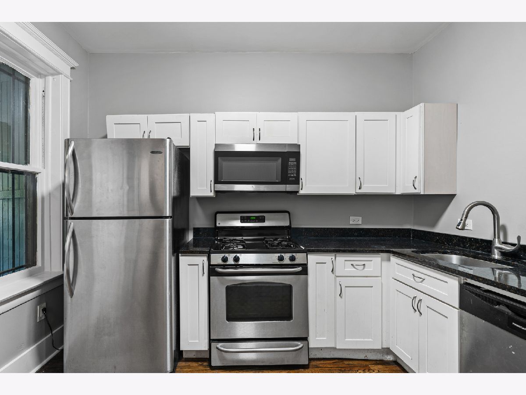
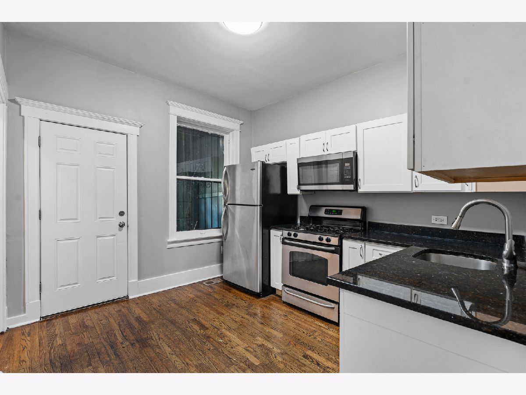
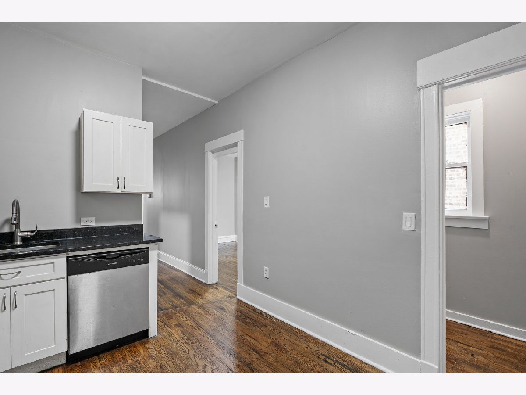
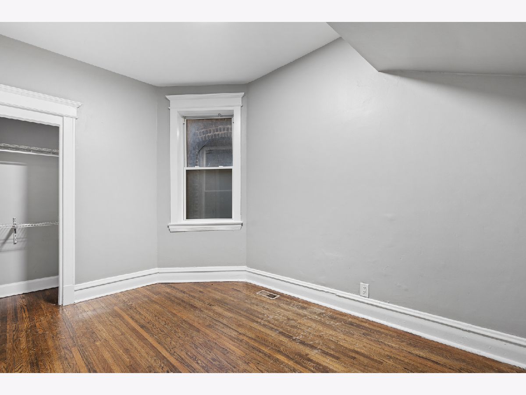
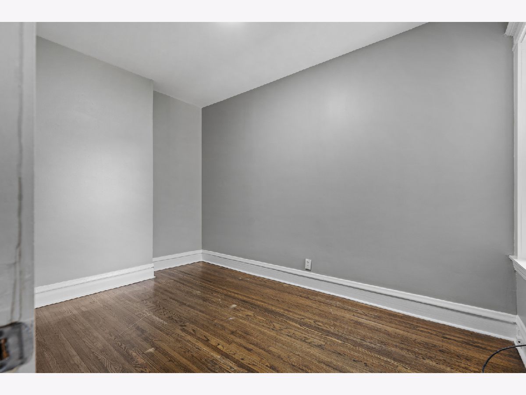
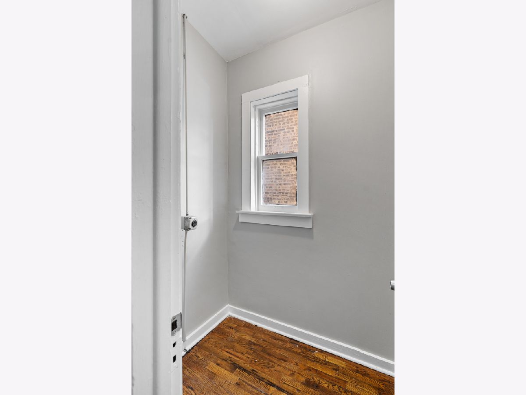
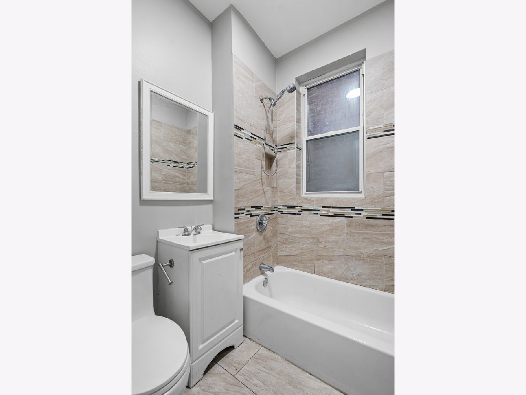
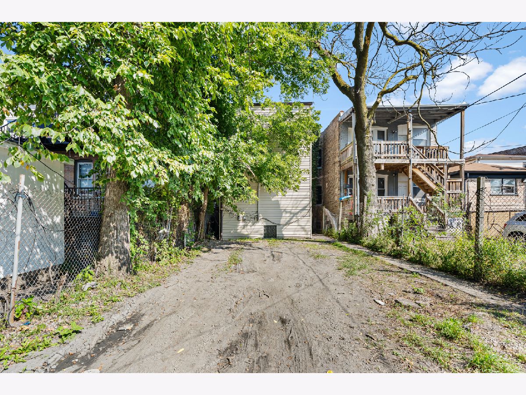
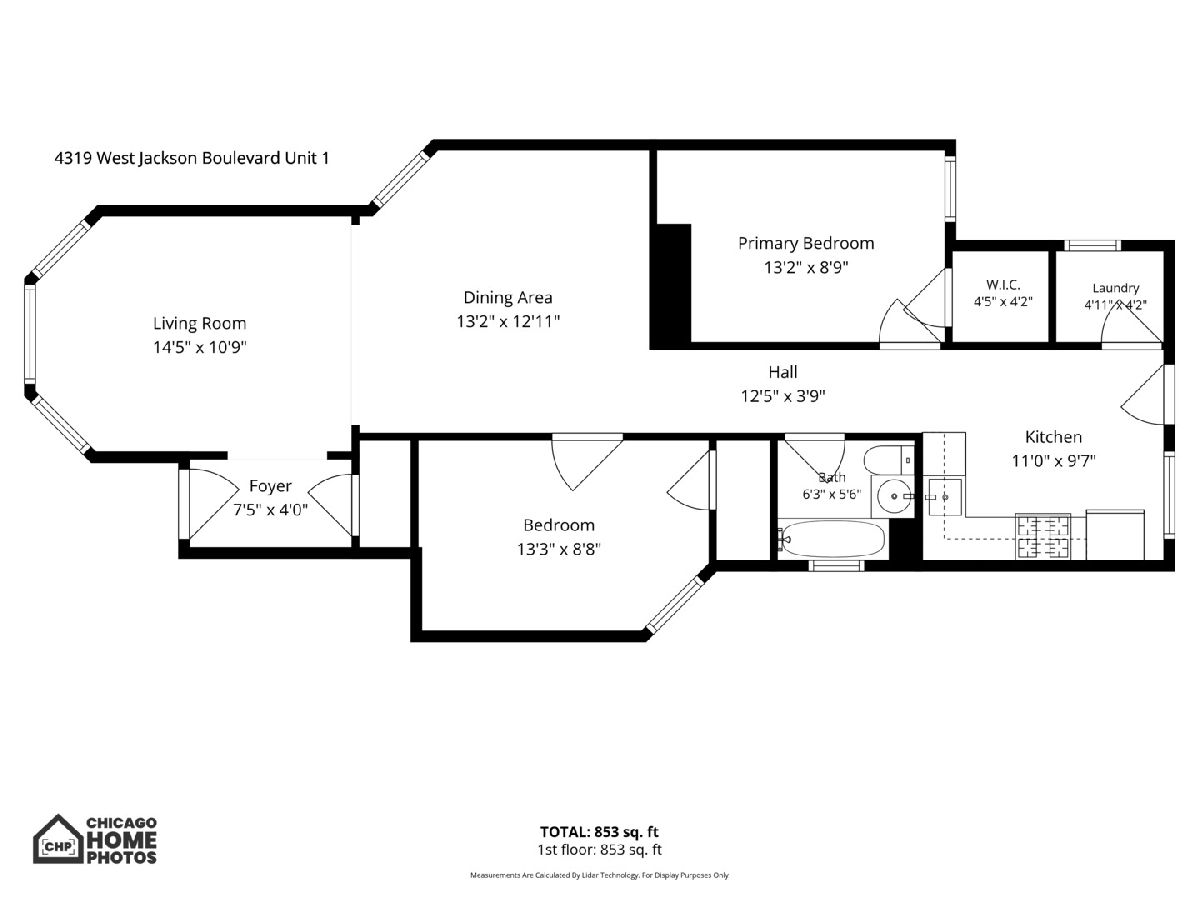
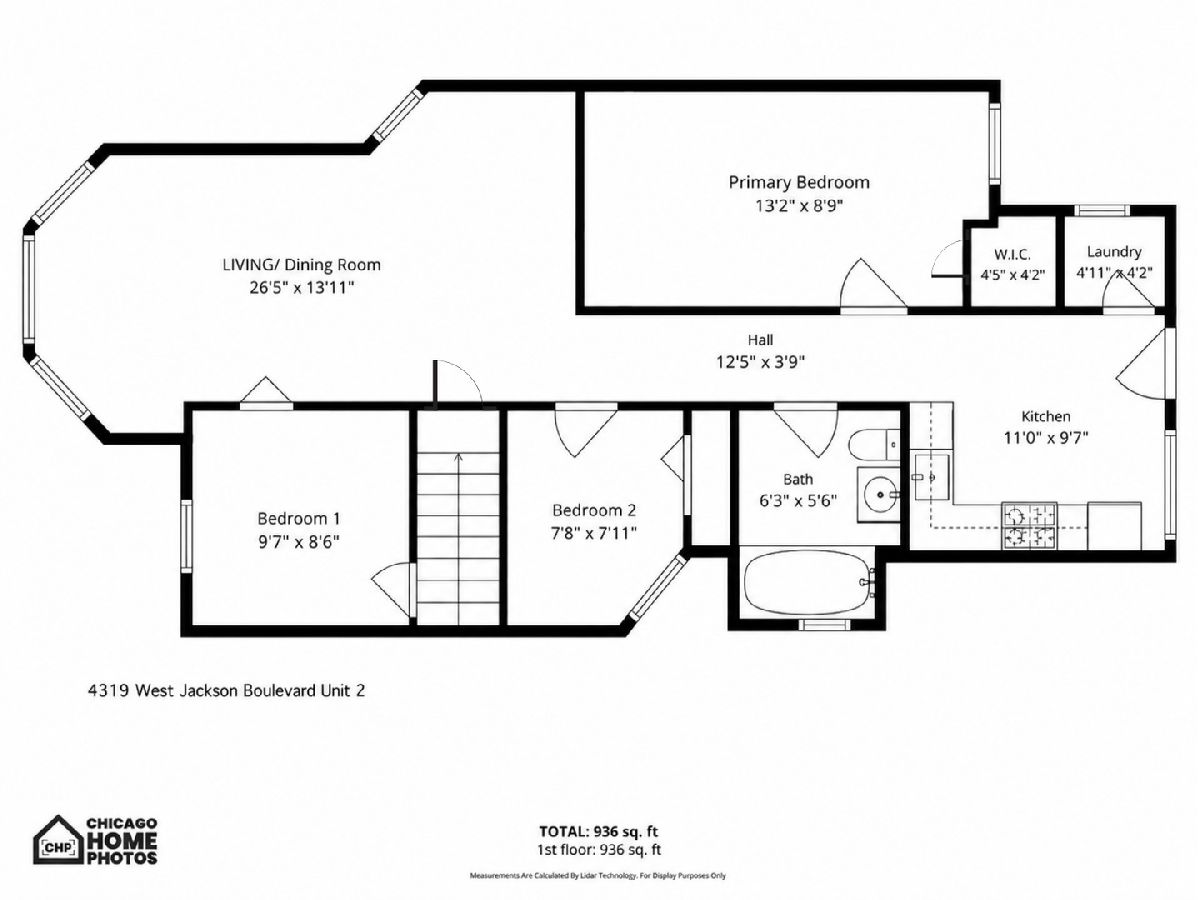
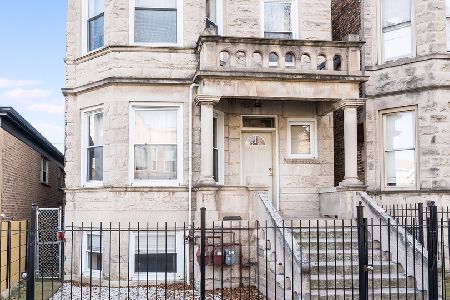
Greystone architecture and original details give this early 1900s two-flat a character that's distinctly Chicago. Projecting bays, tall windows, hardwood floors and original millwork bring warmth and architectural interest throughout two well laid out residences. The first-floor unit offers 2 bedrooms and 1 bath with separate living and dining rooms, an updated kitchen with granite countertops and stainless steel appliances, in-unit laundry hookup, and a primary bedroom with walk-in closet. Upstairs, the 3-bedroom, 1-bath residence features an expansive living and dining space, updated kitchen and bath, hardwood floors, and in-unit laundry hookup. A full unfinished basement offers additional storage and utility, while generous outdoor space and parking for up to four vehicles are valuable additions. With two distinct residences, the property lends itself equally well to owner-occupancy or a fully income-producing investment. Located near Garfield Park, just east of the Conservatory, with convenient access to public transportation and downtown, this is an opportunity to own an architecturally rich piece of Chicago in a prime location. This property can be purchased as a package with nearby buildings 5315 W Monroe (MLS#12748904); 3344 W Fulton (MLS#12748759) or purchased separately. MULTIPLE OFFERS RECEIVED - Highest & best Due by Tuesday 9/8 at 2PM
Property Specifics
| Multi-unit | |
| — | |
| — | |
| 1904 | |
| — | |
| — | |
| No | |
| 0.07 |
| Cook | |
| — | |
| — / — | |
| — | |
| — | |
| — | |
| 12749441 | |
| 16152160140000 |
Room Specifics
Total Bedrooms: 5
Bedrooms Above Ground: 5
Bedrooms Below Ground: 0
Dimensions: —
Floor Type: —
Dimensions: —
Floor Type: —
Dimensions: —
Floor Type: —
Dimensions: —
Floor Type: —
Full Bathrooms: 2
Bathroom Amenities: —
Bathroom in Basement: —
Rooms: —
Basement Description: —
Other Specifics
| — | |
| — | |
| — | |
| — | |
| — | |
| 25 X 125 | |
| — | |
| — | |
| — | |
| — | |
| Not in DB | |
| — | |
| — | |
| — | |
| — |
Contact Agent
Nearby Similar Homes
Nearby Sold Comparables


Contact Agent
Listing Provided By
Keller Williams ONEChicago
