

432 Wilke Road, Palatine, Illinois 60074
Subdivision > Lake Louise


$242,000
|
For Sale
|
|
| Status: | Active |
| Sqft: | 1,200 |
| Cost/Sqft: | $202 |
| Beds: | 2 |
| Baths: | 2 |
| Year Built: | 1970 |
| Property Taxes: | $4,885 |
| Days On Market: | 8 |
| Lot Size: | 0,00 |
Sorry but we don't have exact coordinates for this place
Description
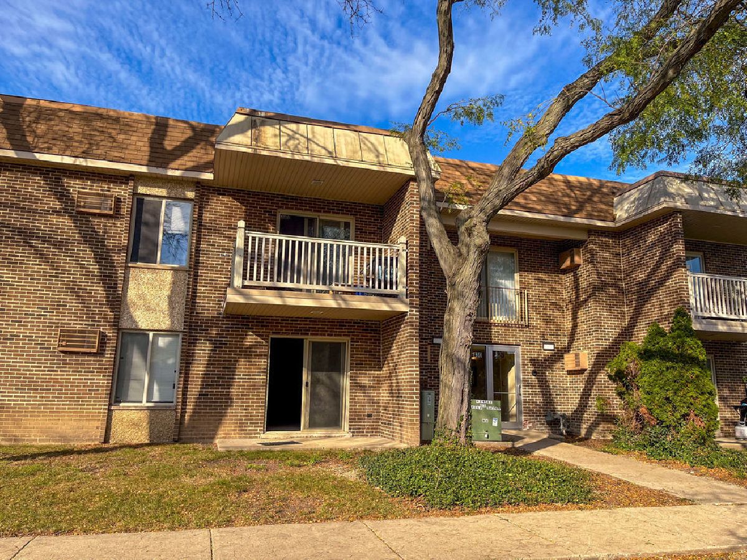
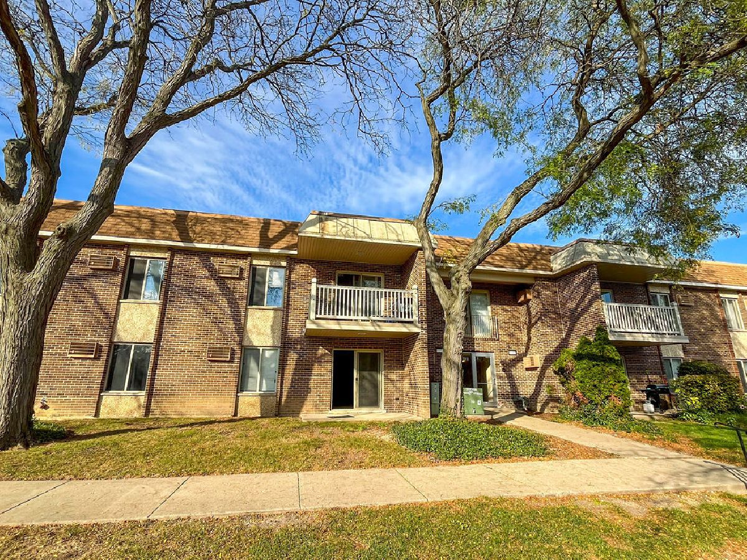
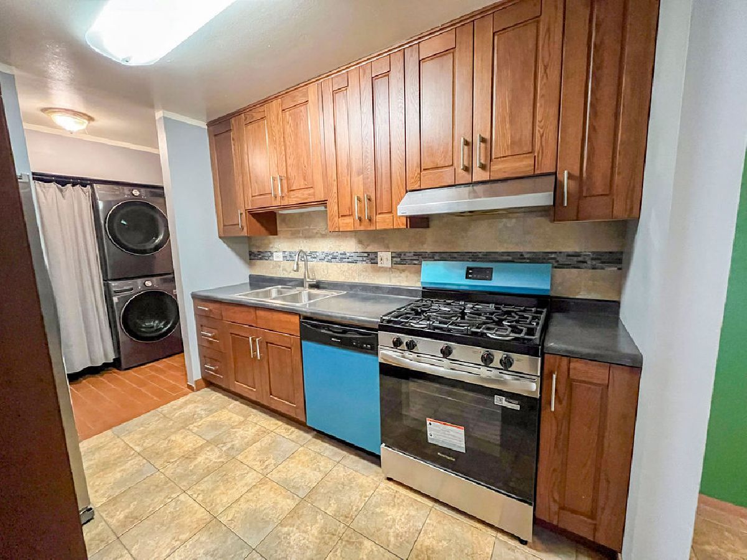
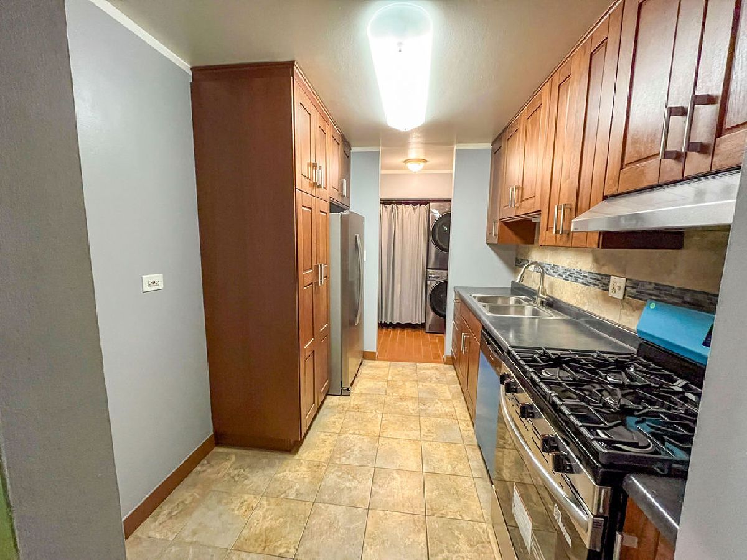
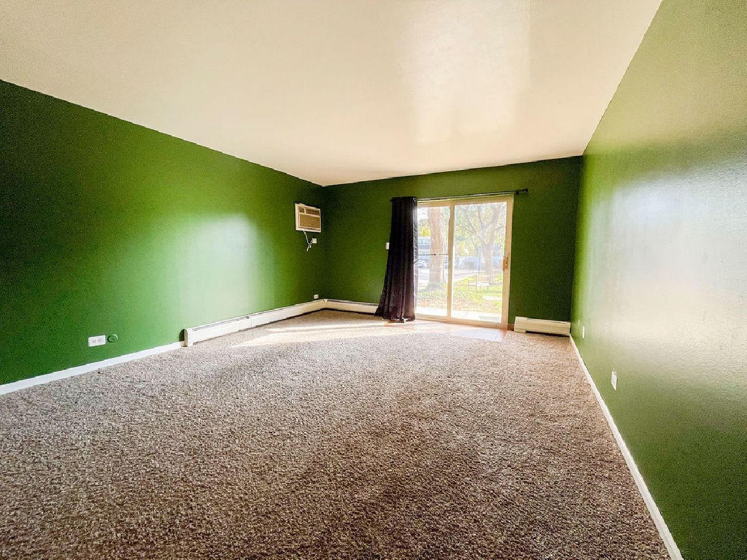
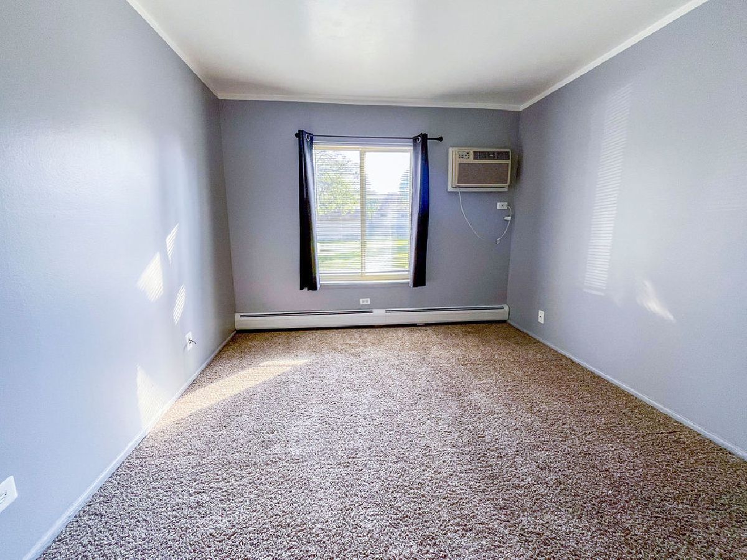
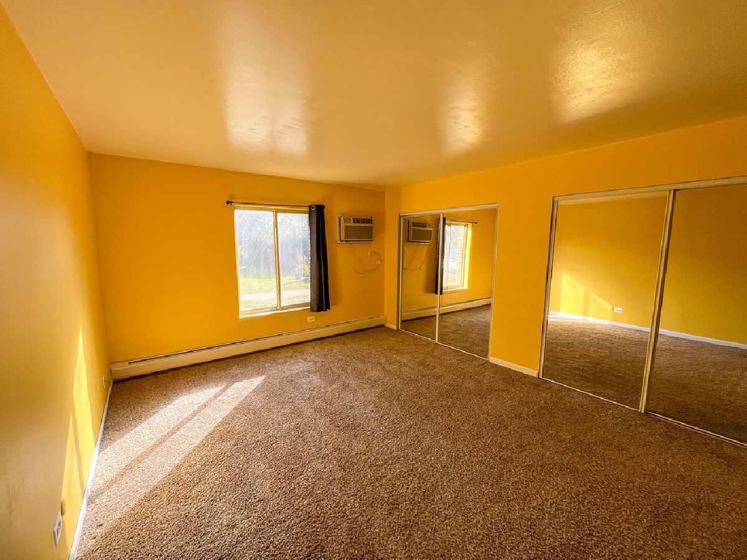
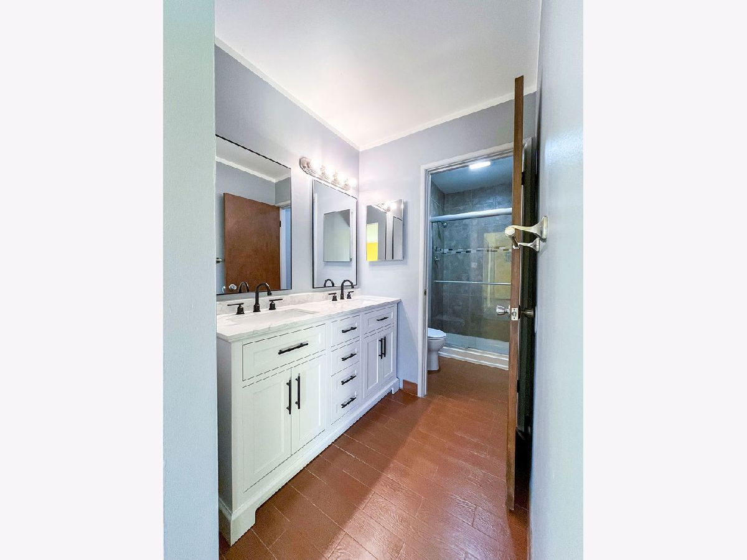
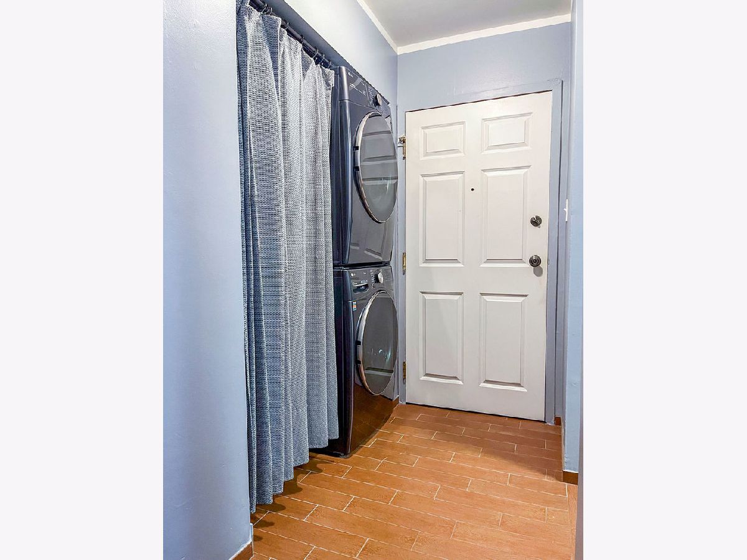
Step into comfort with this beautiful 2-bedroom, 2-bathroom condo with in unit laundry, featuring stainless steel appliances including brand new stove and dishwasher. The 2 bedrooms and living room feature carpeting while the kitchen offers easy care flooring. Both bathrooms feature newer vanities for refreshed look. Enjoy relaxing on the patio with beautiful views of the community pool and courtyard, a wonderful combination of comfort, convenience, and appealing views! Prime Location: - Close to major highways, the Metra station, schools, and shopping. Don't miss out on this opportunity to own a stunning home with exceptional amenities and a prime location. Schedule your viewing today!
Property Specifics
| Condos/Townhomes | |
| 2 | |
| — | |
| 1970 | |
| 2006 | |
| None | |
| Brick | |
| — | |
| — | |
| No | |
| — |
| Cook | |
| Lake Louise | |
| 509 / Monthly | |
| Heat, Water, Gas, Parking, Insurance, Pool, Exterior Maintenance, Lawn Care, Scavenger, Snow Removal | |
| Lake Michigan | |
| Public Sewer | |
| Wall Unit(s) | |
| Steam | |
| 12794687 | |
| 02132020051042 |
Nearby Schools
| NAME: | DISTRICT: | DISTANCE: | |
|---|---|---|---|
|
Grade School
Lake Louise Elementary School |
15 | — | |
|
Middle School
Winston Campus Middle School |
15 | Not in DB | |
|
High School
Palatine High School |
211 | Not in DB | |
Property History
| DATE: | EVENT: | PRICE: | SOURCE: |
|---|---|---|---|
| 11 Jun, 2021 | Sold | $157,000 | MRED MLS |
| 9 May, 2021 | Under contract | $159,900 | MRED MLS |
| 7 Oct, 2020 | Listed for sale | $159,900 | MRED MLS |
| 27 Oct, 2026 | Listed for sale | $242,000 | MRED MLS |
Room Specifics
All Bedroom Info:
Total Bedrooms: 2
Bedrooms Above Ground: 2
Bedrooms Below Ground: 0
Total Bedrooms: 2
Bedrooms Above Ground: 2
Bedrooms Below Ground: 0
Master Bedroom Info:
Dimensions: 15X13
Location: Main LevelDimensions: 15X13
Floor Type: Wood Laminate
Second Bedroom Info:
Dimensions: 13X11
Location: Main LevelDimensions: 13X11
Floor Type: Wood Laminate
Bathroom Info:
Full Bathrooms: 2
Partial Bathrooms: 0Full Bathrooms: 2
Bathroom Amenities: —
Bathroom in Basement: 0
Dining Room Info:
Dimensions: 9X9
Location: Main LevelDimensions: 9X9
Floor Type: Wood Laminate
Kitchen Info:
Dimensions: 10X8
Location: Main LevelDimensions: 10X8
Floor Type: Wood Laminate
Features: Granite Counters, Updated Kitchen
Laundry Room Info:
Dimensions: 3X3
Location: Main LevelDimensions: 3X3
Floor Type: —
Living Room Info:
Dimensions: 19X14
Location: Main LevelDimensions: 19X14
Floor Type: Wood Laminate
Additional Rooms Info:
Rooms: Storage
Basement: NoneRooms: Storage
First Additional Room Info:
Name: Storage
Dimensions: 4X6
Location: Main LevelName: Storage
Dimensions: 4X6
Floor Type: Wood Laminate
Other Specifics
| — | |
| — | |
| Unassigned, Other | |
| In Unit, Laundry Closet | |
| — | |
| Patio | |
| — | |
| — | |
| COMMON | |
| — | |
| Full | |
| — | |
| Range, Microwave, Dishwasher, Refrigerator, Washer, Dryer, Stainless Steel Appliance(s) | |
| Not in DB | |
| — | |
| Exercise Room, Park, Pool | |
| — |
Tax History
| Year | Property Taxes |
|---|---|
| 2021 | $2,647 |
| 2026 | $4,885 |
Contact Agent
Contact Agent
Listing Provided By
Interstate Properties Group, I
