

43219 Lakeside Drive, Antioch, Illinois 60002


$225,000
|
For Sale
|
|
| Status: | Price Change |
| Sqft: | 1,072 |
| Cost/Sqft: | $210 |
| Beds: | 4 |
| Baths: | 1 |
| Year Built: | 1940 |
| Property Taxes: | $4,748 |
| Lot Size: | 0,00 |
Description
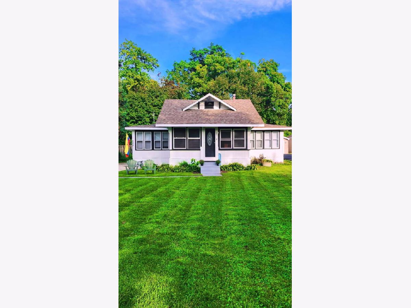
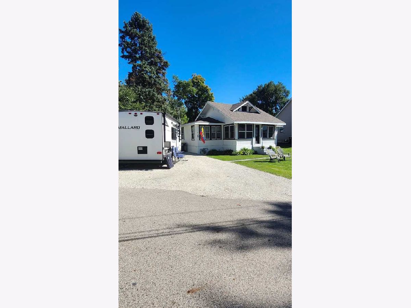
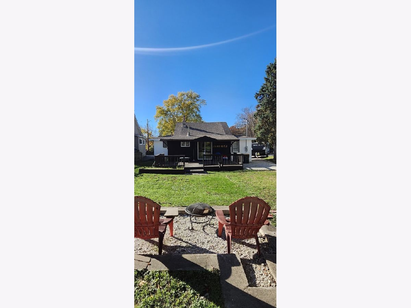
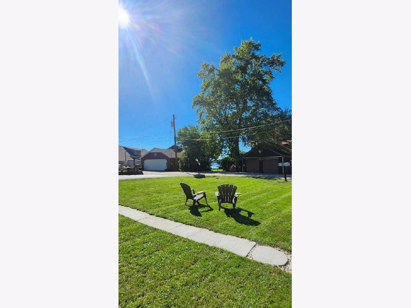
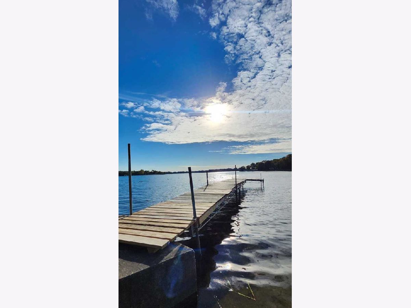
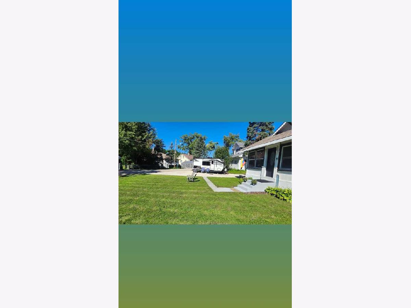
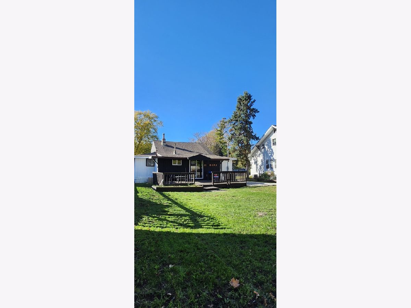
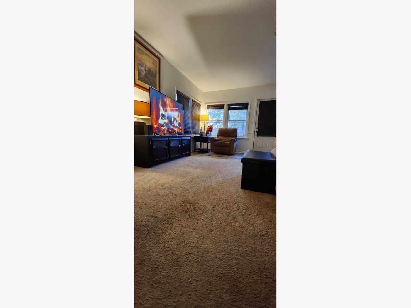
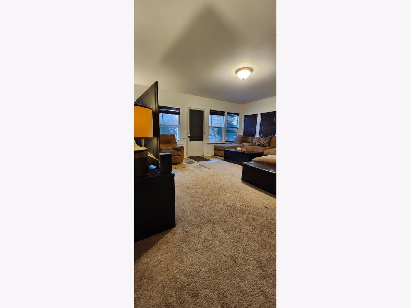
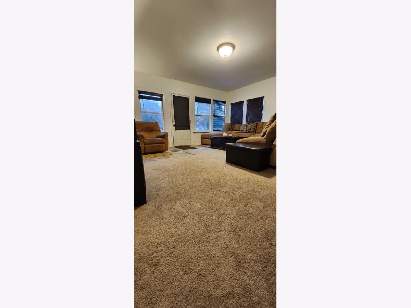
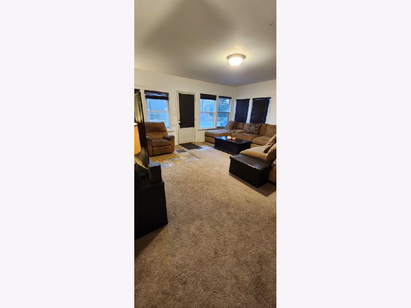
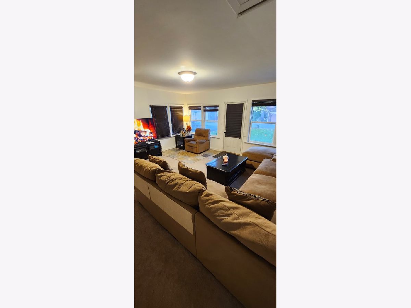
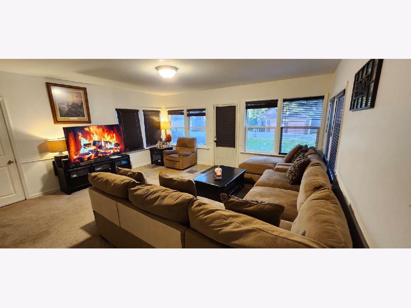
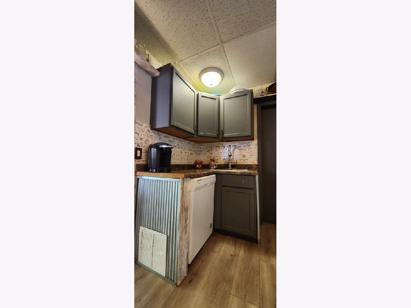
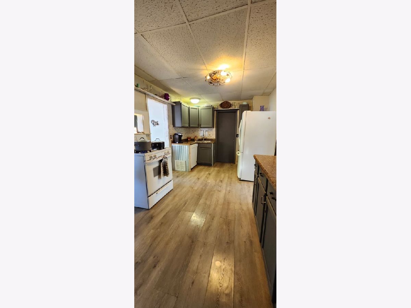
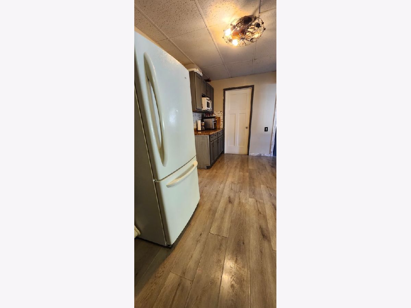
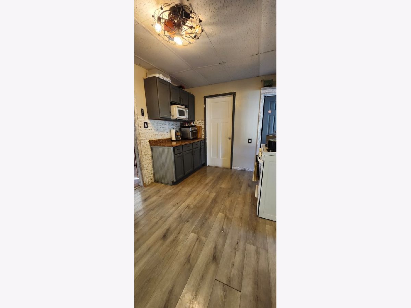
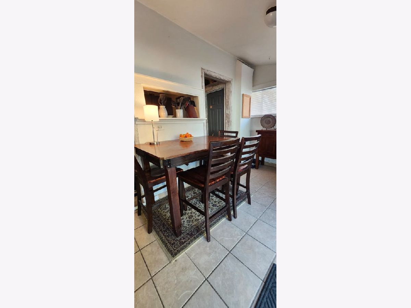
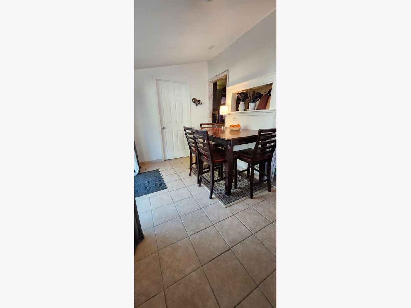
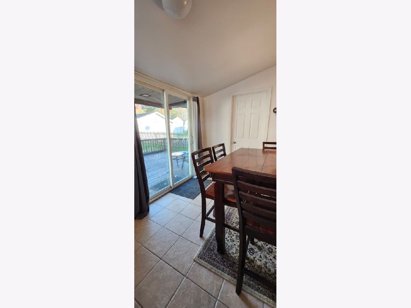
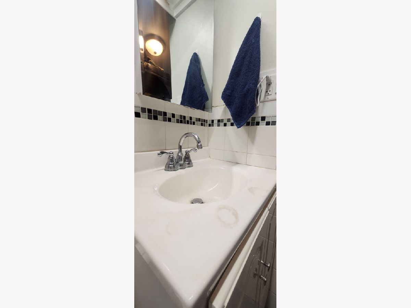
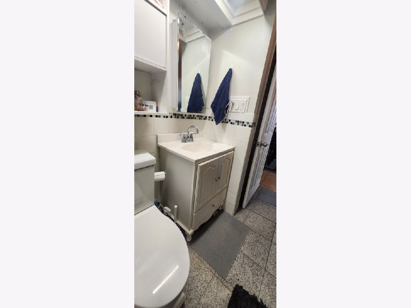
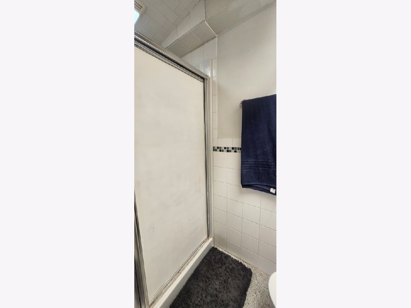
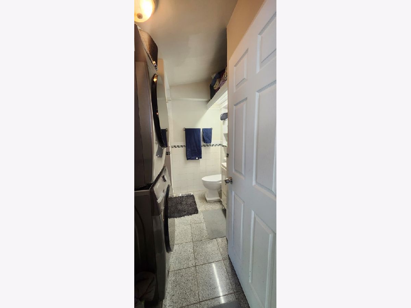
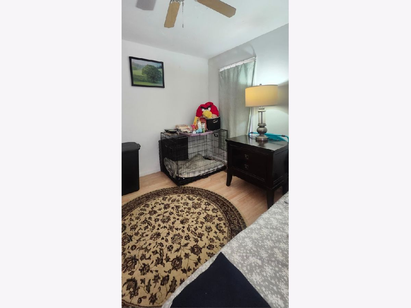
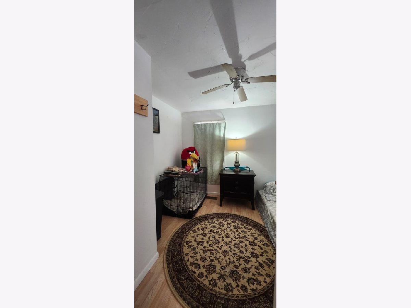
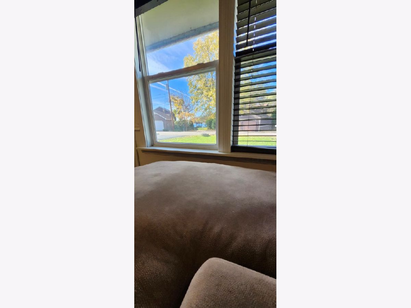
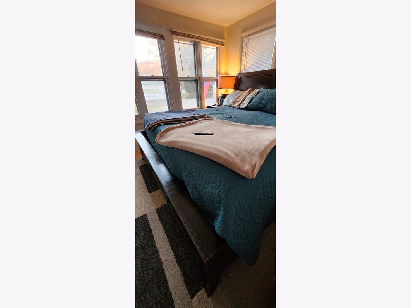
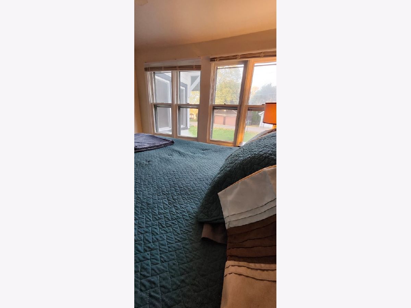
Welcome to this charming 4-bedroom, 1-bath home nestled on a quiet dead-end street just steps from beautiful Lake Catherine! Offering generous living space and abundant natural light, this property is ideal as a year-round residence or a seasonal retreat. Inside, you will find a huge living room and a separate family room, providing plenty of space for entertaining and everyday comfort. Recent updates include a modernized kitchen and bath, fresh exterior paint, new carpeting, a tankless water heater, a spacious laundry room, plus a newer roof, siding, and windows. Step through the rear patio doors onto a newly stained deck overlooking a peaceful yard with scenic lake views-perfect for outdoor gatherings or relaxing. Enjoy full lake rights for boating, swimming, and fishing, along with ample parking on the side drive. Home As Is. Seller is offering a $300 closing credit to any buyers who are military or first responders.
Property Specifics
| Single Family | |
| — | |
| — | |
| 1940 | |
| 2024 | |
| None | |
| Frame | |
| Asphalt | |
| — | |
| No | |
| — |
| Lake | |
| Grandview | |
| 175 / Annual | |
| Scavenger, Lake Rights | |
| Well | |
| Septic Tank | |
| Wall Unit(s) | |
| Gas, Forced Air | |
| No | |
| 12802043 | |
| 01014120290000 |
Nearby Schools
| NAME: | DISTRICT: | DISTANCE: | |
|---|---|---|---|
|
Grade School
W C Petty Elementary School |
34 | — | |
|
Middle School
Antioch Upper Grade School |
34 | Not in DB | |
|
High School
Antioch Community High School |
117 | Not in DB | |
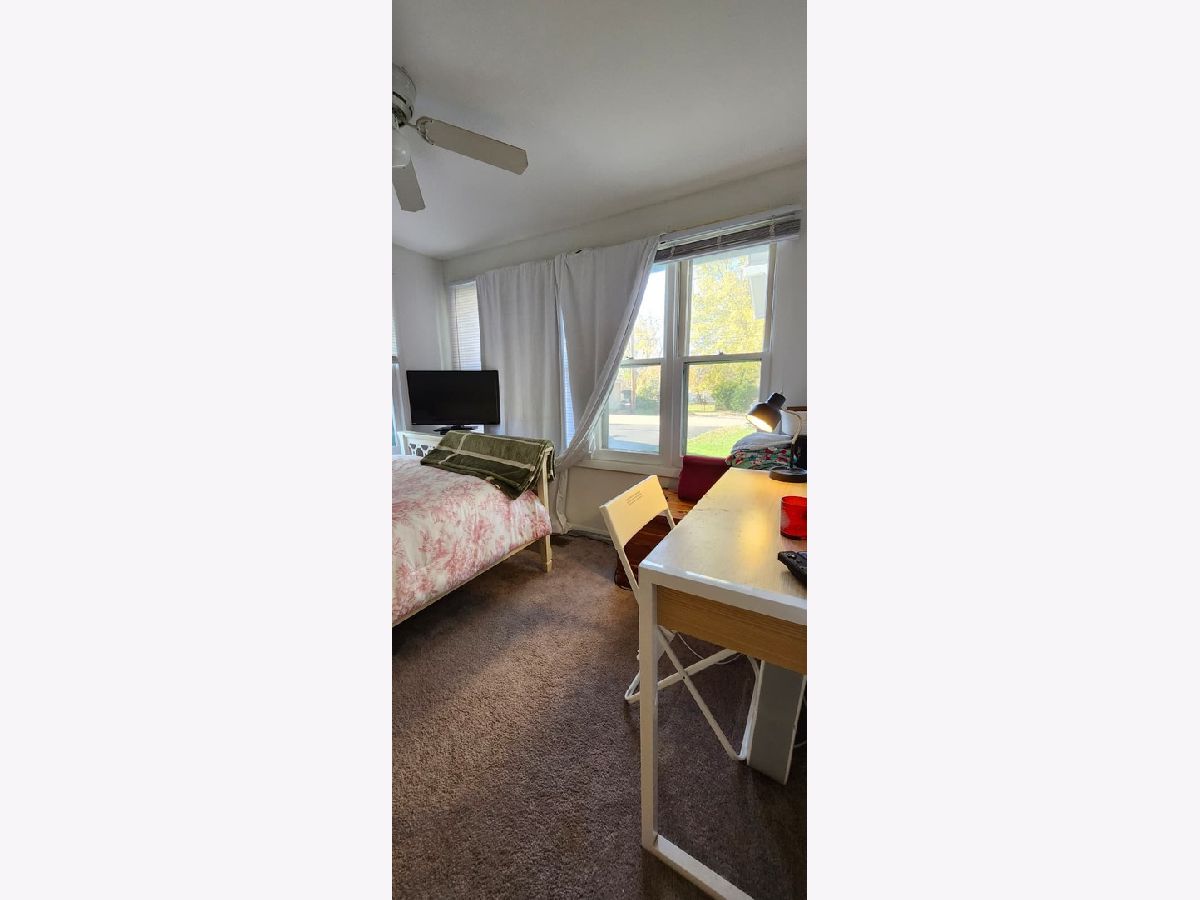
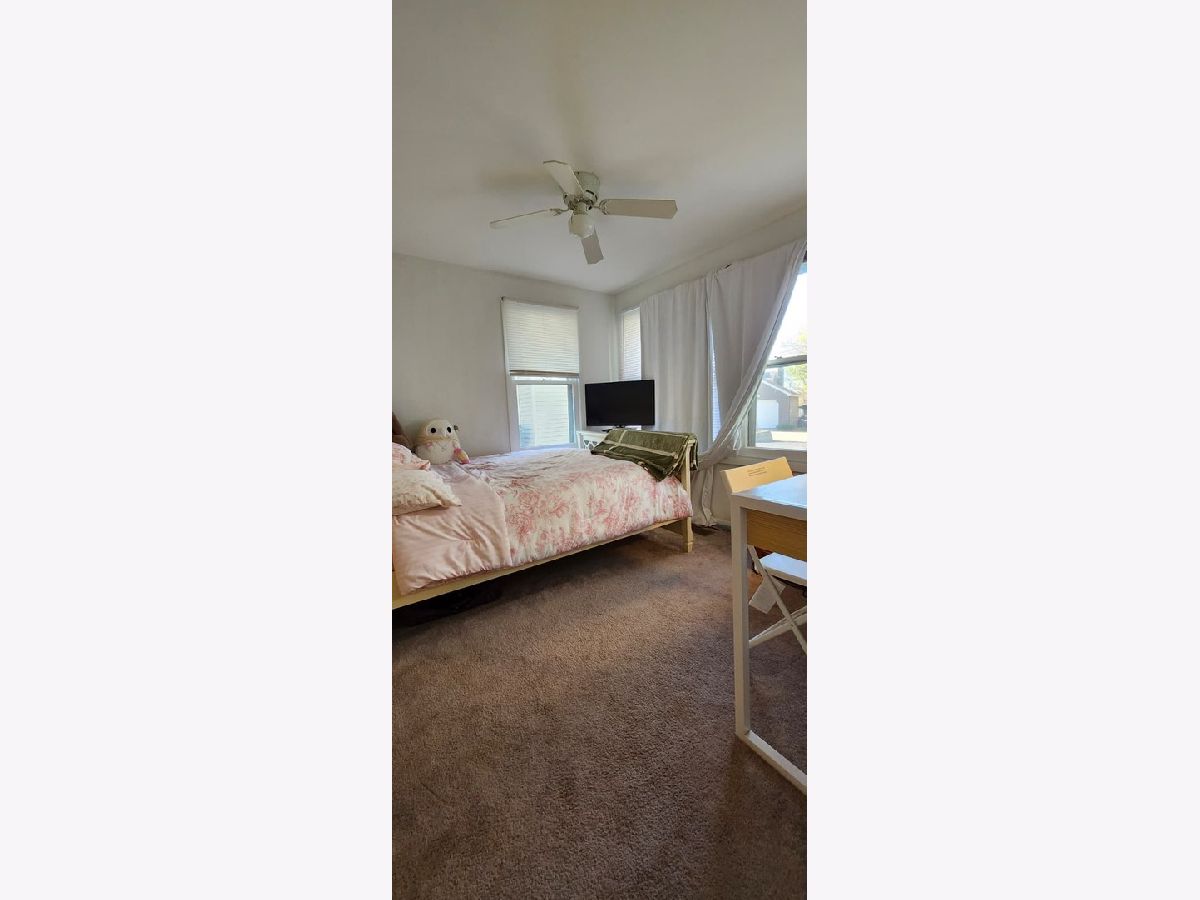
Room Specifics
Total Bedrooms: 4
Bedrooms Above Ground: 4
Bedrooms Below Ground: 0
Dimensions: 10X10
Floor Type: Wood Laminate
Dimensions: 10X9
Floor Type: Wood Laminate
Dimensions: 10X10
Floor Type: Carpet
Dimensions: 10X9
Floor Type: Carpet
Full Bathrooms: 1
Bathroom Amenities: —
Bathroom in Basement: —
Dimensions: 15X10
Floor Type: Vinyl
Dimensions: 18X17
Floor Type: Carpet
Rooms: Eating Area
Name: Eating Area
Dimensions: 13X17
Floor Type: —
Other Specifics
| — | |
| — | |
| Off Street, Owned | |
| In Unit | |
| Laminate | |
| — | |
| — | |
| — | |
| 85X47X68X45X156 | |
| — | |
| None | |
| — | |
| Range, Microwave, Dishwasher, Refrigerator | |
| Not in DB | |
| — | |
| — | |
| — |
Contact Agent
Nearby Similar Homes
Nearby Sold Comparables


Contact Agent
Listing Provided By
RE/MAX Action
