

4322 Hoyne Avenue, North Center, Chicago, Illinois 60625


$1,295,000
|
For Sale
|
|
| Status: | Pending |
| Sqft: | 0 |
| Cost/Sqft: | — |
| Beds: | 5 |
| Baths: | 0 |
| Year Built: | 1917 |
| Property Taxes: | $15,906 |
| Lot Size: | 0,00 |
Description
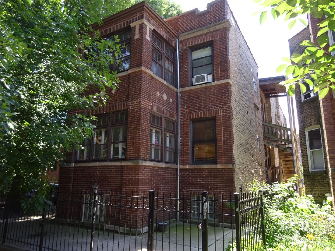
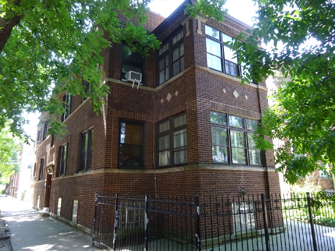
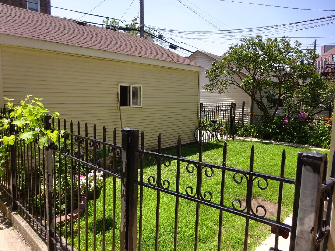
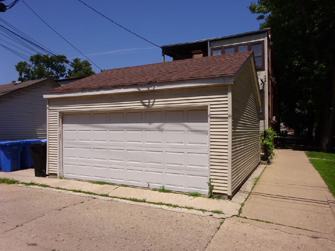
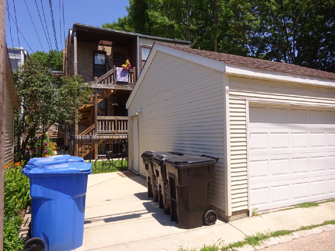
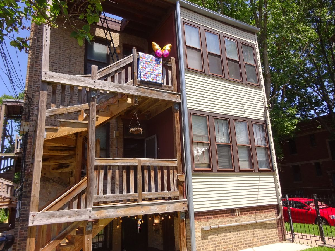
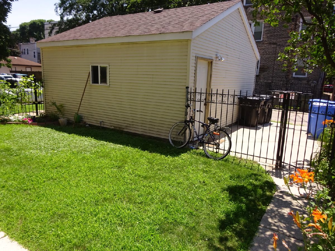
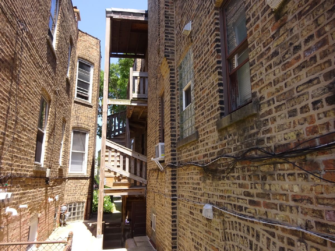
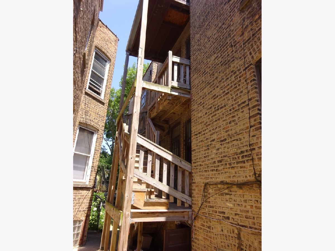
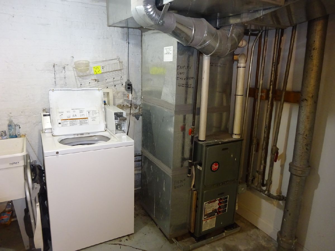
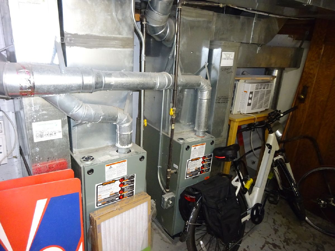
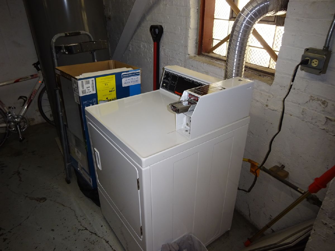
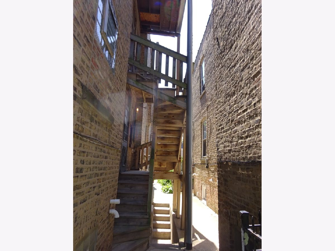
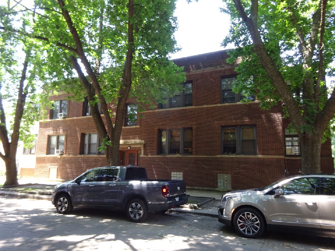
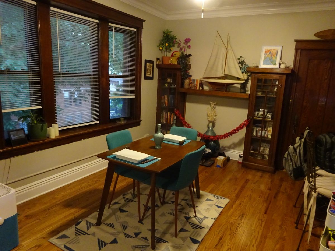
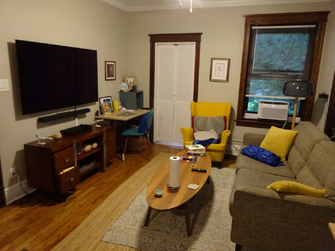
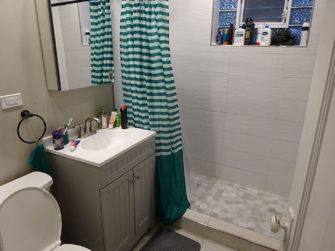
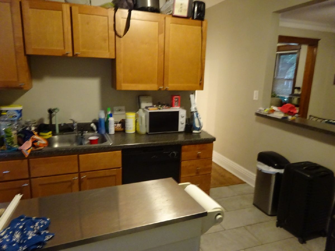
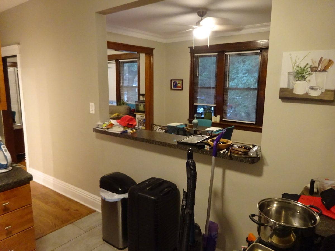
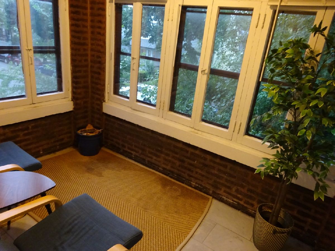
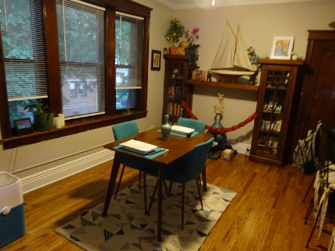
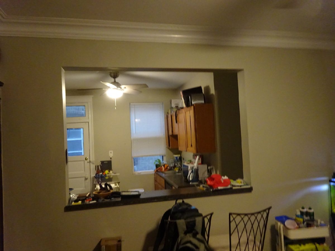
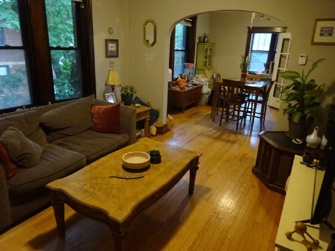
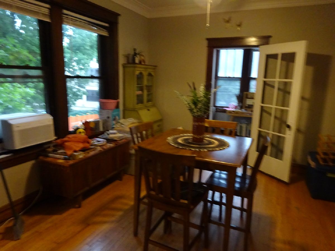
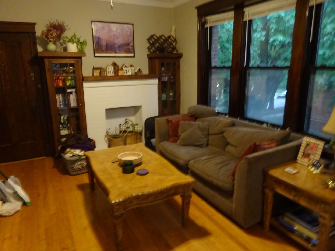
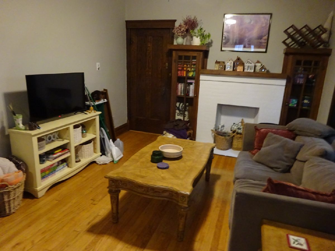
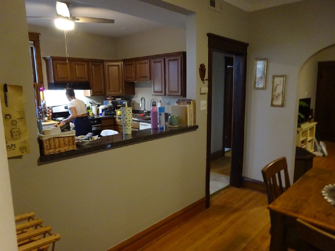
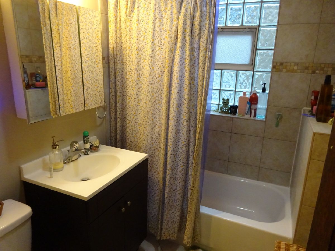
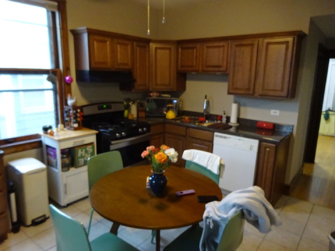
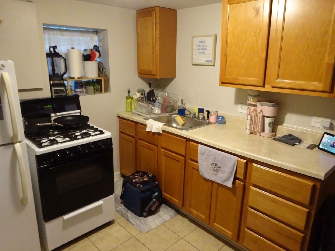
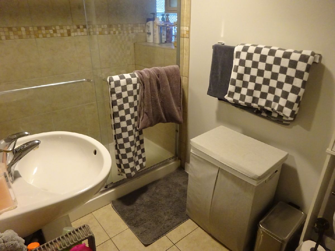
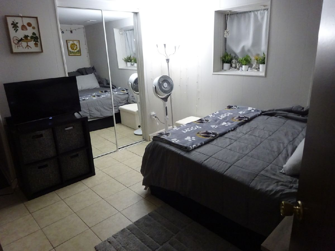
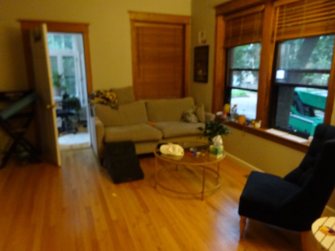
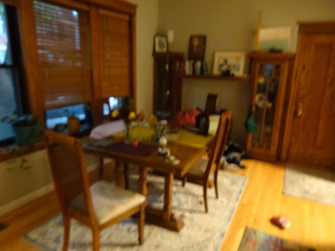
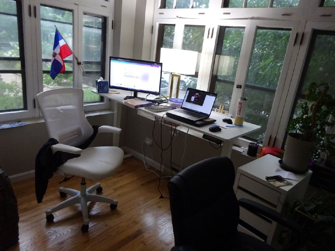
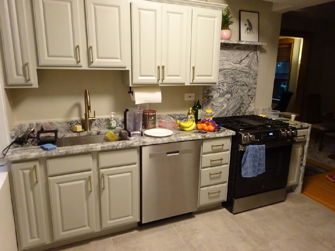
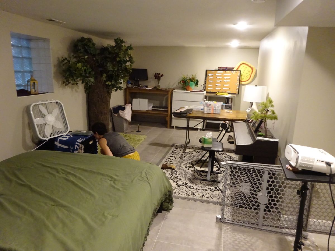
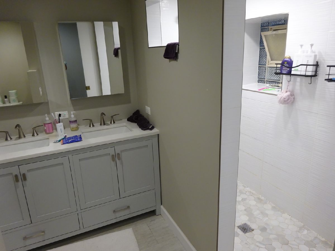
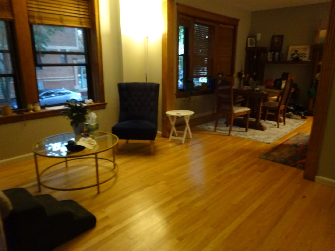
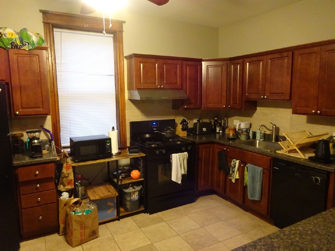
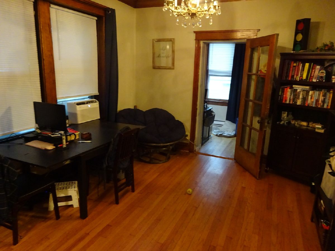
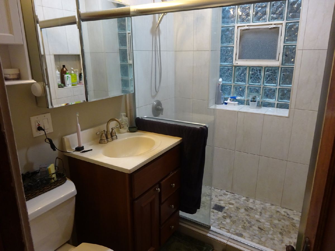
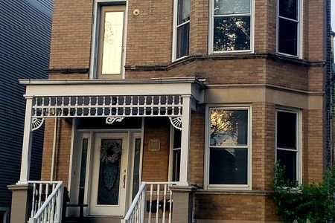
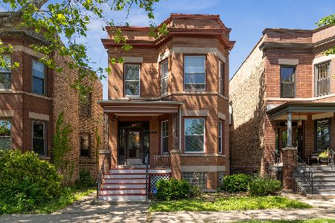
Prime Lincoln Square / Ravenswood 4-Flat - with an additional non-conforming basement unit. Beautiful Tree-Lined Street. Surrounded by million-dollar plus homes, this classic 4+flat sits on a picturesque block in one of Chicago's most desirable neighborhoods. Center entrance property with all updated kitchens and baths, hardwood floors and vintage natural trim throughout entire building. Separate gas forced heating units and a flood control system. 4 of the units have a living and dining room plus an extra heated sunroom that can be used as an office or potentially another bedroom. Plenty of square footage to make 2-bedroom units. Owner pays gas and electric for garden unit. Additional income from coin operated laundry and 2 car garage. Rental income as follows: 1N Duplex unit 1 BR 2 Baths $2000. Leased 4/30/27, 1S 5 room 1BR 1 Ba. $2085. Includes 1 space in garage Leased 5/31/27, 2N 5 room 1 BR 1 Ba. $1700. Leased 5/31/27, 2S 5 room 1 BR 1 BA $1900.leased 5/31/27, Garden 3 room 1 BR 1BA $1555. leased 5/31/27 includes space in garage and utilities. Total income $9240 monthly $110800 yearly. Expenses $26071. Net income $84809. 6.5% Cap rate. Any questions, concerns, offer or comments regarding this listing please contact: Norbert Mika Text or email preferred. Do not contact Matthew Mika. See Broker remarks.
Property Specifics
| Multi-unit | |
| — | |
| — | |
| 1917 | |
| — | |
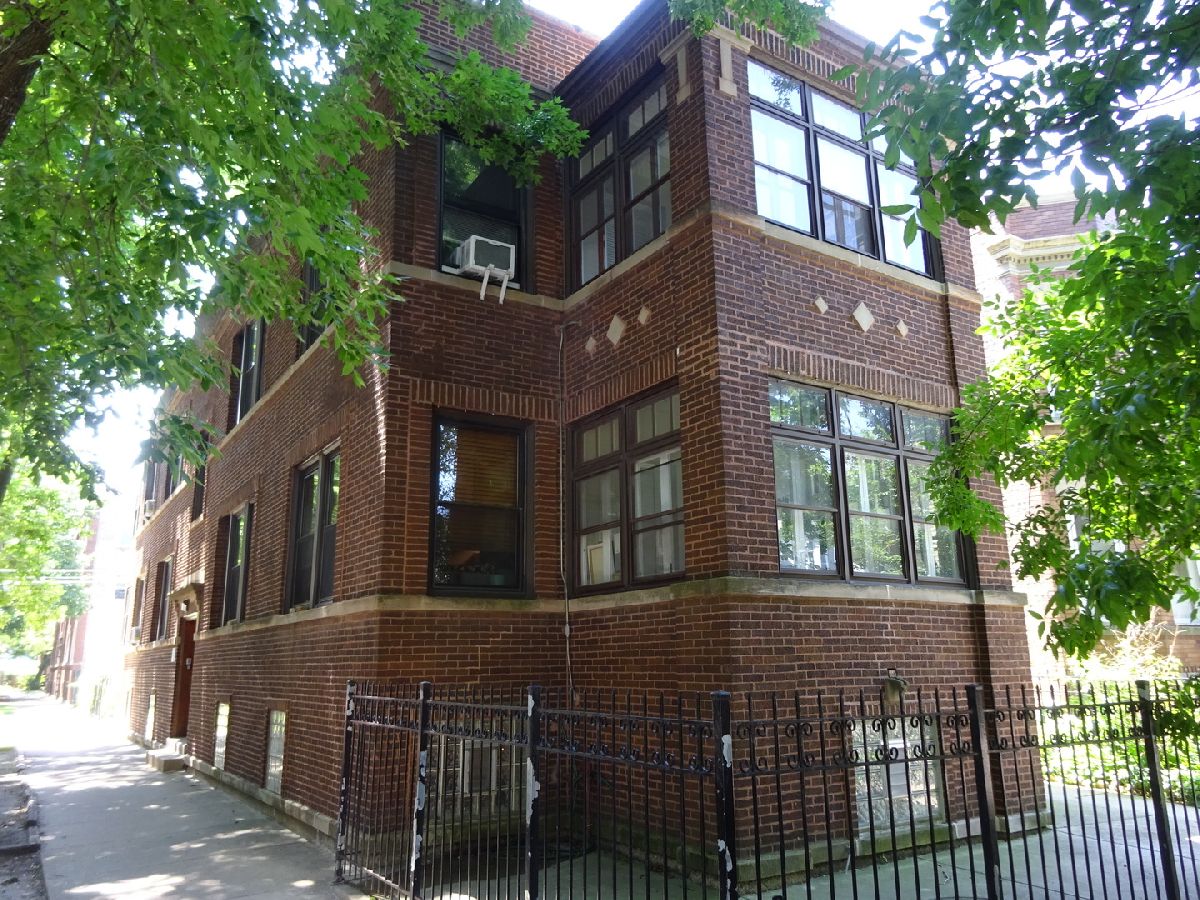
| Corner Red Brick 4 Flat | |
| No | |
| — |
| Cook | |
| — | |
| — / — | |
| — | |
| — | |
| — | |
| 12722128 | |
| 14183070130000 |
Room Specifics
Total Bedrooms: 5
Bedrooms Above Ground: 5
Bedrooms Below Ground: 0
Dimensions: —
Floor Type: —
Dimensions: —
Floor Type: —
Dimensions: —
Floor Type: —
Dimensions: —
Floor Type: —
Full Bathrooms: 6
Bathroom Amenities: —
Bathroom in Basement: —
Rooms: —
Basement Description: —
Other Specifics
| 2 | |
| — | |
| — | |
| — | |
| — | |
| 30 X 125 | |
| — | |
| — | |
| — | |
| — | |
| Not in DB | |
| — | |
| — | |
| — | |
| — |
Contact Agent
Nearby Similar Homes

Nearby Sold Comparables

Contact Agent
Listing Provided By
Compass
