

4324 Keating Avenue, Garfield Ridge, Chicago, Illinois 60632


$399,900
|
For Sale
|
|
| Status: | Active |
| Sqft: | 1,800 |
| Cost/Sqft: | $222 |
| Beds: | 3 |
| Baths: | 2 |
| Year Built: | 1975 |
| Property Taxes: | $3,121 |
| Days On Market: | 96 |
| Lot Size: | 0,09 |
Description
Welcome to this beautifully renovated 5-bedroom, 2-bathroom brick home offering about 2,000 square feet of finished living space! Every detail has been thoughtfully updated, creating a move-in-ready home that blends modern style with functional living. The bright, open interior features refinished hardwood floors, fresh paint, updated lighting, and a stunning remodeled kitchen complete with white shaker cabinetry, quartz countertops, a designer tile backsplash, stainless steel appliances, and abundant cabinet space. Both full bathrooms have been tastefully renovated with contemporary finishes and custom tile work. The fully finished basement significantly expands the living space and offers incredible flexibility with additional bedrooms, a large recreation area, and plenty of storage. Step outside to enjoy the rear deck overlooking the fenced backyard, along with a detached 2-car garage and additional parking. Major updates throughout provide peace of mind while allowing the next owner to simply move in and enjoy. Conveniently located near shopping, dining, parks, schools, public transportation, and major expressways, this beautifully remodeled home is ready for its next chapter!
Property Specifics
| Single Family | |
| — | |
| Ranch | |
| 1975 | |
| 2026 | |
| Finished, Full | |
| Brick | |
| — | |
| — | |
| No | |
| 0.09 |
| Cook | |
| — | |
| — / Not Applicable | |
| None | |
| Lake Michigan, Public | |
| Public Sewer | |
| Central Air, None | |
| Natural Gas, Forced Air | |
| 12714788 | |
| 19033000240000 |
Property History
| DATE: | EVENT: | PRICE: | SOURCE: |
|---|---|---|---|
| 24 Apr, 2023 | Sold | $165,000 | MRED MLS |
| 2 Feb, 2023 | Under contract | $199,900 | MRED MLS |
| 18 Jan, 2023 | Listed for sale | $199,900 | MRED MLS |
| 24 Jul, 2026 | Listed for sale | $399,900 | MRED MLS |


Room Specifics
Total Bedrooms: 5
Bedrooms Above Ground: 3
Bedrooms Below Ground: 2
Dimensions: 14X10
Floor Type: Hardwood
Dimensions: 11X11
Floor Type: Hardwood
Dimensions: 13X11
Floor Type: Hardwood
Dimensions: 11X10
Floor Type: —
Full Bathrooms: 2
Bathroom Amenities: —
Bathroom in Basement: 1
Dimensions: 18X10
Floor Type: Hardwood
Features: Eating Area-Breakfast Bar, Eating Area-Table Space, Pantry-Closet
Dimensions: 21X5
Floor Type: Other
Dimensions: 18X12
Floor Type: Hardwood
Dimensions: 28X17
Floor Type: Vinyl
Rooms: Bedroom 5
Name: Bedroom 5
Dimensions: 11X12
Floor Type: —
Other Specifics
| 2 | |
| — | |
| Garage Owned, Detached, Garage | |
| Gas Dryer Hookup | |
| — | |
| — | |
| — | |
| — | |
| 30X125 | |
| — | |
| None | |
| — | |
| — | |
| Not in DB | |
| — | |
| — | |
| — |
Tax History
| Year | Property Taxes |
|---|---|
| 2023 | $3,121 |
Contact Agent
Nearby Similar Homes
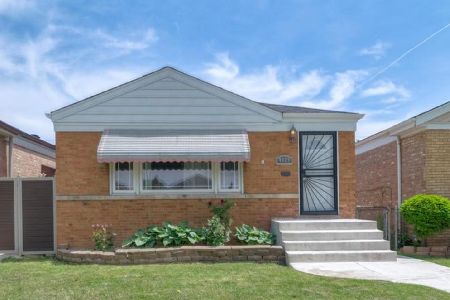
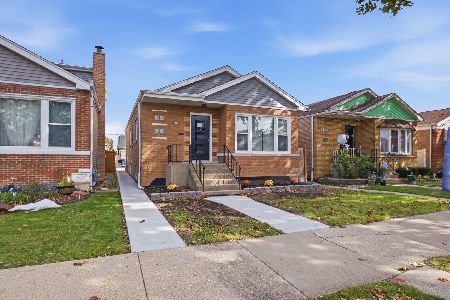
Nearby Sold Comparables



Contact Agent
Listing Provided By
eXp Realty
