

4328 Wagman Street, Oak Forest, Illinois 60452


$284,900
|
For Sale
|
|
| Status: | Contingent |
| Sqft: | 1,346 |
| Cost/Sqft: | $212 |
| Beds: | 3 |
| Baths: | 2 |
| Year Built: | 1967 |
| Property Taxes: | $6,415 |
| Lot Size: | 0,15 |
Description
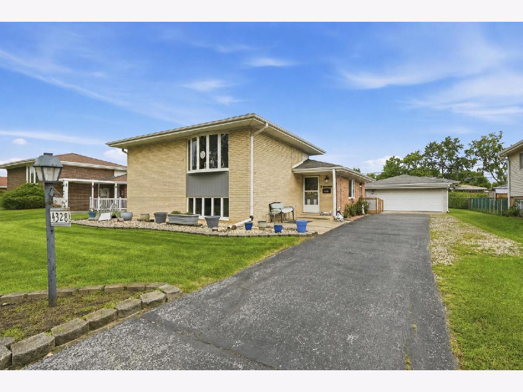
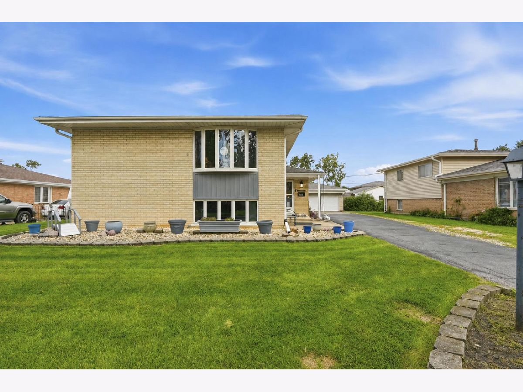
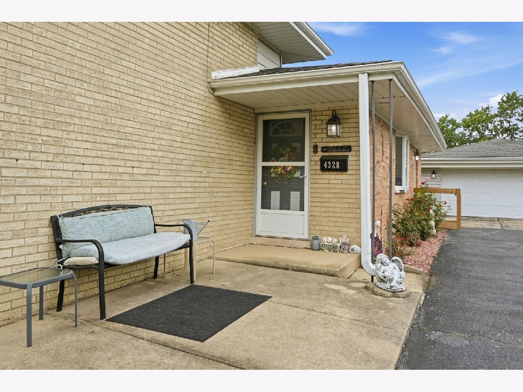
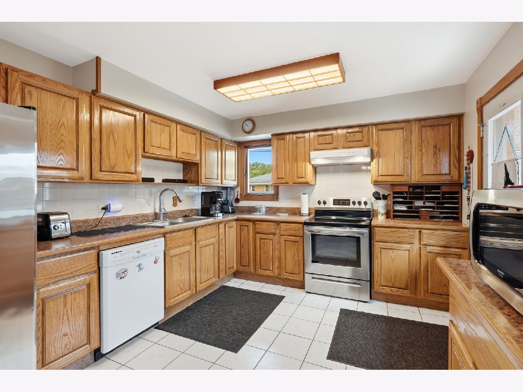
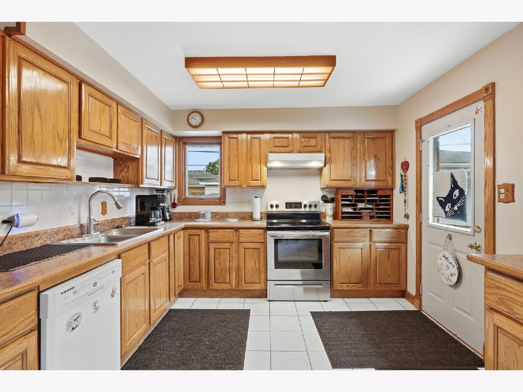
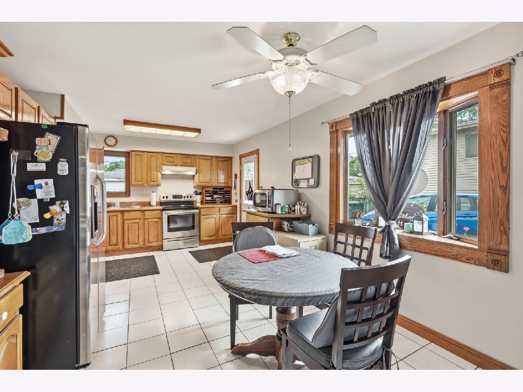
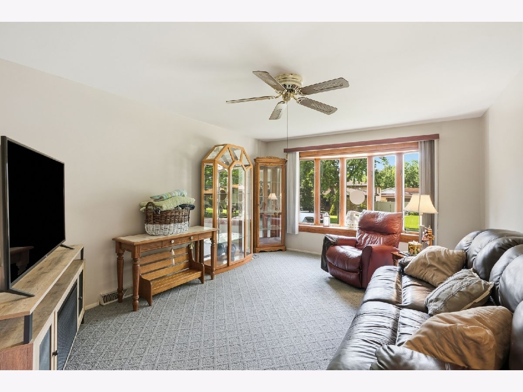
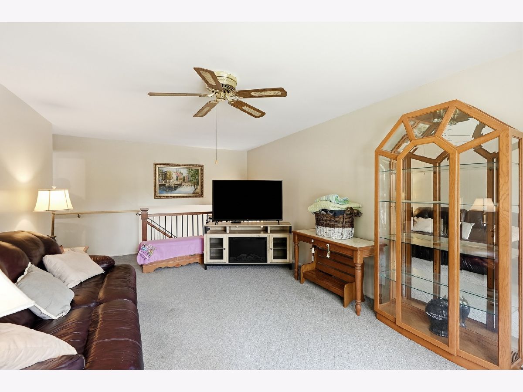
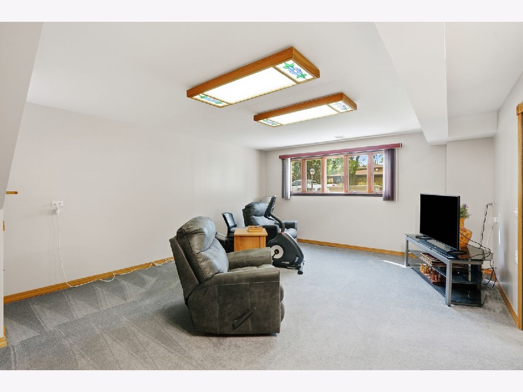
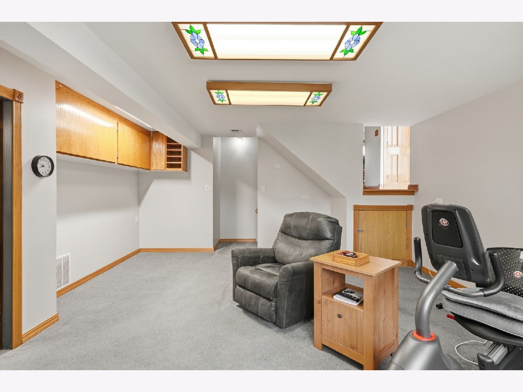
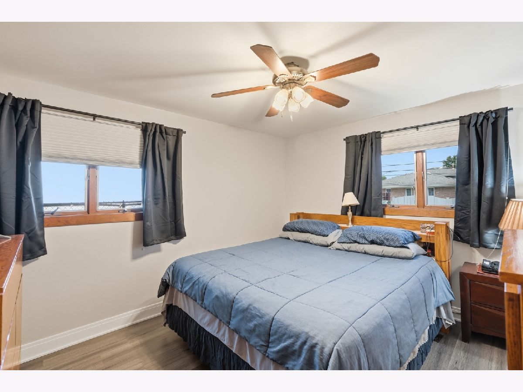
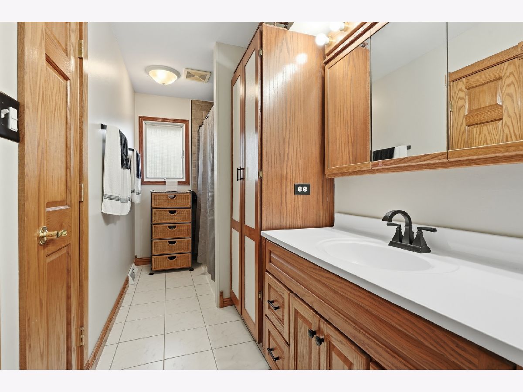
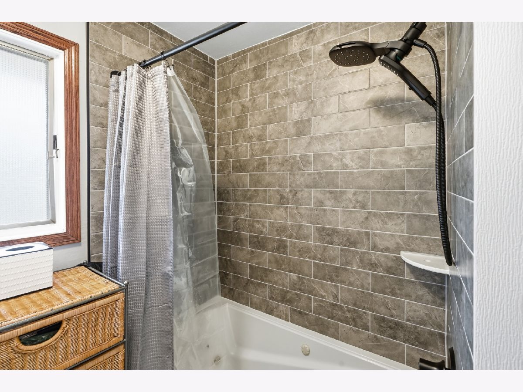
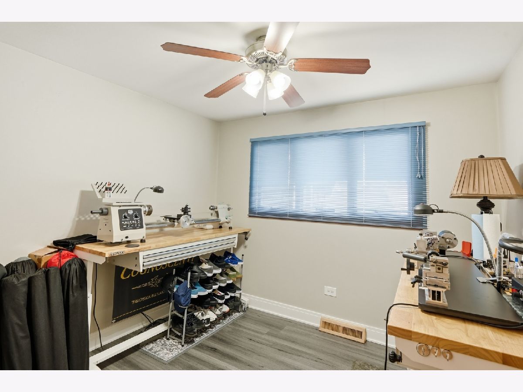
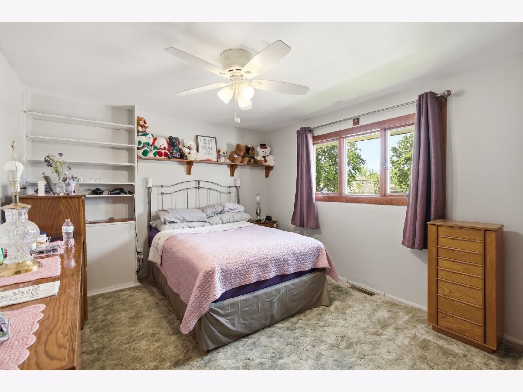
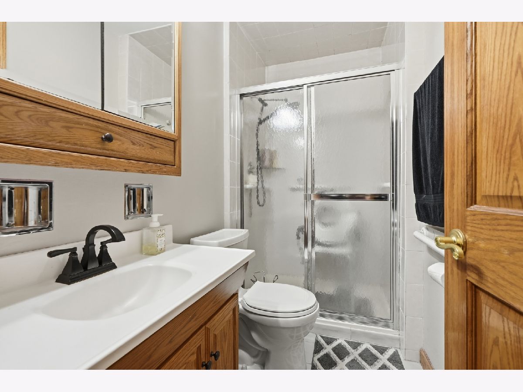
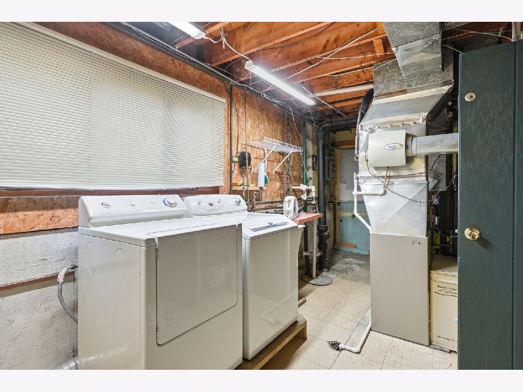
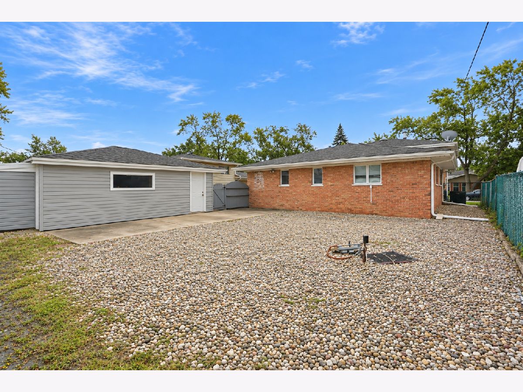
Original owners offer this well cared for home in an amazing location! Near major interstate access, Shopping, Dining, Parks, Metra & Schools! NEW Roof, Soffit, Facia & Gutters! Spacious 3 Bedroom, 2 Full Bathroom Split Level W Covered front porch entrance, Finished Lower level, Oversized garage W attached shed & Fenced yard! This spacious floor plan features 2 MAIN FLOOR Bedrooms, Full bathroom & Jacuzzi tub, Large eat-in kitchen W ample cabinetry, bay window & direct access to exterior, Finished lower level W Living room, look-out windows, utility room & laundry, Second floor W huge family room, bedroom & 2nd full bathroom! Nothing to do but move right in! Come see today!
Property Specifics
| Single Family | |
| — | |
| — | |
| 1967 | |
| Finished, Daylight | |
| Brick | |
| Asphalt | |
| Tri-Level W Finished Lower | |
| No | |
| 0.15 |
| Cook | |
| Fieldcrest | |
| 0 / Not Applicable | |
| None | |
| Lake Michigan | |
| Public Sewer | |
| Central Air | |
| Natural Gas, Forced Air | |
| No | |
| 12772334 | |
| 28224090340000 |
Nearby Schools
| NAME: | DISTRICT: | DISTANCE: | |
|---|---|---|---|
|
Grade School
Fieldcrest Elementary School |
144 | — | |
|
Middle School
Prairie-hills Junior High School |
144 | Not in DB | |
|
High School
Tinley Park High School |
228 | Not in DB | |
Some photos of this home have been virtually staged.
Room Specifics
Total Bedrooms: 3
Bedrooms Above Ground: 3
Bedrooms Below Ground: 0
Dimensions: 13X11
Floor Type: Luxury Vinyl
Dimensions: 13X12
Floor Type: Carpet
Dimensions: 10X10
Floor Type: Luxury Vinyl
Full Bathrooms: 2
Bathroom Amenities: Soaking Tub
Bathroom in Basement: 0
Dimensions: 20X11
Floor Type: Ceramic Tile
Features: Eating Area-Table Space, Pantry-Closet
Dimensions: 20X9
Floor Type: Vinyl
Dimensions: 20X17
Floor Type: Carpet
Dimensions: 20X13
Floor Type: Carpet
Rooms: Foyer
Name: Foyer
Dimensions: 8X4
Floor Type: Ceramic Tile
Other Specifics
| 2.5 | |
| Concrete Perimeter | |
| Asphalt, Side Driveway, Garage Door Opener, Garage Owned, Detached, Garage | |
| Gas Dryer Hookup, In Unit, Sink | |
| — | |
| — | |
| Fenced | |
| Shed(s) | |
| — | |
| — | |
| 6720 | |
| Full,Unfinished | |
| None | |
| 1st Floor Bedroom, 1st Floor Full Bath | |
| Range, Microwave, Refrigerator, Washer, Dryer, Gas Oven | |
| Not in DB | |
| Park, Curbs, Sidewalks, Street Lights, Street Paved | |
| — | |
| — |
Contact Agent
Contact Agent
Listing Provided By
Morandi Properties, Inc
