

4329 Applewood Lane, Matteson, Illinois 60443


$316,900
|
For Sale
|
|
| Status: | Active |
| Sqft: | 2,600 |
| Cost/Sqft: | $122 |
| Beds: | 3 |
| Baths: | 2 |
| Year Built: | 1977 |
| Property Taxes: | $10,687 |
| Lot Size: | 0,00 |
Description
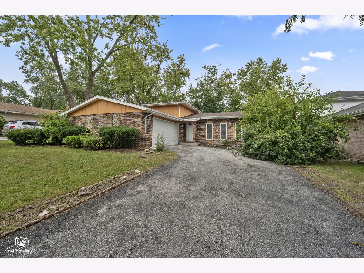
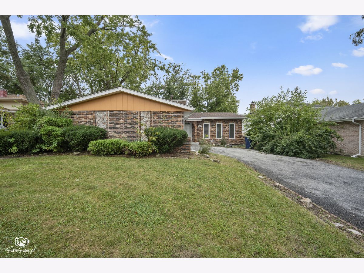
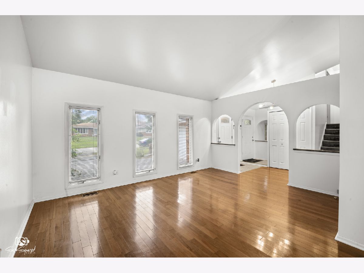
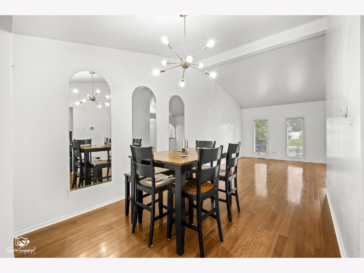
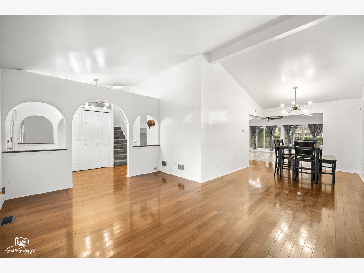
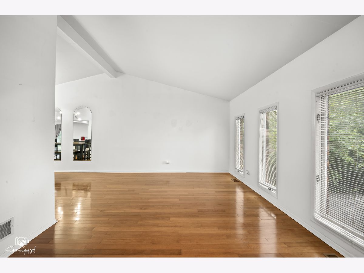
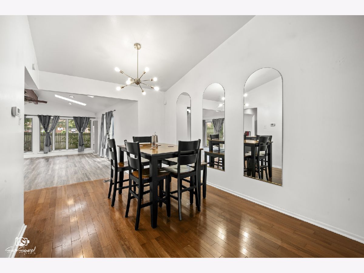
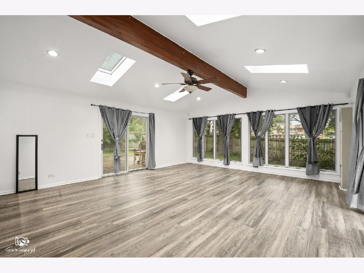
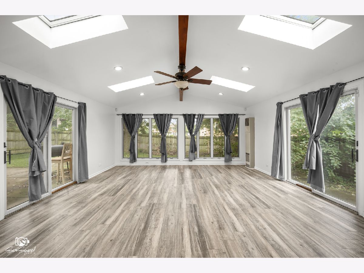
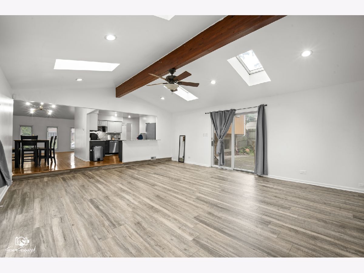
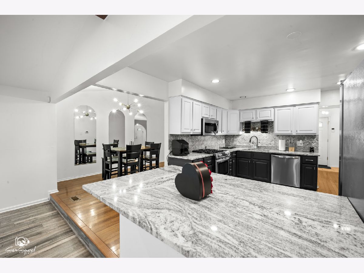
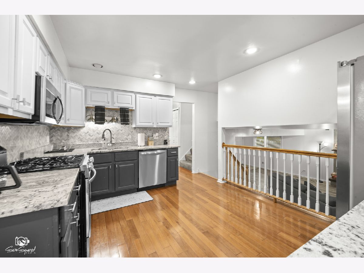
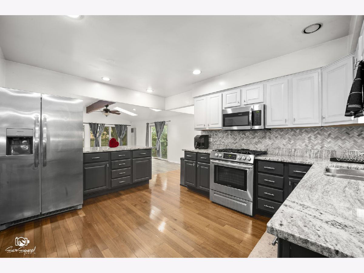
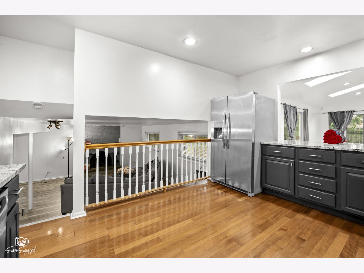
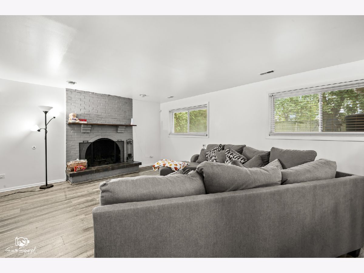
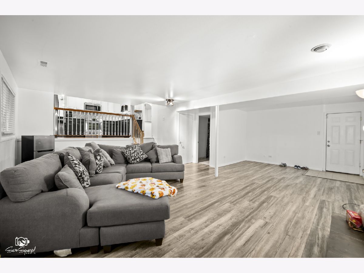
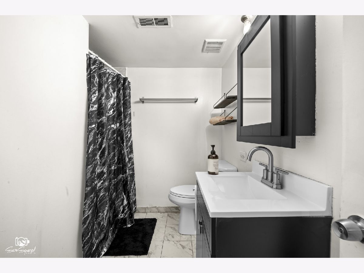
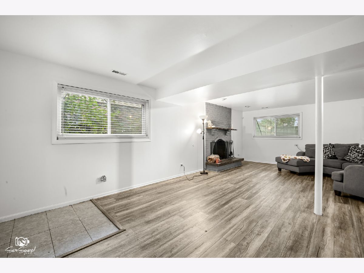
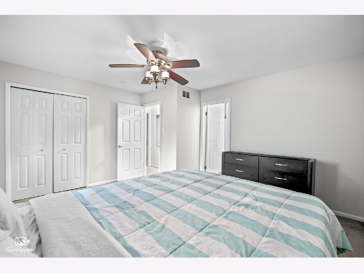
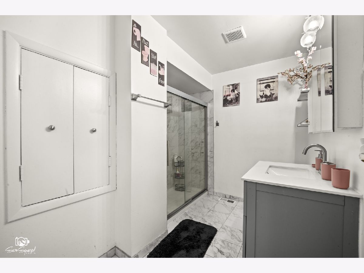
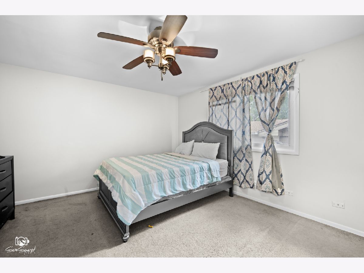
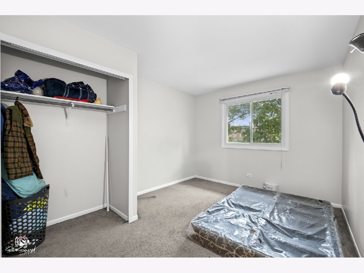
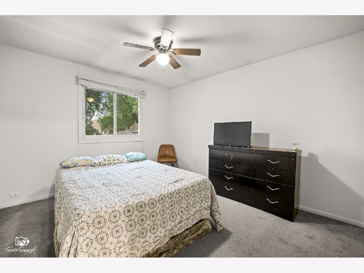
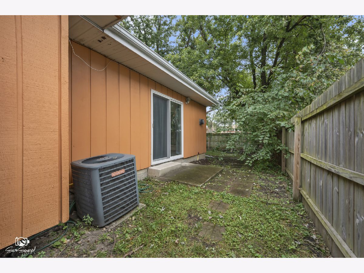
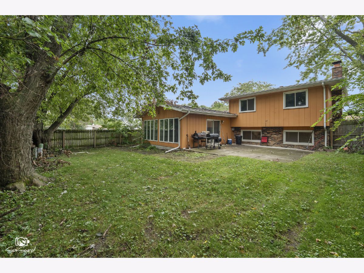
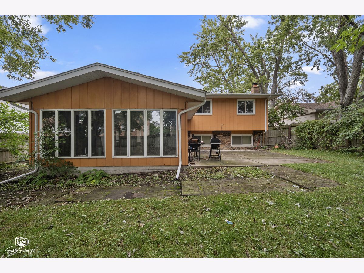
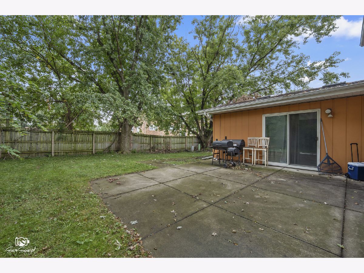
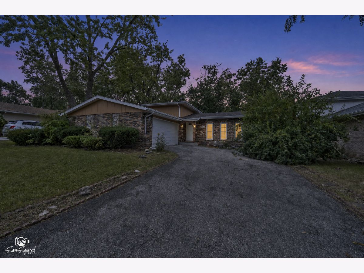
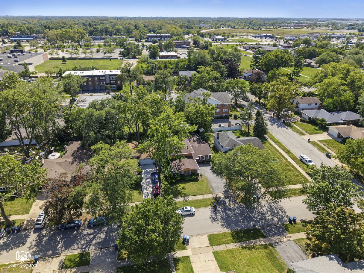
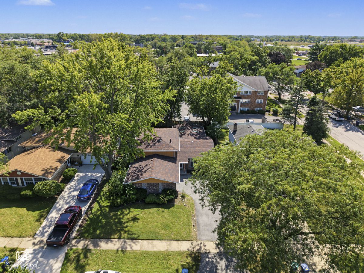
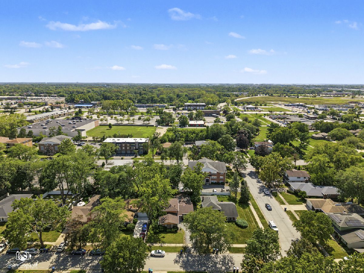
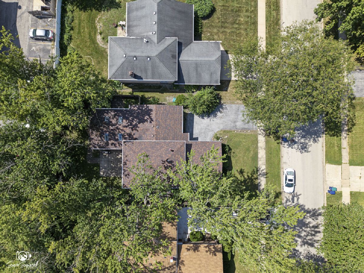
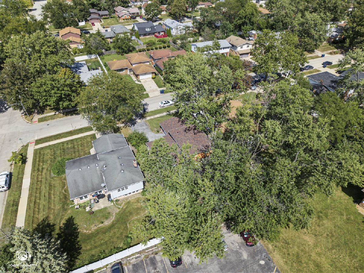
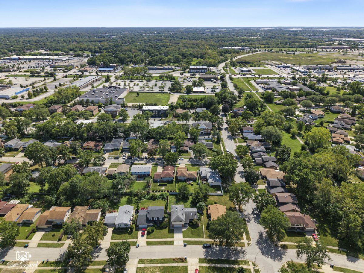
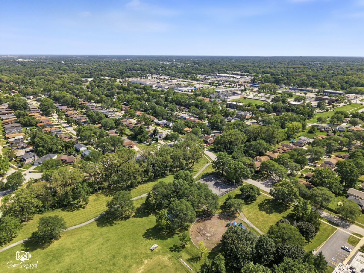
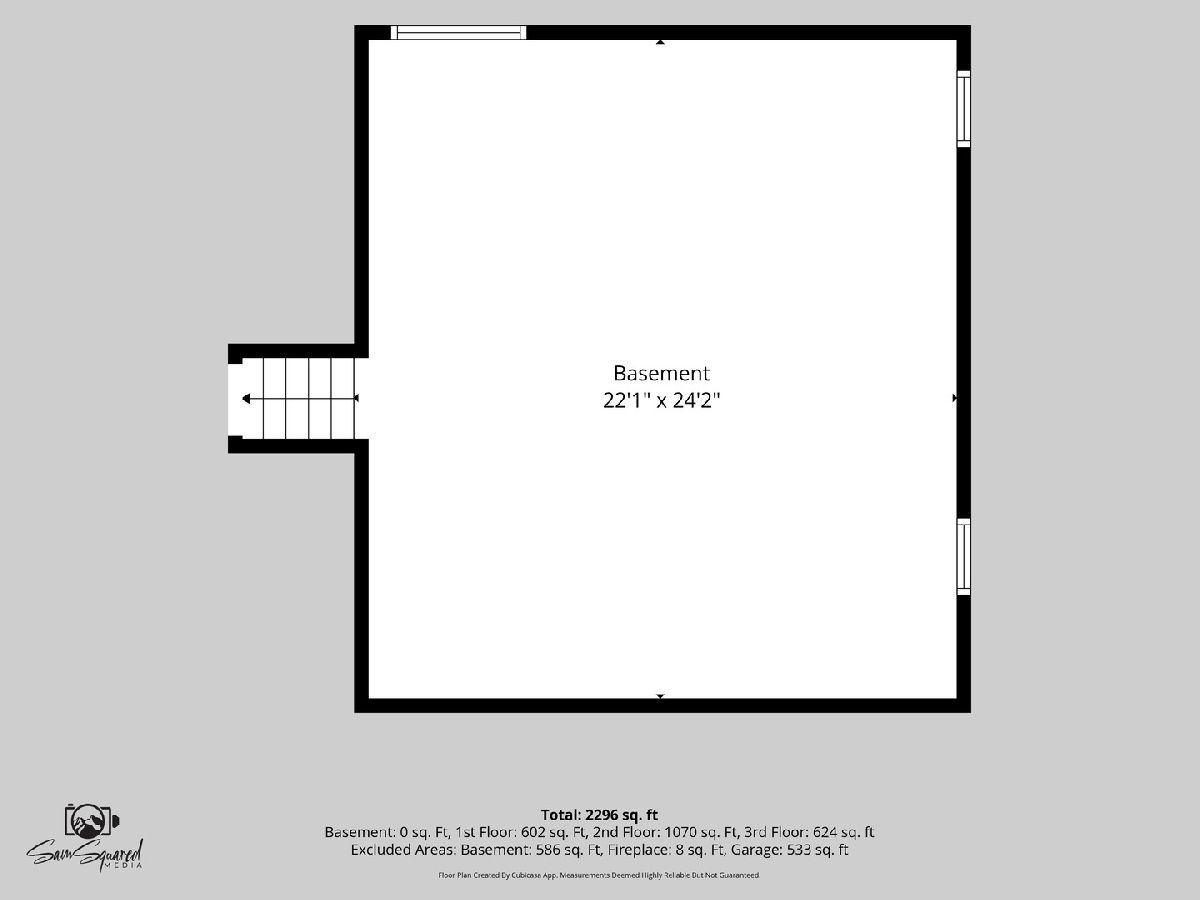
Beautifully Updated 3-Bedroom Home in Matteson! Spacious split-level featuring 3 bedrooms, 2 baths, and a bright, flexible layout. The updated kitchen boasts granite countertops, new cabinets, stainless-steel appliances, and a large island overlooking the generous family room. Enjoy the vaulted ceilings and skylights, perfect for a home office, sitting area, or entertaining. Brazilian cherry flooring, updated baths, new fixtures, driveway, and concrete patio adds to the appeal. The large fenced backyard offers plenty of room for gatherings, gardening, and outdoor enjoyment. The sub-basement provides excellent potential for additional living or recreation space. Attached garage and convenient access to expressways, shopping, dining, parks, and more. Seller is offering a $2,000 credit toward new carpet plus a home warranty. Move-in ready-schedule your showing today!
Property Specifics
| Single Family | |
| — | |
| — | |
| 1977 | |
| 2018 | |
| Unfinished, Full | |
| Brick | |
| — | |
| — | |
| No | |
| — |
| Cook | |
| — | |
| — / Not Applicable | |
| None | |
| Public | |
| Public Sewer | |
| Central Air | |
| Natural Gas | |
| 12764693 | |
| 31222050020000 |
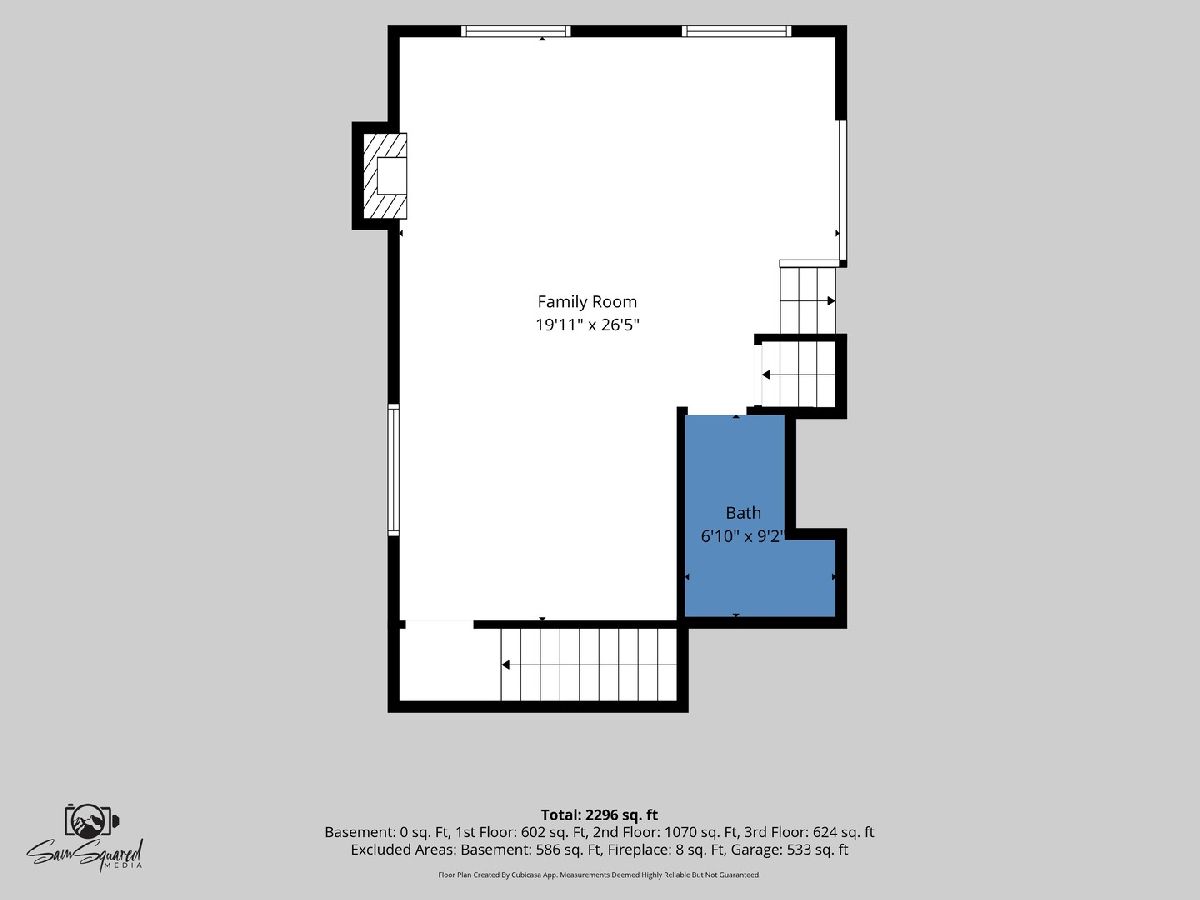
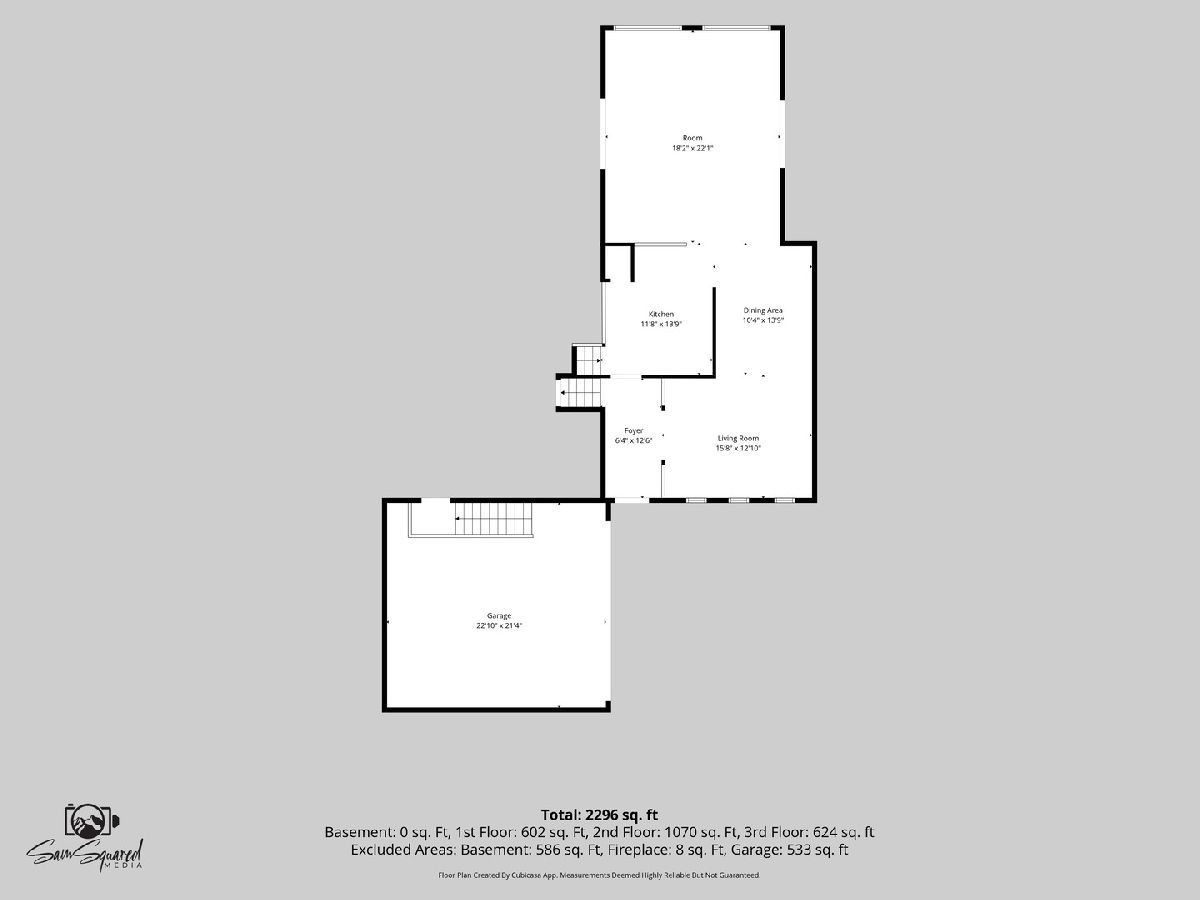
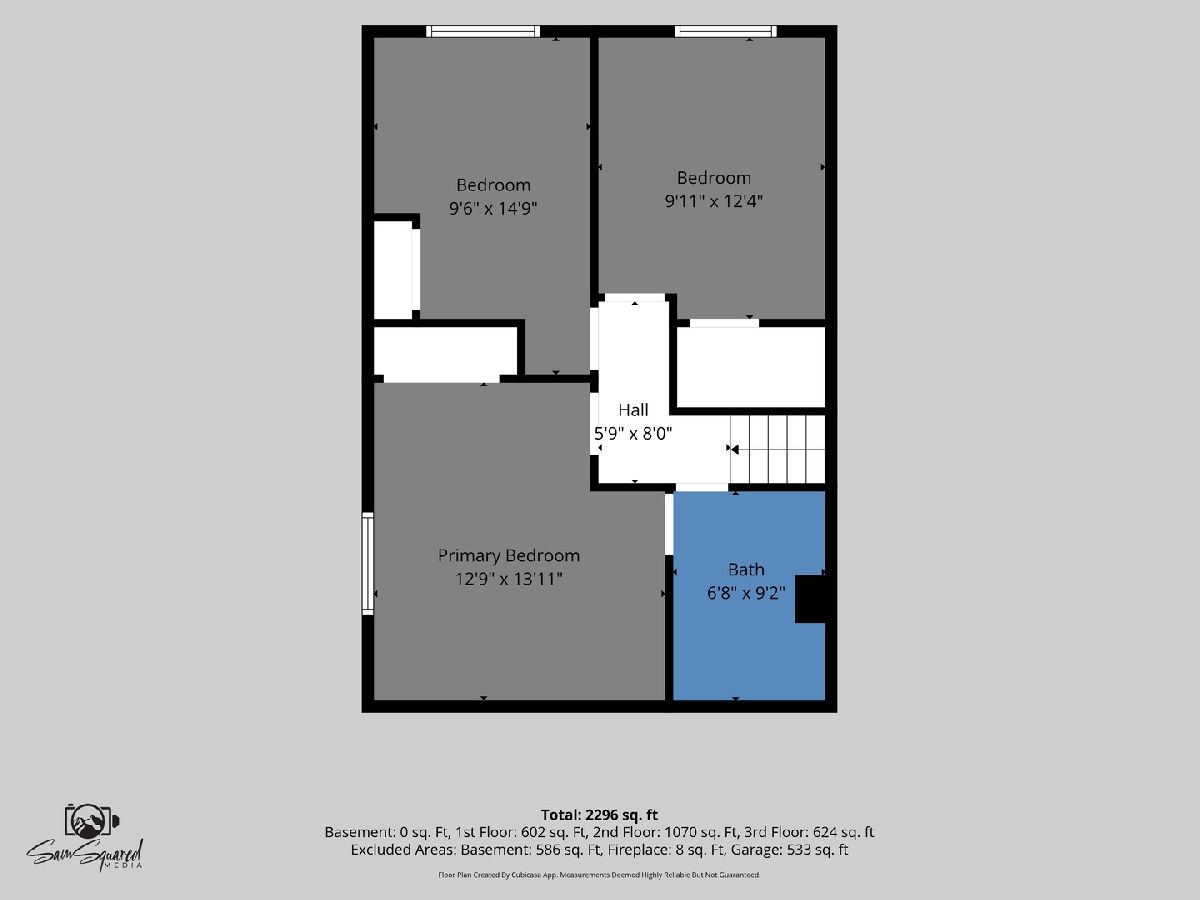
Room Specifics
Total Bedrooms: 3
Bedrooms Above Ground: 3
Bedrooms Below Ground: 0
Dimensions: 14X13
Floor Type: —
Dimensions: 13X10
Floor Type: —
Dimensions: 13X11
Floor Type: —
Full Bathrooms: 2
Bathroom Amenities: —
Bathroom in Basement: 0
Dimensions: 14X10
Floor Type: —
Dimensions: 14X11
Floor Type: —
Dimensions: 16X7
Floor Type: —
Dimensions: 16X12
Floor Type: —
Dimensions: 21X18
Floor Type: —
Rooms: Sun Room
Name: Sun Room
Dimensions: 22X18
Floor Type: —
Name: Sun Room
Dimensions: 21X17
Floor Type: —
Other Specifics
| 2.5 | |
| — | |
| Garage Door Opener, Attached, Garage | |
| — | |
| — | |
| — | |
| — | |
| — | |
| 125X60 | |
| — | |
| Full | |
| — | |
| — | |
| Not in DB | |
| — | |
| — | |
| — |
Contact Agent
Nearby Similar Homes

Nearby Sold Comparables


Contact Agent
Listing Provided By
Village Realty, Inc.
