

433 Cavalier Court, West Dundee, Illinois 60118


$184,999
|
For Sale
|
|
| Status: | Contingent |
| Sqft: | 981 |
| Cost/Sqft: | $189 |
| Beds: | 2 |
| Baths: | 2 |
| Year Built: | 1975 |
| Property Taxes: | $2,419 |
| Lot Size: | 0,00 |
Description
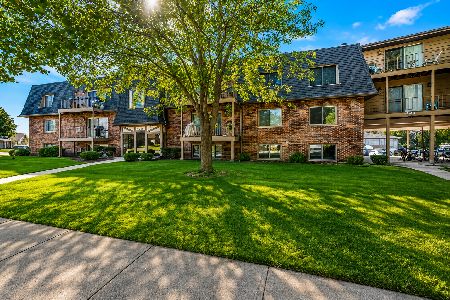
Rare, large 2 bedroom/1.5 bath, first floor corner unit with large, private patio/brick space. Garage space with storage plus assigned outside parking space. Updated with laminate flooring, granite countertops, 42" cabinets, breakfast island w/4 stools, and stainless steel appliances. Modern full bath plus 1/2 bathroom, and tons of cabinets, closet space throughout! Includes basement storage unit and community laundry conveniently close to unit. Great location, close to expressway, shopping, restaurants, parks, and more. Walk to historic, downtown West Dundee and scenic For River. Quiet cul-de-sac, faces front with lovely landscaping. HOA covers water, exterior care and maintenance; all you're responsible for is electric. This unit has it all for a great price! I have included photos of the listing when my client bought it and it was empty as well as current photos-It is evident that they have outgrown this wonderful space.
Property Specifics
| Condos/Townhomes | |
| 1 | |
| — | |
| 1975 | |
| None | |
| Aluminum Siding, Brick | |
| Asphalt | |
| — | |
| No | |
| — |
| Kane | |
| Kings Row Condos | |
| 442 / Monthly | |
| Water, Parking, Insurance, Exterior Maintenance, Lawn Care, Scavenger, Snow Removal | |
| Public | |
| Public Sewer | |
| Central Air | |
| Natural Gas, Forced Air | |
| No | |
| 12593501 | |
| 0327129001 |
Nearby Schools
| NAME: | DISTRICT: | DISTANCE: | |
|---|---|---|---|
|
Grade School
Dundee Highlands Elementary Scho |
300 | — | |
|
Middle School
Dundee Middle School |
300 | Not in DB | |
|
High School
Dundee-crown High School |
300 | Not in DB | |


Room Specifics
Total Bedrooms: 2
Bedrooms Above Ground: 2
Bedrooms Below Ground: 0
Dimensions: 16X12
Floor Type: Wood Laminate
Dimensions: 11X11
Floor Type: Wood Laminate
Full Bathrooms: 2
Bathroom Amenities: —
Bathroom in Basement: 0
Dimensions: 12X7
Floor Type: Wood Laminate
Dimensions: 15X11
Floor Type: Wood Laminate
Features: Eating Area-Breakfast Bar, Granite Counters
Dimensions: 17X13
Floor Type: Wood Laminate
Rooms: No additional rooms
Other Specifics
| 1 | |
| Concrete Perimeter | |
| Garage Door Opener, Garage Owned, Detached, Assigned, Owned, Garage | |
| Common Area | |
| — | |
| Patio | |
| — | |
| — | |
| COMMON | |
| — | |
| None | |
| — | |
| Range, Dishwasher, Refrigerator | |
| Not in DB | |
| — | |
| — | |
| — |
Contact Agent
Nearby Similar Homes
Nearby Sold Comparables

Contact Agent
Listing Provided By
RE/MAX Suburban
