

434 Benton Avenue, Naperville, Illinois 60540


$1,950,000
|
For Sale
|
|
| Status: | Active |
| Sqft: | 5,552 |
| Cost/Sqft: | $351 |
| Beds: | 5 |
| Baths: | 7 |
| Year Built: | 2005 |
| Property Taxes: | $37,596 |
| Days On Market: | 50 |
| Lot Size: | 0,00 |
Description
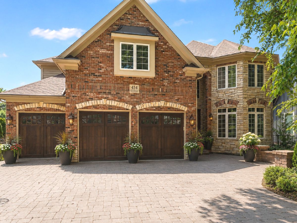
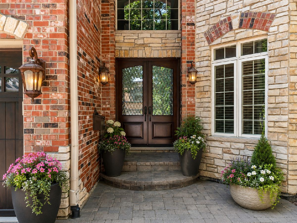
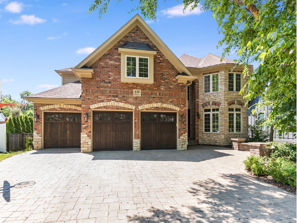
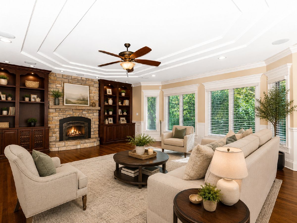
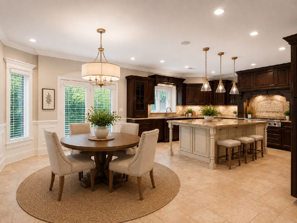
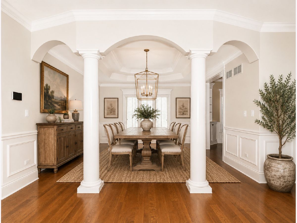
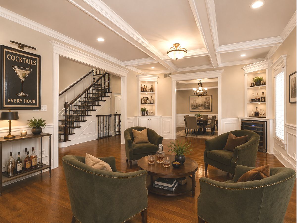
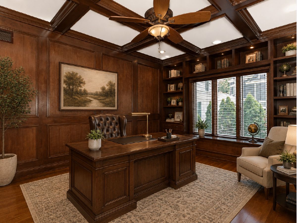
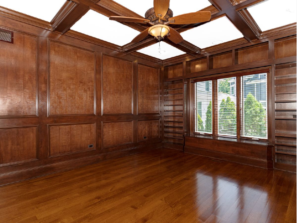
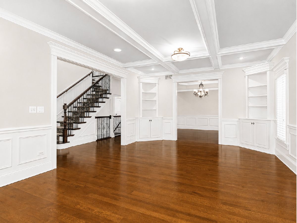
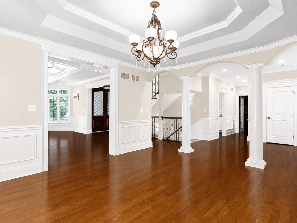
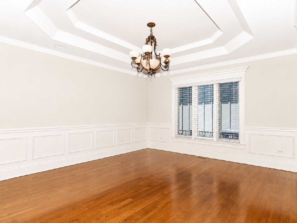
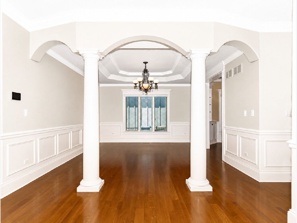
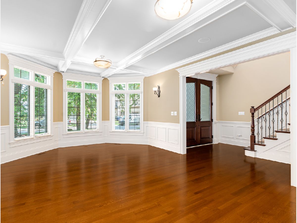
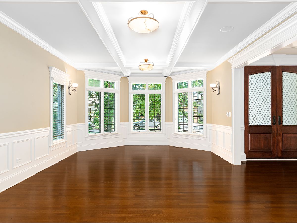
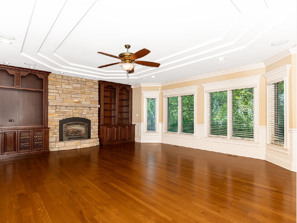
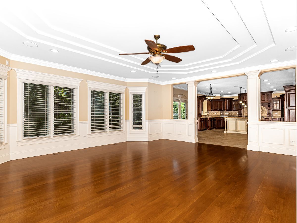
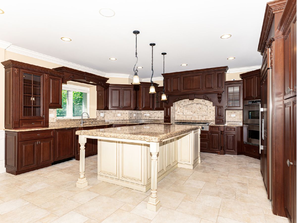
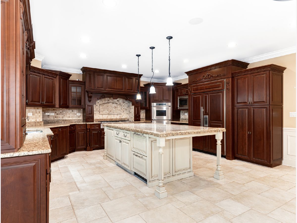
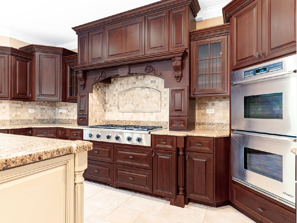
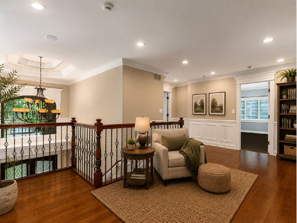
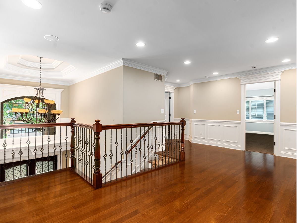
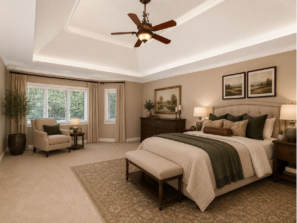
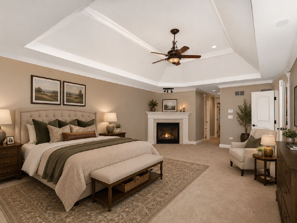
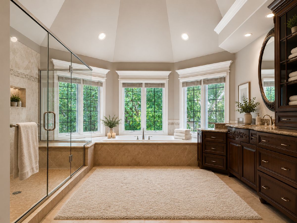
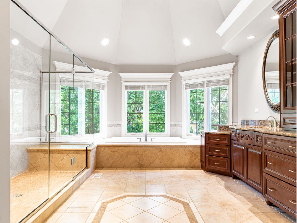
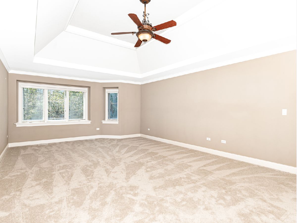
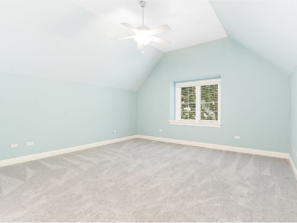
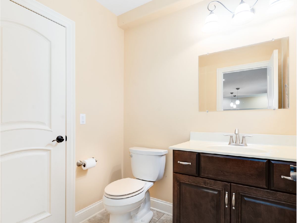
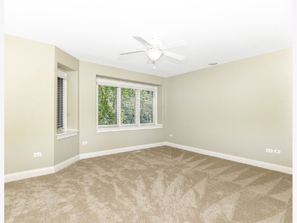
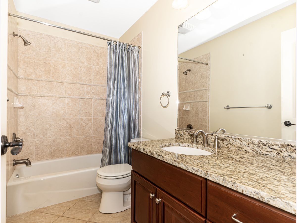
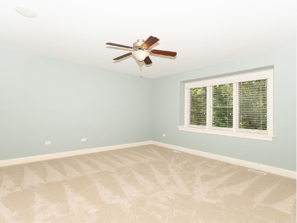
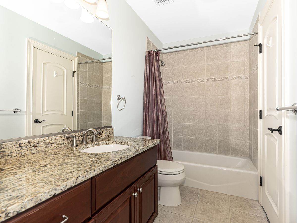
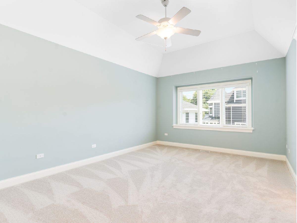
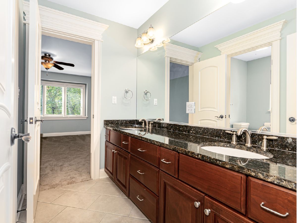
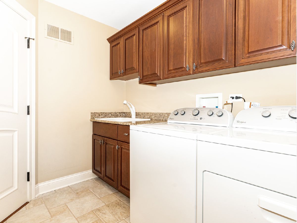
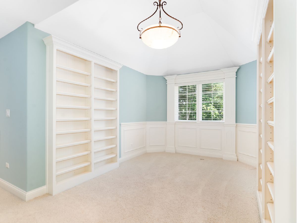
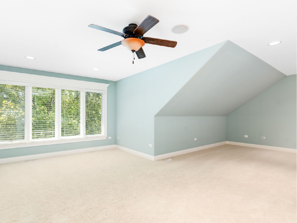
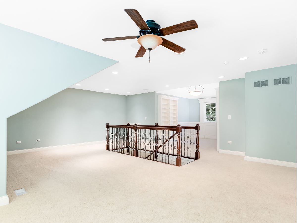
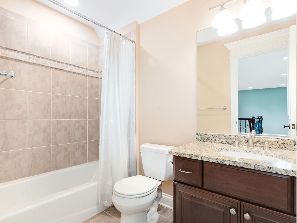
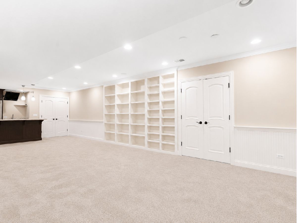
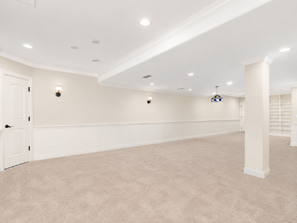
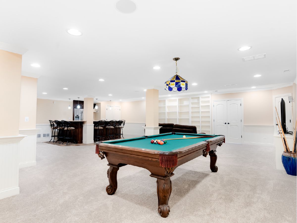
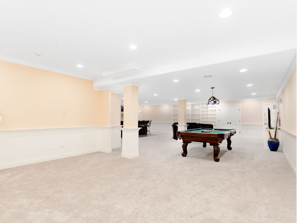
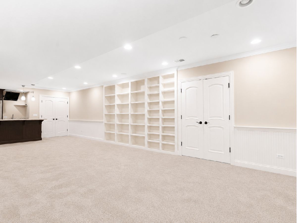
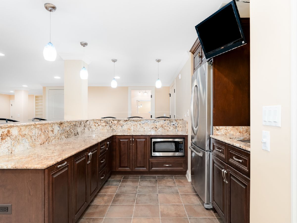
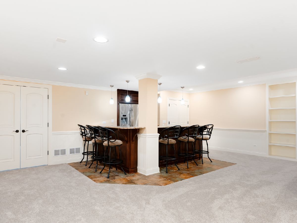
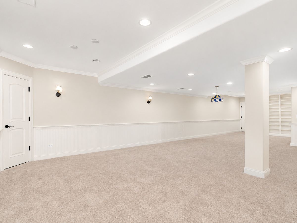
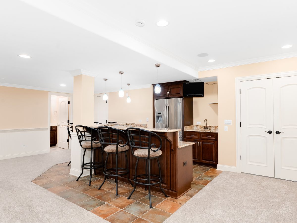
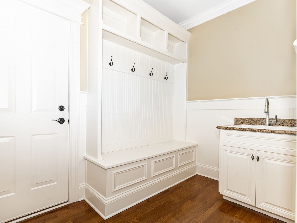
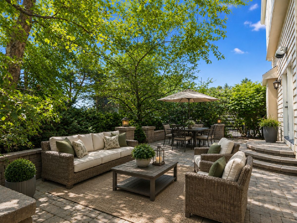
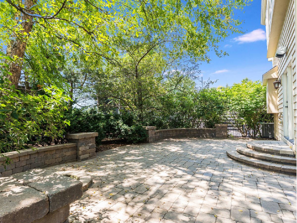
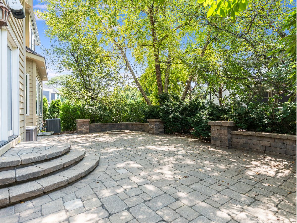
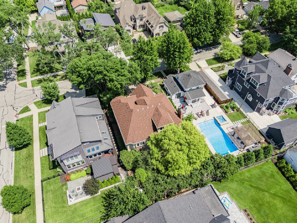
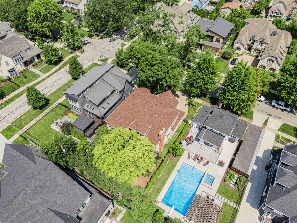
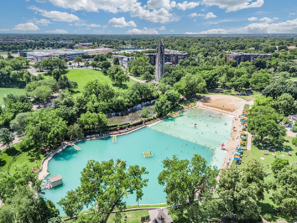
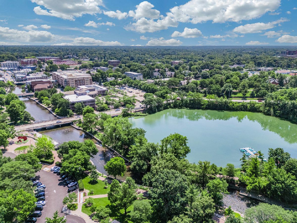
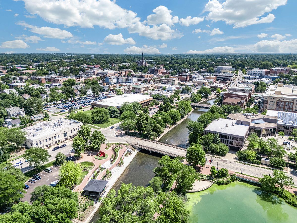
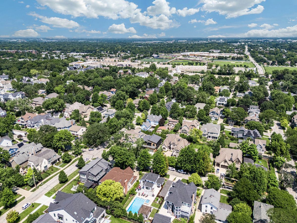
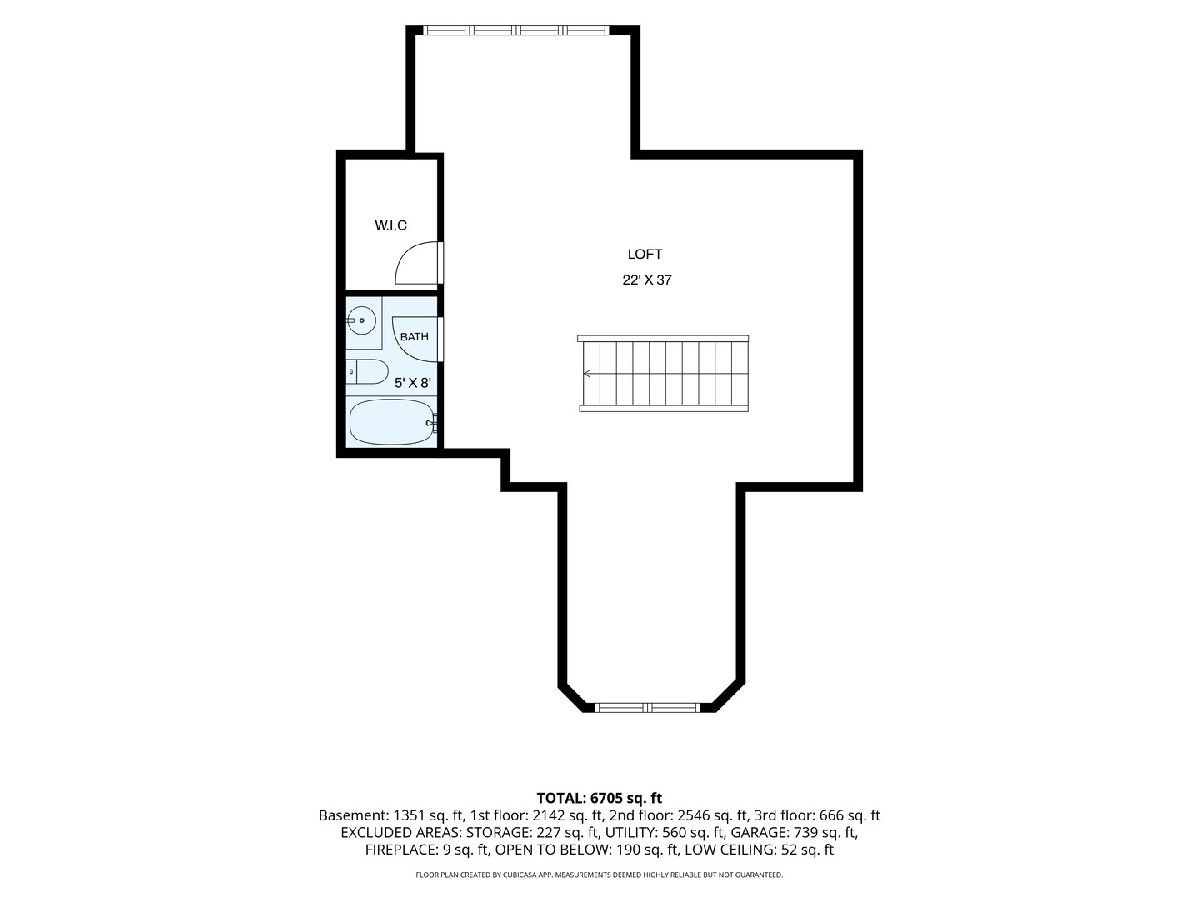
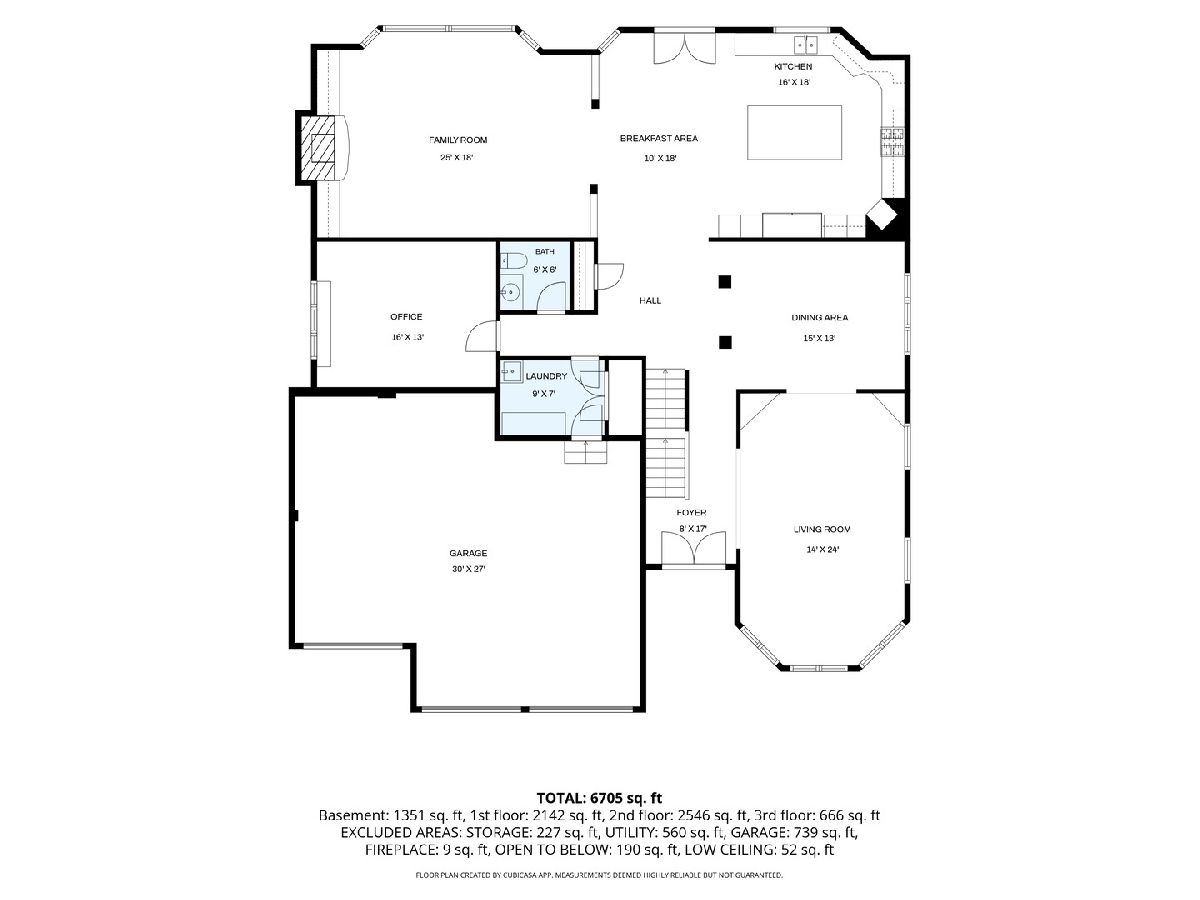
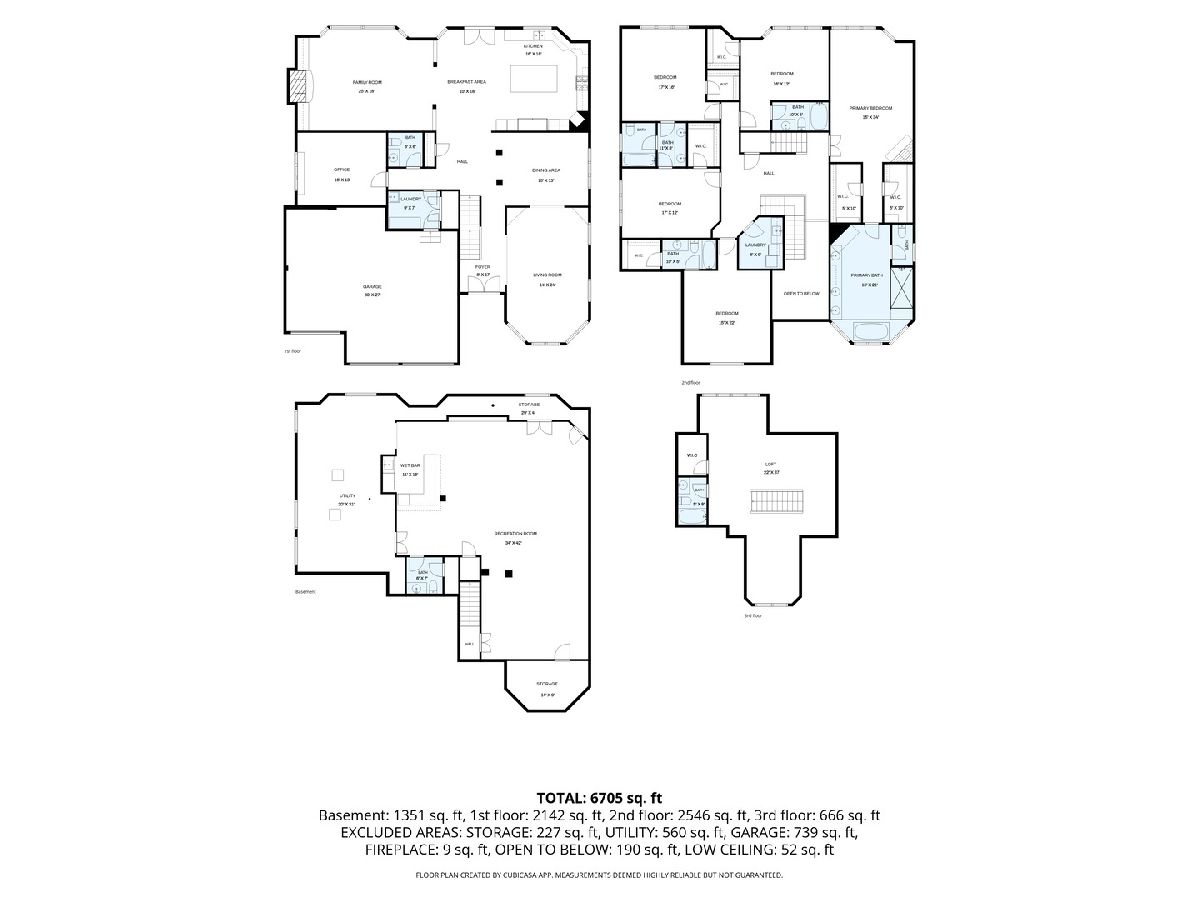
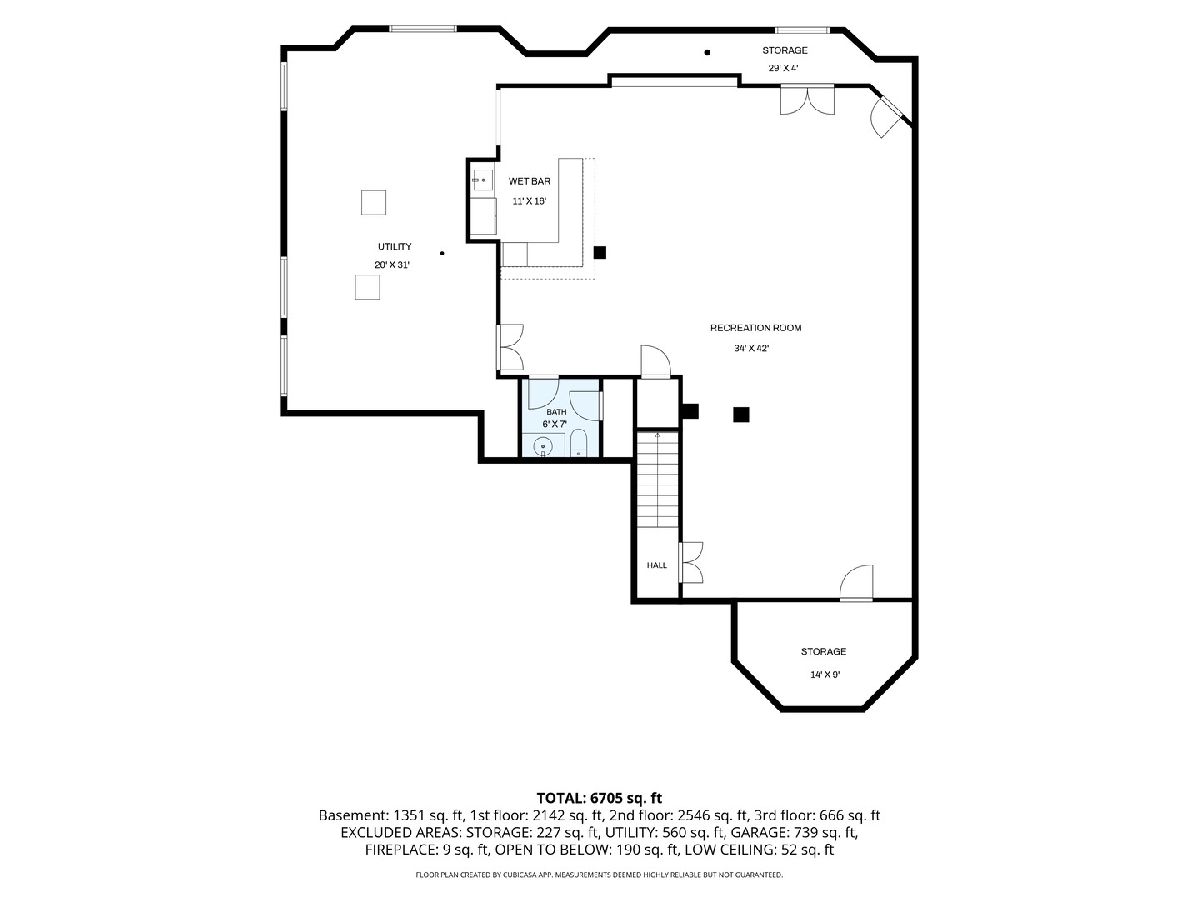
Exceptional Downtown Naperville Living Ideally located in downtown Naperville, this exceptional 7,000+ square foot custom home offers the perfect blend of luxury, comfort, and one of the city's most sought-after lifestyles. Enjoy morning coffee at your favorite downtown cafe, evenings along the Riverwalk, award-winning restaurants, boutique shopping, Centennial Beach, the Nichols Library, and year-round community events-all just moments from your front door. With the Metra station less than a mile away, commuting is just as convenient as enjoying everything downtown has to offer. Inside, timeless craftsmanship and thoughtful design create an inviting atmosphere throughout. A grand foyer with rich hardwood floors welcomes you into elegant formal living spaces, including a sophisticated dining room with a tray ceiling. The gourmet kitchen is beautifully appointed with cherry cabinetry, Sub-Zero refrigeration, Bosch dishwasher, Dacor oven, cooktop and microwave, plus an oversized center island featuring a warming drawer and dual refrigerator drawers-designed for effortless entertaining. The kitchen flows seamlessly into the spacious family room, highlighted by a beautiful fireplace, coved ceiling, and expansive bay windows overlooking the backyard. A private first-floor office with a coffered ceiling provides an ideal work-from-home retreat. The second floor offers a luxurious primary suite along with four additional generously sized bedrooms and a conveniently located laundry room. Two bedrooms share a Jack-and-Jill bath, while the remaining bedrooms each enjoy private en-suite baths. The third-floor hosts a bonus suite, complete with a full bath and walk-in closet, provides exceptional flexibility for guests, a home office, playroom, or fitness space. The finished lower level is designed for entertaining, featuring a full wet bar with a full-size refrigerator, microwave, additional full bath, and abundant storage. Significant recent improvements include a new roof (2025), newer furnaces, air conditioning units, and water heaters. Offering incredible square footage, quality construction, and an unbeatable location in one of Naperville's premier neighborhoods, this is a rare opportunity to enjoy the very best of downtown living. The first set of photos are staged to help you imagine how spaces can be used. Imagine the possibilities!
Property Specifics
| Single Family | |
| — | |
| — | |
| 2005 | |
| — | |
| — | |
| No | |
| — |
| — | |
| — | |
| — / Not Applicable | |
| — | |
| — | |
| — | |
| 12704844 | |
| 0713415002 |
Nearby Schools
| NAME: | DISTRICT: | DISTANCE: | |
|---|---|---|---|
|
Grade School
Naper Elementary School |
203 | — | |
|
Middle School
Washington Junior High School |
203 | Not in DB | |
|
High School
Naperville North High School |
203 | Not in DB | |
Property History
| DATE: | EVENT: | PRICE: | SOURCE: |
|---|---|---|---|
| 17 Jul, 2026 | Listed for sale | $1,950,000 | MRED MLS |
Room Specifics
Total Bedrooms: 5
Bedrooms Above Ground: 5
Bedrooms Below Ground: 0
Dimensions: —
Floor Type: —
Dimensions: —
Floor Type: —
Dimensions: —
Floor Type: —
Dimensions: —
Floor Type: —
Full Bathrooms: 7
Bathroom Amenities: —
Bathroom in Basement: 1
Rooms: —
Basement Description: —
Other Specifics
| 3 | |
| — | |
| — | |
| — | |
| — | |
| 66 x 132 | |
| — | |
| — | |
| — | |
| — | |
| Not in DB | |
| — | |
| — | |
| — | |
| — |
Tax History
| Year | Property Taxes |
|---|---|
| 2026 | $37,596 |
Contact Agent
Nearby Similar Homes
Nearby Sold Comparables


Contact Agent
Listing Provided By
Jameson Sotheby's International Realty
