

4349 Olcott Avenue, Norridge, Illinois 60706


$535,000
|
For Sale
|
|
| Status: | New |
| Sqft: | 1,963 |
| Cost/Sqft: | $273 |
| Beds: | 4 |
| Baths: | 2 |
| Year Built: | 1957 |
| Property Taxes: | $6,409 |
| Days On Market: | 1 |
| Lot Size: | 0,00 |
Sorry but we don't have exact coordinates for this place
Description
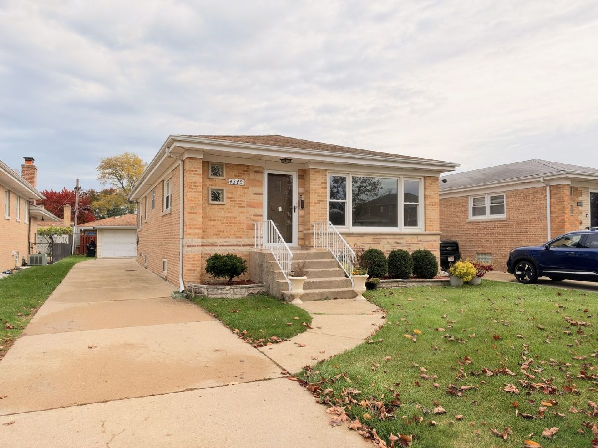
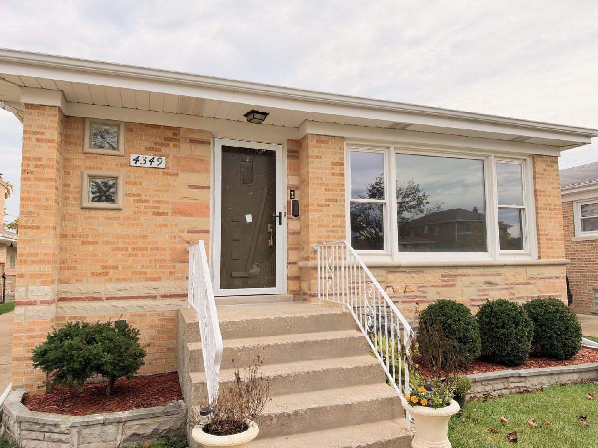
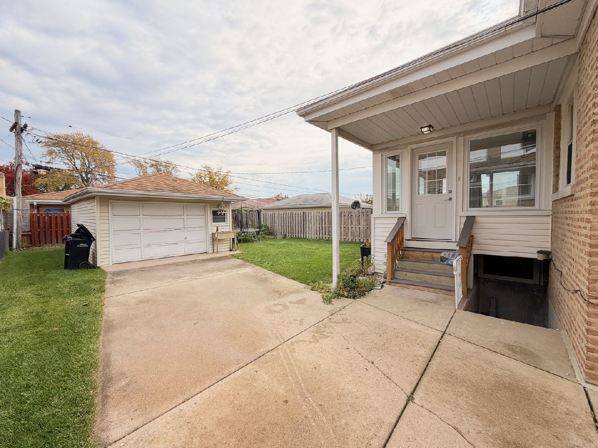
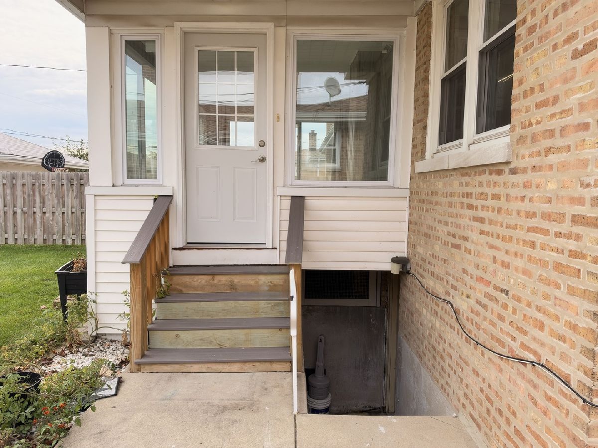
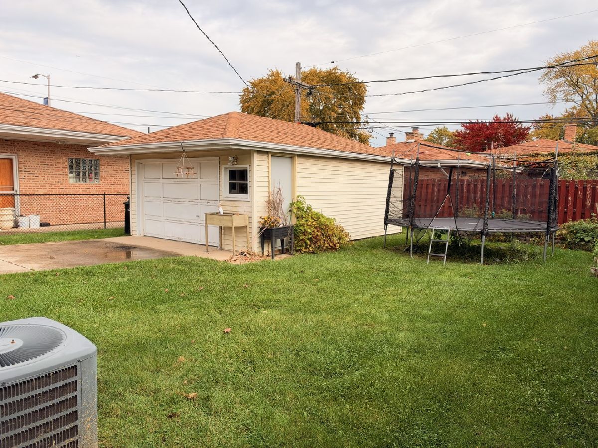
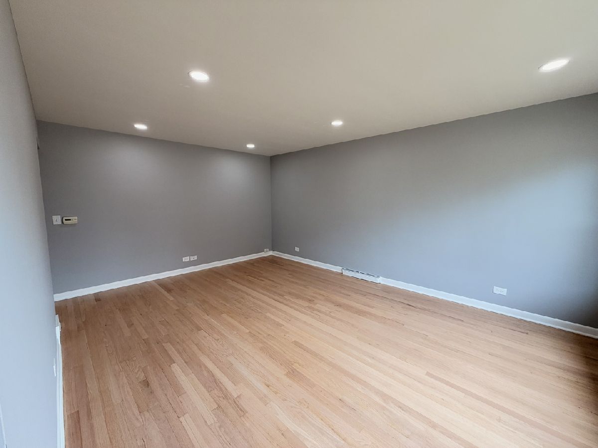
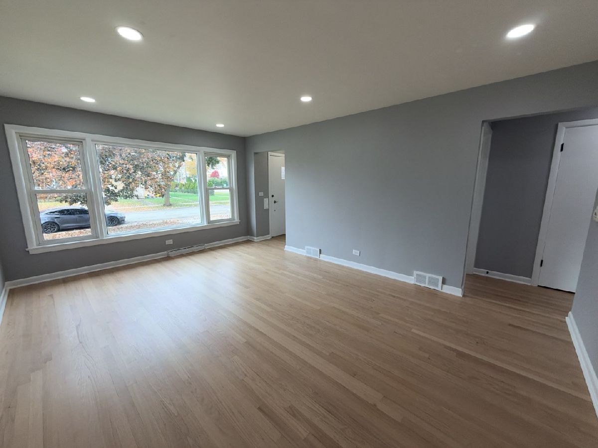
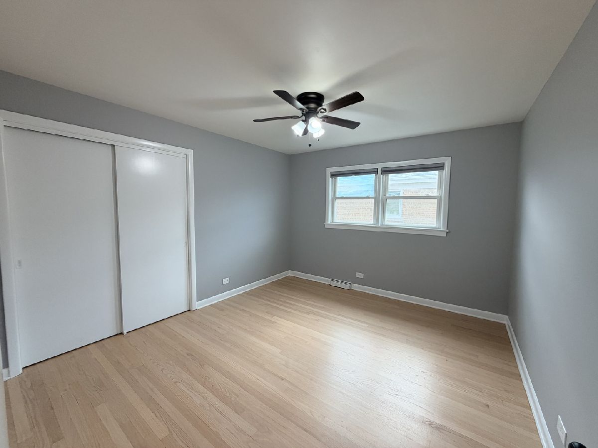
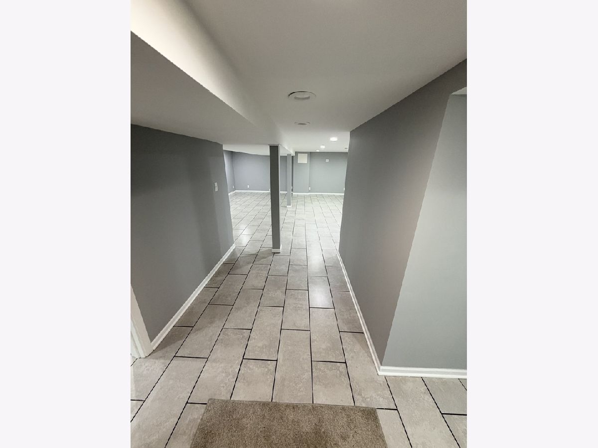
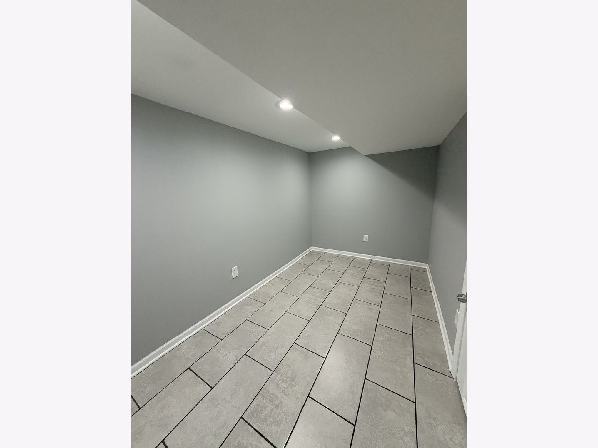
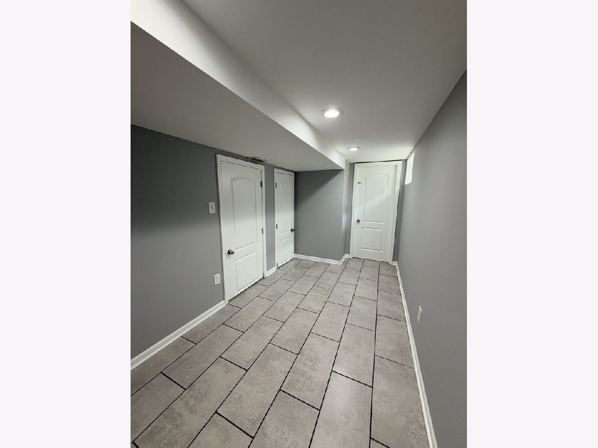
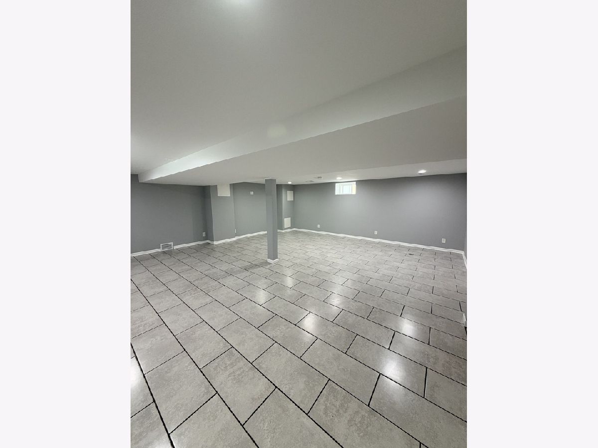
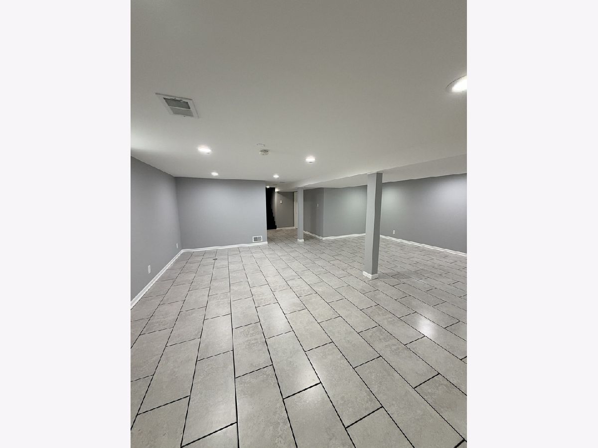
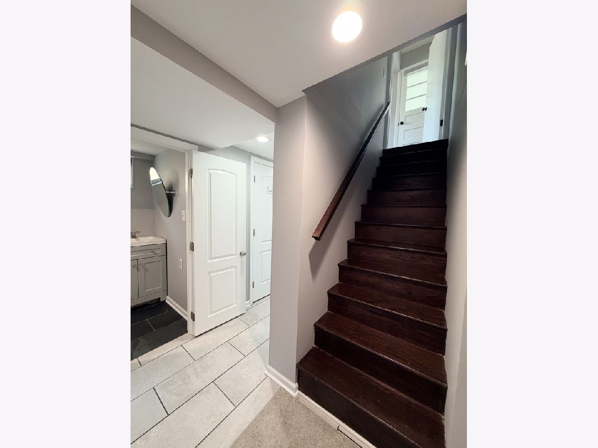
Location, Location, Location! Welcome to this beautifully updated 4-bedroom, 2-bath brick ranch in one of Norridge's most desirable locations, conveniently situated between Giles School and Ridgewood High School. Highlights include newer windows, a side driveway, a private garage, and a spacious finished basement with a large recreation room. Move-in ready and ideally located!
Property Specifics
| Single Family | |
| — | |
| Ranch | |
| 1957 | |
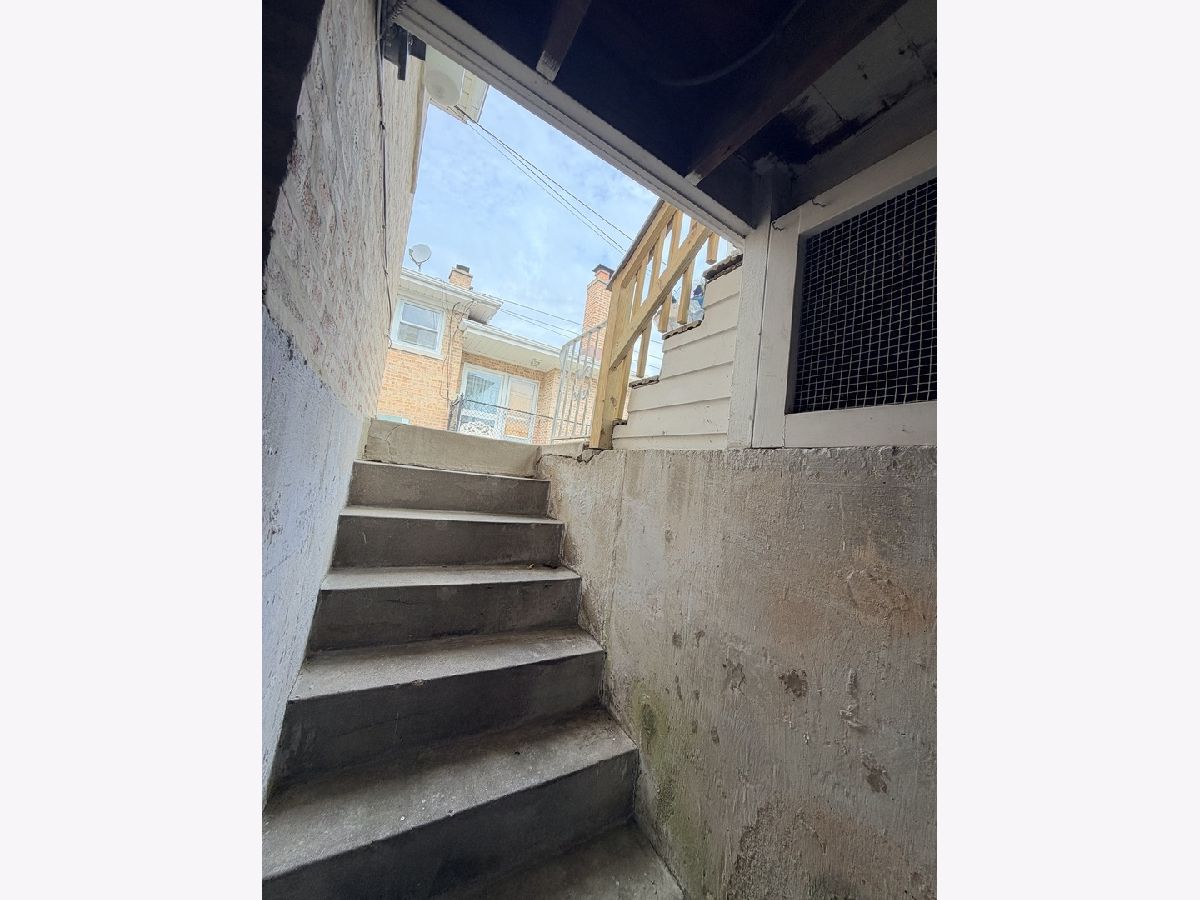
| Finished, Full | |
| 858 (858 finished) | |
| Brick | |
| Asphalt | |
| — | |
| No | |
| — |
| Cook | |
| — | |
| 0 / Not Applicable | |
| None | |
| Lake Michigan | |
| Public Sewer | |
| Central Air | |
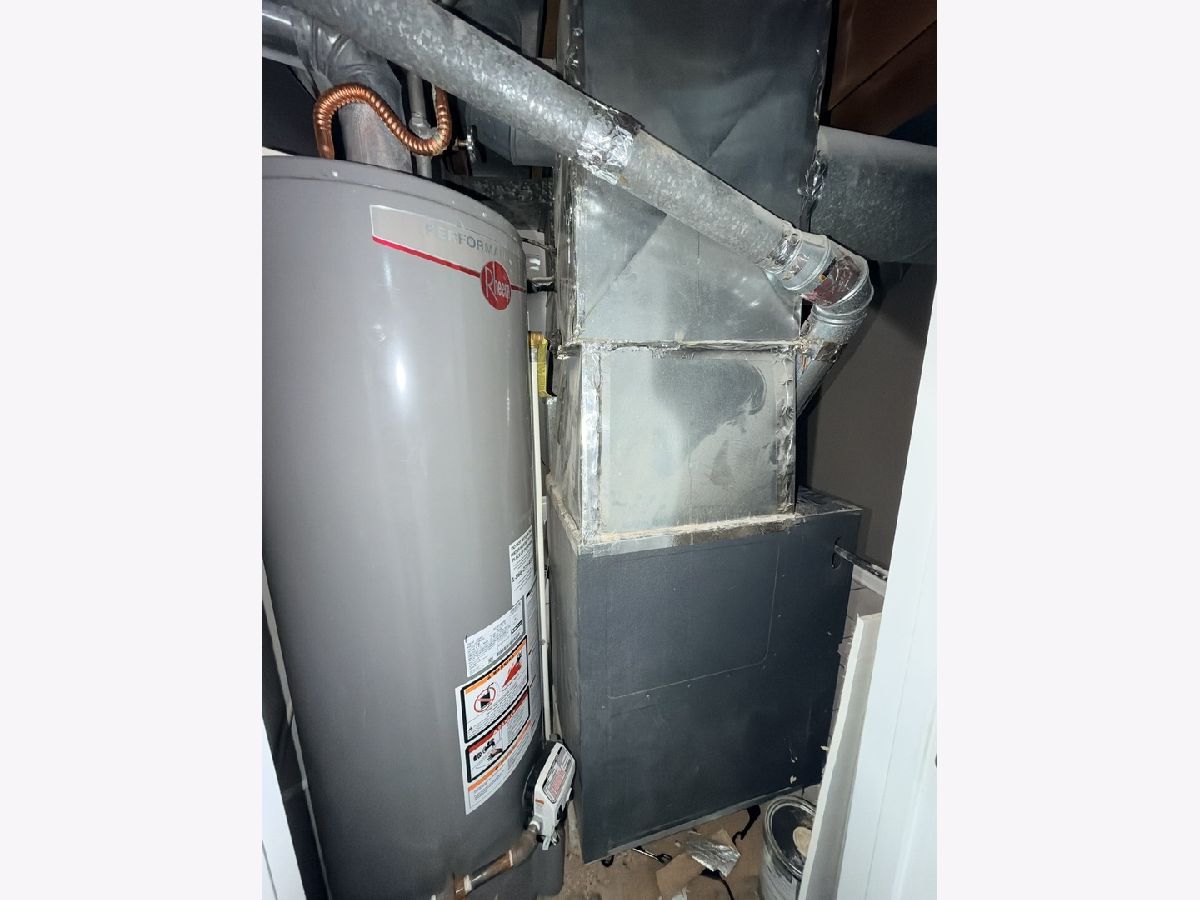
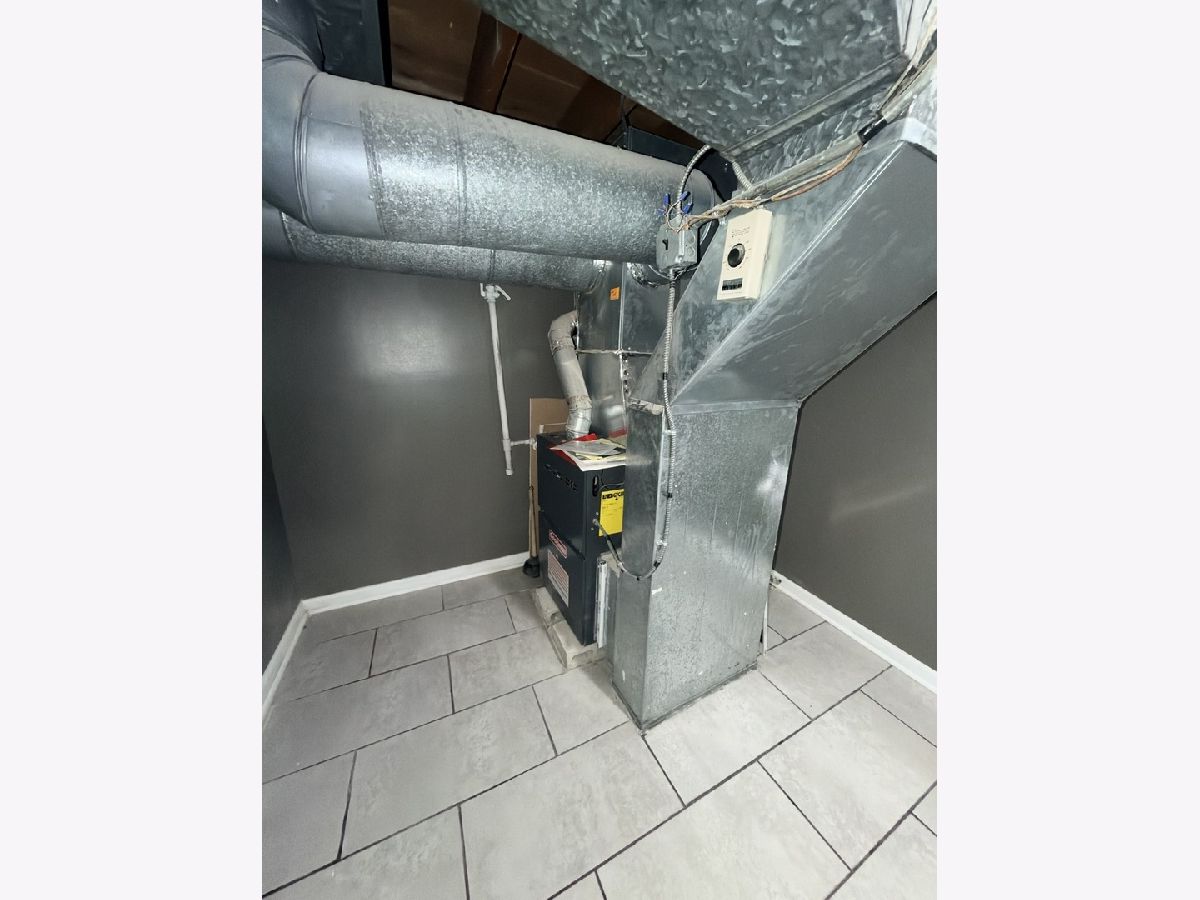
| Gas, Forced Air | |
| 12798697 | |
| 12134270020000 |
Property History
| DATE: | EVENT: | PRICE: | SOURCE: |
|---|---|---|---|
| 31 Oct, 2026 | Listed for sale | $535,000 | MRED MLS |
Room Specifics
All Bedroom Info:
Total Bedrooms: 4
Bedrooms Above Ground: 4
Bedrooms Below Ground: 0
Total Bedrooms: 4
Bedrooms Above Ground: 4
Bedrooms Below Ground: 0
Master Bedroom Info:
Dimensions: 13X11
Location: Main LevelDimensions: 13X11
Floor Type: Hardwood
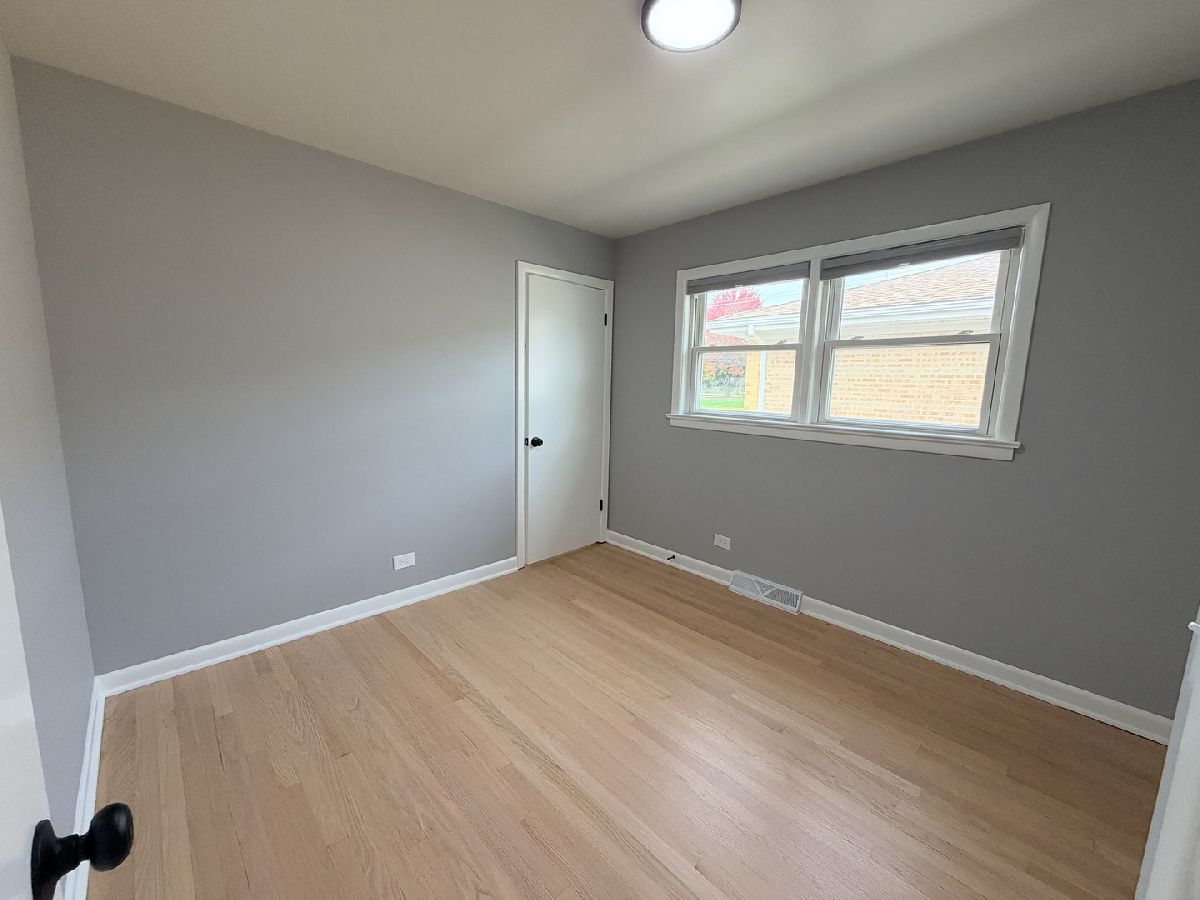
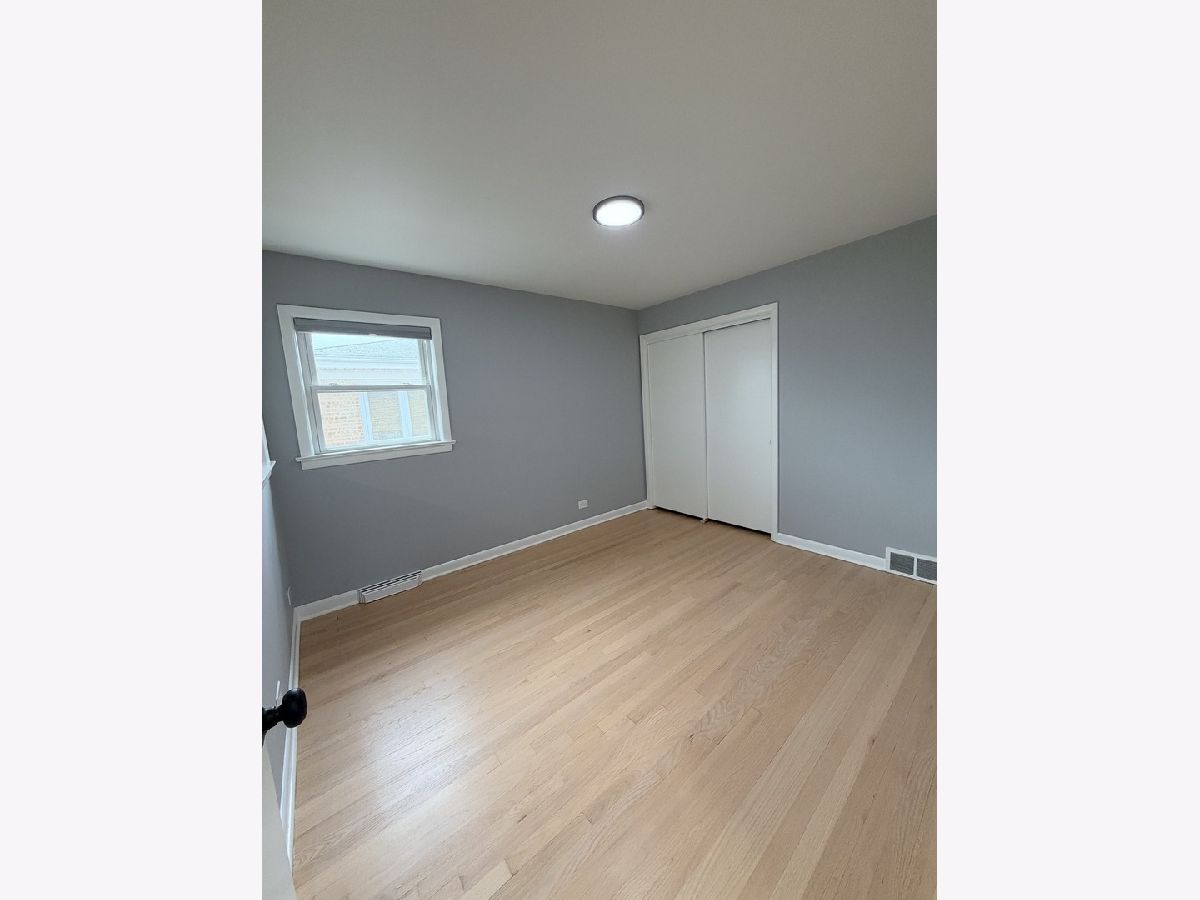
Second Bedroom Info:
Dimensions: 12X10
Location: Main LevelDimensions: 12X10
Floor Type: Hardwood
Third Bedroom Info:
Dimensions: 11X10
Location: Main LevelDimensions: 11X10
Floor Type: Hardwood
Fourth Bedroom Info:
Dimensions: 7X13
Location: —Dimensions: 7X13
Floor Type: Tile
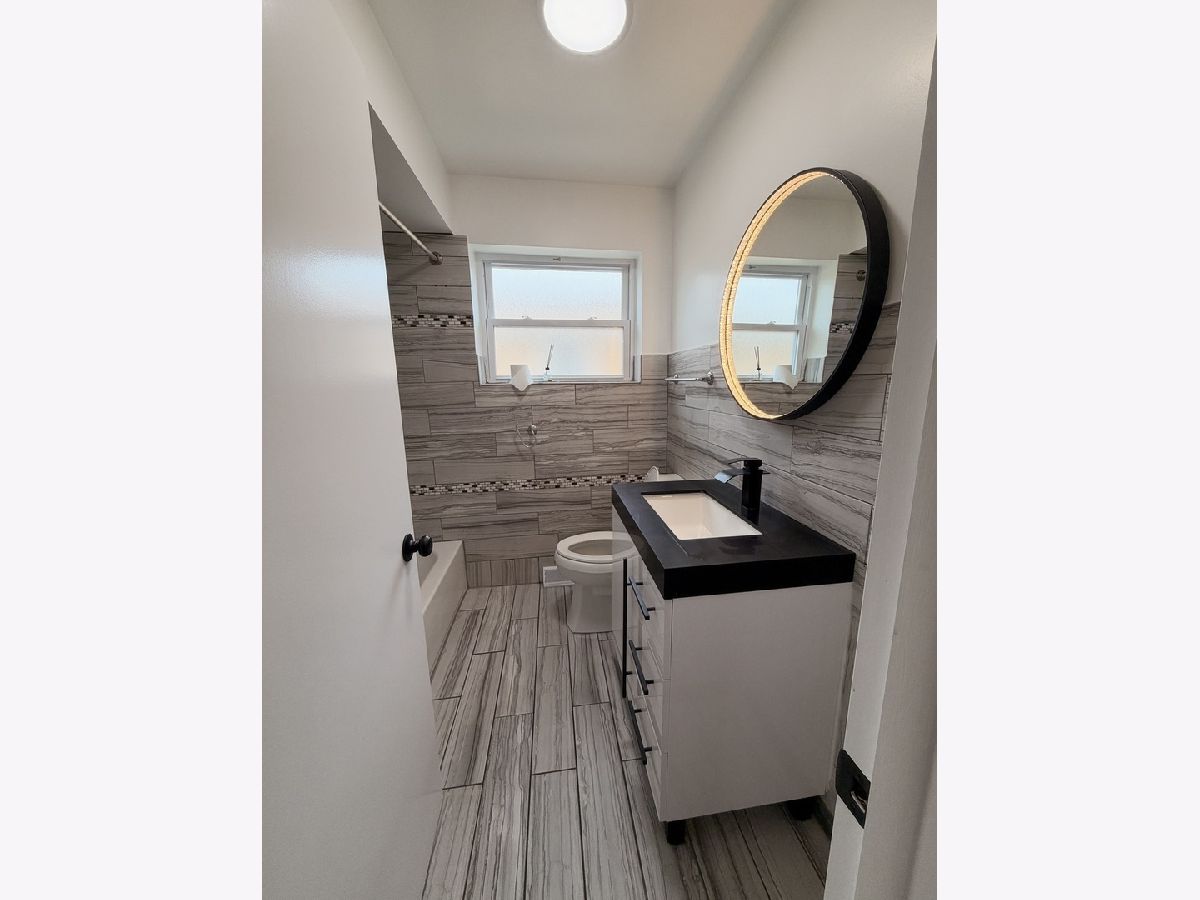
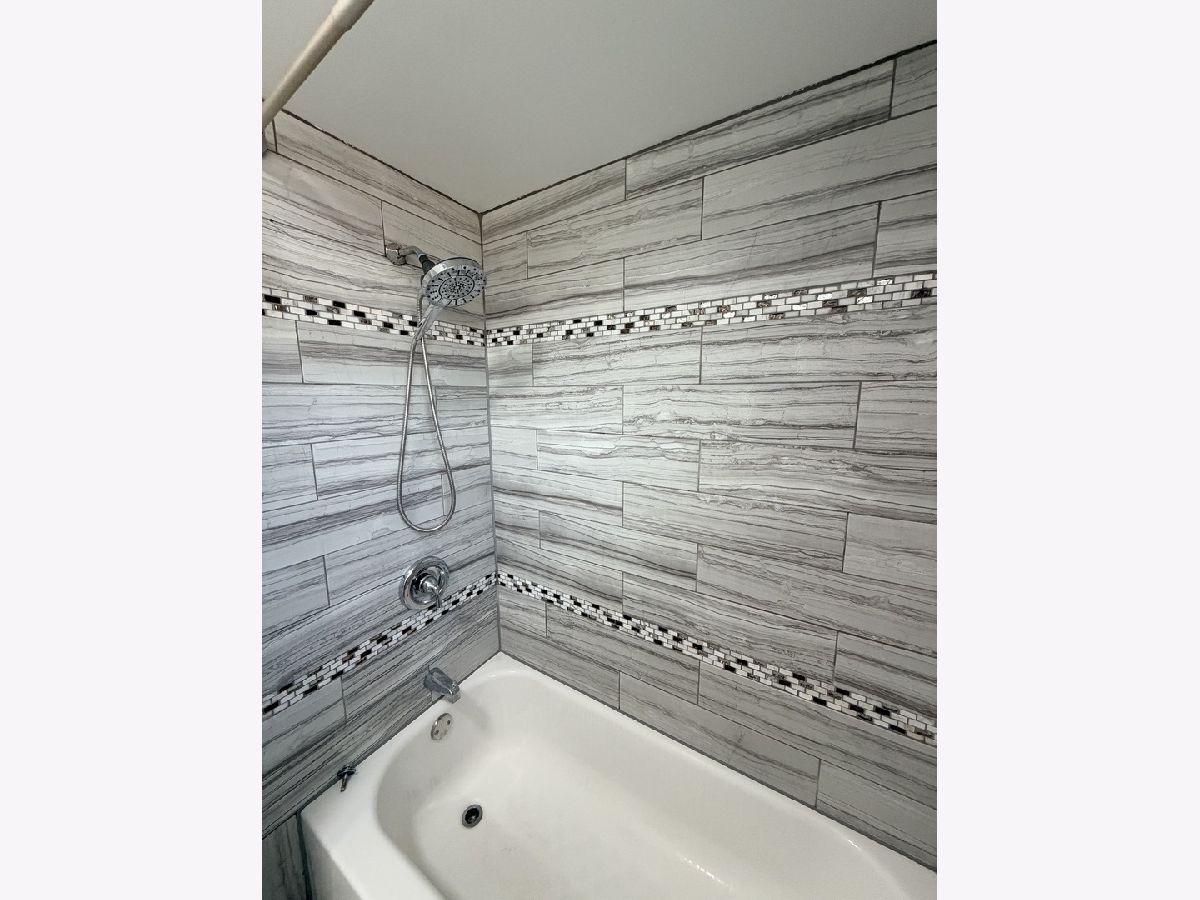
Bathroom Info:
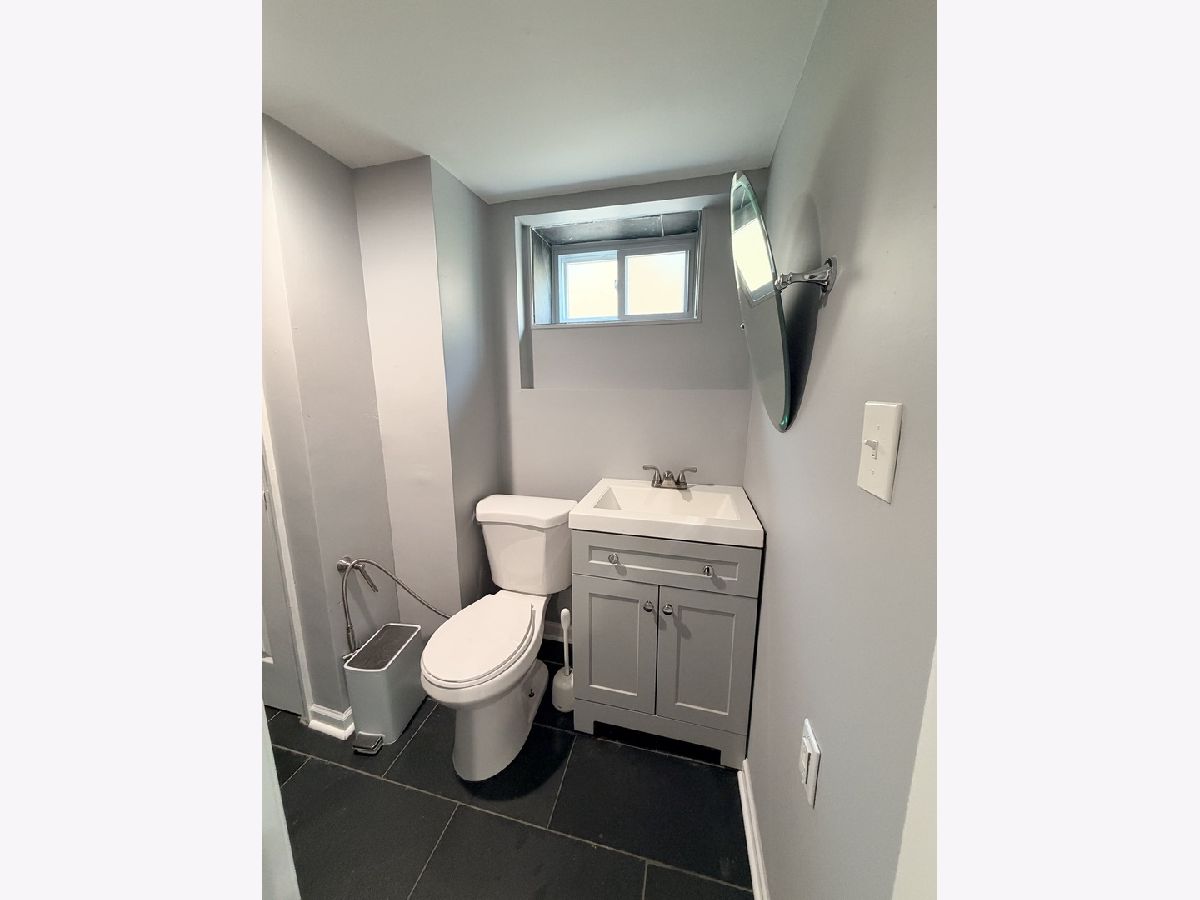
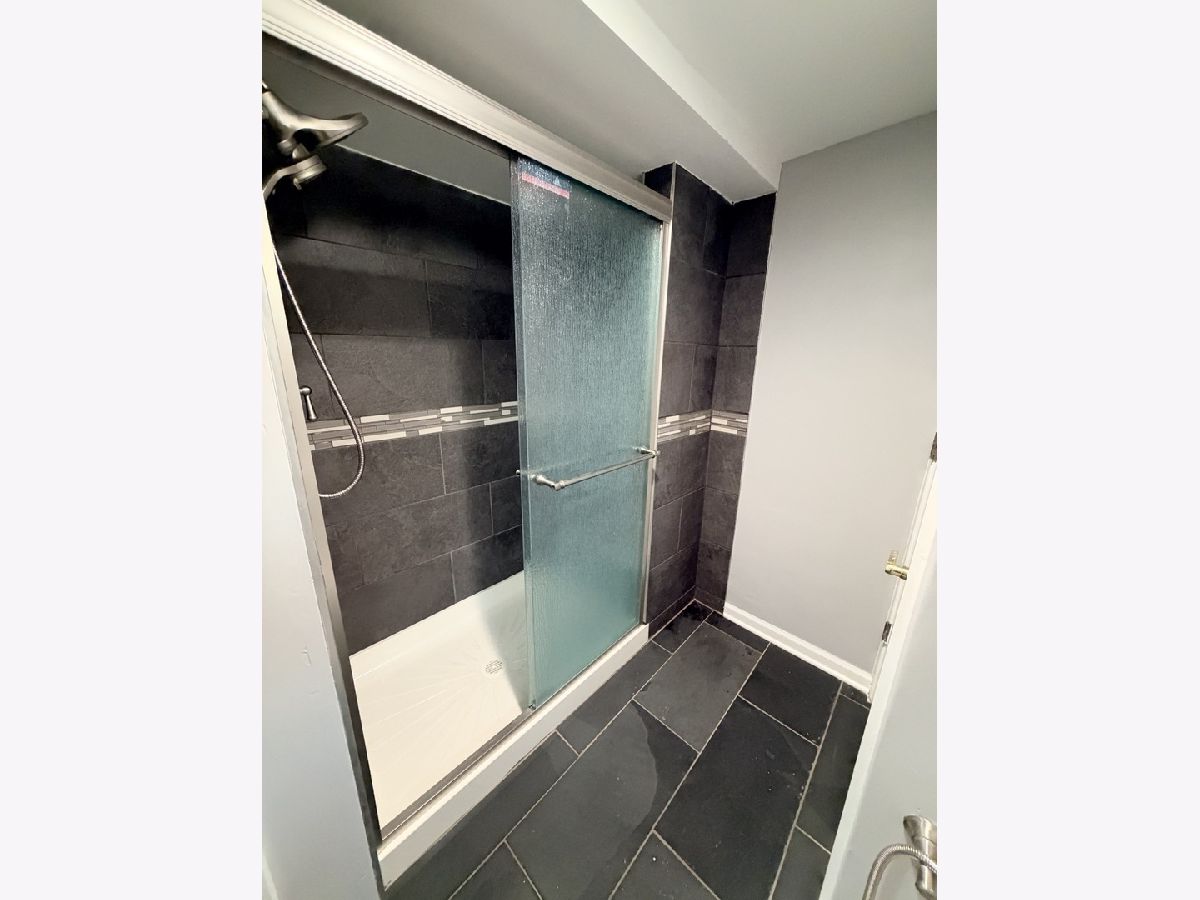
Full Bathrooms: 2
Partial Bathrooms: 0Full Bathrooms: 2
Bathroom Amenities: —
Bathroom in Basement: 1
Kitchen Info:
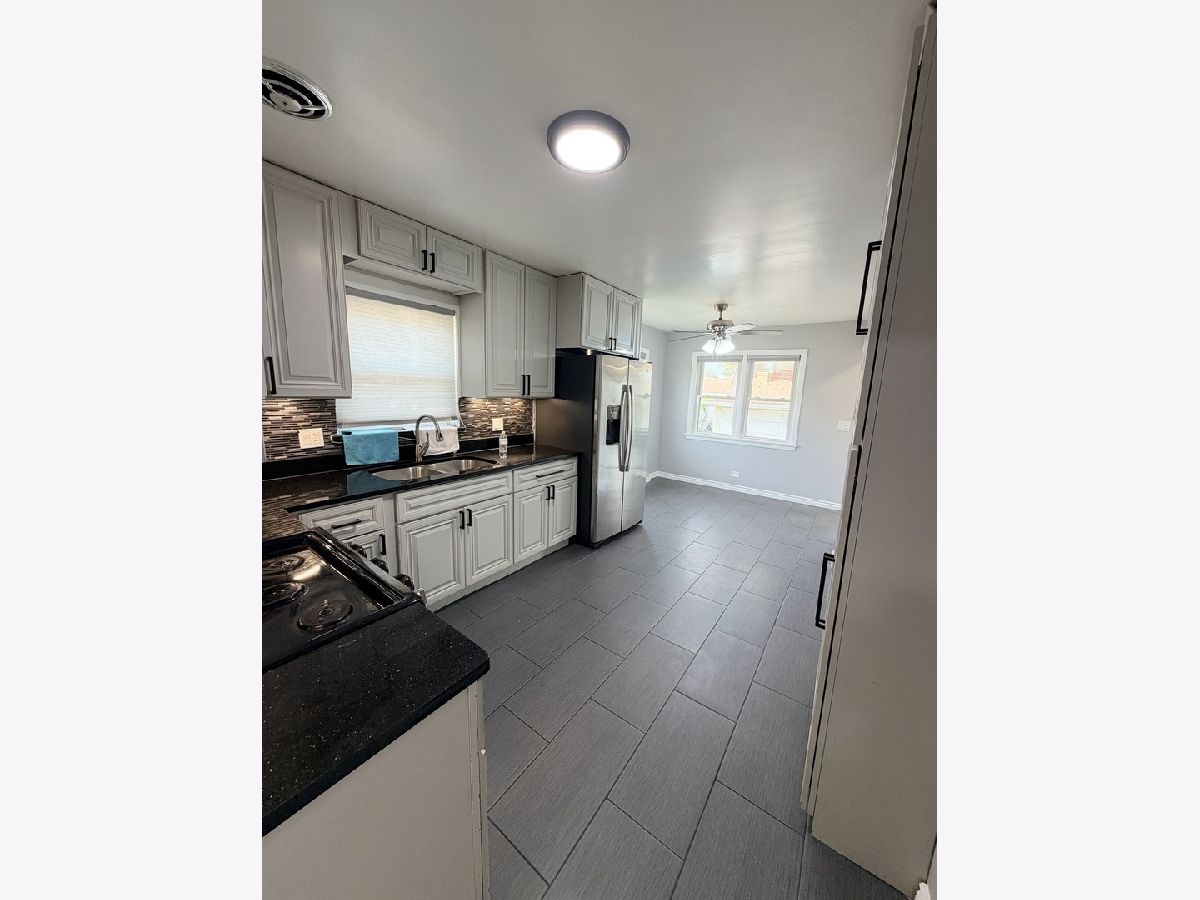
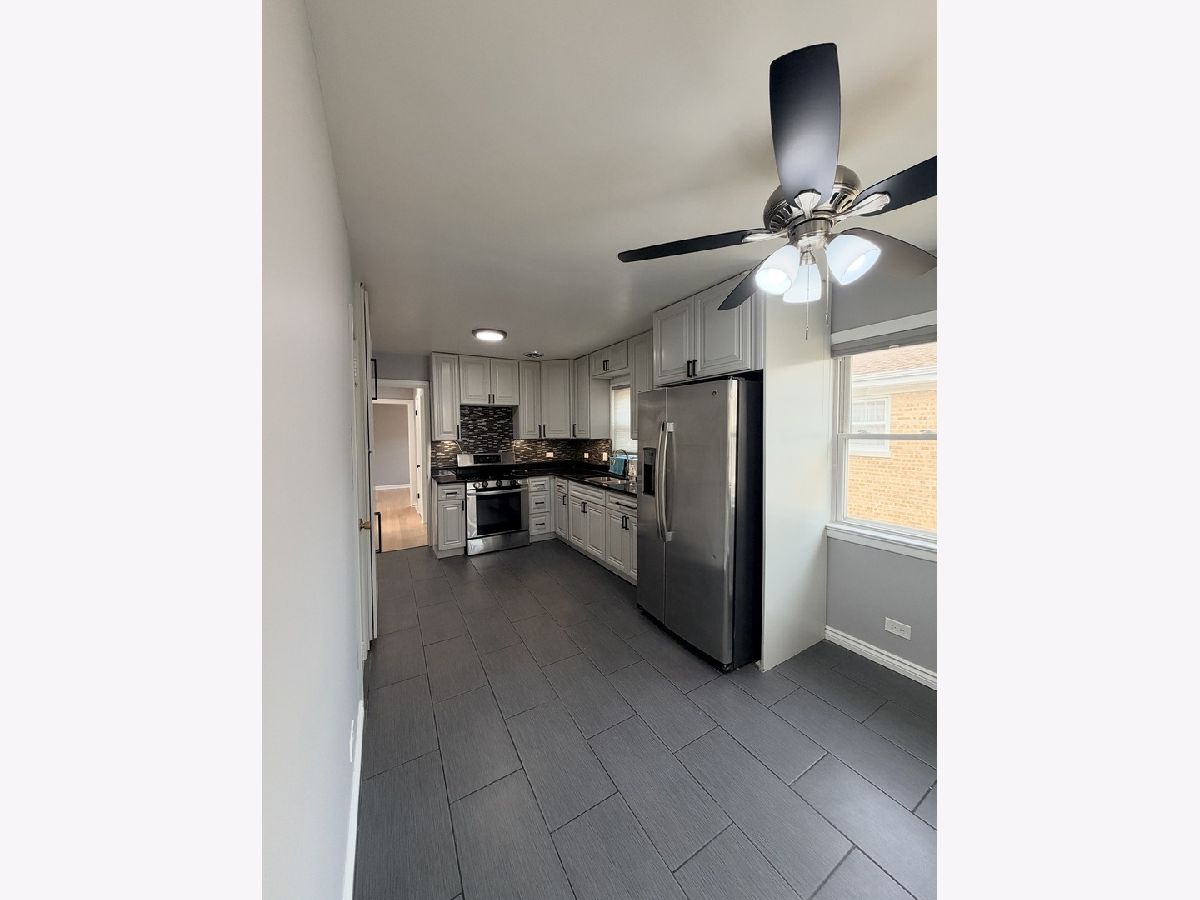
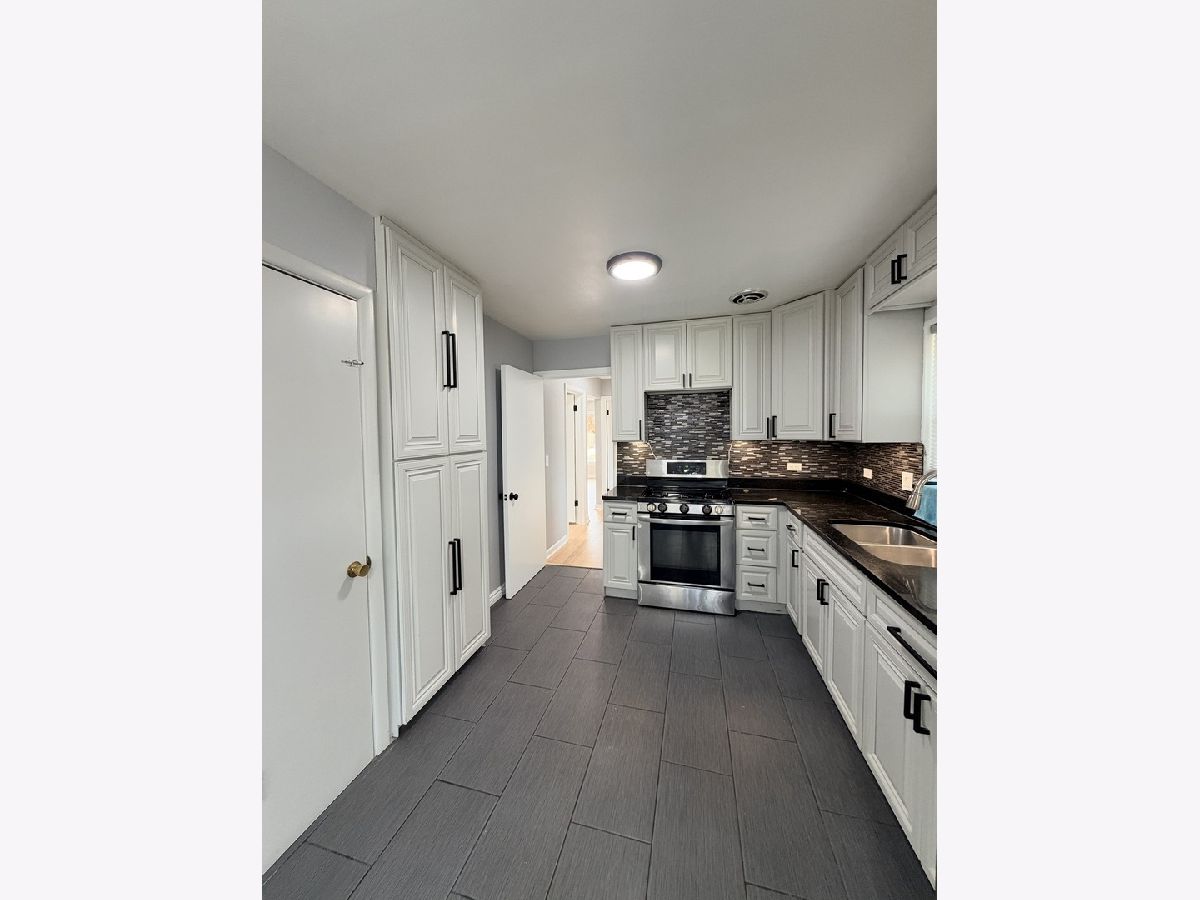
Dimensions: 18X12
Location: Main LevelDimensions: 18X12
Floor Type: Tile
Features: Eating Area-Table Space
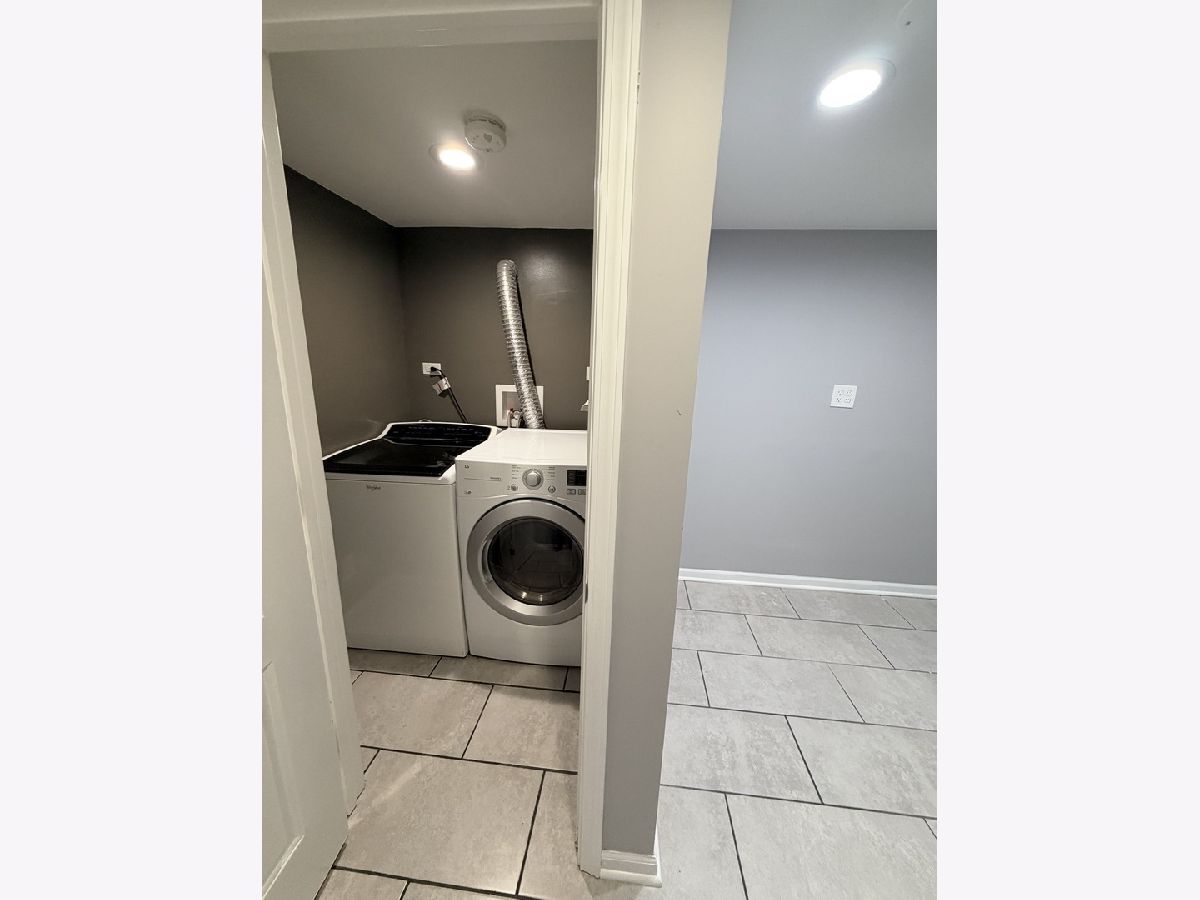
Laundry Room Info:
Dimensions: 10X9
Location: BasementDimensions: 10X9
Floor Type: Tile
Living Room Info:
Dimensions: 18X12
Location: Main LevelDimensions: 18X12
Floor Type: Hardwood
Additional Rooms Info:
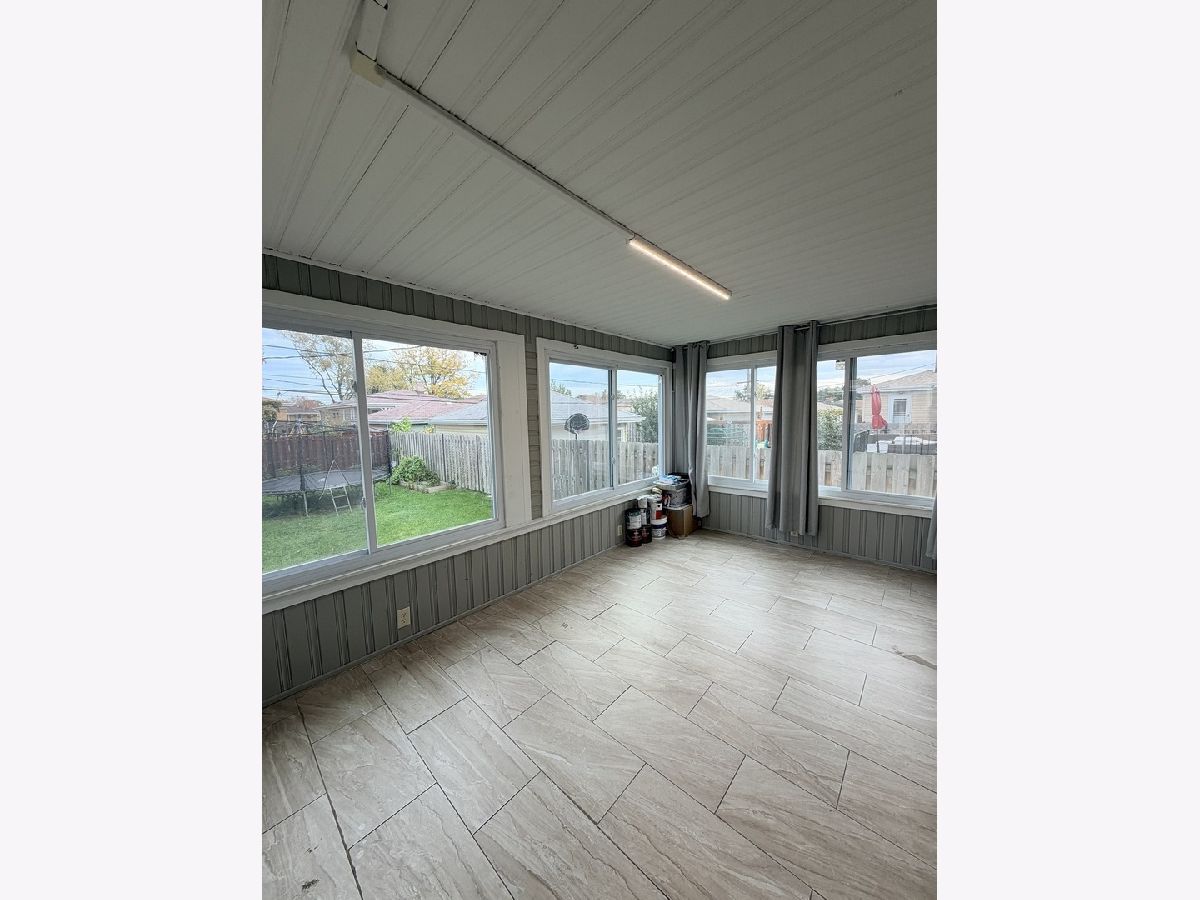
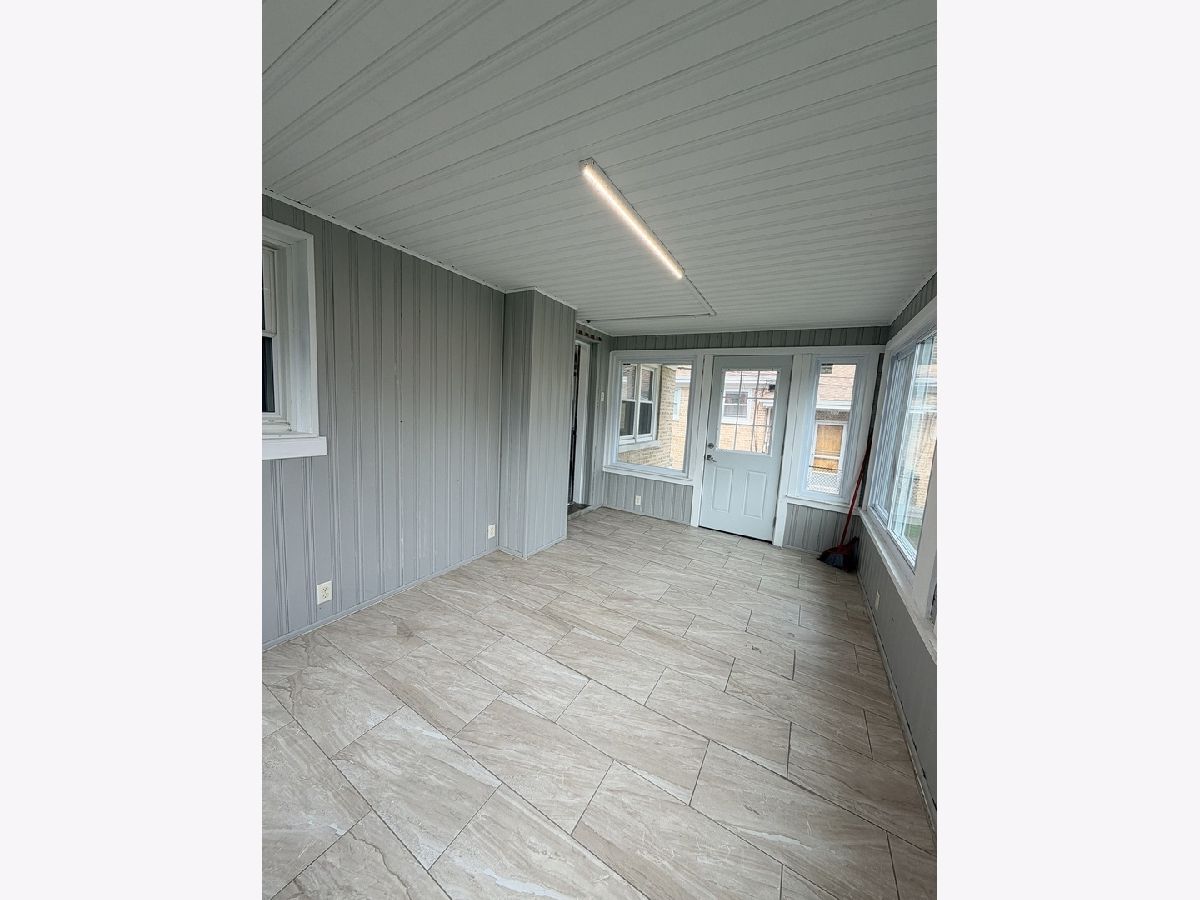
Rooms: Recreation Room, Enclosed Porch
Basement: Finished, FullRooms: Recreation Room, Enclosed Porch
First Additional Room Info:
Name: Recreation Room
Dimensions: 18X12
Location: BasementName: Recreation Room
Dimensions: 18X12
Floor Type: Tile
Second Additional Room Info:
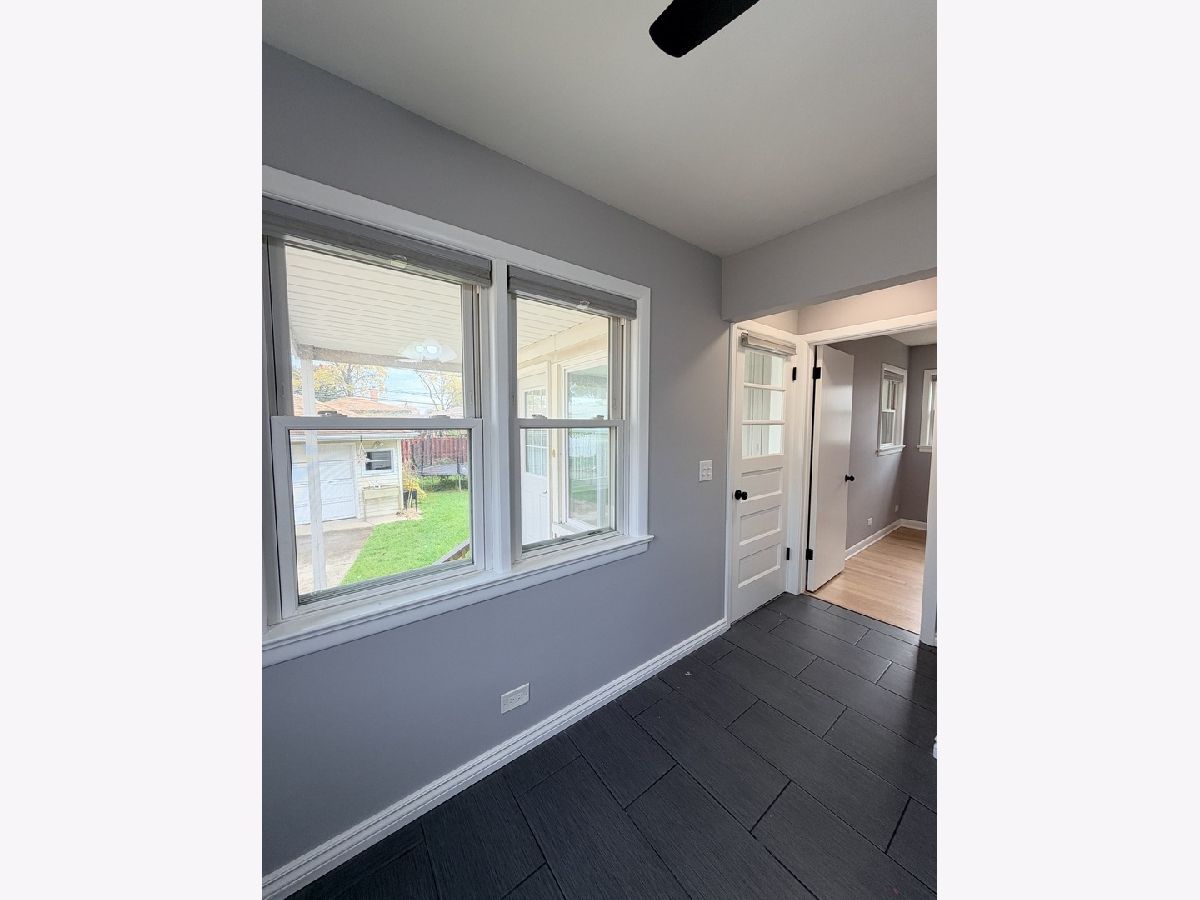
Name: Enclosed Porch
Dimensions: 15X10
Location: Main LevelName: Enclosed Porch
Dimensions: 15X10
Floor Type: Tile
Other Specifics
| 1 | |
| Concrete Perimeter | |
| Garage Door Opener, Garage Owned, Detached, Garage | |
| — | |
| — | |
| — | |
| — | |
| Landscaped | |
| 0.127 | |
| — | |
| Full | |
| — | |
| Range, Refrigerator, Washer, Dryer | |
| Not in DB | |
| Sidewalks, Street Lights, Street Paved | |
| — | |
| — |
Tax History
| Year | Property Taxes |
|---|---|
| 2026 | $6,409 |
Contact Agent
Contact Agent
Listing Provided By
HomeSmart Realty Group
