

436 2nd Avenue, Eldridge, Iowa 52748


$262,155
|
For Sale
|
|
| Status: | Active |
| Sqft: | 1,057 |
| Cost/Sqft: | $248 |
| Beds: | 2 |
| Baths: | 2 |
| Year Built: | 2026 |
| Property Taxes: | $0 |
| Lot Size: | 0,00 |
Description
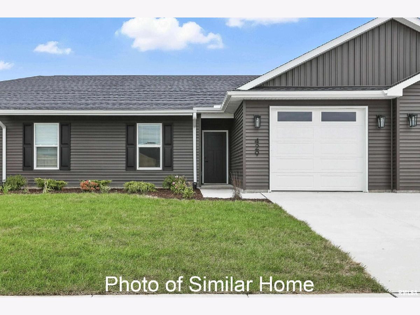
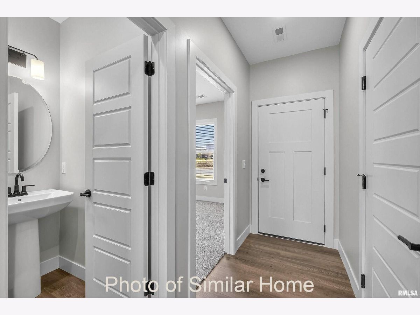
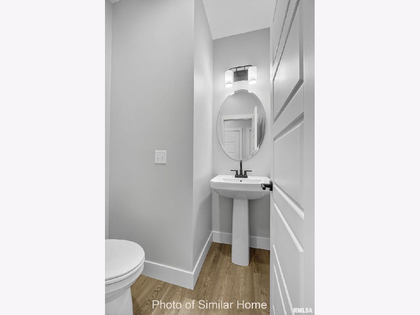
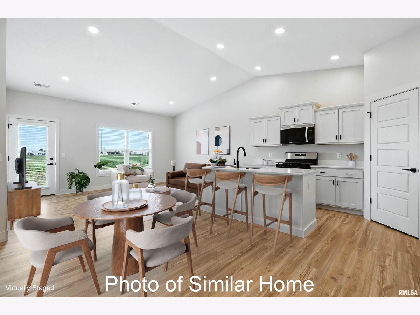
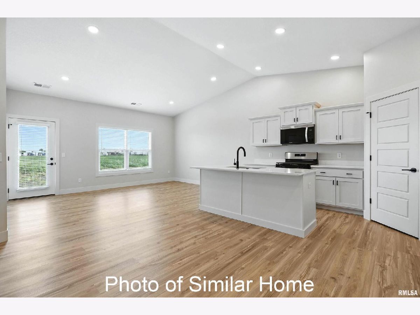
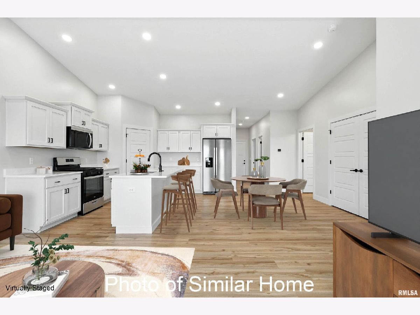
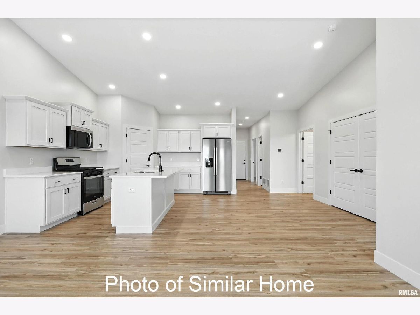
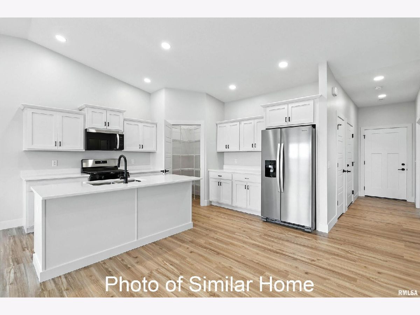
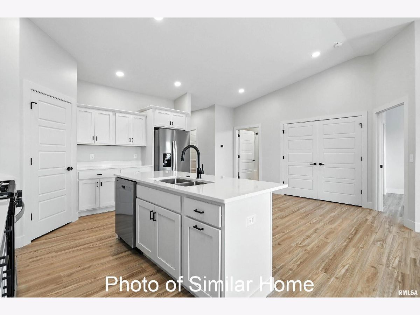
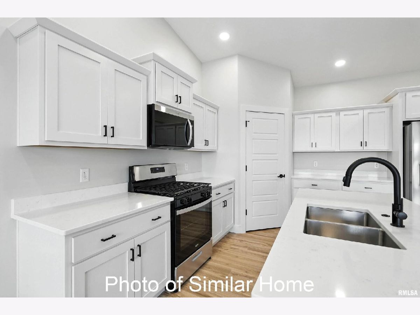
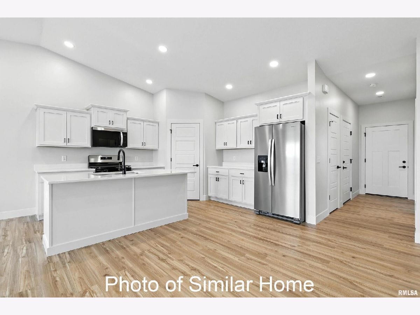
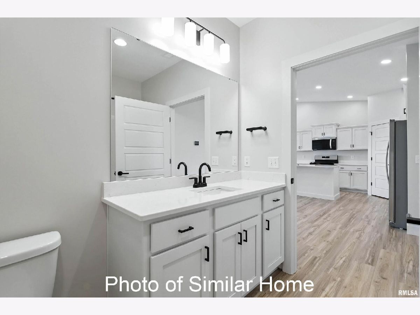
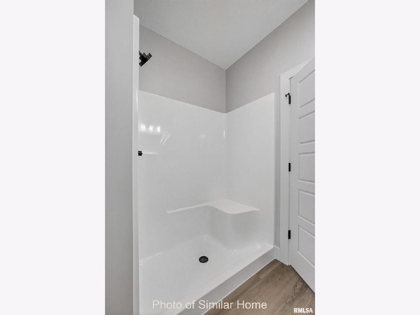
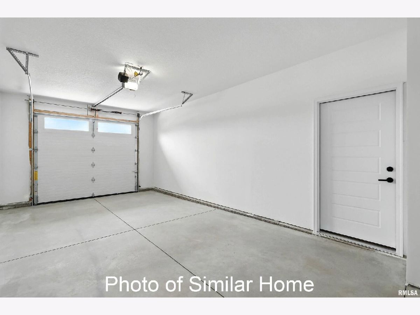
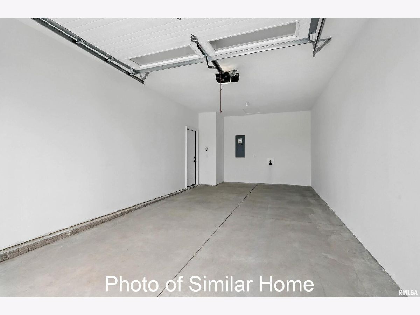
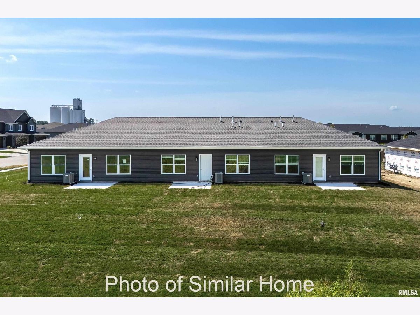
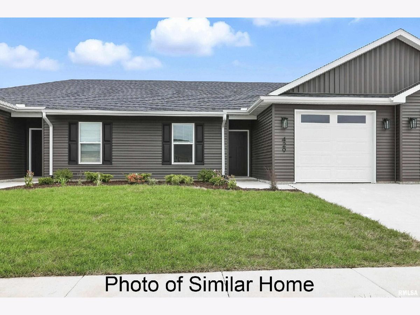
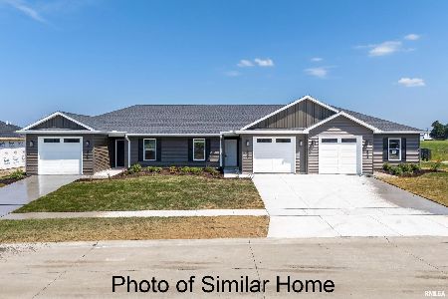
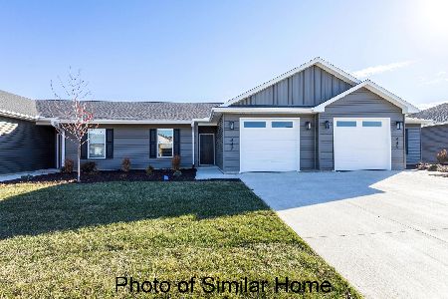
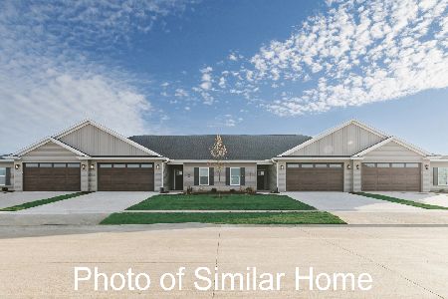
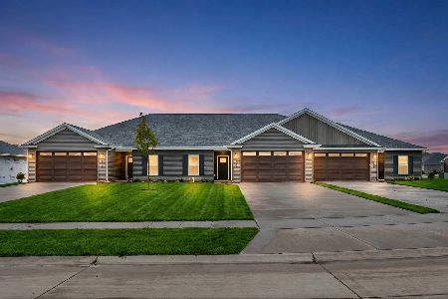
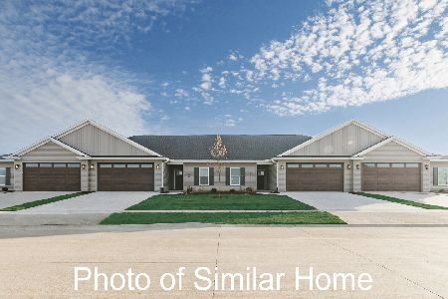
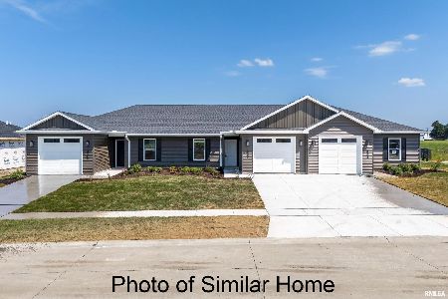
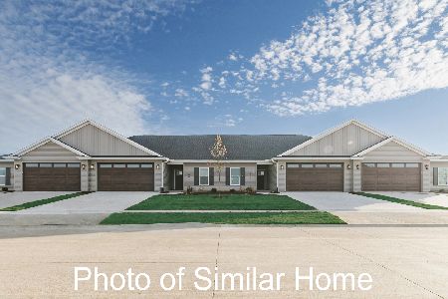
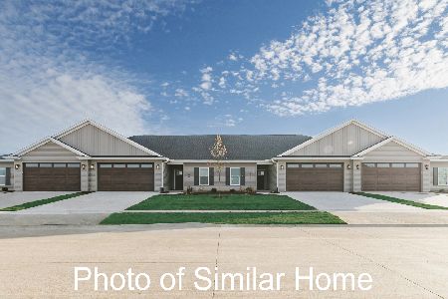
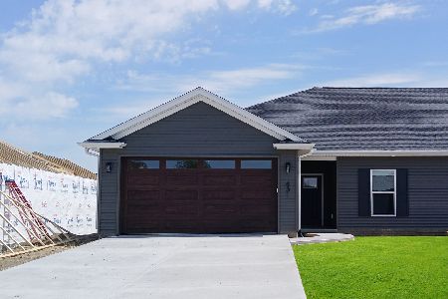
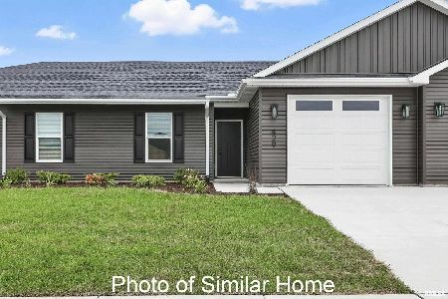
Are you on the go, living a busy lifestyle, or just want to enjoy the beauty of simplistic living? Ivy Acres offers an excellent option for you in this one level, 2 bedroom, 1.5 bath villa association. Ask about our available ADA features! ~ Ranch-style villas with a well thought through layout including zero entry from the attached garage. 2 bedrooms, 1.5 baths, quartz countertops and luxury vinyl plank flooring. HOA includes snow removal and lawn maintenance. Aspen Homes offers a price conscious option with low maintenance, and no age requirements. With the convenience of walking to the YMCA, library, Sheridan Meadows Park, Eldridge bike trail, restaurants and more! Call today to schedule your appointment! Construction is complete.
Property Specifics
| Condos/Townhomes | |
| 1 | |
| — | |
| 2026 | |
| None | |
| Vinyl Siding | |
| Asphalt | |
| — | |
| No | |
| — |
| Scott | |
| Ivy Acres | |
| 2100 / Annual | |
| Lawn Care, Snow Removal | |
| Public | |
| Public Sewer | |
| Central Air | |
| Gas, Forced Air | |
| 12580769 | |
| 931137609 |
Nearby Schools
| NAME: | DISTRICT: | DISTANCE: | |
|---|---|---|---|
|
High School
North Scott High School |
4784 | Not in DB | |
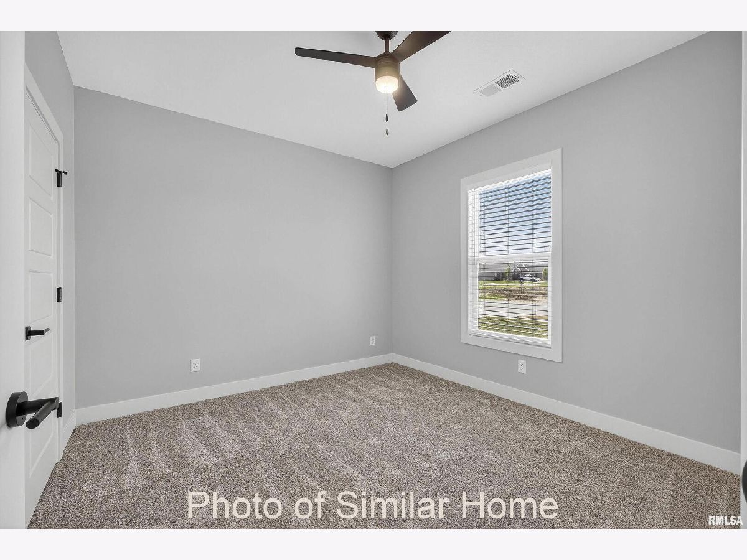
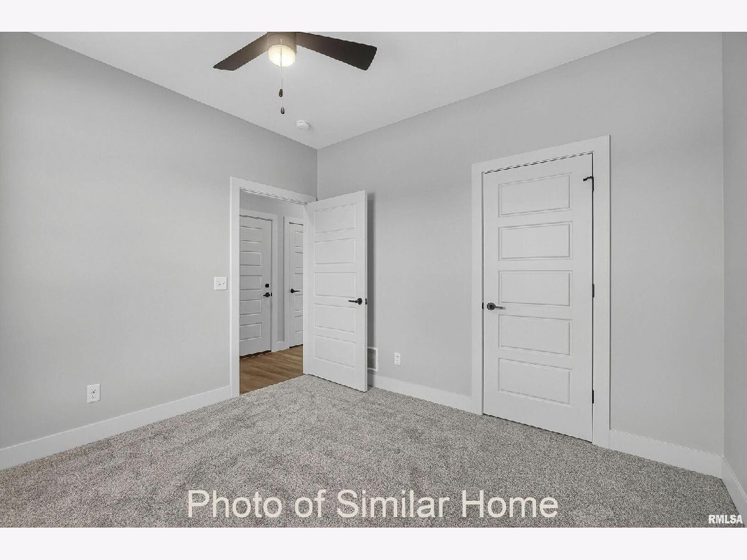
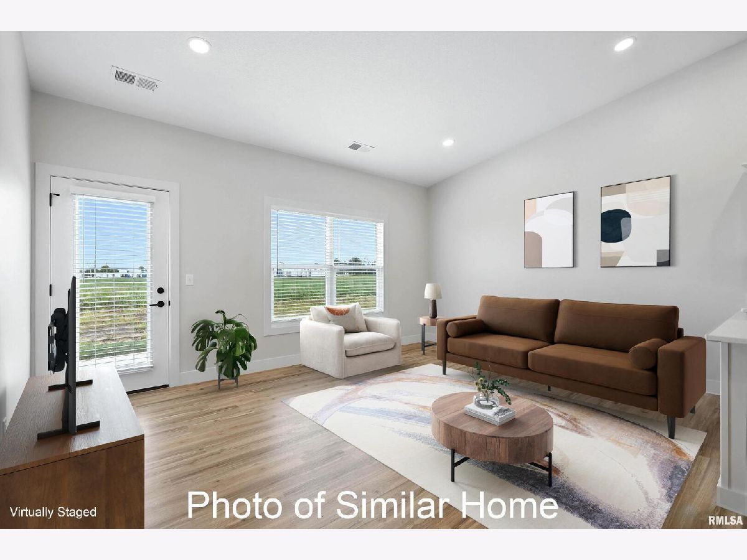
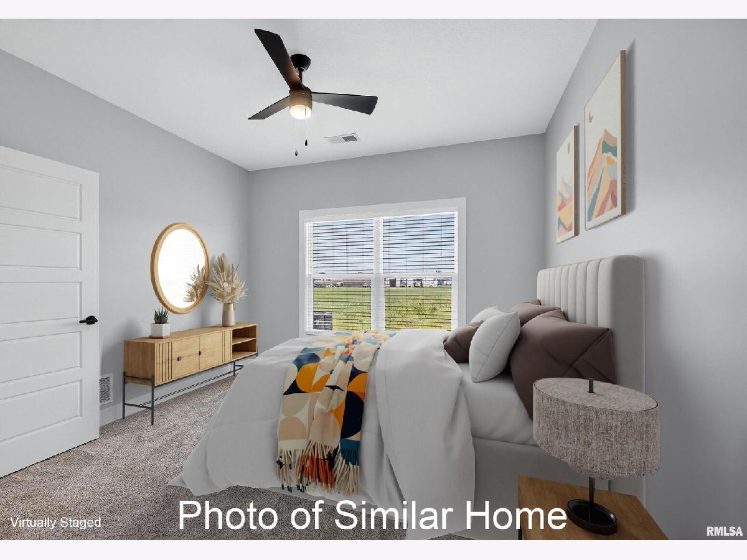
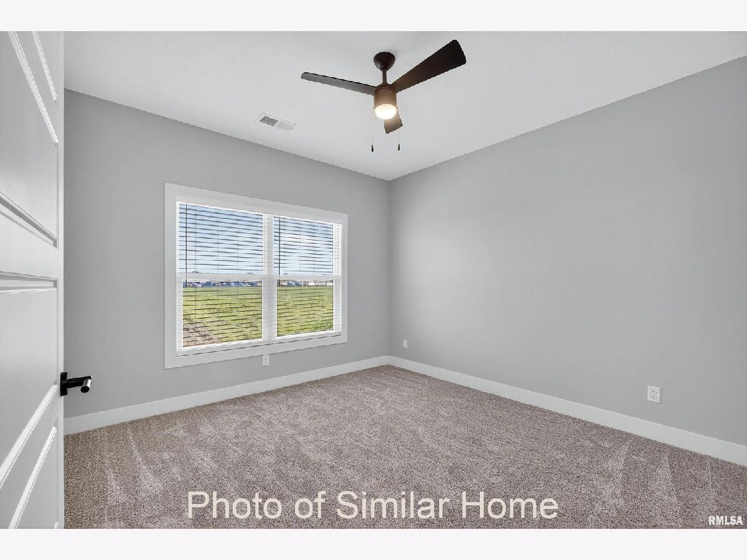
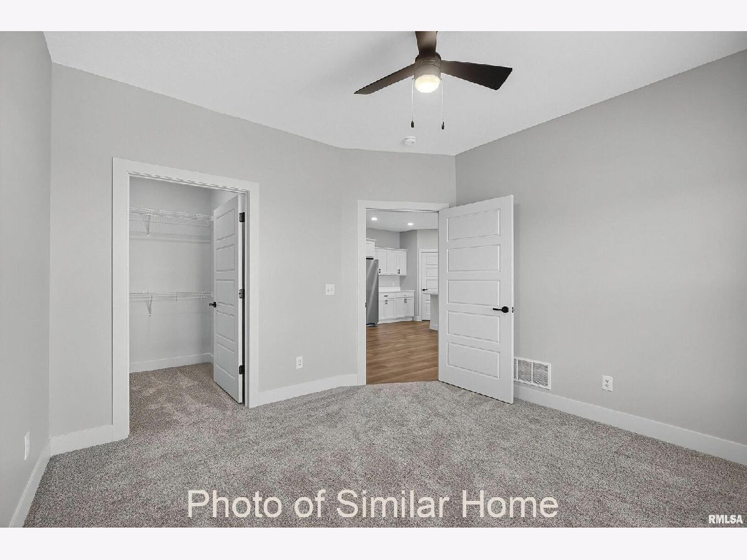
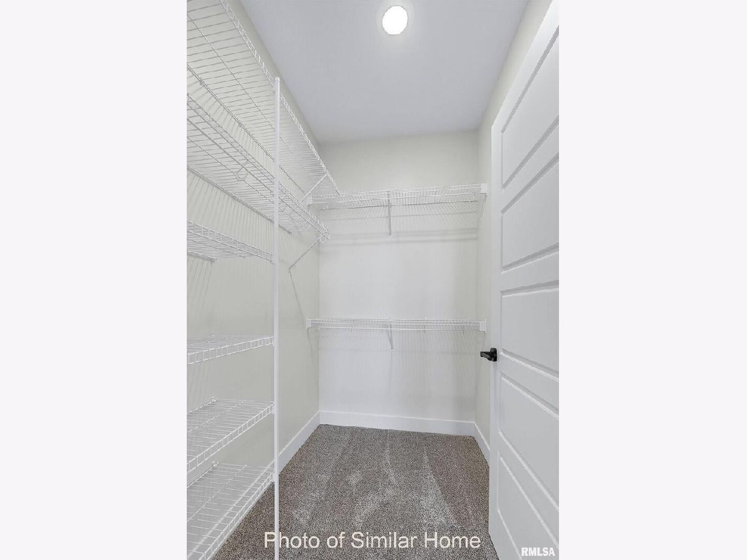
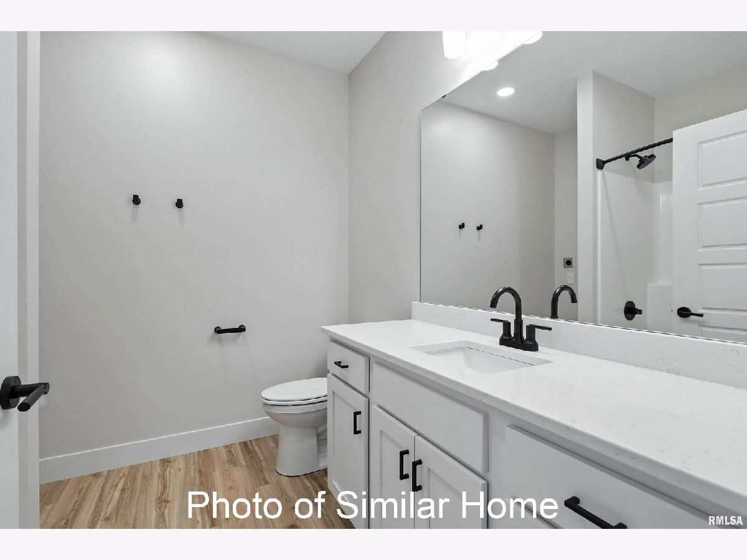
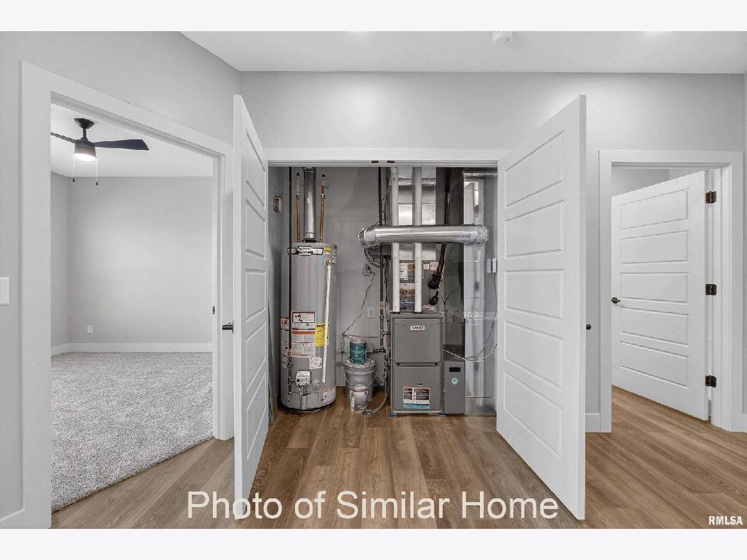
Some photos of this home have been virtually staged.
Room Specifics
Total Bedrooms: 2
Bedrooms Above Ground: 2
Bedrooms Below Ground: 0
Dimensions: 12X12
Floor Type: Carpet
Dimensions: 11X11
Floor Type: Carpet
Full Bathrooms: 2
Bathroom Amenities: —
Bathroom in Basement: 0
Dimensions: 12X13
Floor Type: Luxury Vinyl
Features: Eating Area-Table Space, Island, Pantry-Walk-in
Dimensions: 1X1
Floor Type: Luxury Vinyl
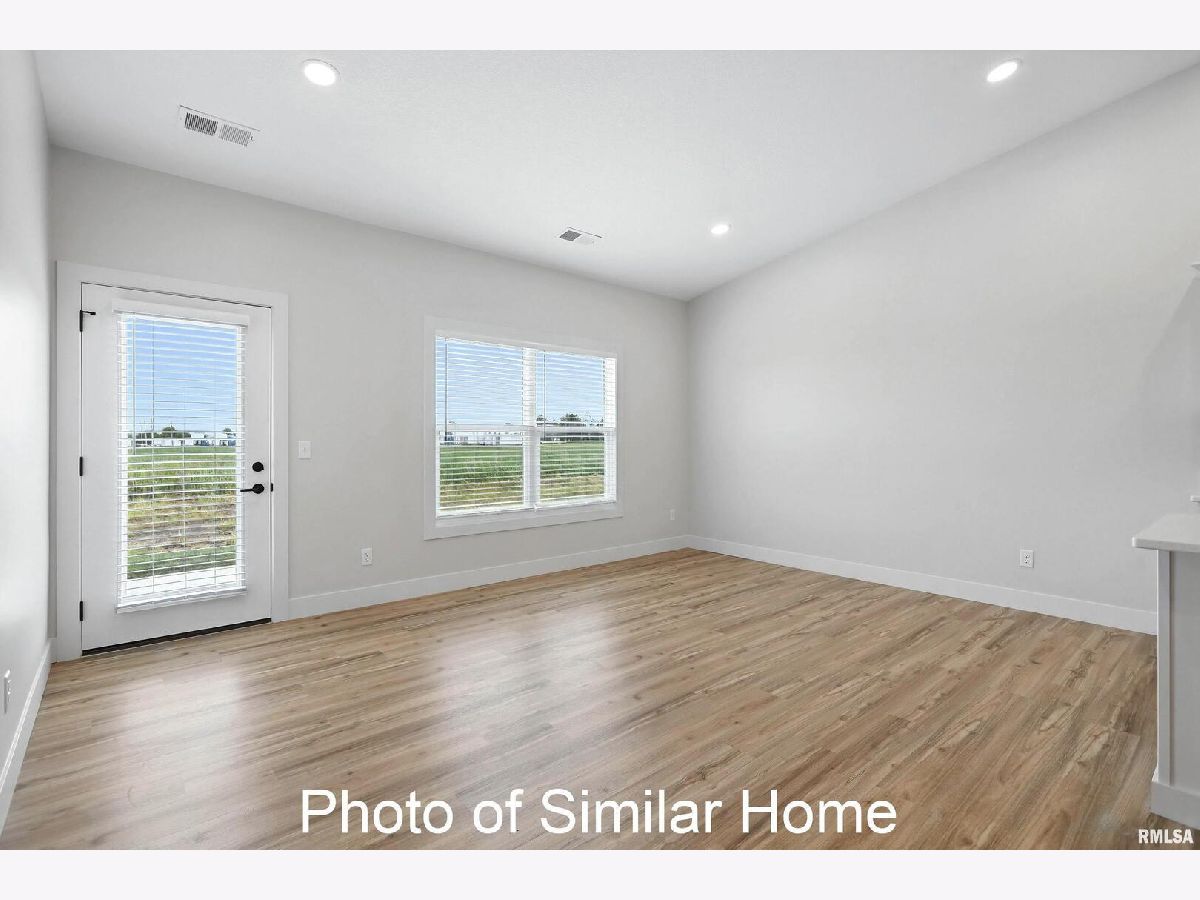
Rooms: Eating Area, Great Room
Name: Great Room
Dimensions: 16X13
Floor Type: Luxury Vinyl
Name: Eating Area
Dimensions: 8X10
Floor Type: Luxury Vinyl
Other Specifics
| 1 | |
| — | |
| Garage Door Opener, Attached, Garage | |
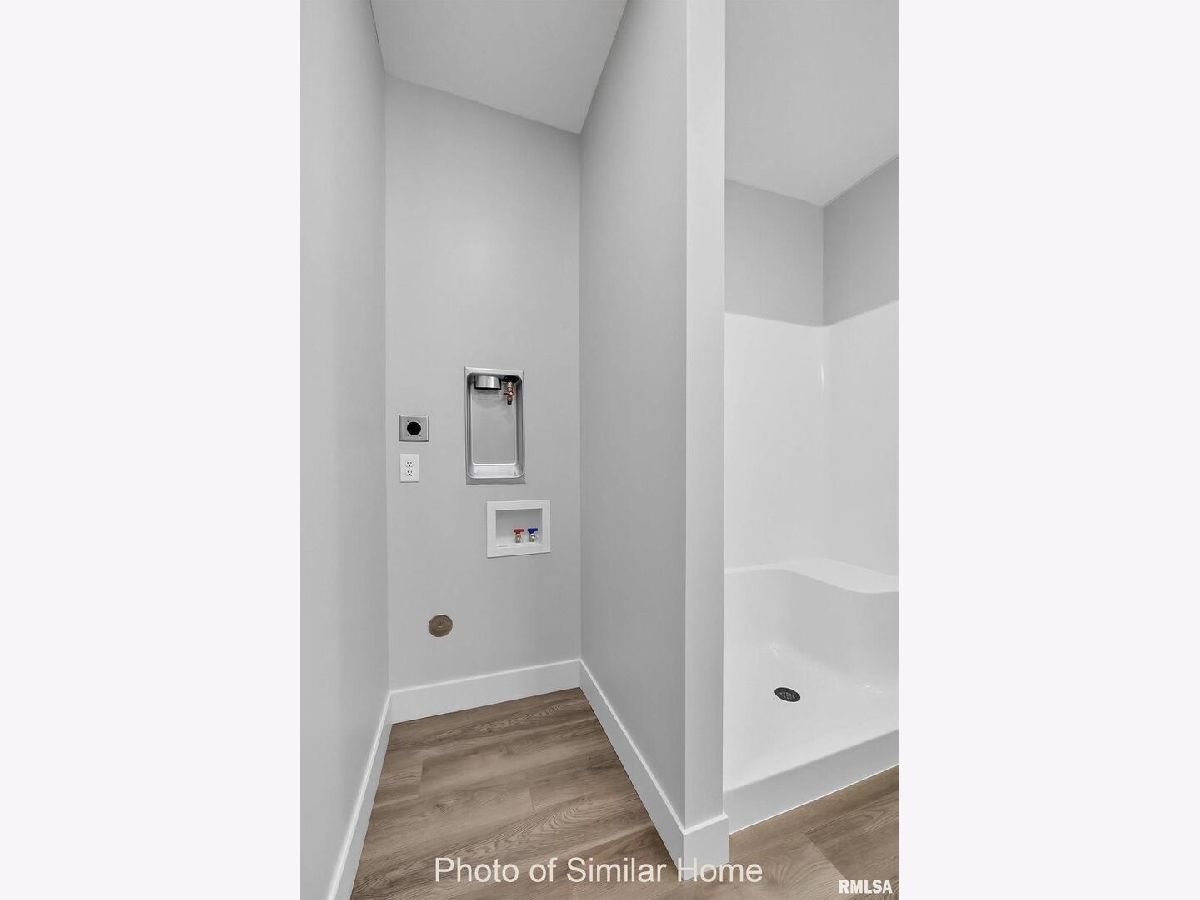
| Main Level, Washer Hookup, Gas Dryer Hookup, Electric Dryer Hookup, In Unit | |
| — | |
| Patio | |
| Main Level Entry | |
| — | |
| Level | |
| 31x151x42x151 | |
| — | |
| None | |
| Vaulted Ceiling(s), 1st Floor Bedroom, 1st Floor Full Bath, Walk-In Closet(s), High Ceilings, Open Floorplan, Pantry, Quartz Counters | |
| Dishwasher, Disposal, Microwave, Range, Refrigerator, Humidifier | |
| Not in DB | |
| — | |
| — | |
| — |
Contact Agent
Nearby Similar Homes
Nearby Sold Comparables
Contact Agent
Listing Provided By
Mel Foster Co. Davenport
