

436 Fenton Avenue, Romeoville, Illinois 60446


$195,000
|
For Sale
|
|
| Status: | New |
| Sqft: | 902 |
| Cost/Sqft: | $216 |
| Beds: | 3 |
| Baths: | 1 |
| Year Built: | 1959 |
| Property Taxes: | $5,441 |
| Lot Size: | 0,15 |
Description
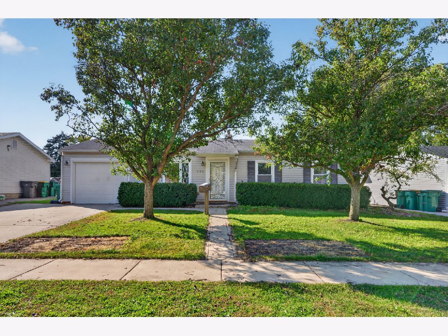
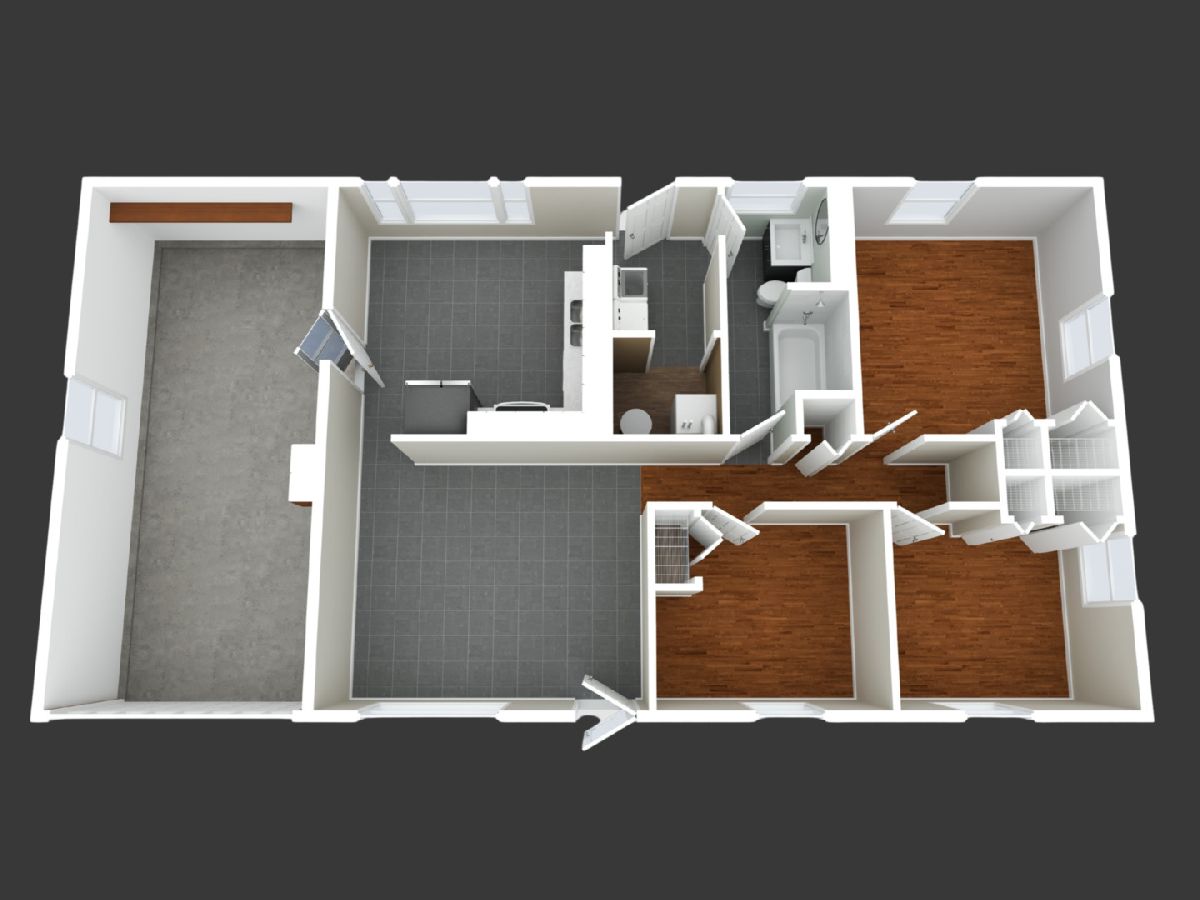
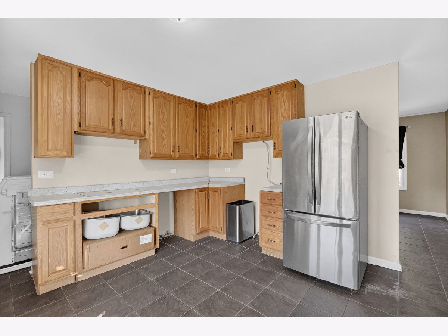
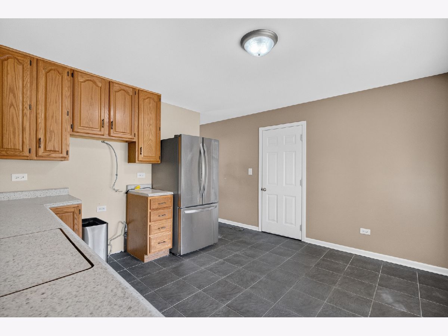
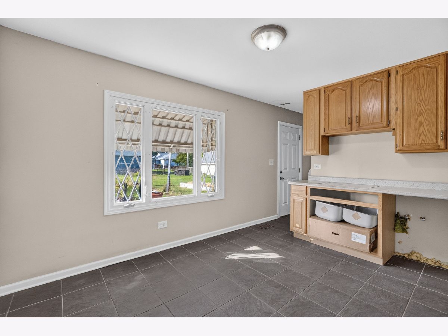
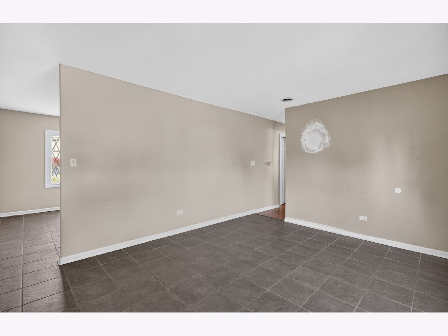
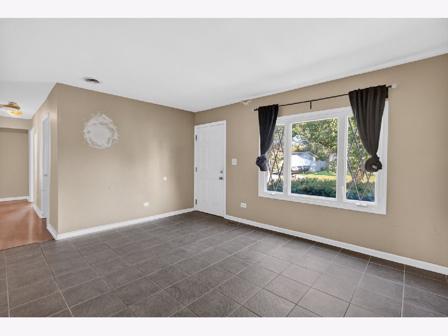
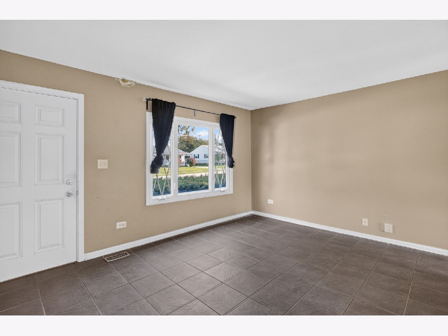
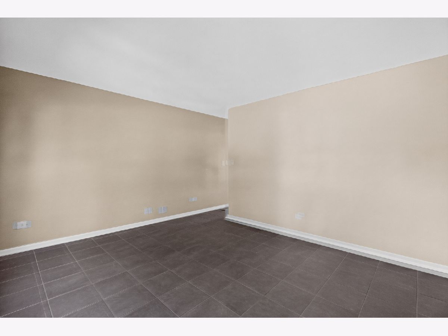
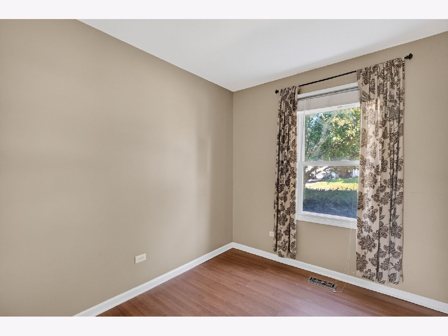
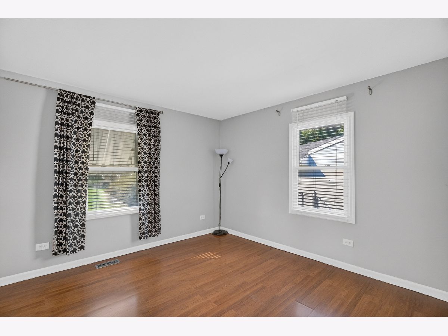
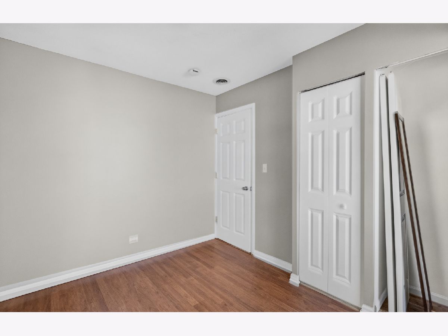
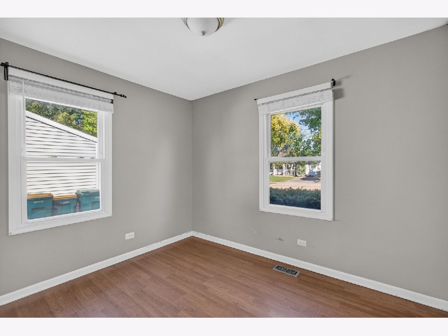
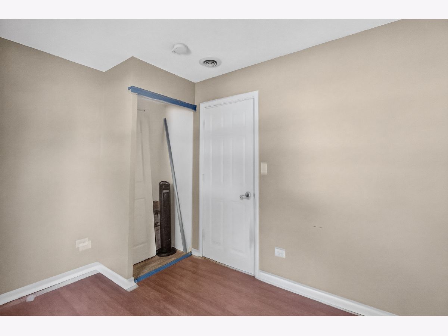
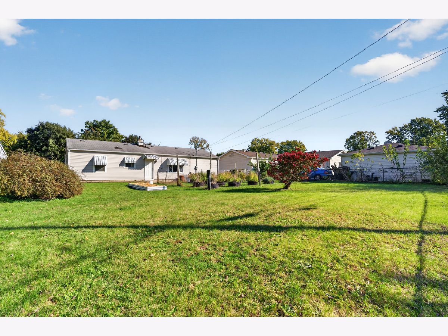
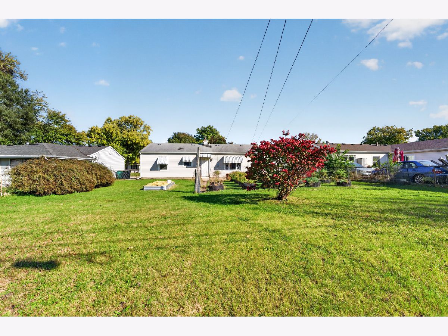
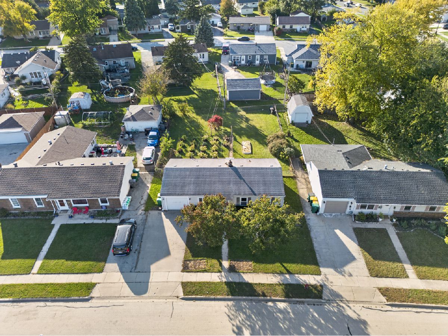
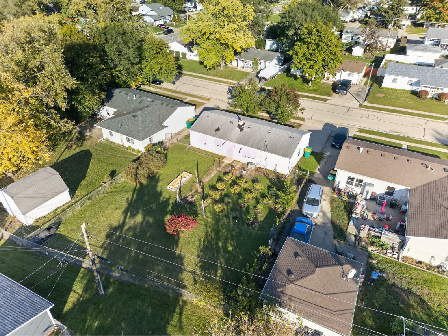
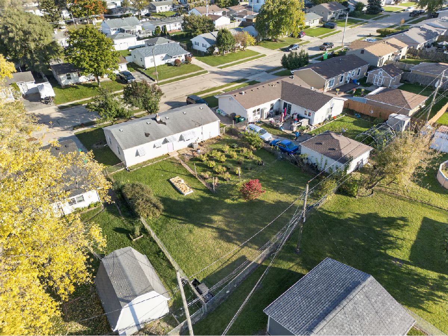
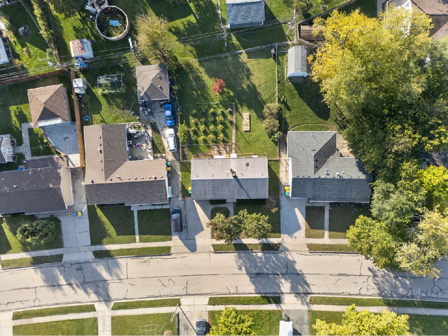
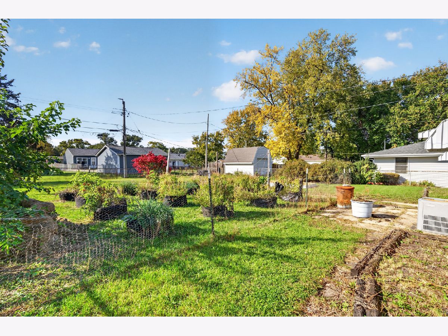
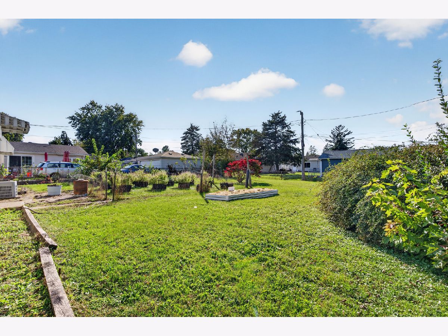
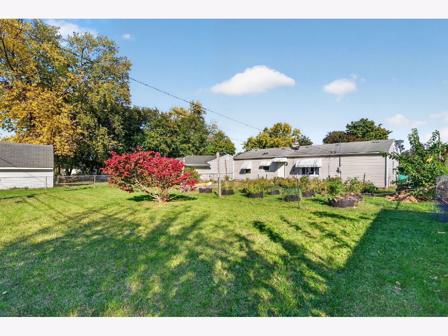
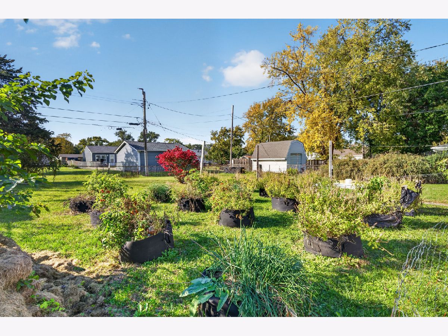
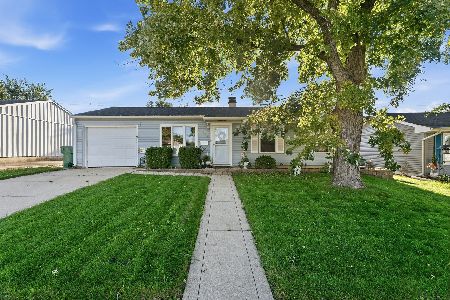
The next chapter starts with your ideas! Renovations were underway at this three-bedroom, one-bath Romeoville ranch when the sellers received an out-of-state opportunity they couldn't pass up. Now, the opportunity to finish what they started belongs to you. The kitchen and bathroom require renovation, giving the next owner a chance to choose the finishes and shape the spaces they'll use every day. Single-level living and an attached garage add everyday practicality, while the fenced backyard offers room to gather, unwind or keep growing in a garden the sellers have maintained without pesticides. Enjoy nearby neighborhood parks, library, Joliet Junior College's Romeoville Campus, and local shopping and dining add to the surrounding conveniences. Bring your vision, renovation budget and willingness to roll up your sleeves- there's work to do and a home to make your own!
Property Specifics
| Single Family | |
| — | |
| — | |
| 1959 | |
| Crawl Space | |
| Vinyl Siding | |
| Asphalt | |
| — | |
| No | |
| 0.15 |
| Will | |
| — | |
| — / Not Applicable | |
| None | |
| Public | |
| Public Sewer | |
| Central Air | |
| Gas, Forced Air | |
| No | |
| 12793875 | |
| 1202334080260000 |
Nearby Schools
| NAME: | DISTRICT: | DISTANCE: | |
|---|---|---|---|
|
Grade School
Robert C Hill Elementary School |
365U | — | |
|
Middle School
John J Lukancic Middle School |
365U | Not in DB | |
|
High School
Romeoville High School |
365U | Not in DB | |
Room Specifics
Total Bedrooms: 3
Bedrooms Above Ground: 3
Bedrooms Below Ground: 0
Dimensions: 11X12
Floor Type: Laminate
Dimensions: 10X9
Floor Type: Laminate
Dimensions: 10X9
Floor Type: Laminate
Full Bathrooms: 1
Bathroom Amenities: —
Bathroom in Basement: —
Dimensions: 13X12
Floor Type: Ceramic Tile
Features: Eating Area-Table Space
Dimensions: 5X7
Floor Type: Ceramic Tile
Dimensions: 14X12
Floor Type: Ceramic Tile
Rooms: No additional rooms
Other Specifics
| 1 | |
| Concrete Perimeter | |
| Concrete, Garage Door Opener, Garage Owned, Attached, Garage | |
| Main Level | |
| — | |
| — | |
| Fenced, Chain Link | |
| — | |
| — | |
| 66.3 x 123.7 x 68.2 x 135. | |
| Unfinished | |
| None | |
| 1st Floor Bedroom, 1st Floor Full Bath | |
| Refrigerator, Washer, Dryer | |
| Not in DB | |
| Park, Curbs, Sidewalks, Street Lights, Street Paved | |
| — | |
| — |
Contact Agent
Nearby Similar Homes

Nearby Sold Comparables



Contact Agent
Listing Provided By
Hexagon Real Estate
