

436 Touhy Avenue, Des Plaines, Illinois 60018


$56,000
|
For Sale
|
|
| Status: | Pending |
| Sqft: | 0 |
| Cost/Sqft: | — |
| Beds: | 2 |
| Baths: | 1 |
| Year Built: | 2015 |
| Property Taxes: | $0 |
| Lot Size: | 0,00 |
Description
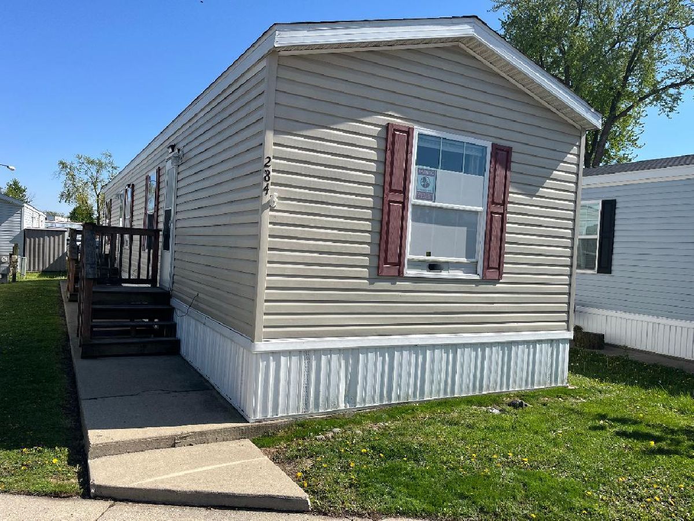
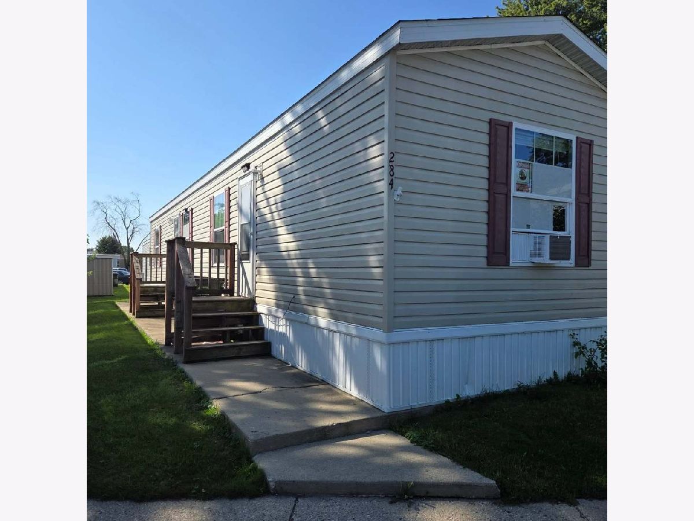
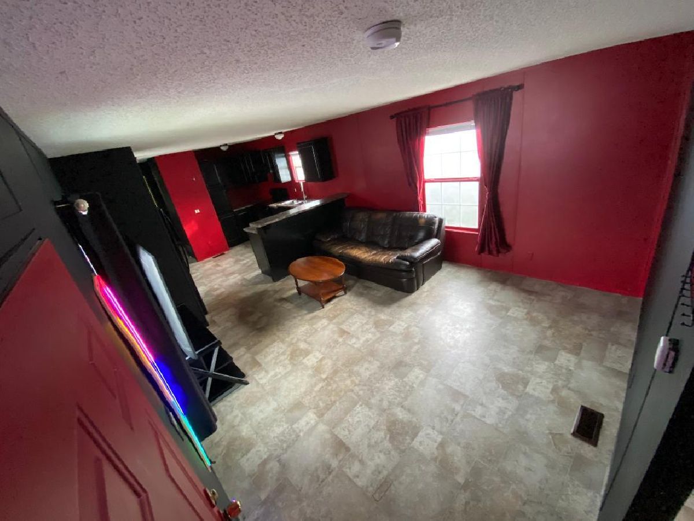
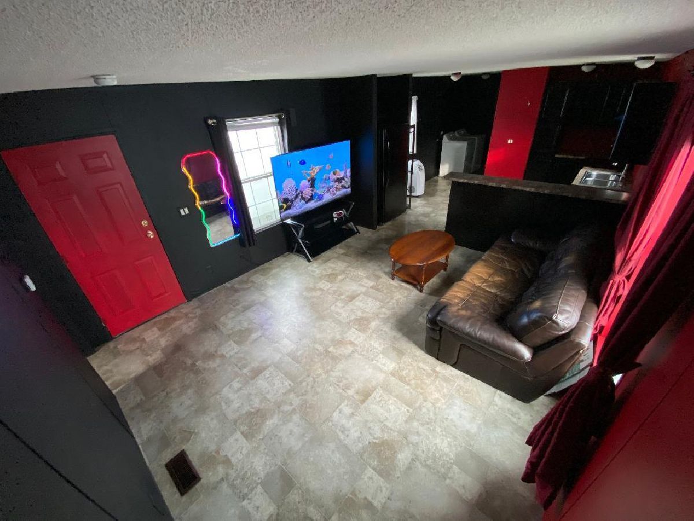
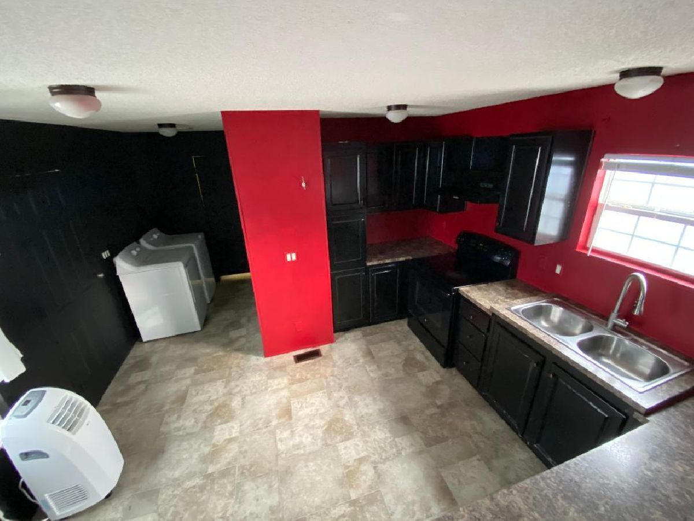
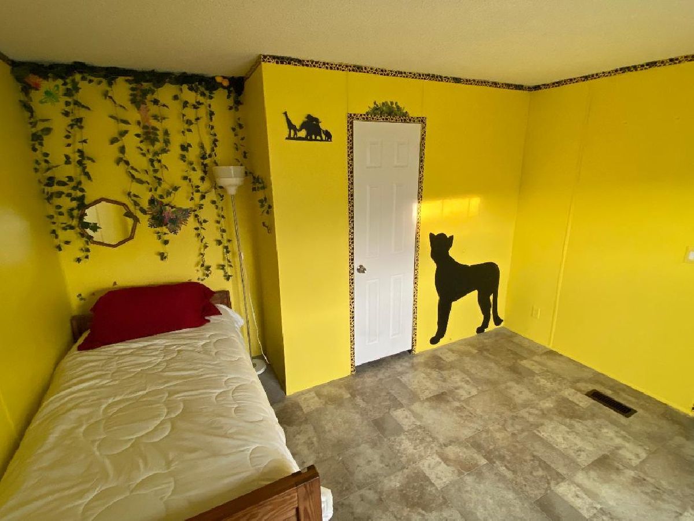
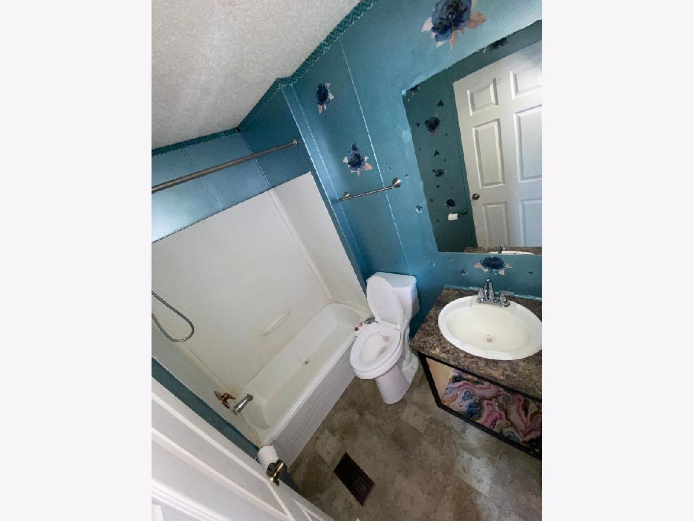
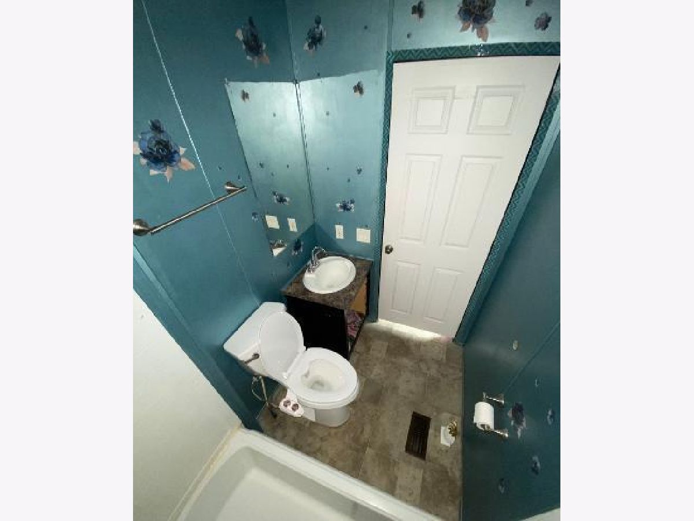
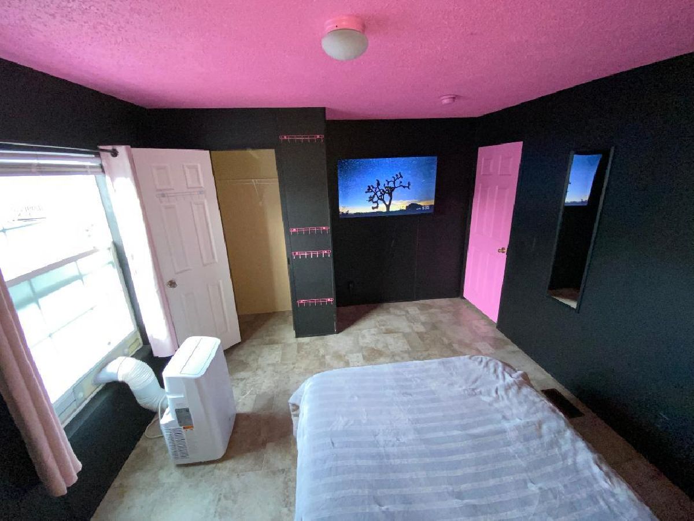
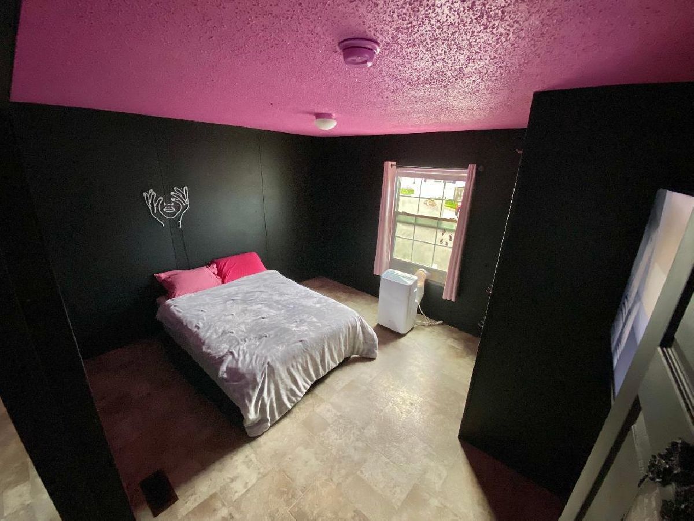
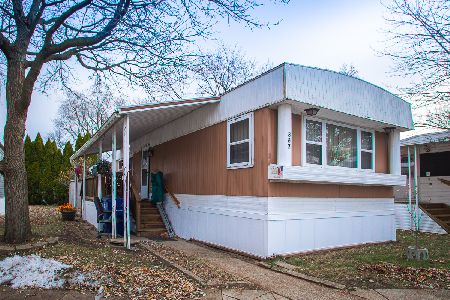
Modern 2BR Mobile Home, fully applianced- Des Plaines, (Blackhawk Estates) $56,000 - Home Only | Lot Rent: $970/mo Financing available through approved mobile home lenders. This updated 2-bed, 1-bath home makes it easy to step into ownership without the stress of big renovations or city prices. Freshly painted and move-in ready, the open layout feels bright, modern, and flexible - a comfortable space to settle into right away. Highlights: * Fresh paint + modern feel throughout * Open layout with versatile living/dining flow * 2 bedrooms + full bath * Immediate move-in - no updates needed Location Perks: * Lower property taxes (unincorporated area) * Minutes to Rosemont's dining, shopping, and nightlife * Quick access to O'Hare, Blue Line, and local buses * Forest preserves nearby for outdoor space * 45 minutes from downtown Chicago: * Cash buyers: proof of funds required (bank statement or letter) * Financed buyers: savings needed for down pymt + closing costs * No rent-to-own | Cash preferred for faster close (financing accepted, * Seller can connect serious buyers with lenders that work directly with this park Located in Blackhawk Estates, a peaceful, well-kept community near Elk Grove Village, this home is a solid mix of affordability, convenience, and style. Whether you're moving out of renting or just looking for a low-maintenance place in a prime location, this checks the boxes without hassle.
Property Specifics
| Mobile | |
| — | |
| — | |
| 2015 | |
| — | |
| — | |
| No | |
| — |
| Cook | |
| Blackhawk Estates | |
| — / — | |
| — | |
| — | |
| — | |
| 12740599 | |
| — |
Nearby Schools
| NAME: | DISTRICT: | DISTANCE: | |
|---|---|---|---|
|
Grade School
Adm Richard E Byrd Elementary Sc |
59 | — | |
|
Middle School
Friendship Junior High School |
59 | Not in DB | |
|
High School
Elk Grove High School |
214 | Not in DB | |
Room Specifics
Total Bedrooms: 2
Bedrooms Above Ground: 2
Bedrooms Below Ground: 0
Dimensions: —
Floor Type: —
Full Bathrooms: 1
Bathroom Amenities: —
Bathroom in Basement: —
Rooms: —
Basement Description: —
Other Specifics
| — | |
| — | |
| — | |
| — | |
| — | |
| 30X60 | |
| — | |
| — | |
| — | |
| — | |
| Not in DB | |
| — | |
| — | |
| — | |
| — |
Contact Agent
Nearby Similar Homes
Nearby Sold Comparables


Contact Agent
Listing Provided By
RE/MAX Suburban
