

437 Decatur Street, Decatur, Illinois 62522


$89,900
|
For Sale
|
|
| Status: | New |
| Sqft: | 4,200 |
| Cost/Sqft: | $21 |
| Beds: | 5 |
| Baths: | 3 |
| Year Built: | — |
| Property Taxes: | $2,408 |
| Days On Market: | 2 |
| Lot Size: | 0,24 |
Description
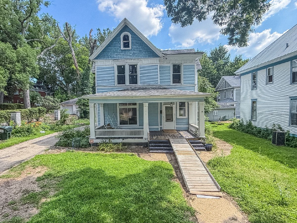
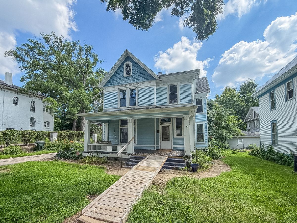
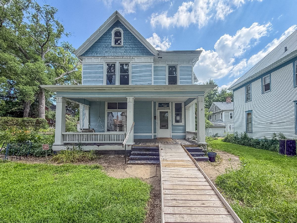
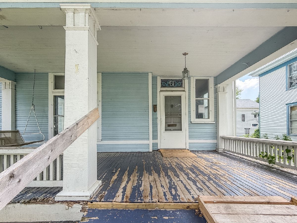
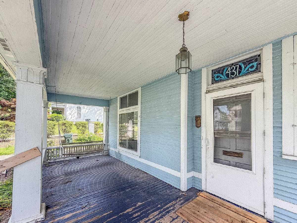
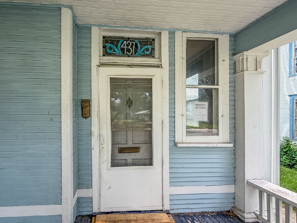
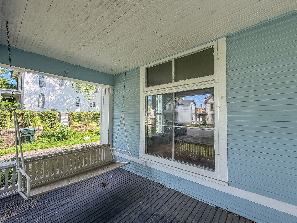
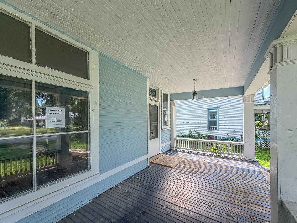
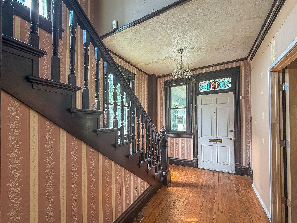
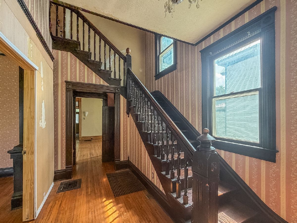
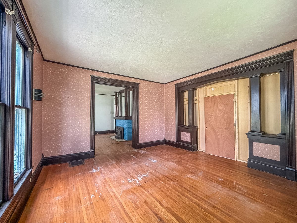
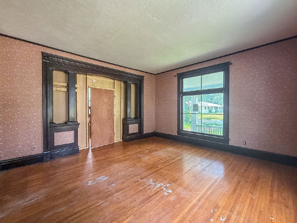
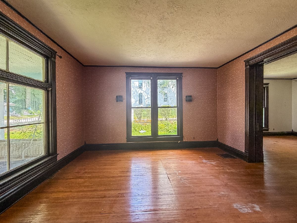
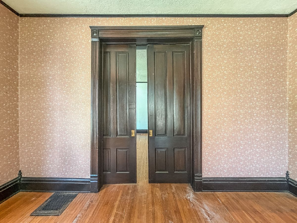
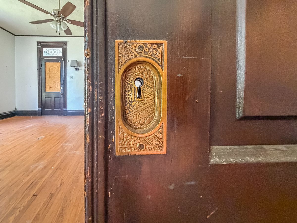
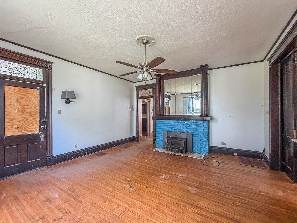
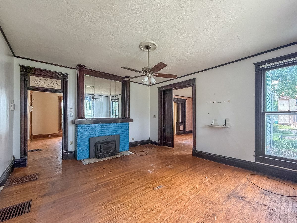
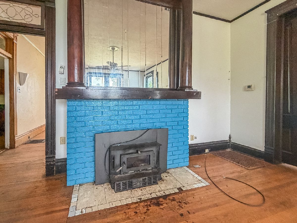
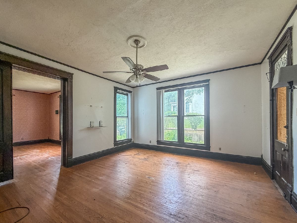
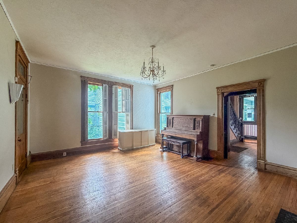
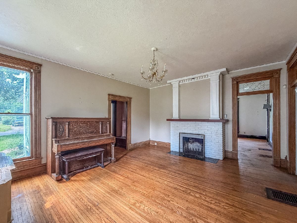
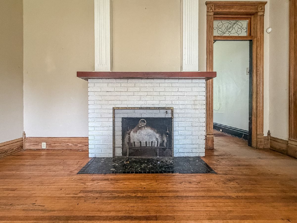
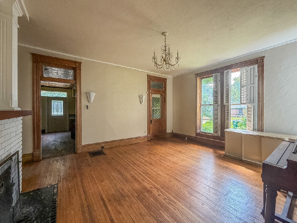
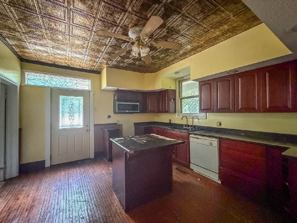
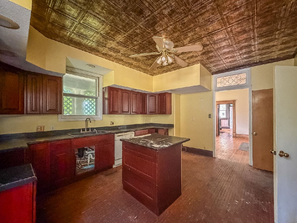
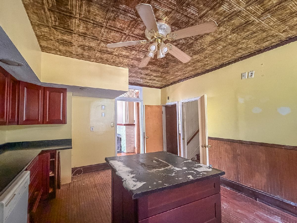
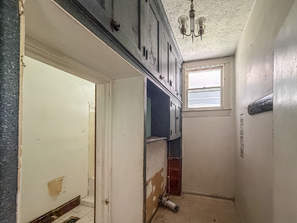
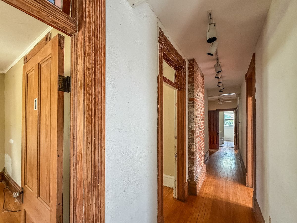
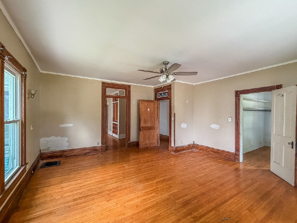
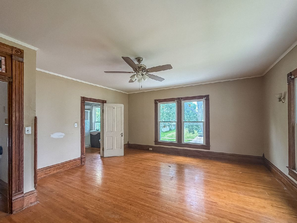
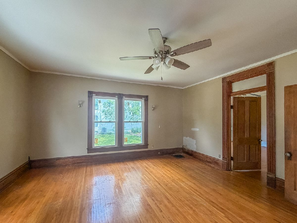
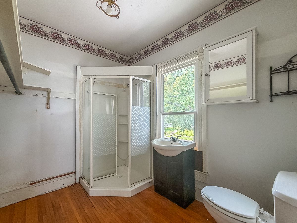
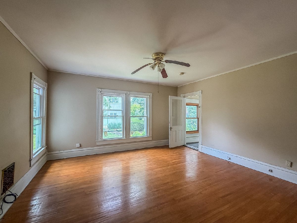
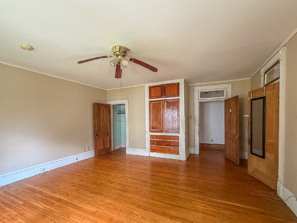
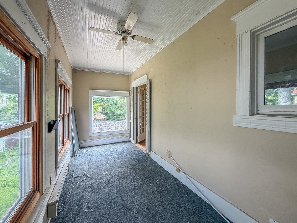
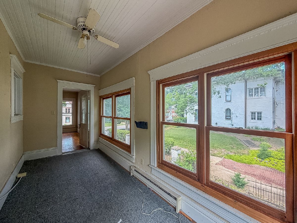
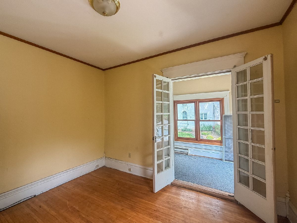
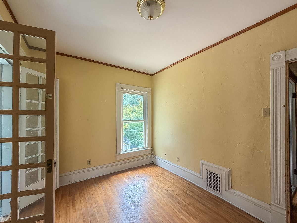
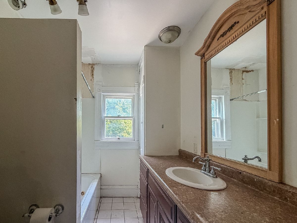
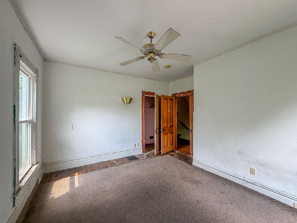
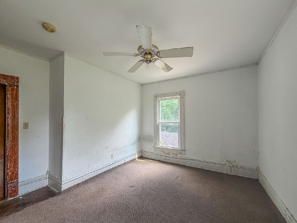
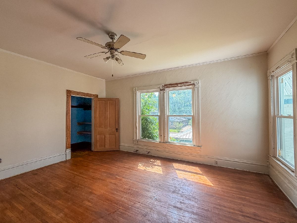
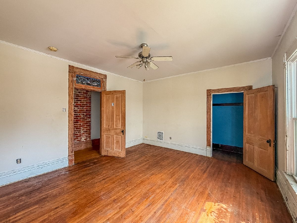
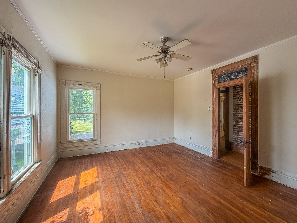
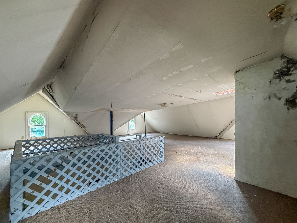
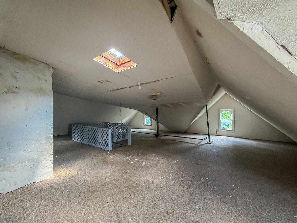
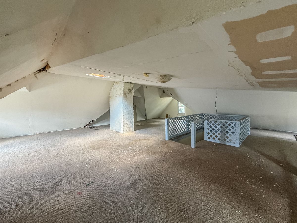
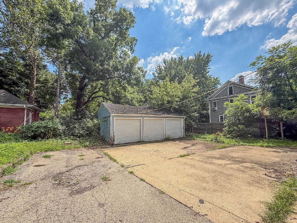
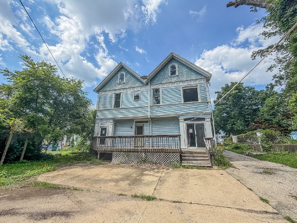
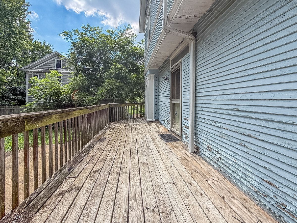
Bring your vision and restore the timeless beauty of this classic Victorian home in Decatur! Full of character and original craftsmanship, this spacious home is ready for your personal touch. Relax on the inviting front porch complete with a porch swing before entering a home filled with stunning ornate woodwork, intricate trim, and a breathtaking original staircase. Two fireplaces add warmth and charm, while the formal dining room is perfect for hosting family and friends. The main-floor laundry adds everyday convenience, and updated electrical and some newer windows provide added peace of mind. A full unfinished basement offers abundant storage or endless possibilities for future expansion. Outside, enjoy the backyard wood deck and a detached 3-car garage. Rich in historic character and architectural detail, this is a wonderful opportunity to make this Victorian gem your own!
Property Specifics
| Single Family | |
| — | |
| — | |
| — | |
| — | |
| — | |
| No | |
| 0.24 |
| Mason | |
| — | |
| — / Not Applicable | |
| — | |
| — | |
| — | |
| 12705764 | |
| 04121540900300 |
Property History
| DATE: | EVENT: | PRICE: | SOURCE: |
|---|---|---|---|
| 17 Jul, 2026 | Listed for sale | $89,900 | MRED MLS |
Room Specifics
Total Bedrooms: 5
Bedrooms Above Ground: 5
Bedrooms Below Ground: 0
Dimensions: —
Floor Type: —
Dimensions: —
Floor Type: —
Dimensions: —
Floor Type: —
Dimensions: —
Floor Type: —
Full Bathrooms: 3
Bathroom Amenities: —
Bathroom in Basement: 0
Rooms: —
Basement Description: —
Other Specifics
| 3 | |
| — | |
| — | |
| — | |
| — | |
| 152x70 | |
| — | |
| — | |
| — | |
| — | |
| Not in DB | |
| — | |
| — | |
| — | |
| — |
Tax History
| Year | Property Taxes |
|---|---|
| 2026 | $2,408 |
Contact Agent
Nearby Similar Homes

Nearby Sold Comparables

Contact Agent
Listing Provided By
RYAN DALLAS REAL ESTATE
