

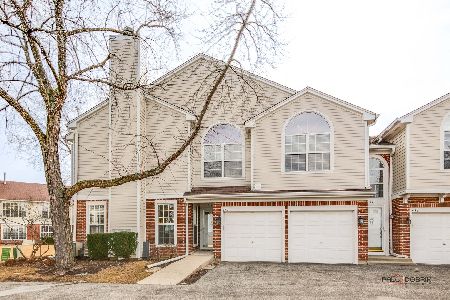
437 Grosse Pointe Circle, Vernon Hills, Illinois 60061


$379,900
|
For Sale
|
|
| Status: | Contingent |
| Sqft: | 1,872 |
| Cost/Sqft: | $203 |
| Beds: | 3 |
| Baths: | 3 |
| Year Built: | 1994 |
| Property Taxes: | $8,995 |
| Lot Size: | 0,00 |
Description
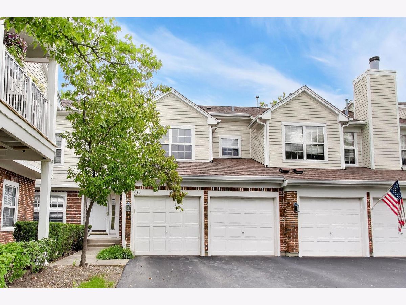
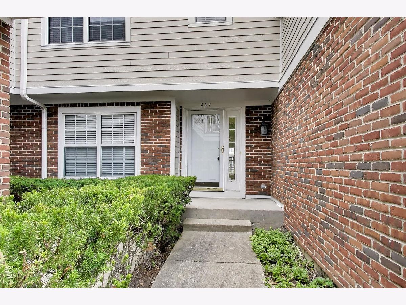
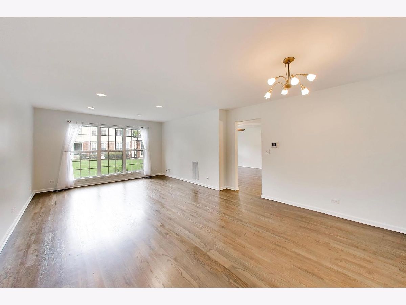
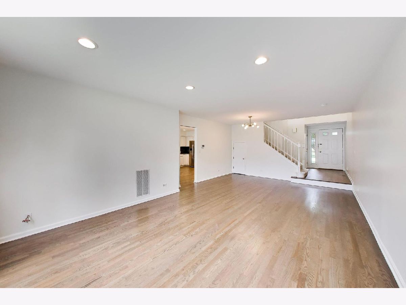
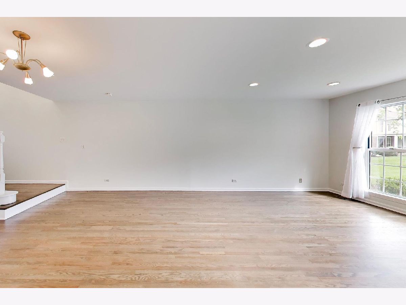
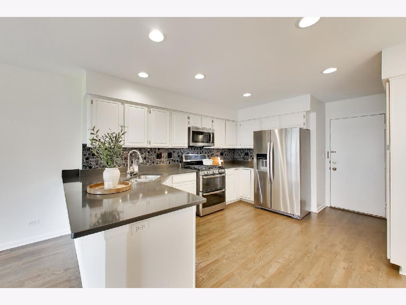
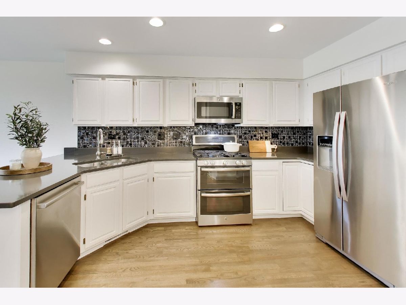
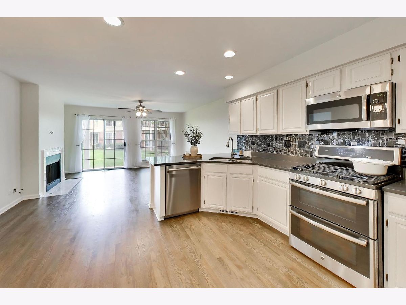
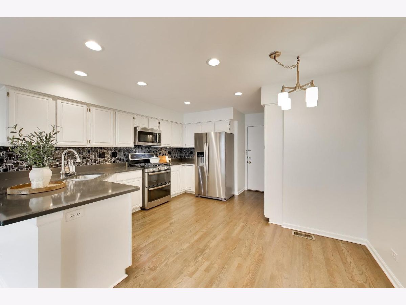
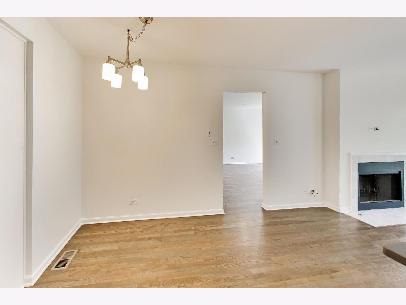
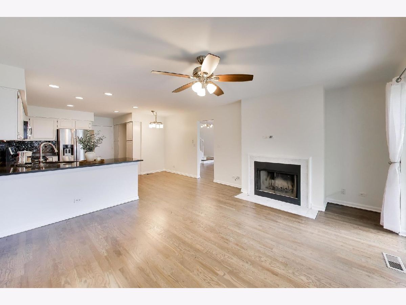
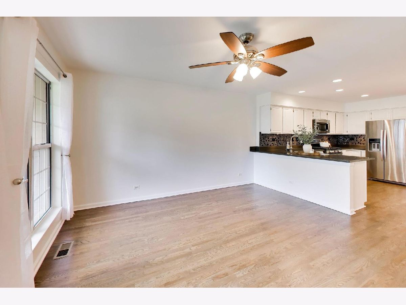
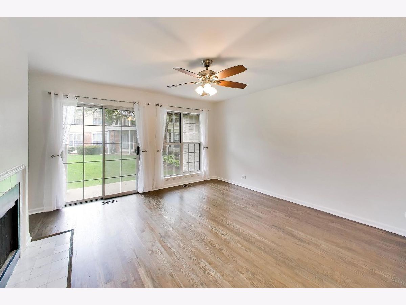
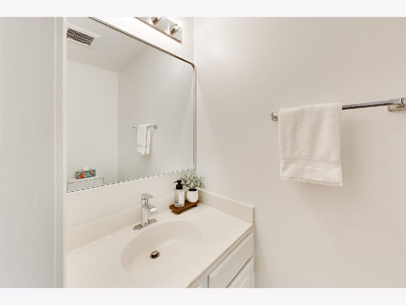
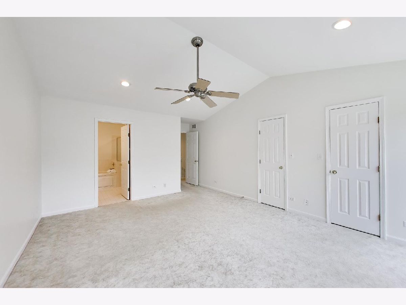
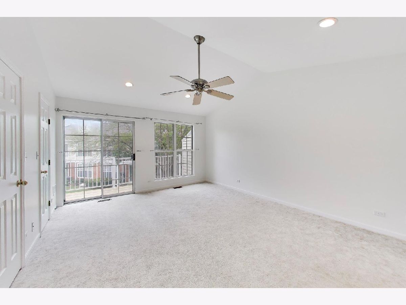
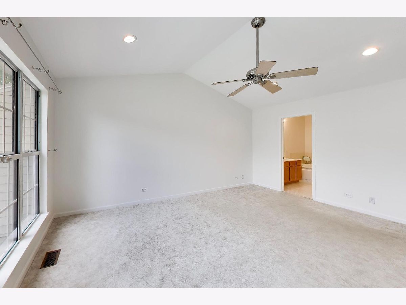
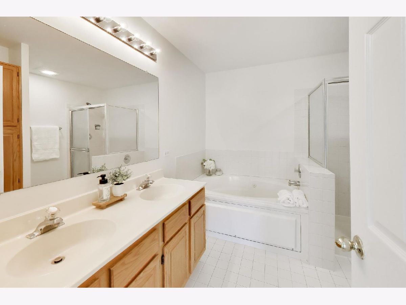
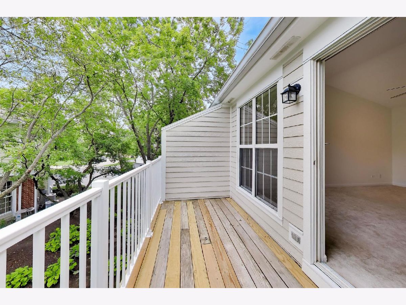
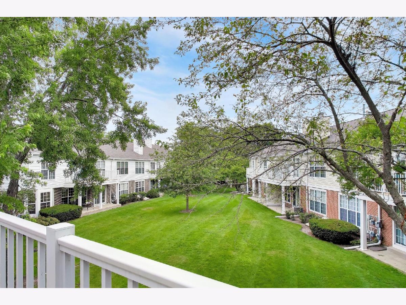
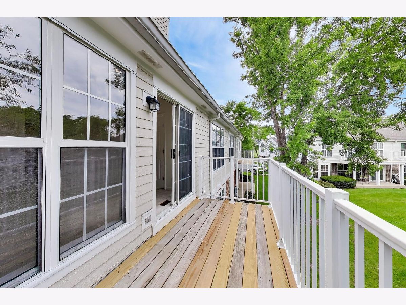
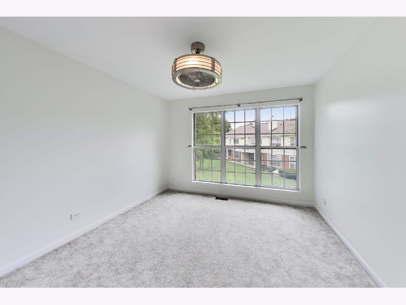
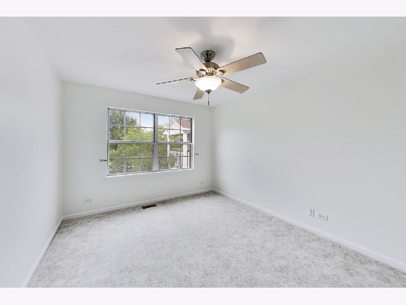
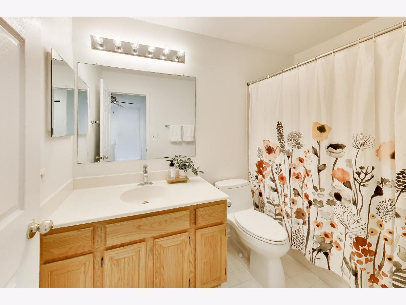
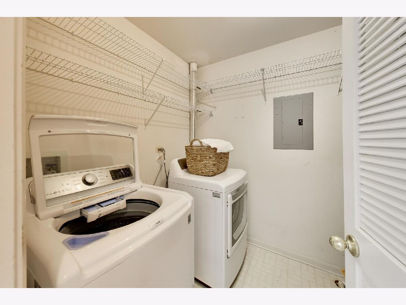
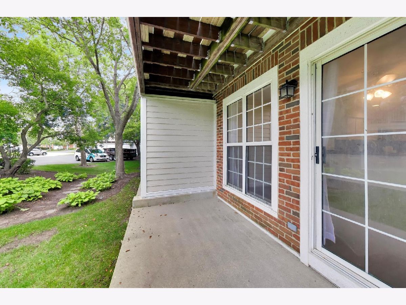
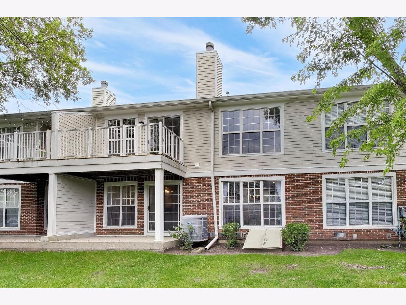
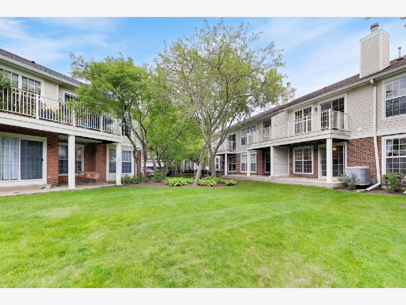
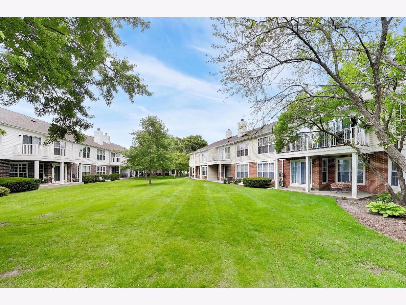
Welcome to this beautifully renovated 3-bedroom, 2.5-bath townhome in the desirable Carriages of Grosse Pointe community in Vernon Hills, located within the award-winning Stevenson High School District. This light-filled home features a dramatic two-story entry that leads to a spacious living & dining room with modern canned lighting, gleaming hardwood floors throughout the main level, and an open, inviting floor plan. The updated kitchen offers quartz countertops, white cabinets offering tons of storage, a convenient backsplash and stainless steel appliances, making it perfect for both everyday living and entertaining. The adjoining family room features a cozy fireplace and overlooks the private outdoor green space with patio. Upstairs, you'll find generously sized bedrooms, convenient second-floor laundry, and a spacious primary suite complete with vaulted ceilings, 2 walk-in closet's and a private deck-an ideal spot to enjoy your morning coffee or unwind at the end of the day. Recent updates provide peace of mind and include: interior paint (2026), refinished hardwood floors (2026), garbage disposal (2025), dishwasher (2023), washer and dryer (2020), refrigerator (2019), double oven and microwave (2017), quartz countertops (2015), water heater (2014), and furnace and central air (2012). New roof and siding will be installed soon compliments of the association. Enjoy low-maintenance living in a prime location close to parks, shopping, dining, entertainment, and major commuter routes. This move-in-ready home combines stylish updates, spacious living, and an exceptional location in one outstanding package!
Property Specifics
| Condos/Townhomes | |
| 2 | |
| — | |
| 1994 | |
| — | |
| WHITECHAPEL | |
| No | |
| — |
| Lake | |
| Carriages Of Grosse Pointe | |
| 471 / Monthly | |
| — | |
| — | |
| — | |
| 12701065 | |
| 15062061680000 |
Nearby Schools
| NAME: | DISTRICT: | DISTANCE: | |
|---|---|---|---|
|
Grade School
Diamond Lake Elementary School |
76 | — | |
|
Middle School
West Oak Middle School |
76 | Not in DB | |
|
High School
Adlai E Stevenson High School |
125 | Not in DB | |
Property History
| DATE: | EVENT: | PRICE: | SOURCE: |
|---|---|---|---|
| 9 Sep, 2026 | Under contract | $379,900 | MRED MLS |
| 10 Jul, 2026 | Listed for sale | $379,900 | MRED MLS |
Room Specifics
Total Bedrooms: 3
Bedrooms Above Ground: 3
Bedrooms Below Ground: 0
Dimensions: —
Floor Type: —
Dimensions: —
Floor Type: —
Full Bathrooms: 3
Bathroom Amenities: Whirlpool,Separate Shower,Double Sink
Bathroom in Basement: 0
Rooms: —
Basement Description: —
Other Specifics
| 2 | |
| — | |
| — | |
| — | |
| — | |
| COMMON | |
| — | |
| — | |
| — | |
| — | |
| Not in DB | |
| — | |
| — | |
| — | |
| — |
Tax History
| Year | Property Taxes |
|---|---|
| 2026 | $8,995 |
Contact Agent
Nearby Similar Homes
Nearby Sold Comparables

Contact Agent
Listing Provided By
Compass
