

438 49th Street, Moline, Illinois 61265


$155,000
|
For Sale
|
|
| Status: | Pending |
| Sqft: | 1,192 |
| Cost/Sqft: | $130 |
| Beds: | 3 |
| Baths: | 2 |
| Year Built: | 1892 |
| Property Taxes: | $3,538 |
| Days On Market: | 19 |
| Lot Size: | 0,16 |
Description
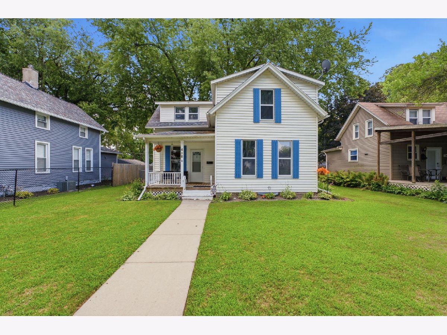
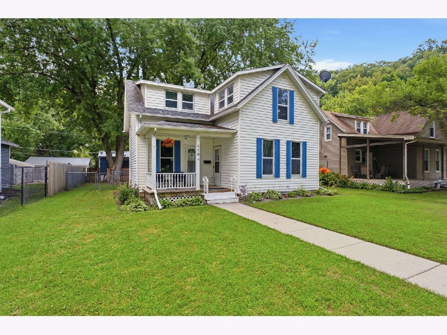
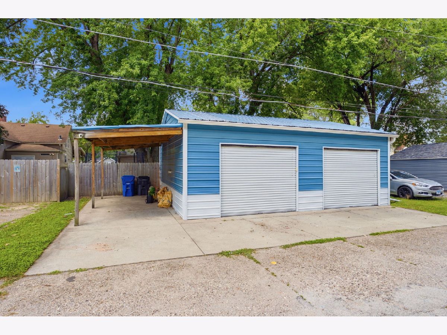
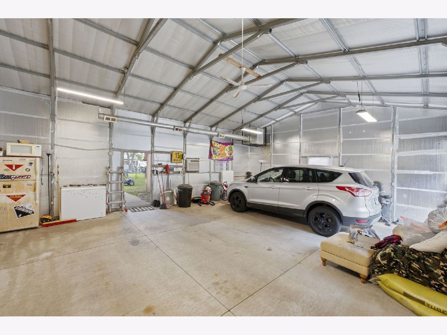
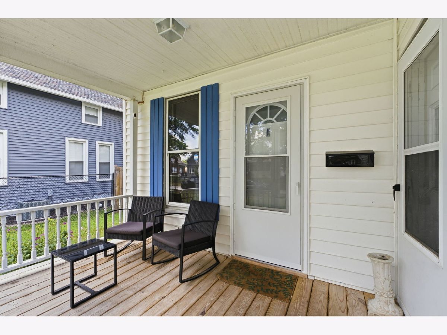
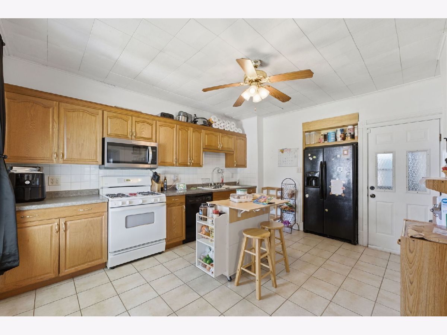
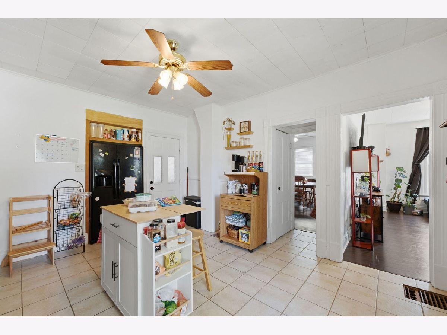
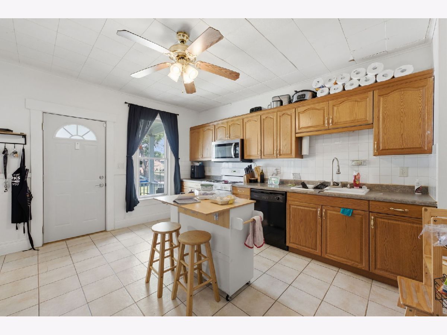
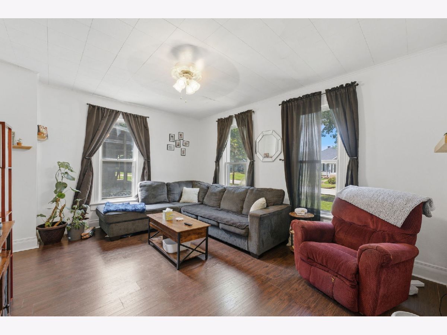
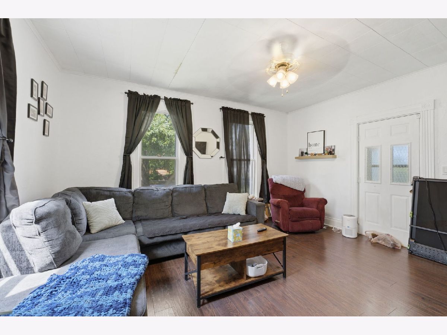
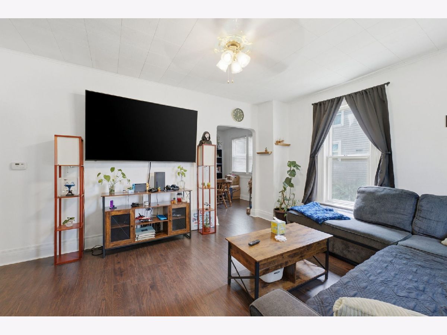
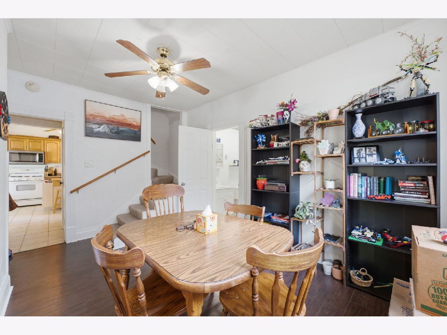
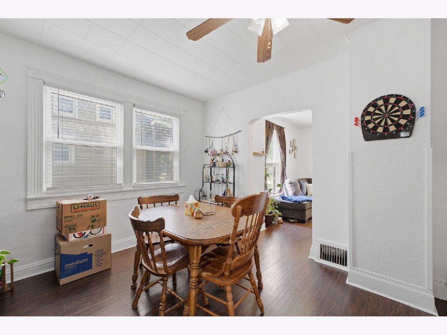
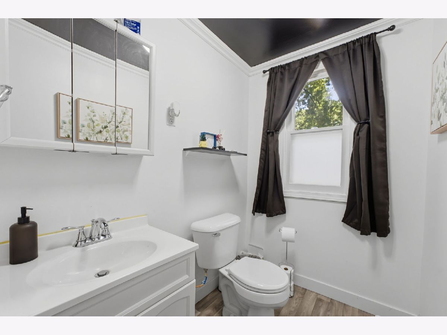
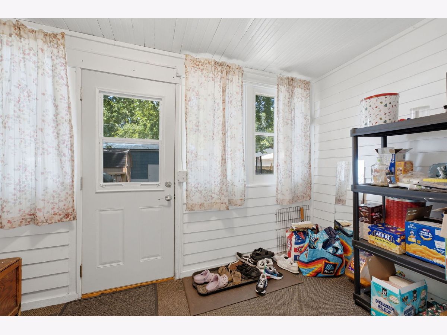
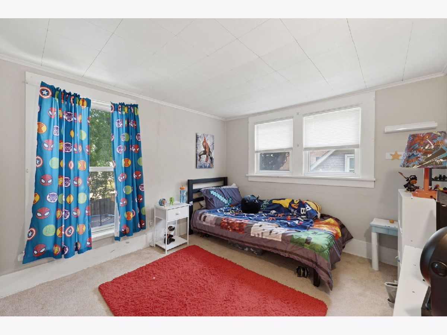
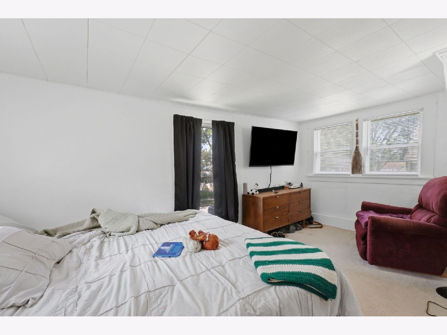
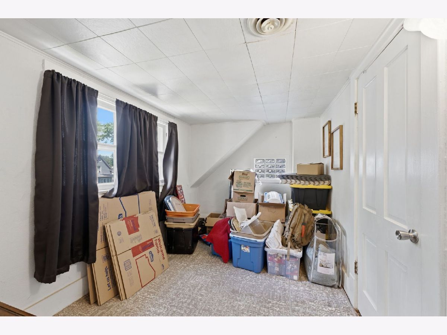
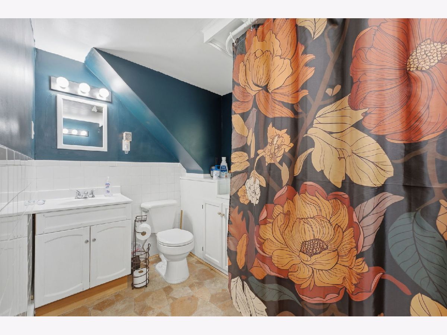
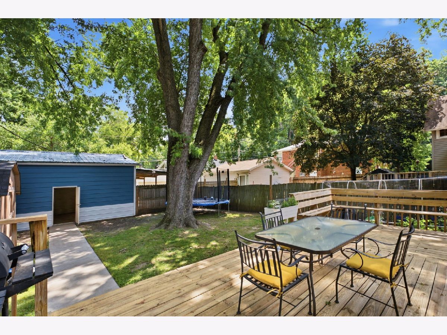
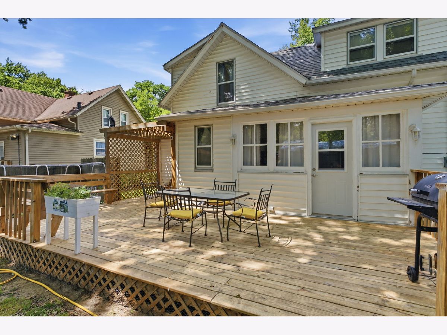
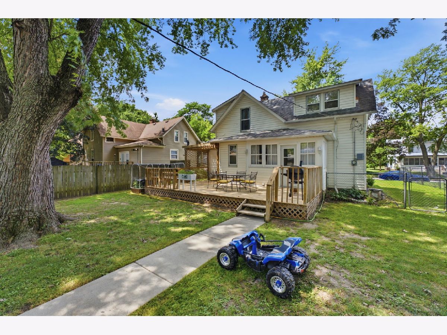
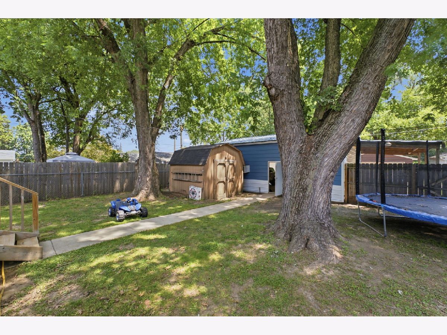
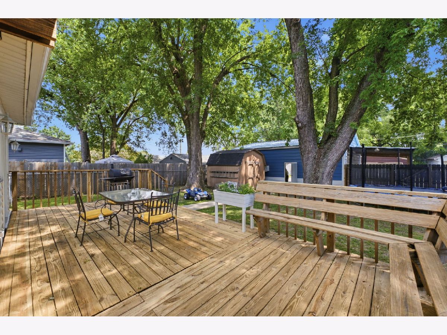
Welcome home to this charming and well-maintained 1.5-story home offering 3 bedrooms; 2 bathrooms and the perfect combination of character, space and functionality! Step inside to discover a bright spacious kitchen with abundant cabinetry, generous counter space and an open layout that makes cooking, entertaining & everyday living a breeze. The inviting main level features comfortable living spaces filled with natural light. Step outside and enjoy your own private retreat! The fully fenced backyard is shaded by mature trees creating a peaceful setting for relaxing evenings, family gatherings, BBQs or entertaining on the expansive deck. A storage shed provides additional space for lawn equipment and outdoor essentials. The true showstopper is the incredible oversized 2-car garage! Featuring 15-foot ceilings, this heated & cooled space is perfect for car enthusiasts, hobbyists, contractors or anyone needing exceptional storage and workspace. In addition, you'll appreciate the covered side carport and extra side parking, providing plenty of room. Conveniently located in Moline close to schools, parks, shopping, and dining, this move-in ready home offers comfort, versatility, and an impressive garage that is hard to find. Don't miss your opportunity to make this one yours-schedule your private showing today! Roof approx. 11 yrs old.
Property Specifics
| Single Family | |
| — | |
| — | |
| 1892 | |
| — | |
| — | |
| No | |
| 0.16 |
| Rock Island | |
| — | |
| — / Not Applicable | |
| — | |
| — | |
| — | |
| 12709594 | |
| 0835135009 |
Nearby Schools
| NAME: | DISTRICT: | DISTANCE: | |
|---|---|---|---|
|
Grade School
Franklin Elementary |
40 | — | |
|
High School
Moline High School |
40 | Not in DB | |
Property History
| DATE: | EVENT: | PRICE: | SOURCE: |
|---|---|---|---|
| 23 Jul, 2026 | Under contract | $155,000 | MRED MLS |
| 19 Jul, 2026 | Listed for sale | $155,000 | MRED MLS |
Room Specifics
Total Bedrooms: 3
Bedrooms Above Ground: 3
Bedrooms Below Ground: 0
Dimensions: —
Floor Type: —
Dimensions: —
Floor Type: —
Full Bathrooms: 2
Bathroom Amenities: —
Bathroom in Basement: 0
Rooms: —
Basement Description: —
Other Specifics
| 2 | |
| — | |
| — | |
| — | |
| — | |
| 50 x 140 | |
| — | |
| — | |
| — | |
| — | |
| Not in DB | |
| — | |
| — | |
| — | |
| — |
Tax History
| Year | Property Taxes |
|---|---|
| 2026 | $3,538 |
Contact Agent
Nearby Similar Homes

Nearby Sold Comparables
Contact Agent
Listing Provided By
RE/MAX Country Crossroads
