

4397 77th Avenue, Merrillville, Indiana 46410


$399,990
|
For Sale
|
|
| Status: | Active |
| Sqft: | 2,855 |
| Cost/Sqft: | $140 |
| Beds: | 3 |
| Baths: | 4 |
| Year Built: | 2026 |
| Property Taxes: | $20 |
| Days On Market: | 26 |
| Lot Size: | 0,00 |
Description
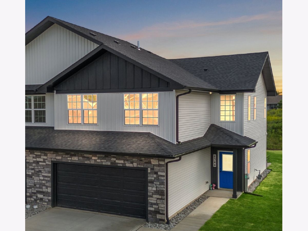
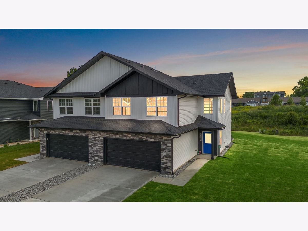
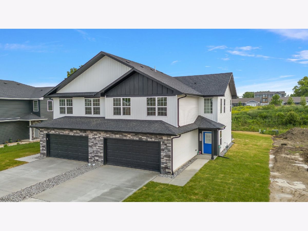
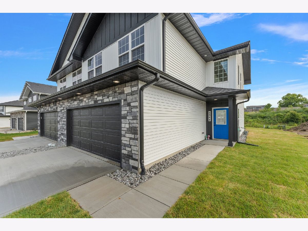
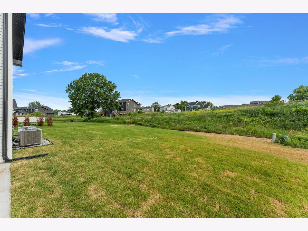
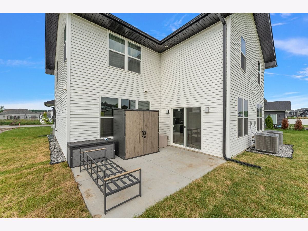
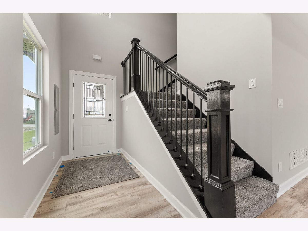
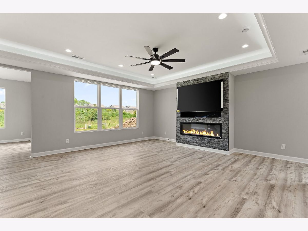
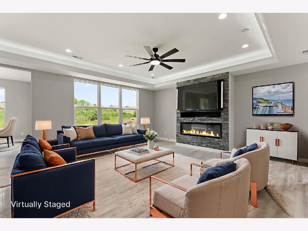
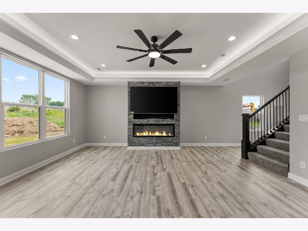
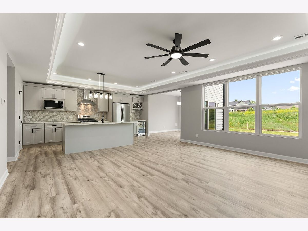
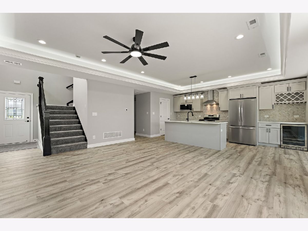
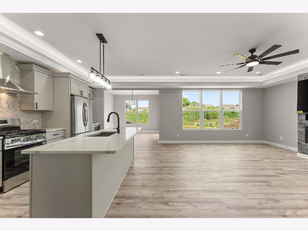
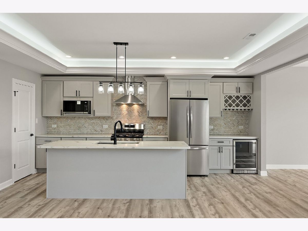
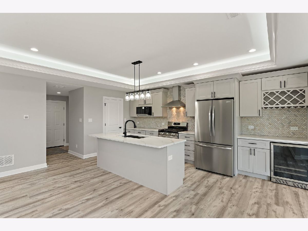
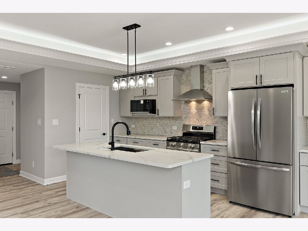
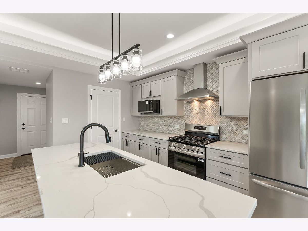
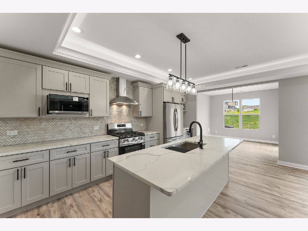
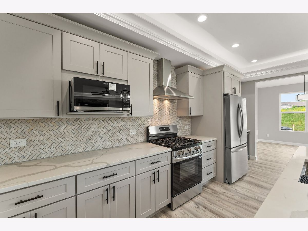
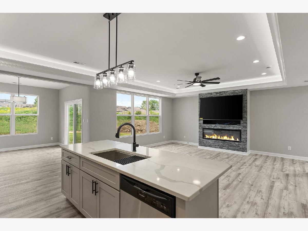
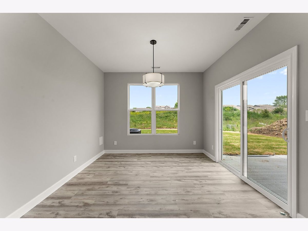
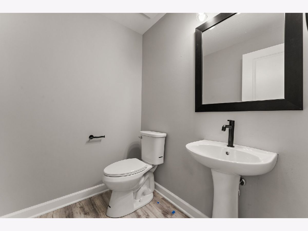
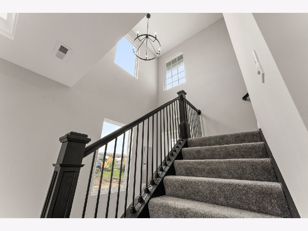
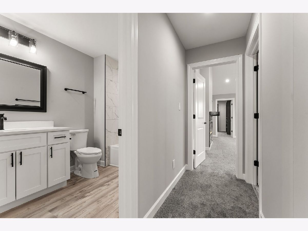
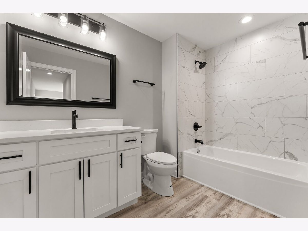
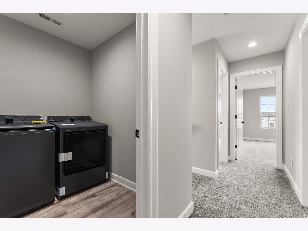
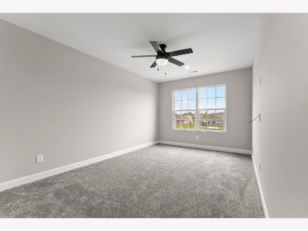
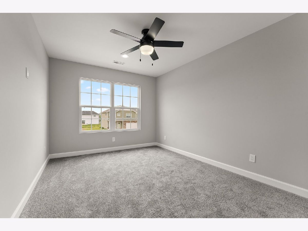
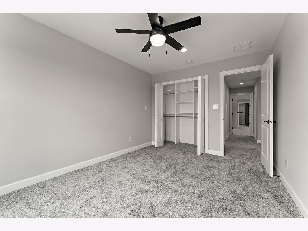
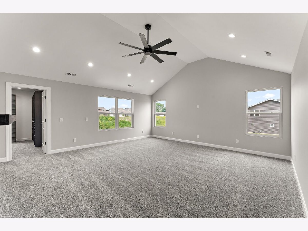
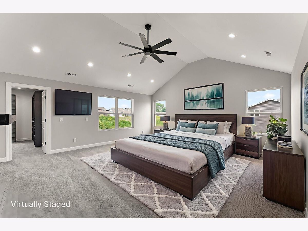
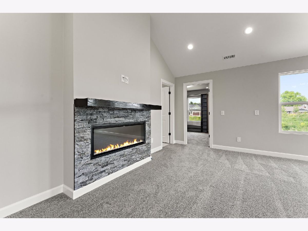
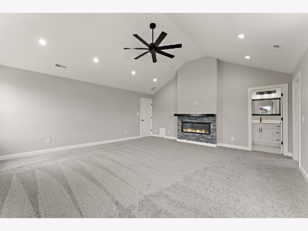
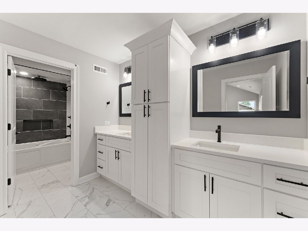
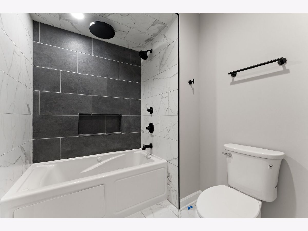
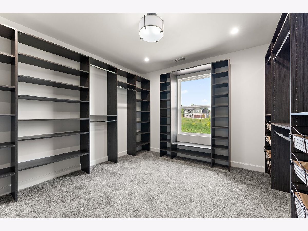
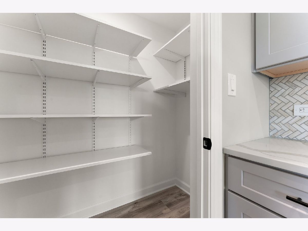
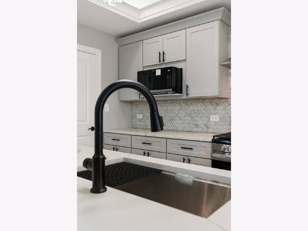
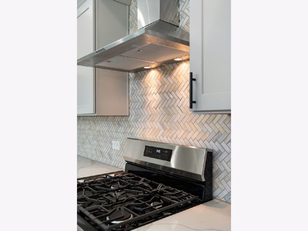
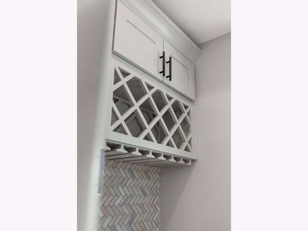
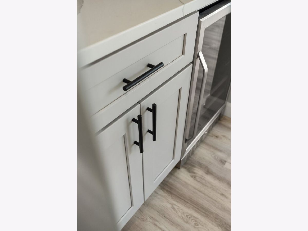
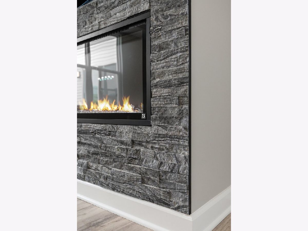
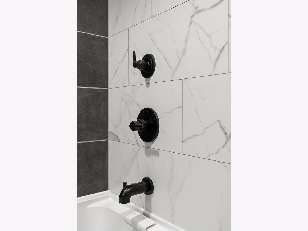
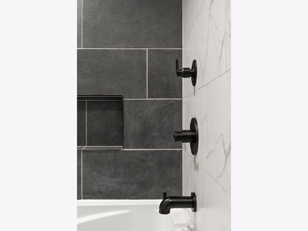
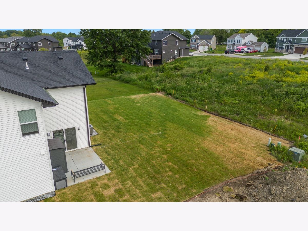
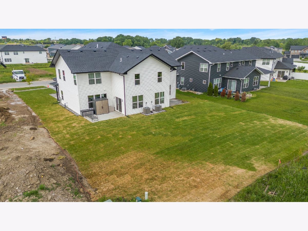
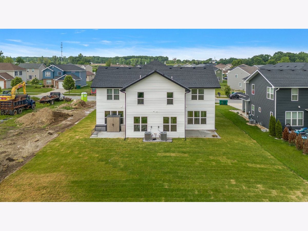
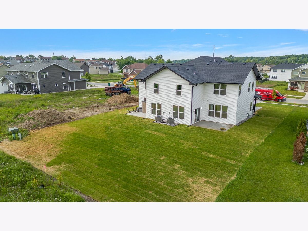
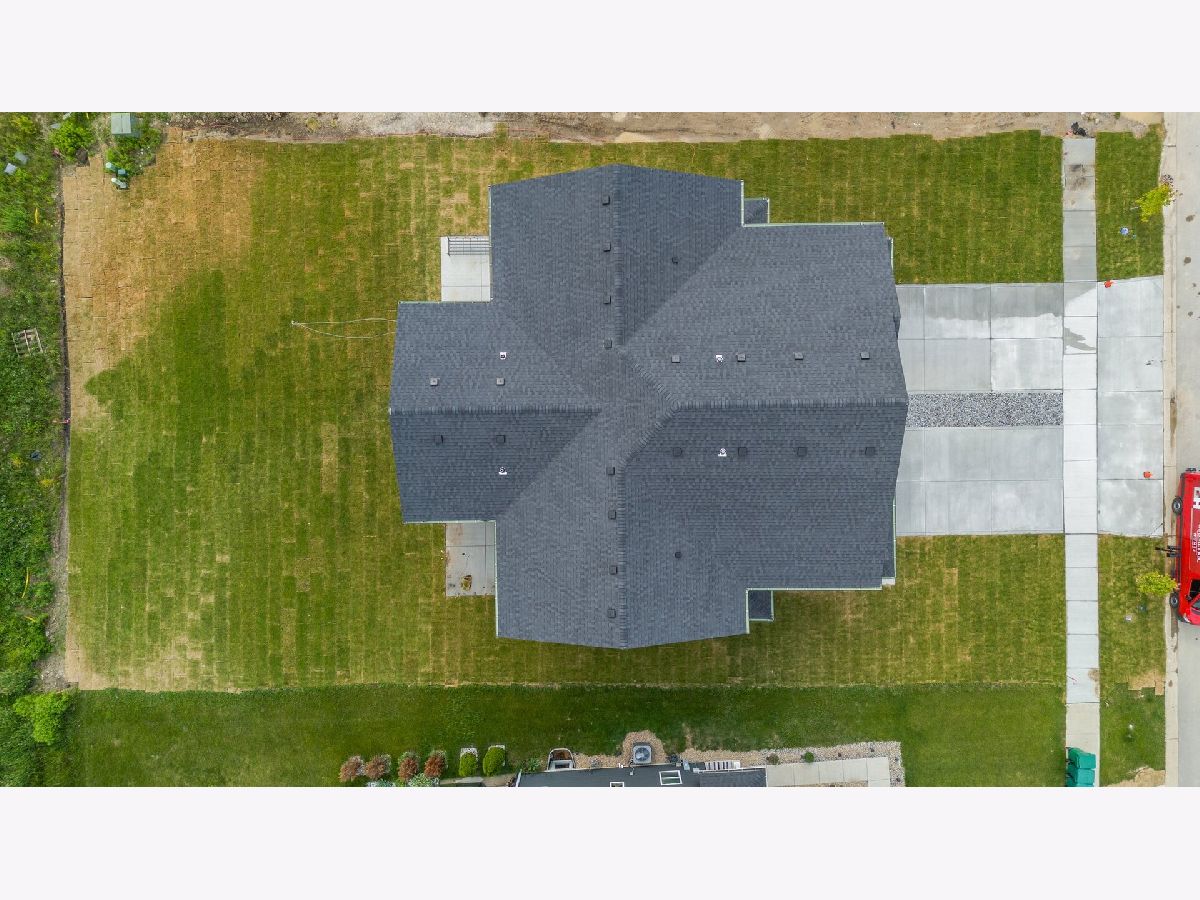
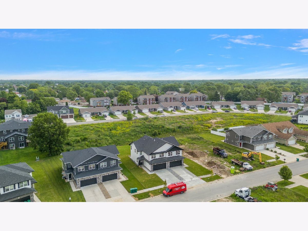
Currently under construction, March 2027 completion! Take a look a this luxurious town home located in the up and coming Fox Moor Subdivision in Merrillville. This two story townhome with finished walkout basement, offers 4 bedrooms, 3.5 baths, a 2 car garage and just under 3000 sq ft of living space! The open concept floor plan on the main floor features a spacious living room with fireplace, tray ceilings, a formal dining room with a sliding glass door that lead out onto the deck. The high quality vinyl plank flooring throughout. The kitchen offers gorgeous 42 inch soft closing kitchen cabinets and drawers, a large kitchen island with quartz counter and overhang, ss appliances, wine refrigerator, a walk-in pantry, and a 1/2 bath. The second story features a spacious vaulted primary bedroom with fireplace, a massive walk-in closet with custom closets and bathroom suite with counter height wood cabinets, under-mount sinks and quartz counter top. The finished daylight basement offers a spacious family room with sliding glass door that leads out onto a patio, a 4th bedroom and a 3/4 bath. Pictures are of a previous townhome that did not have a basement. Pictures of this townhome will be updated when we are closer to completion.
Property Specifics
| Condos/Townhomes | |
| 2 | |
| — | |
| 2026 | |
| Finished, Full | |
| 870 (800 finished) | |
| Vinyl Siding, Stone | |
| — | |
| — | |
| No | |
| — |
| Lake | |
| — | |
| 325 / Not Applicable | |
| None | |
| Public | |
| Public Sewer | |
| Central Air | |
| Gas | |
| 12789230 | |
| 4512191310110000 |
Nearby Schools
| NAME: | DISTRICT: | DISTANCE: | |
|---|---|---|---|
|
High School
Merrillville |
Not in DB | ||
Property History
| DATE: | EVENT: | PRICE: | SOURCE: |
|---|---|---|---|
| 19 Oct, 2026 | Listed for sale | $399,990 | MRED MLS |
Room Specifics
Total Bedrooms: 4
Bedrooms Above Ground: 3
Bedrooms Below Ground: 1
Dimensions: 13X18
Floor Type: —
Dimensions: 10X12
Floor Type: —
Dimensions: 10X12
Floor Type: —
Dimensions: 12X12
Floor Type: —
Full Bathrooms: 4
Bathroom Amenities: —
Bathroom in Basement: 1
Dimensions: 11X9
Floor Type: —
Dimensions: 11X12
Floor Type: —
Features: Eating Area-Breakfast Bar, Island, Pantry-Walk-in, Custom Cabinetry, Granite Counters
Dimensions: 7X5
Floor Type: —
Dimensions: 15X18
Floor Type: —
Dimensions: 16X12
Floor Type: —
Rooms: No additional rooms
Other Specifics
| 2 | |
| — | |
| Attached, Garage | |
| Upper Level | |
| — | |
| — | |
| — | |
| — | |
| 40 X 150 | |
| — | |
| Full, Double Sink | |
| Cathedral Ceiling(s), High Ceilings, Open Floorplan | |
| Range, Refrigerator | |
| Not in DB | |
| — | |
| — | |
| Electric |
Tax History
| Year | Property Taxes |
|---|---|
| 2026 | $20 |
Contact Agent
Nearby Similar Homes


Nearby Sold Comparables

Contact Agent
Listing Provided By
McColly Real Estate
