

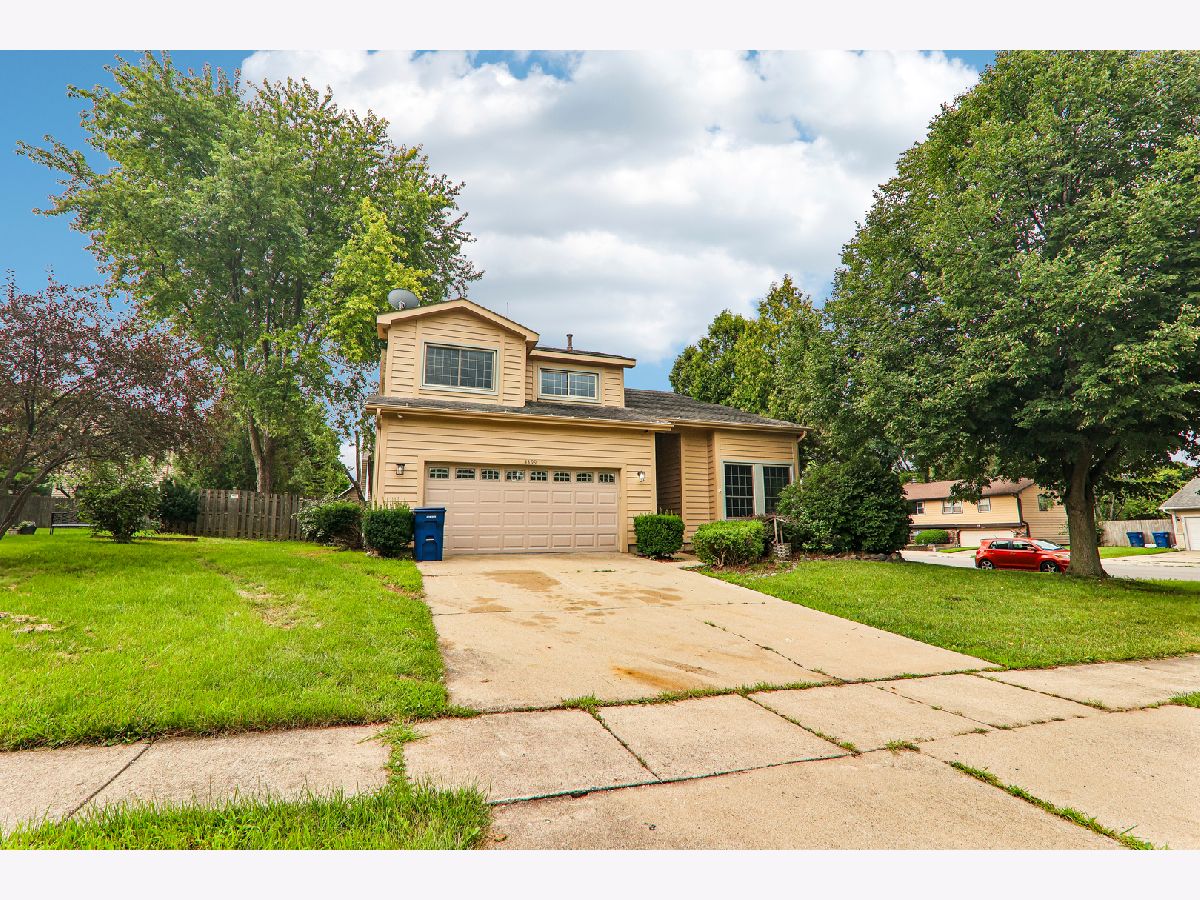
4399 Bluebird Court, Gurnee, Illinois 60031
Subdivision > Big Oaks


$416,000
|
For Sale
|
|
| Status: | Active |
| Sqft: | 2,384 |
| Cost/Sqft: | $174 |
| Beds: | 4 |
| Baths: | 3 |
| Year Built: | 1986 |
| Property Taxes: | $9,413 |
| Days On Market: | 45 |
| Lot Size: | 0,00 |
Description
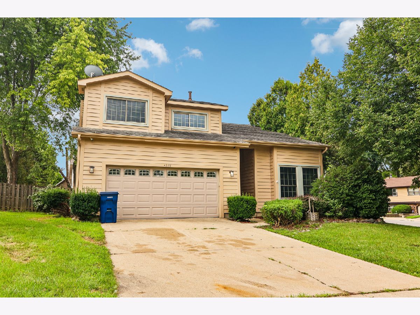
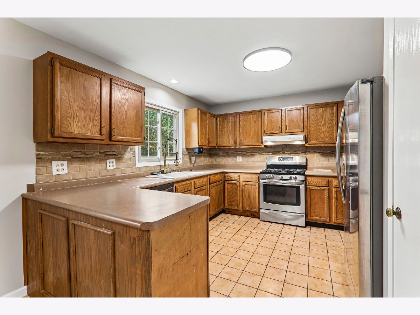
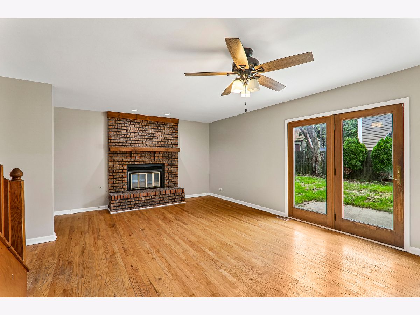
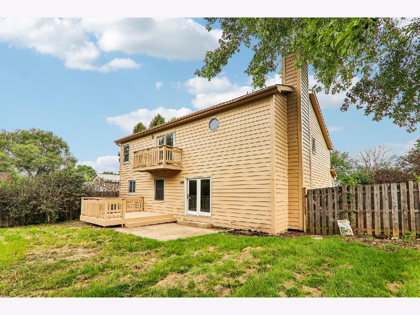
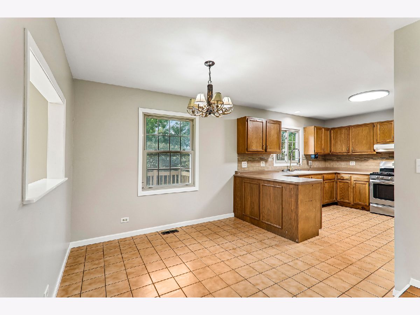
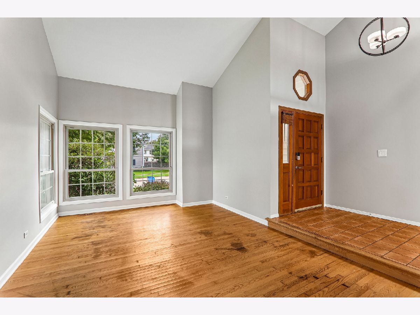
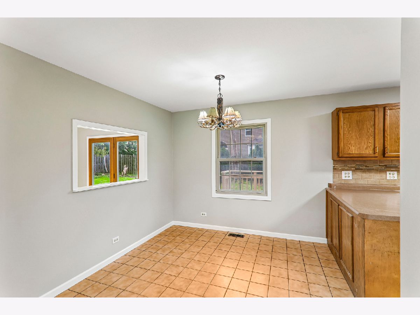
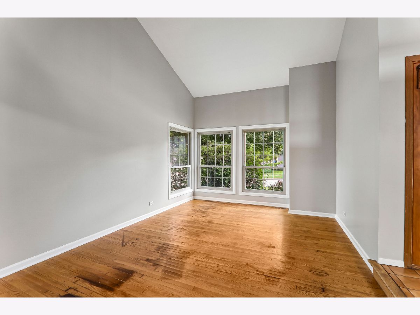
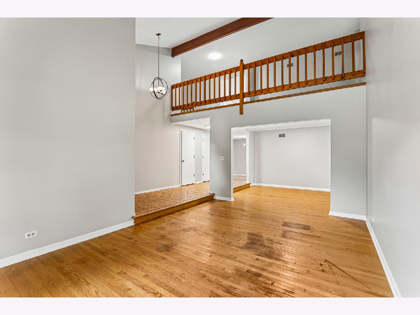
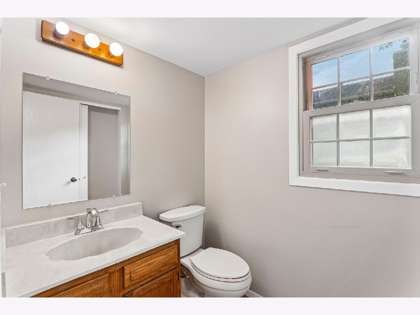
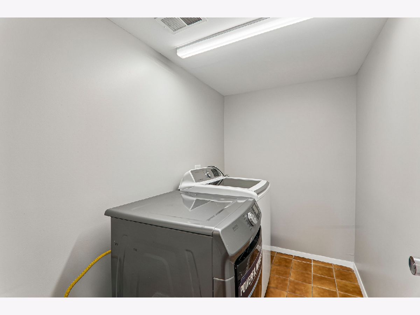
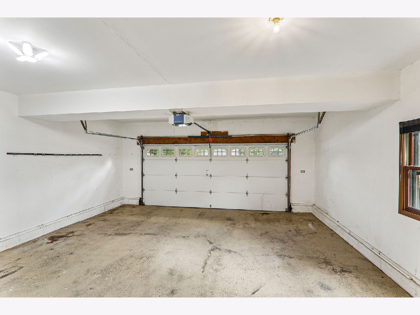
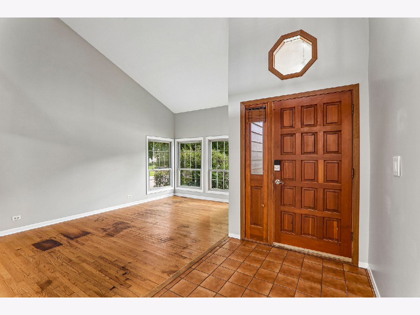
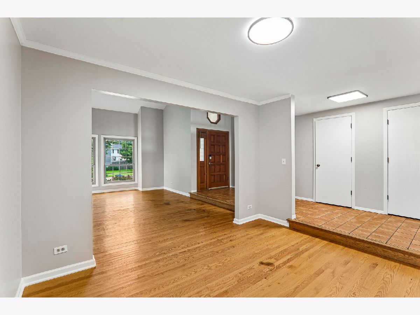
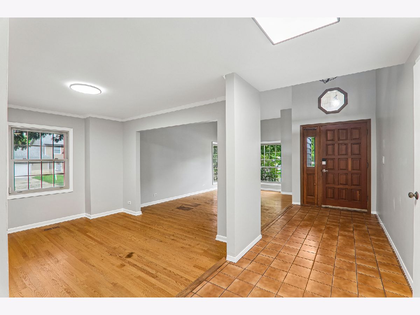
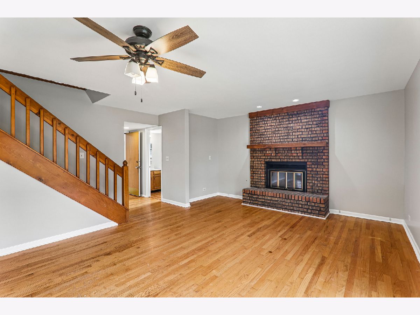
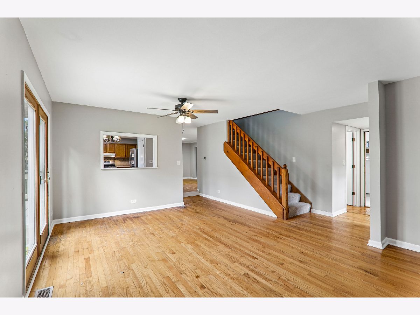
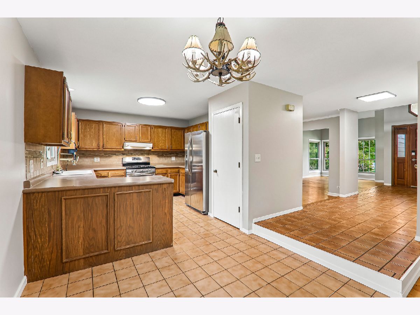
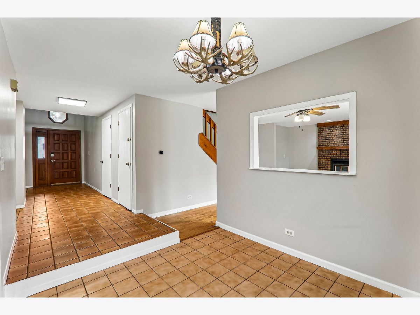
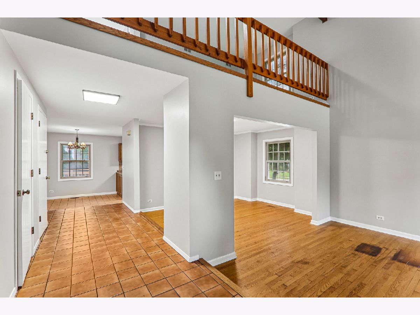
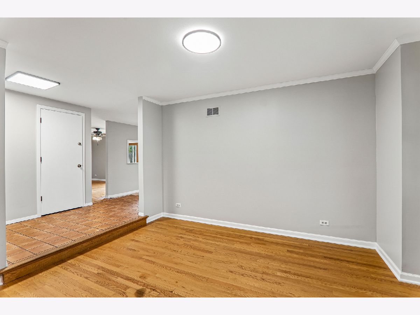
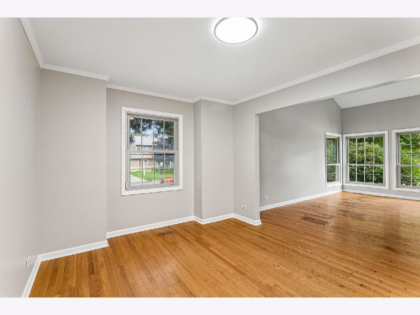
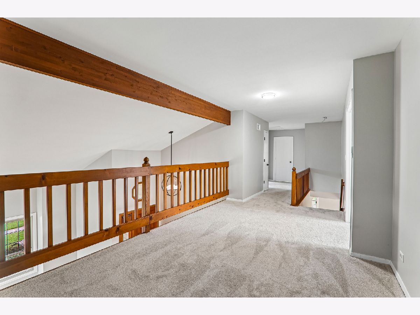
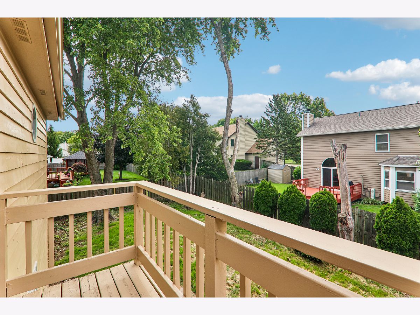
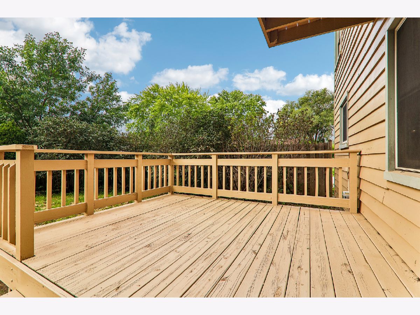
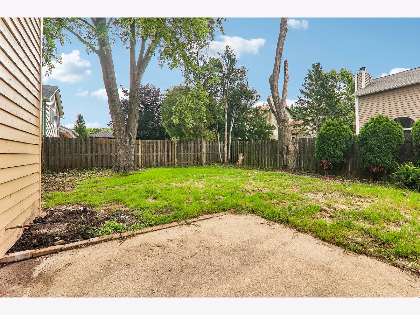
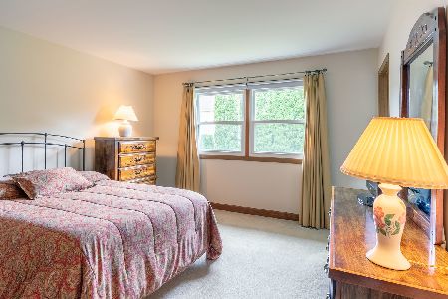
4399 Bluebird Ct is a Gurnee home with a functional layout and comfortable living spaces throughout. The kitchen features stainless steel appliances, creating an efficient and well-equipped cooking space. A fireplace anchors the main living area, adding warmth and ambiance to the central gathering space. A dedicated laundry room provides a distinct utility area for washing, drying, and organization. A deck and patio extend the living space outdoors, flowing to a fully fenced backyard that creates ample room for relaxation and entertaining. An attached garage completes this well-maintained residence with practical amenities and comfortable living spaces throughout every room.
Property Specifics
| Single Family | |
| — | |
| — | |
| 1986 | |
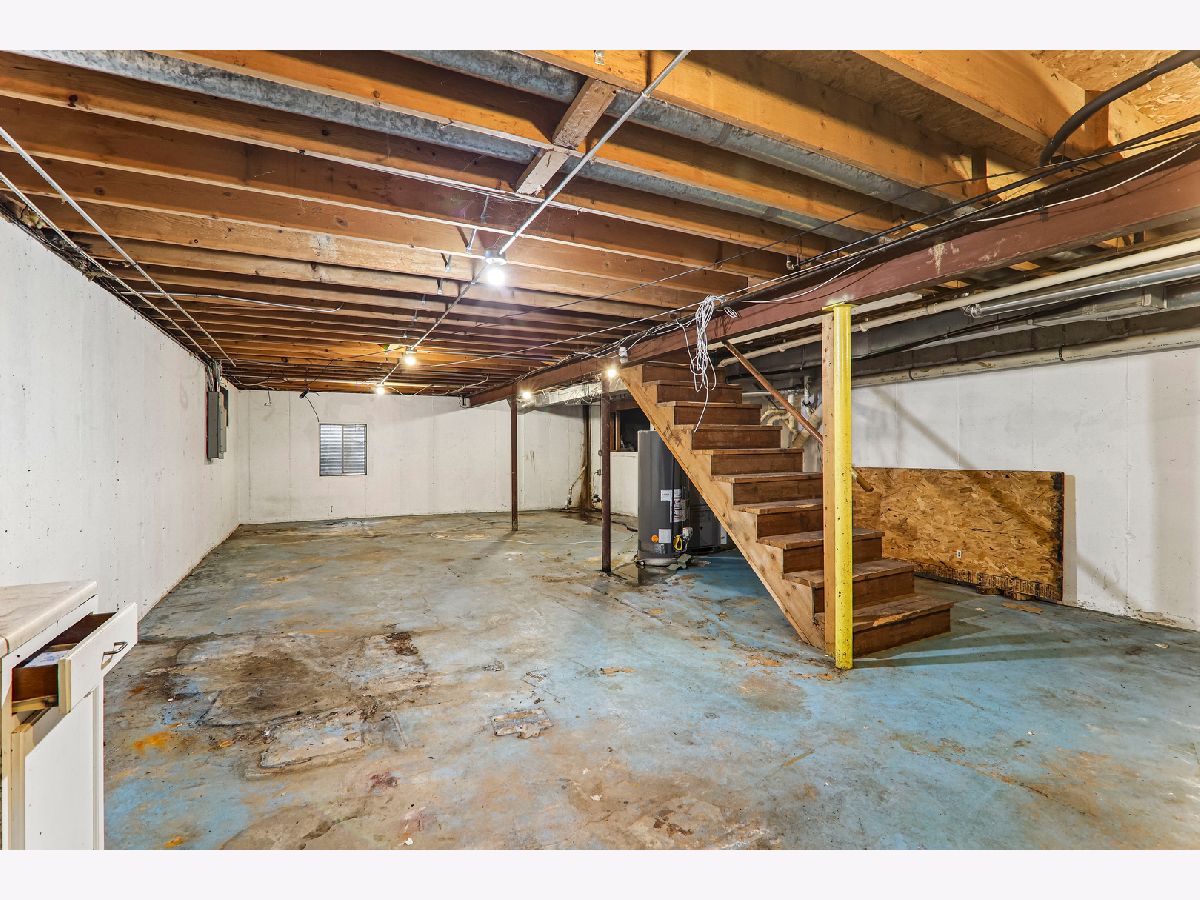
| Unfinished, Full | |
| 880 | |
| Stucco | |
| Asphalt | |
| — | |
| No | |
| — |
| Lake | |
| Big Oaks | |
| — / Not Applicable | |
| None | |
| Public | |
| Public Sewer | |
| Central Air | |
| Gas | |
| 12767728 | |
| 07232220080000 |
Nearby Schools
| NAME: | DISTRICT: | DISTANCE: | |
|---|---|---|---|
|
High School
Warren Township High School |
121 | Not in DB | |
Property History
| DATE: | EVENT: | PRICE: | SOURCE: |
|---|---|---|---|
| 24 Oct, 2014 | Sold | $243,000 | MRED MLS |
| 30 Aug, 2014 | Under contract | $249,000 | MRED MLS |
| — | Last price change | $255,000 | MRED MLS |
| 23 May, 2014 | Listed for sale | $285,000 | MRED MLS |
| — | Last price change | $425,000 | MRED MLS |
| 24 Sep, 2026 | Listed for sale | $430,000 | MRED MLS |
Room Specifics
All Bedroom Info:
Total Bedrooms: 4
Bedrooms Above Ground: 4
Bedrooms Below Ground: 0
Total Bedrooms: 4
Bedrooms Above Ground: 4
Bedrooms Below Ground: 0
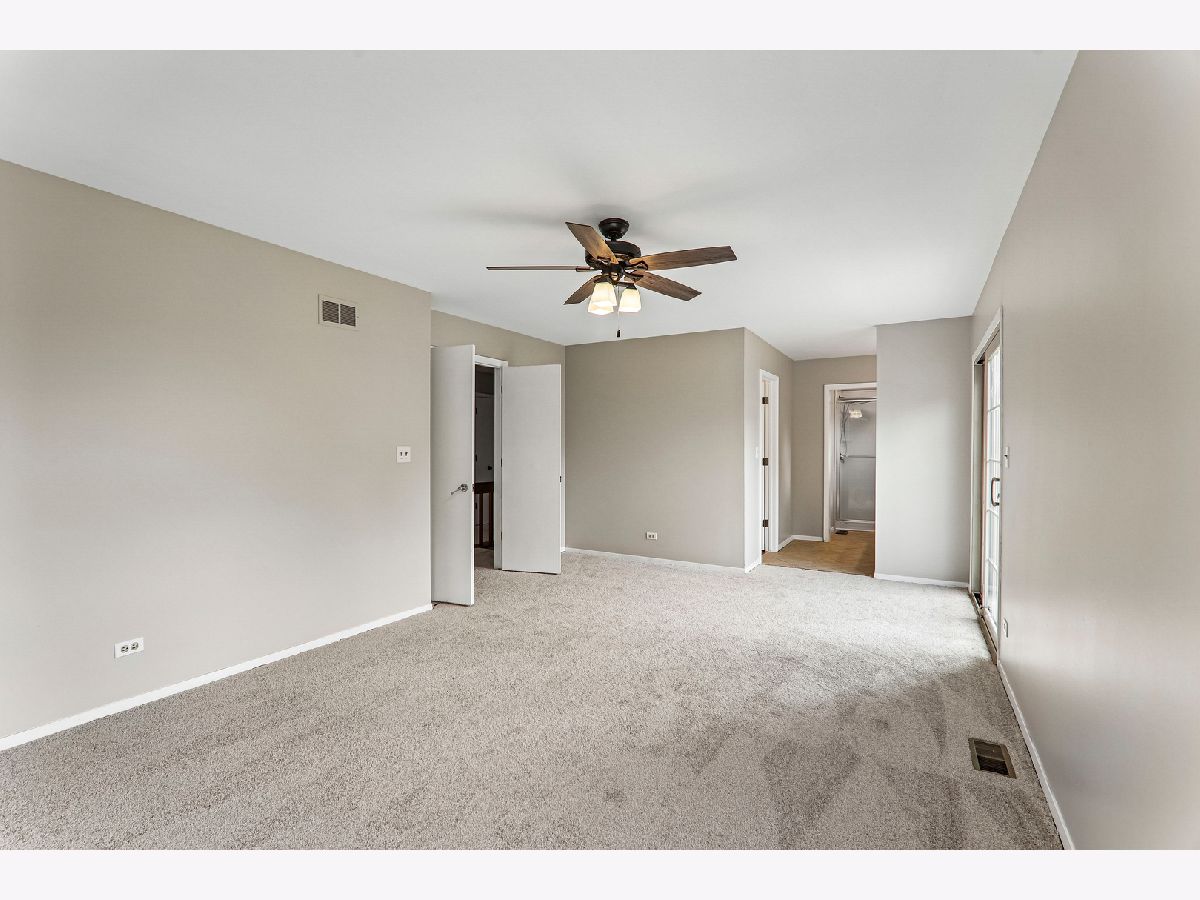
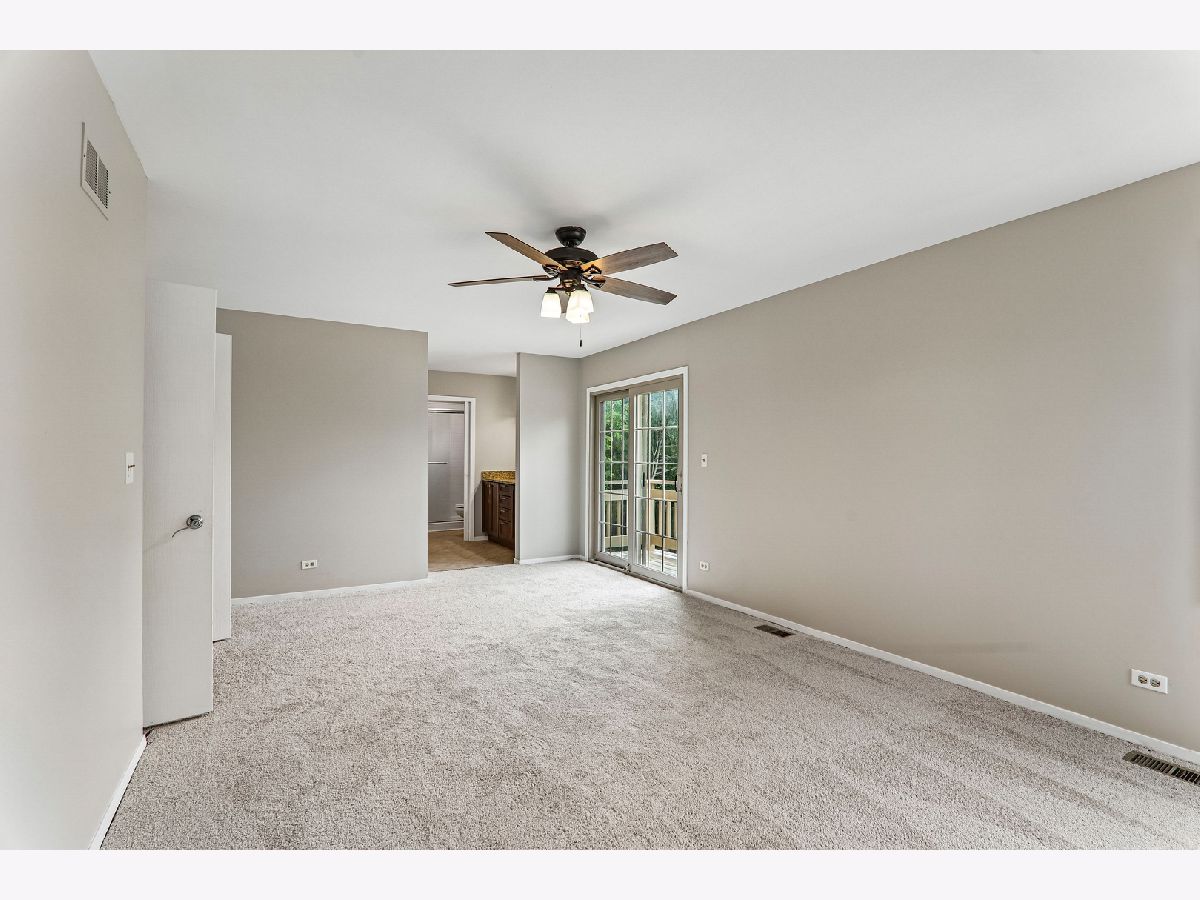
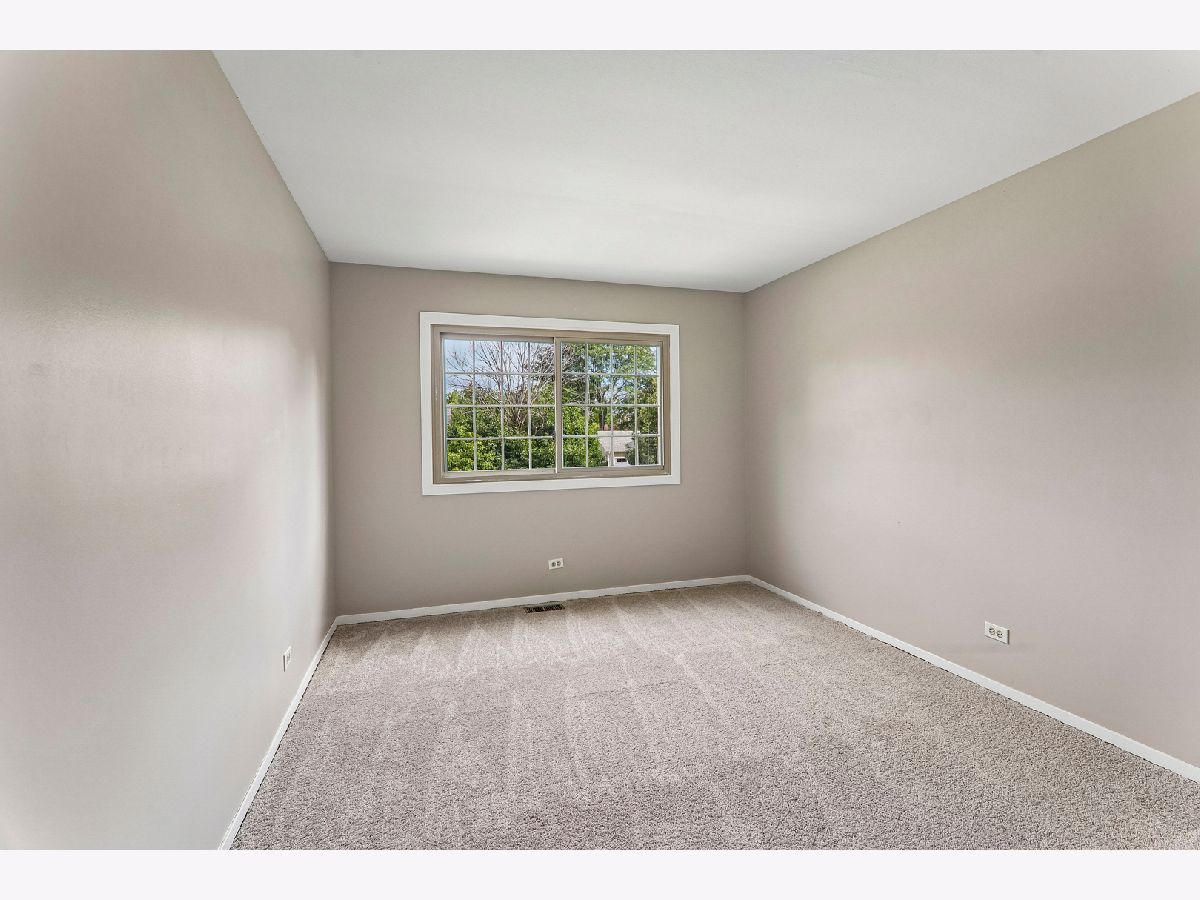
Master Bedroom Info:
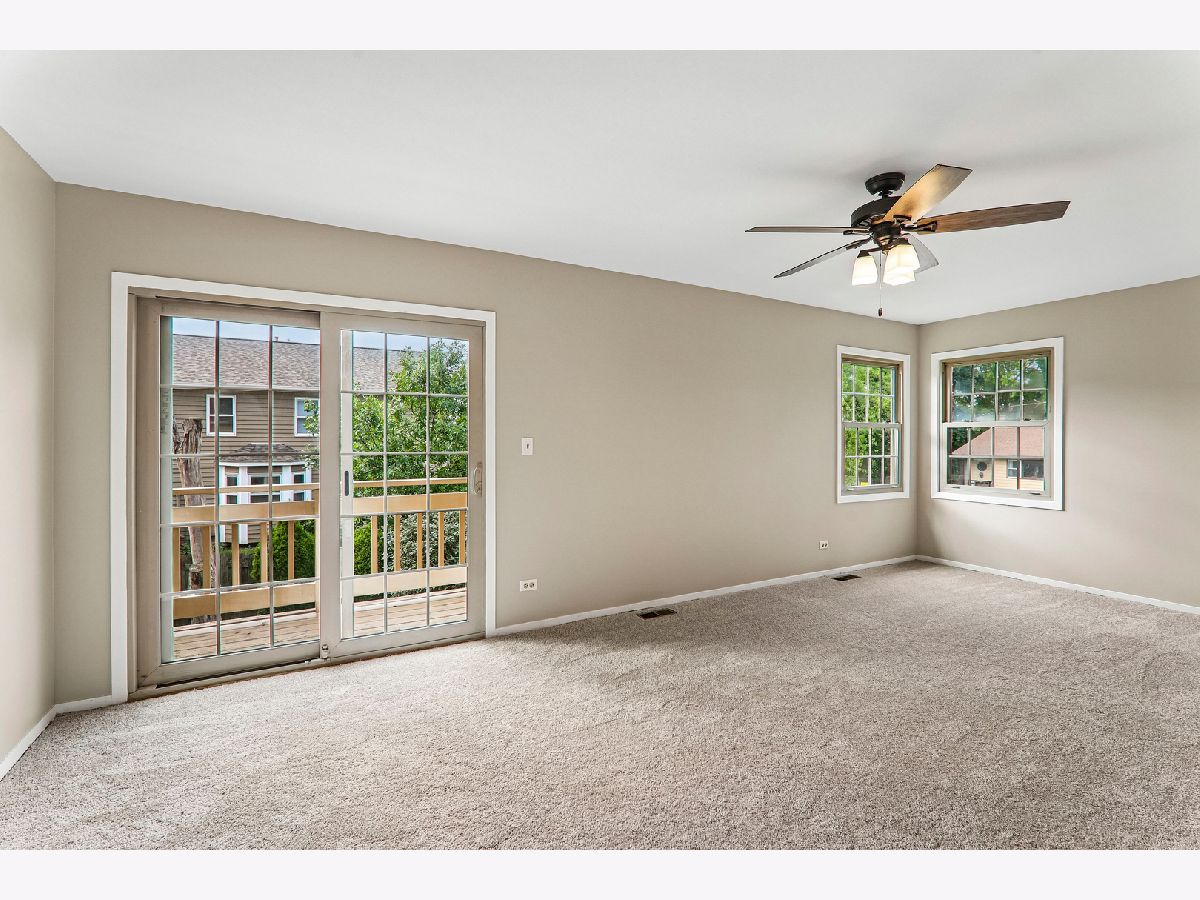
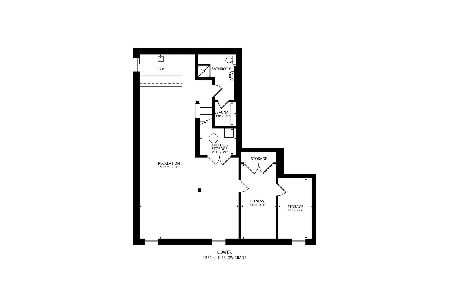
Dimensions: 21X13
Location: 2nd LevelDimensions: 21X13
Floor Type: —
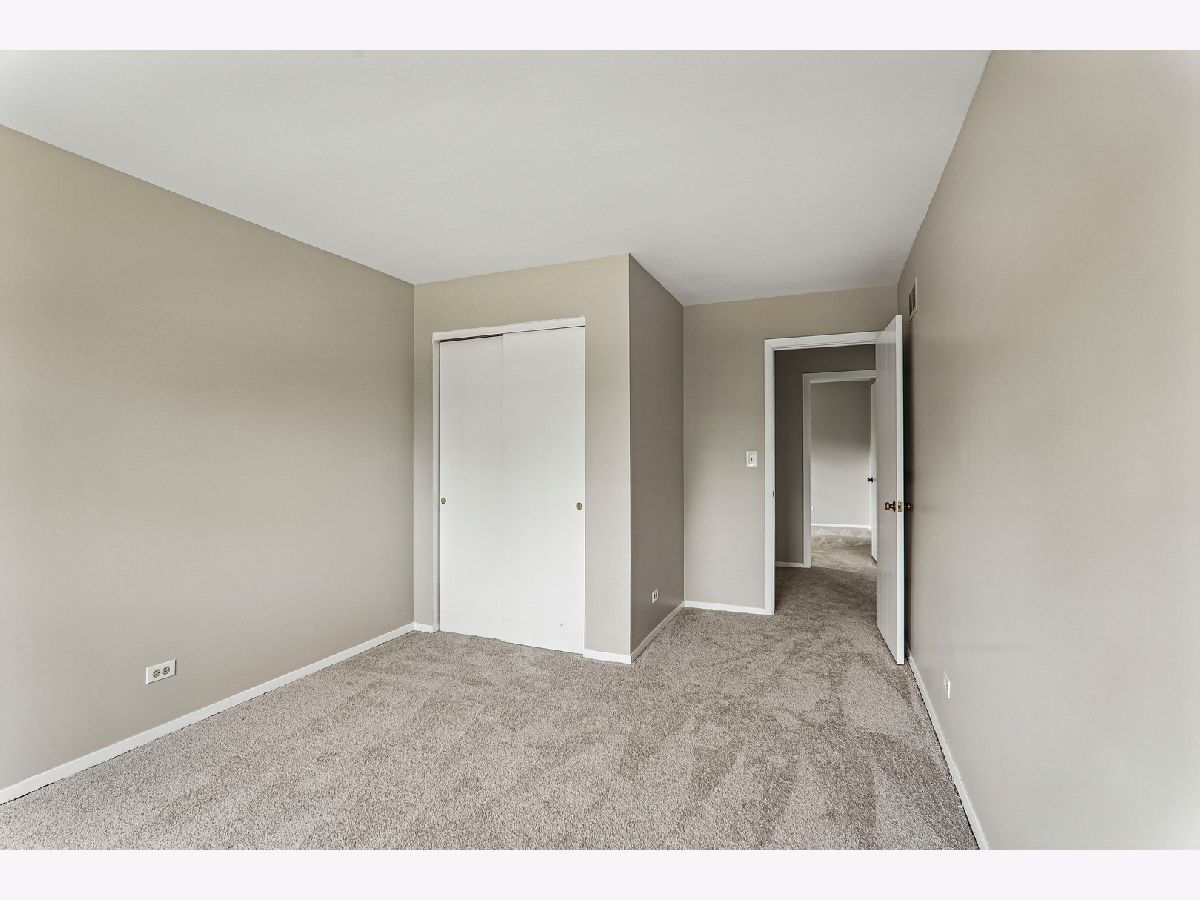
Second Bedroom Info:
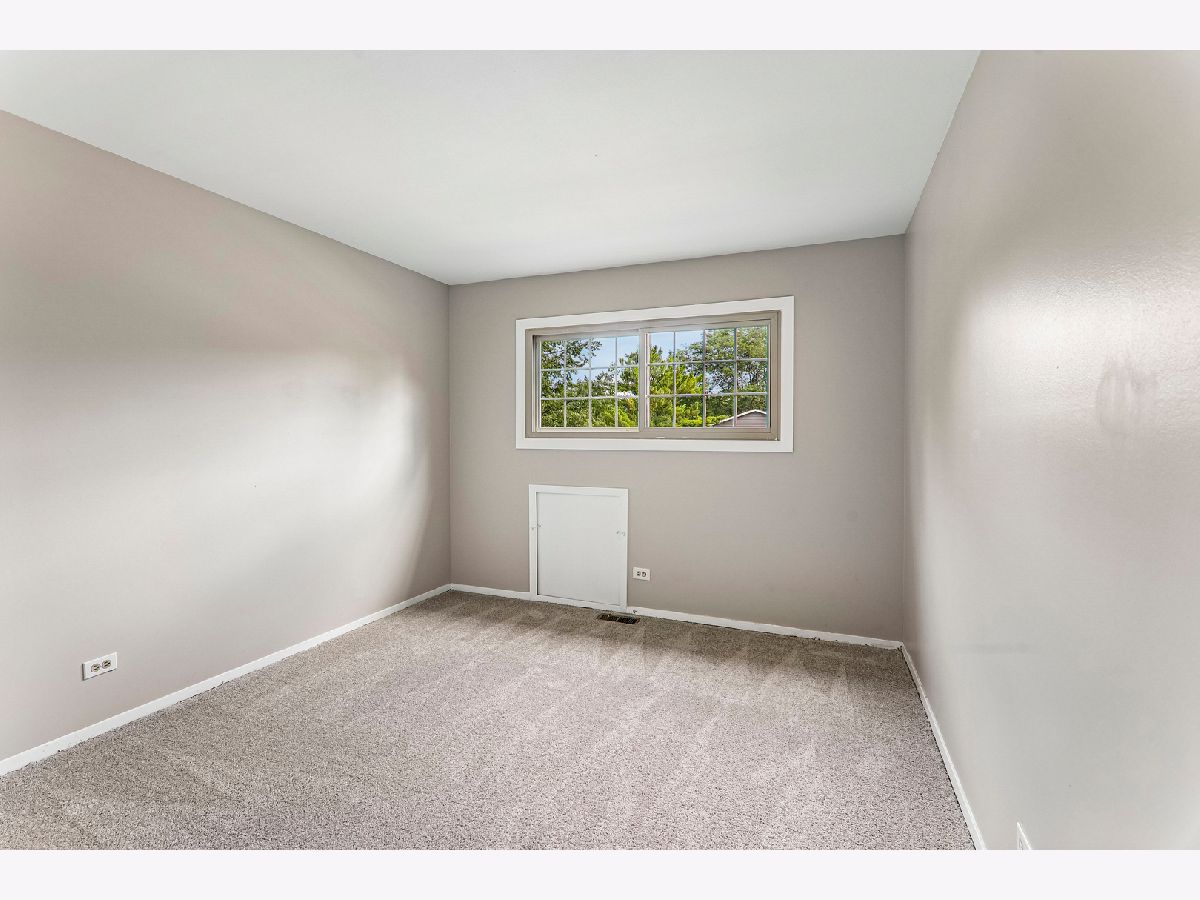
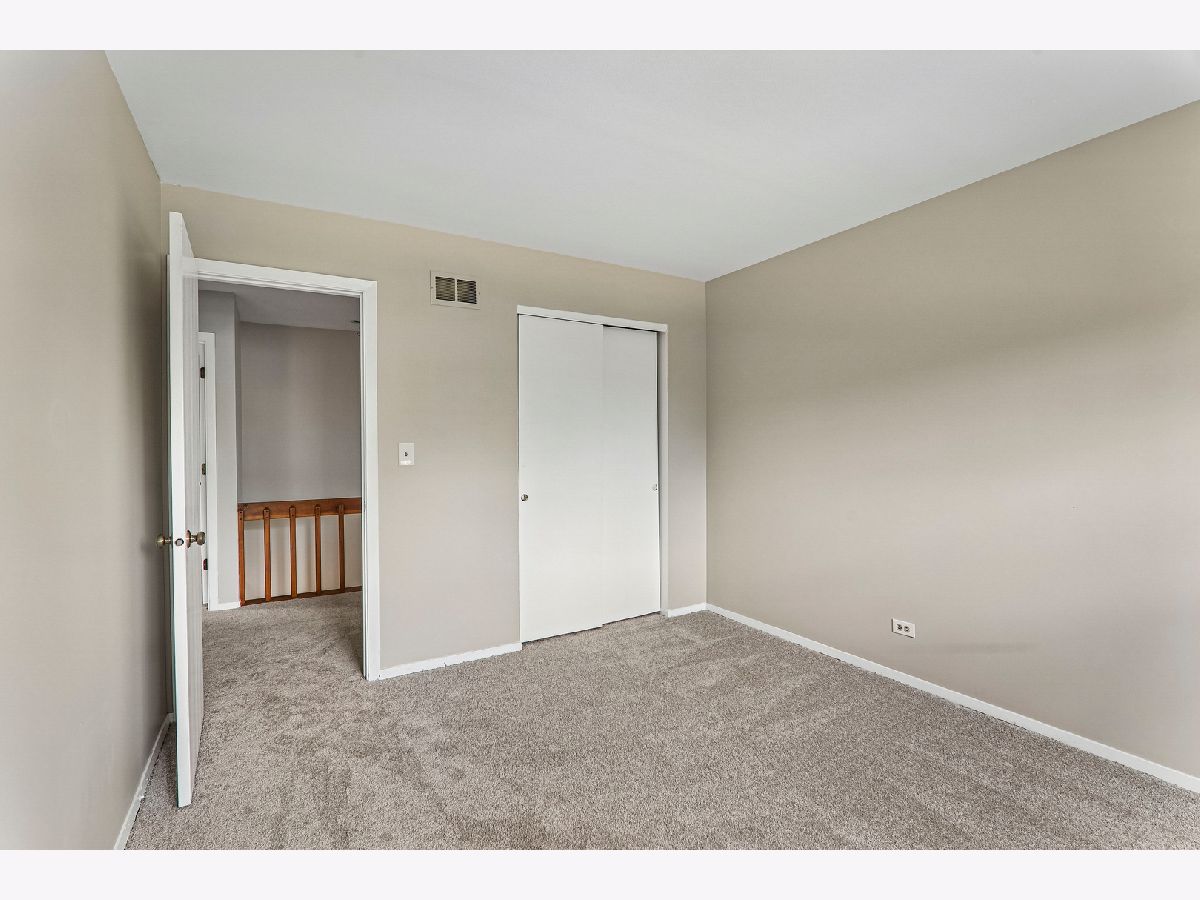
Dimensions: 10X12
Location: 2nd LevelDimensions: 10X12
Floor Type: —
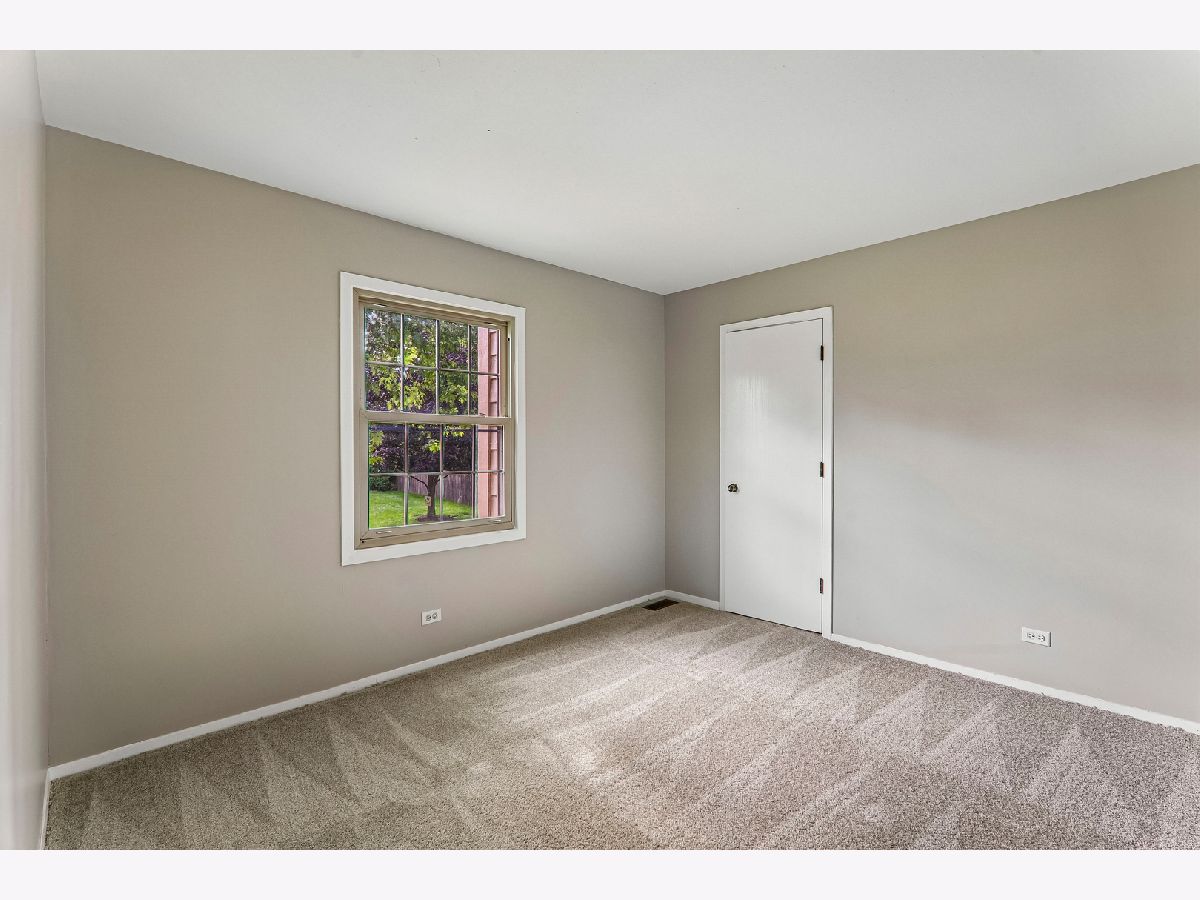
Third Bedroom Info:
Dimensions: 12X11
Location: 2nd LevelDimensions: 12X11
Floor Type: —
Fourth Bedroom Info:
Dimensions: 10X16
Location: 2nd LevelDimensions: 10X16
Floor Type: —
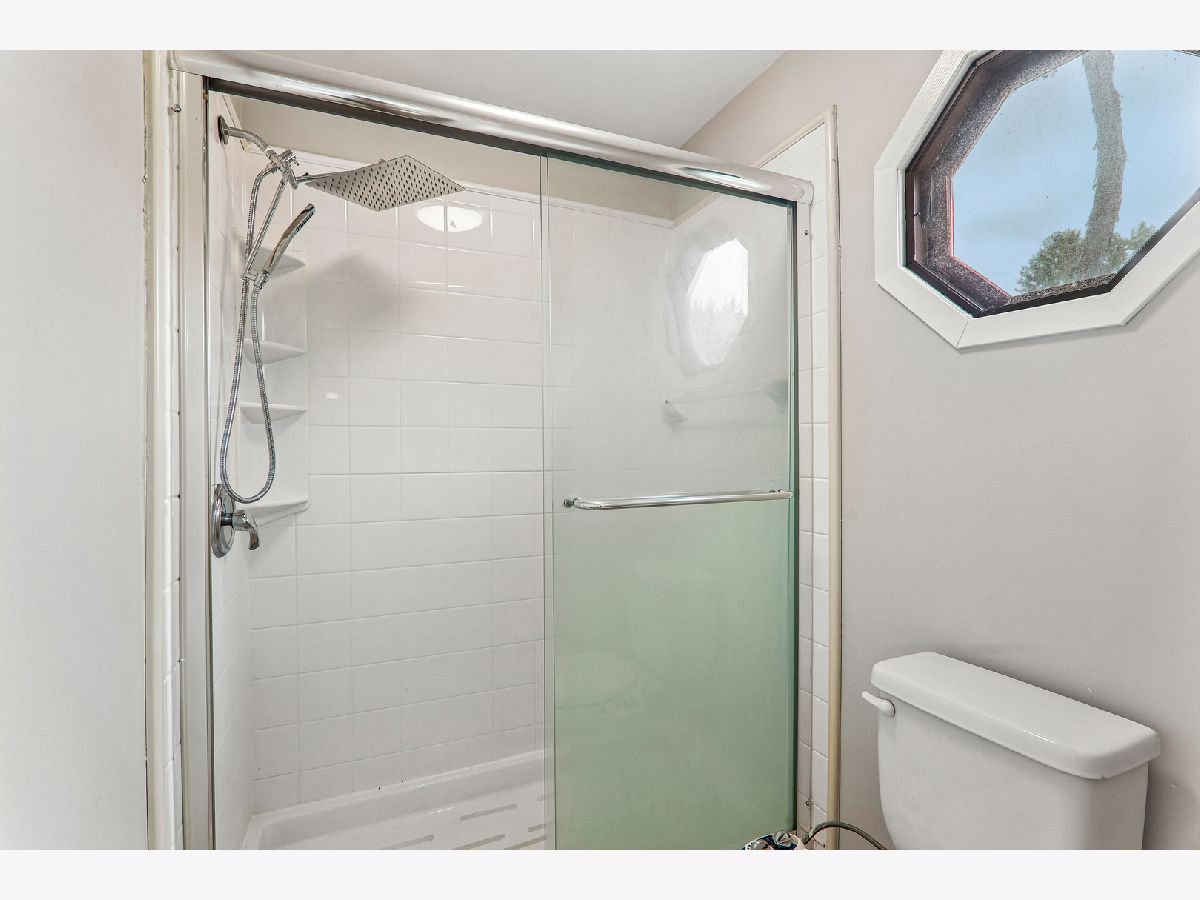
Bathroom Info:
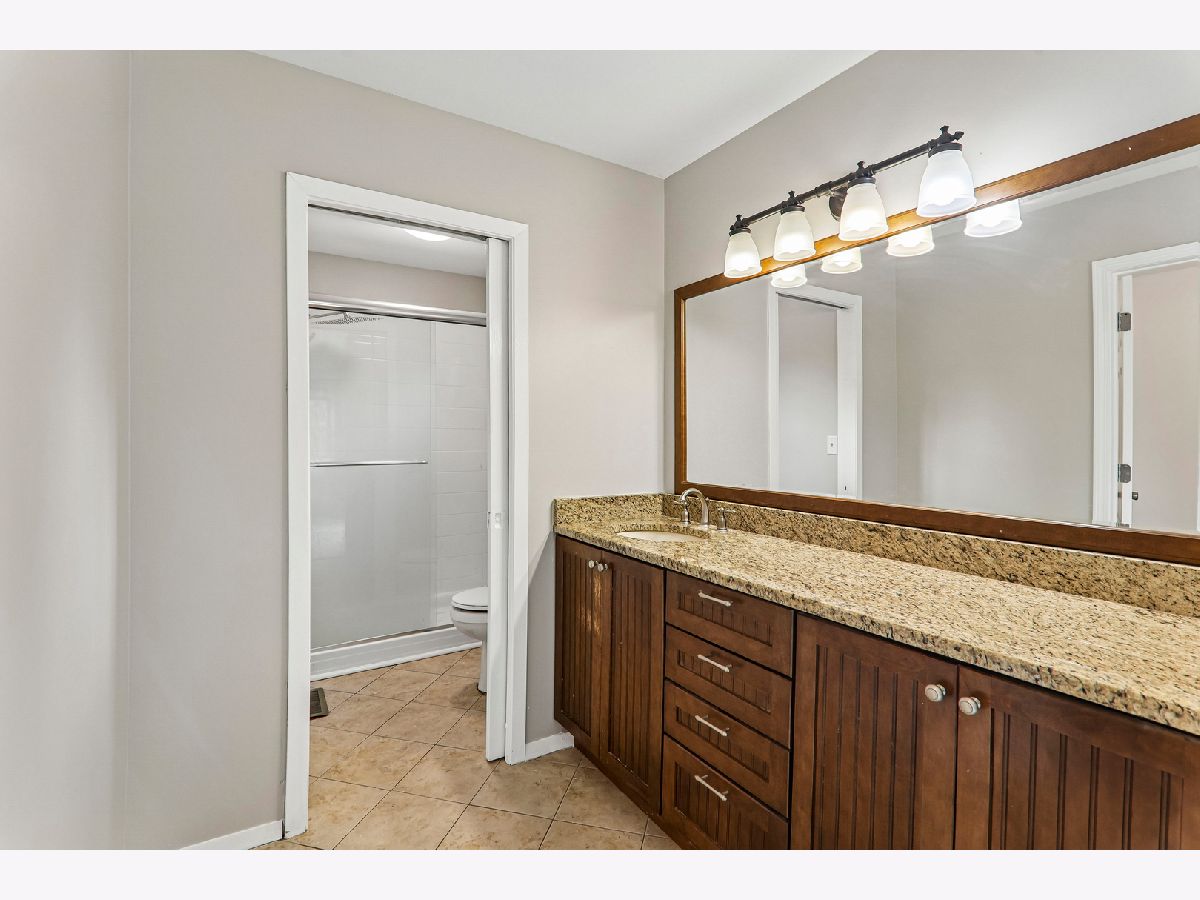
Full Bathrooms: 3
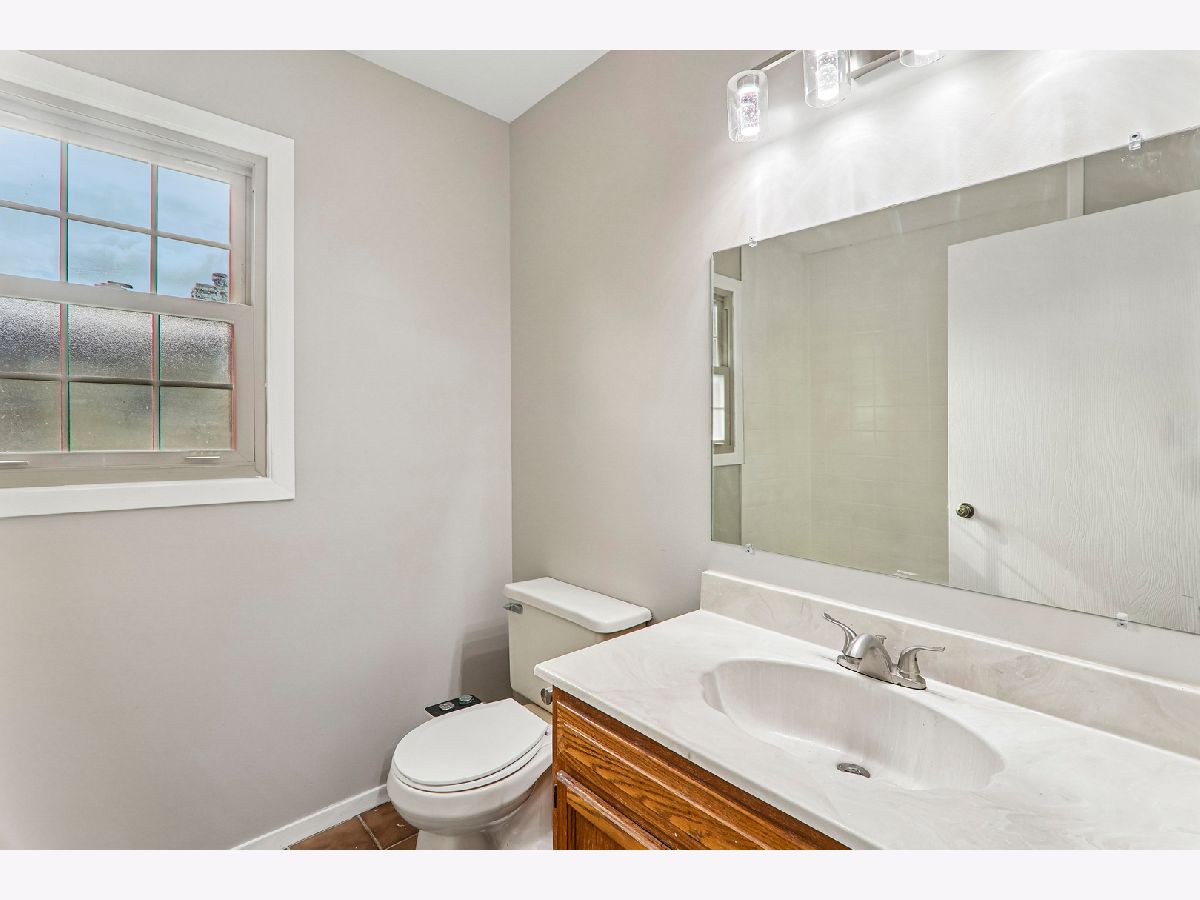
Partial Bathrooms: 1Full Bathrooms: 3
Bathroom Amenities: —
Bathroom in Basement: 0
Dining Room Info:
Dimensions: 13X10
Location: Main LevelDimensions: 13X10
Floor Type: —
Kitchen Info:
Dimensions: 12X11
Location: Main LevelDimensions: 12X11
Floor Type: —
Laundry Room Info:
Dimensions: 8X5
Location: Main LevelDimensions: 8X5
Floor Type: —
Living Room Info:
Dimensions: 12X17
Location: Main LevelDimensions: 12X17
Floor Type: —
Family Room Info:
Dimensions: 18X16
Location: Main LevelDimensions: 18X16
Floor Type: —
Additional Rooms Info:
Rooms: No additional rooms
Basement: Unfinished, FullRooms: No additional rooms
Other Specifics
| 2 | |
| — | |
| Attached, Garage | |
| — | |
| — | |
| — | |
| — | |
| Corner Lot | |
| 10010 | |
| — | |
| Full | |
| — | |
| — | |
| Not in DB | |
| — | |
| — | |
| — |
Tax History
| Year | Property Taxes |
|---|---|
| 2014 | $6,618 |
| — | $9,413 |
Contact Agent
Nearby Similar Homes
4259 Lake Park Avenue, Gurnee, Illinois 60031
For Sale
$425,000
3 beds / 3.0 baths / 2,604 ft2
Single Family / Built: 1977
33
4193 Blackstone Avenue, Gurnee, Illinois 60031
For Sale
$399,600
4 beds / 2.0 baths / 0 ft2
Single Family / Built: 1987
25
4052 Woodcrest Court, Gurnee, Illinois 60031
For Sale
$459,900
4 beds / 2.1 baths / 2,340 ft2
Single Family / Built: 2004
11
Nearby Sold Comparables
4399 Bluebird Court, Gurnee, Illinois 60031

Sold
$249,000
4 beds / 2.1 baths / 2,366 ft2
Single Family / Built: 1986
4552

4407 Raven Court, Gurnee, Illinois 60031
Sold
$208,000
3 beds / 1.2 baths / 1,786 ft2
Single Family / Built: 1983
3096
4366 Meadowlark Court, Gurnee, Illinois 60031
Sold
$349,900
4 beds / 3.1 baths / 2,512 ft2
Single Family / Built: 1987
1931
Contact Agent
Listing Provided By
Opendoor Brokerage, LLC
