

43W340 Smith Road, Elburn, Illinois 60119


$419,900
|
For Sale
|
|
| Status: | New |
| Sqft: | 2,372 |
| Cost/Sqft: | $177 |
| Beds: | 5 |
| Baths: | 4 |
| Year Built: | 1955 |
| Property Taxes: | $9,724 |
| Lot Size: | 0,48 |
Description
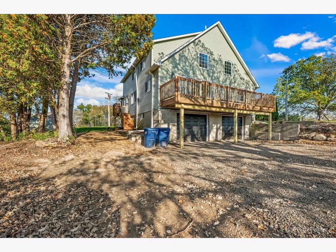
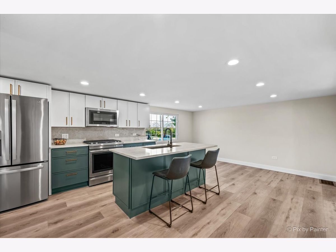
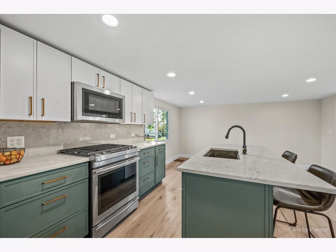
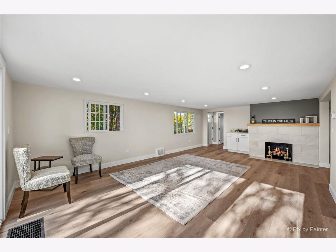
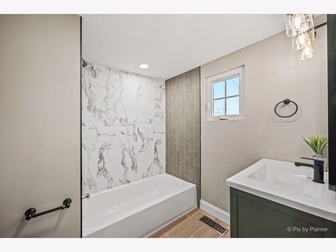
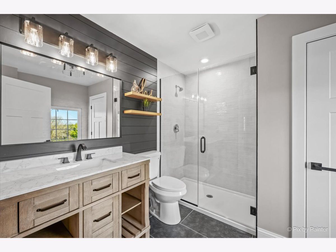
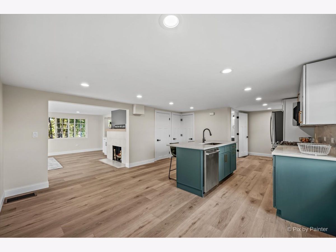
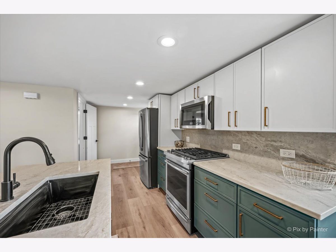
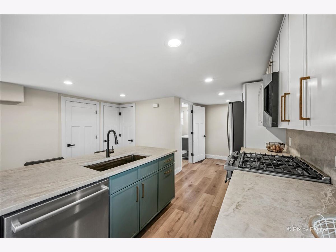
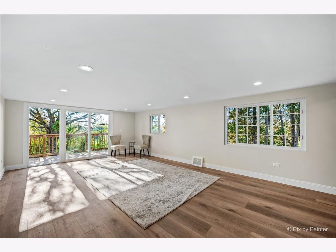
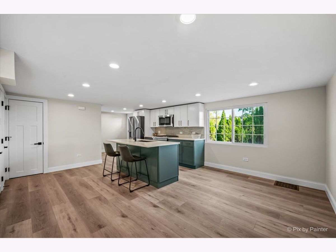
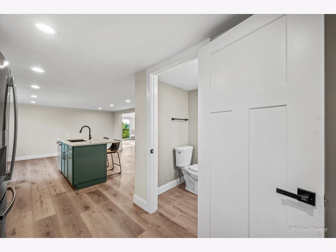
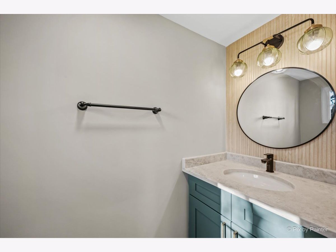
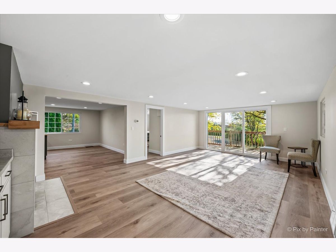
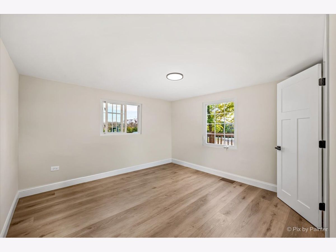
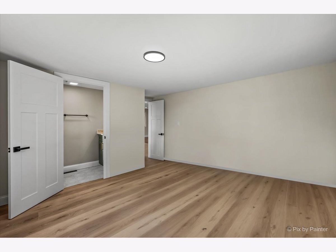
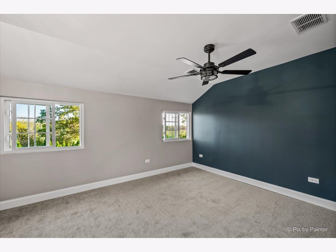
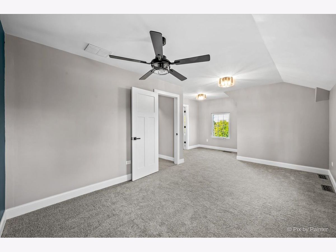
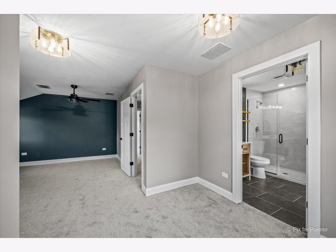
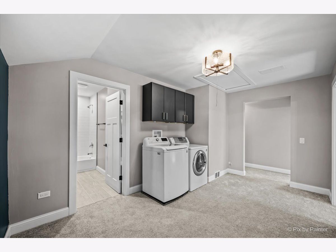
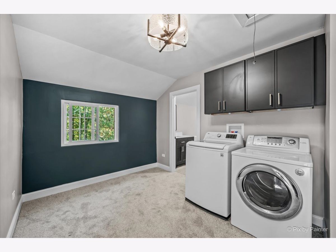
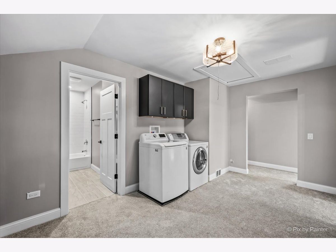
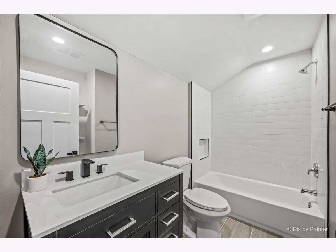
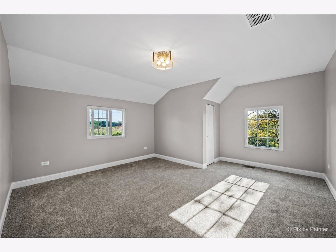
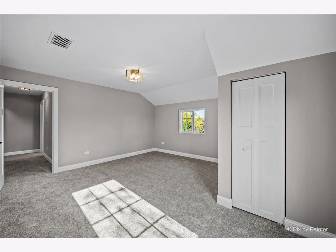
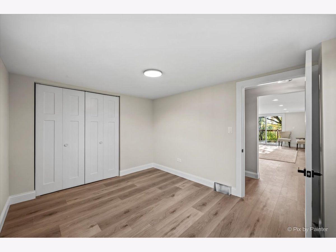
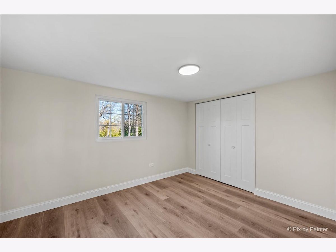
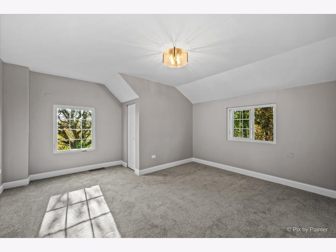
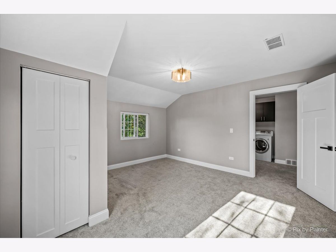
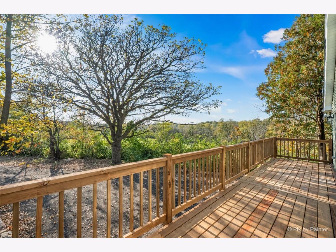
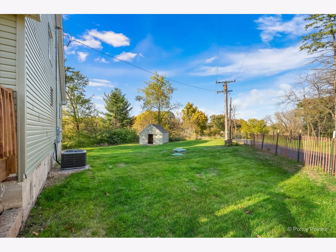
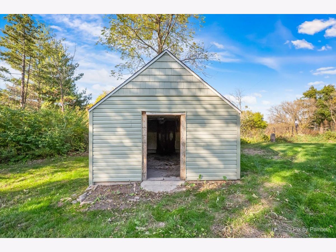
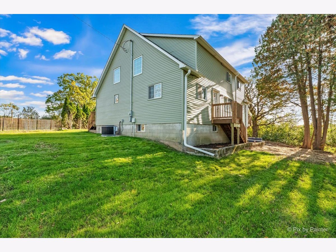
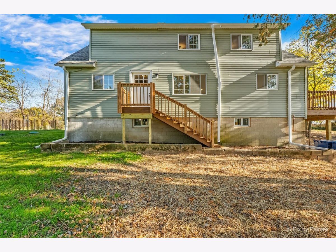
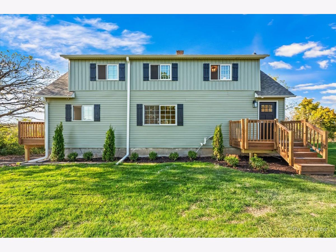
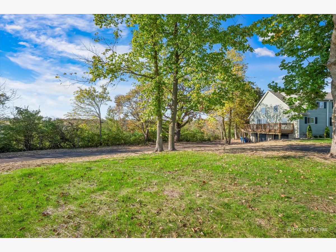
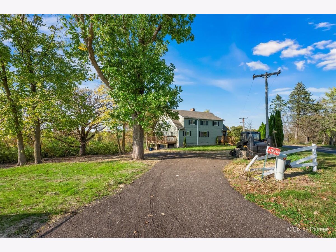
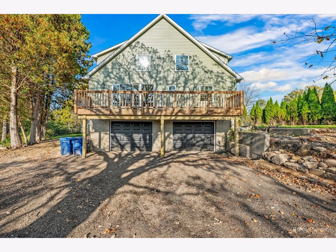
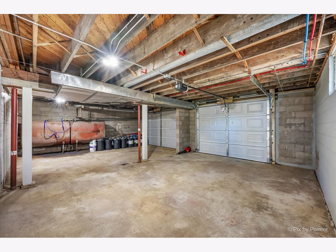
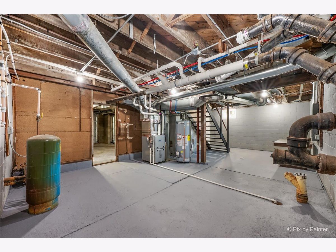
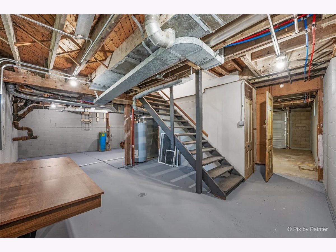
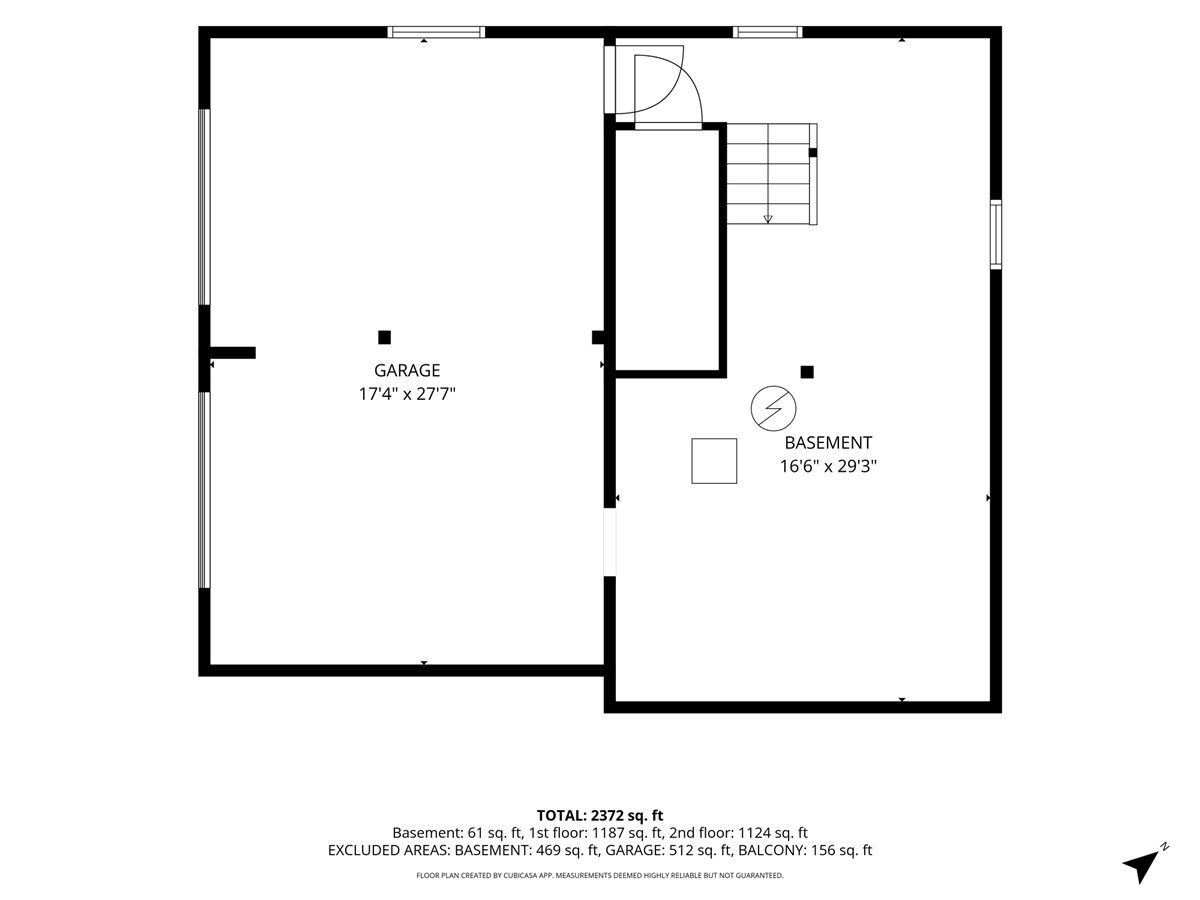
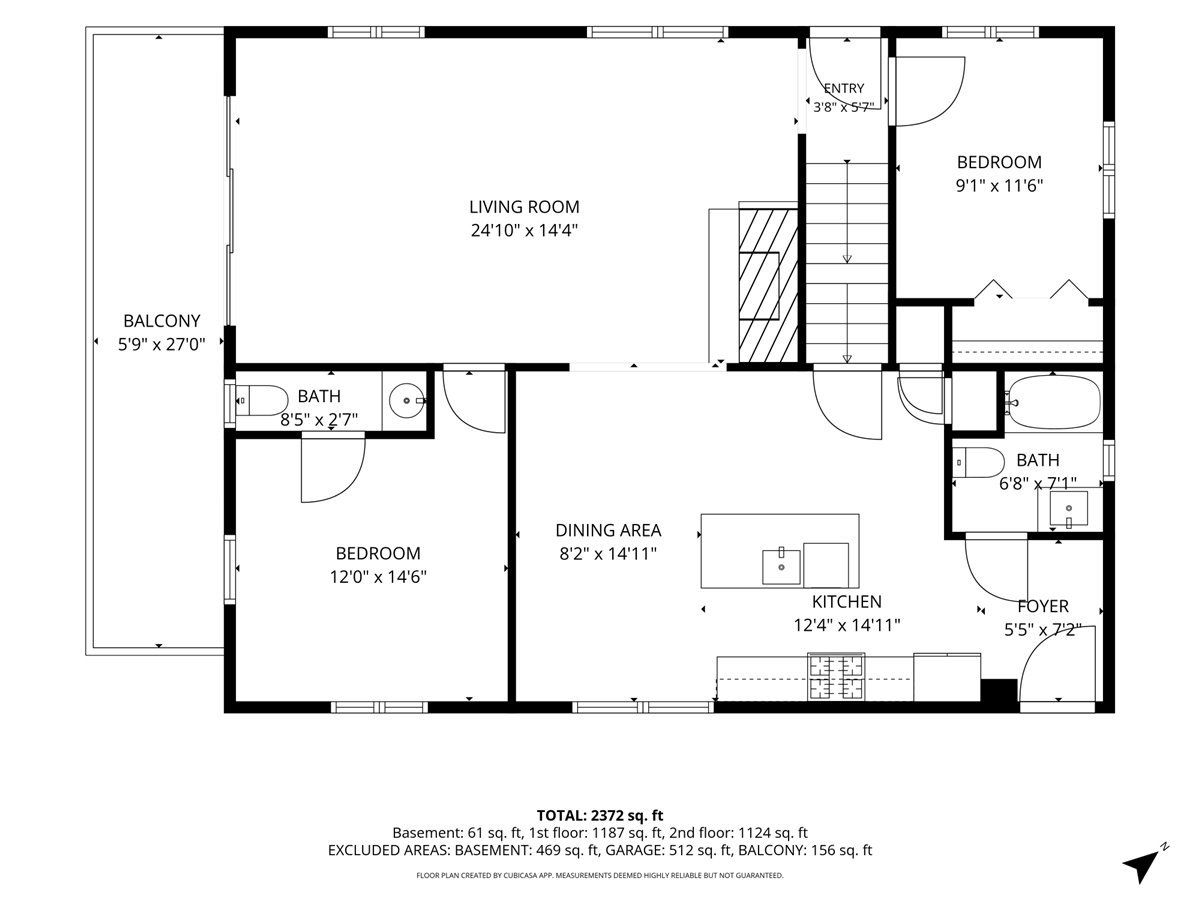
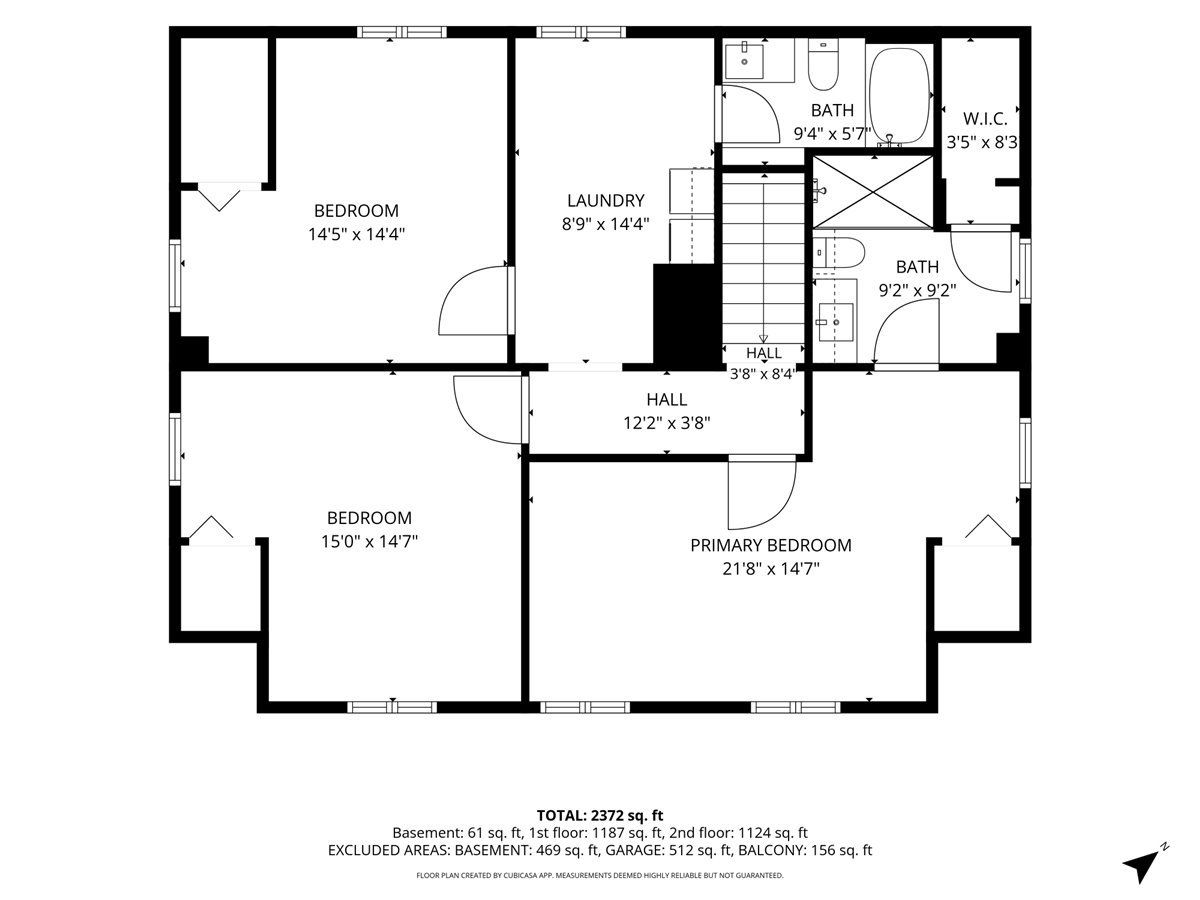
Gorgeous 5-bedroom, 3.1-bathroom farmhouse lovingly restored to preserve its vintage charm while incorporating stylish modern updates. Situated on a generous half-acre lot in unincorporated Kane County and served by highly regarded Kaneland schools, this home offers a flexible layout and a surprising amount of finished living space. The stunning, open-concept eat-in kitchen features newer cabinetry, quartz countertops, stainless steel appliances, a generous island, and new LVP flooring that continues throughout the main level. The adjacent dining room and spacious living room with cozy fireplace create a warm and inviting space for intimate gatherings or large family events. Oversized sliders off the living room lead to sizeable private deck perfect for relaxation and enjoying peaceful nature views..Two well-proportioned bedrooms, including one with an ensuite half bath, and an updated full bath complete the main level. Upstairs, discover three additional spacious bedrooms, including a primary suite with a spa-like ensuite bathroom and ample closet space. A second renovated full bath, versatile loft and convenient laundry room complete the upper level. The unfinished lower level provides abundant storage and exciting potential for additional living space. An attached two-car garage adds everyday convenience to this charming farmhouse, where character and comfort come together beautifully.
Property Specifics
| Single Family | |
| — | |
| — | |
| 1955 | |
| 2026 | |
| Unfinished, Partial | |
| Frame | |
| — | |
| — | |
| No | |
| 0.48 |
| Kane | |
| — | |
| — / Not Applicable | |
| None | |
| Well | |
| Septic Tank | |
| Central Air | |
| Gas, Forced Air | |
| 12796017 | |
| 1117400009 |
Some photos of this home have been virtually staged.
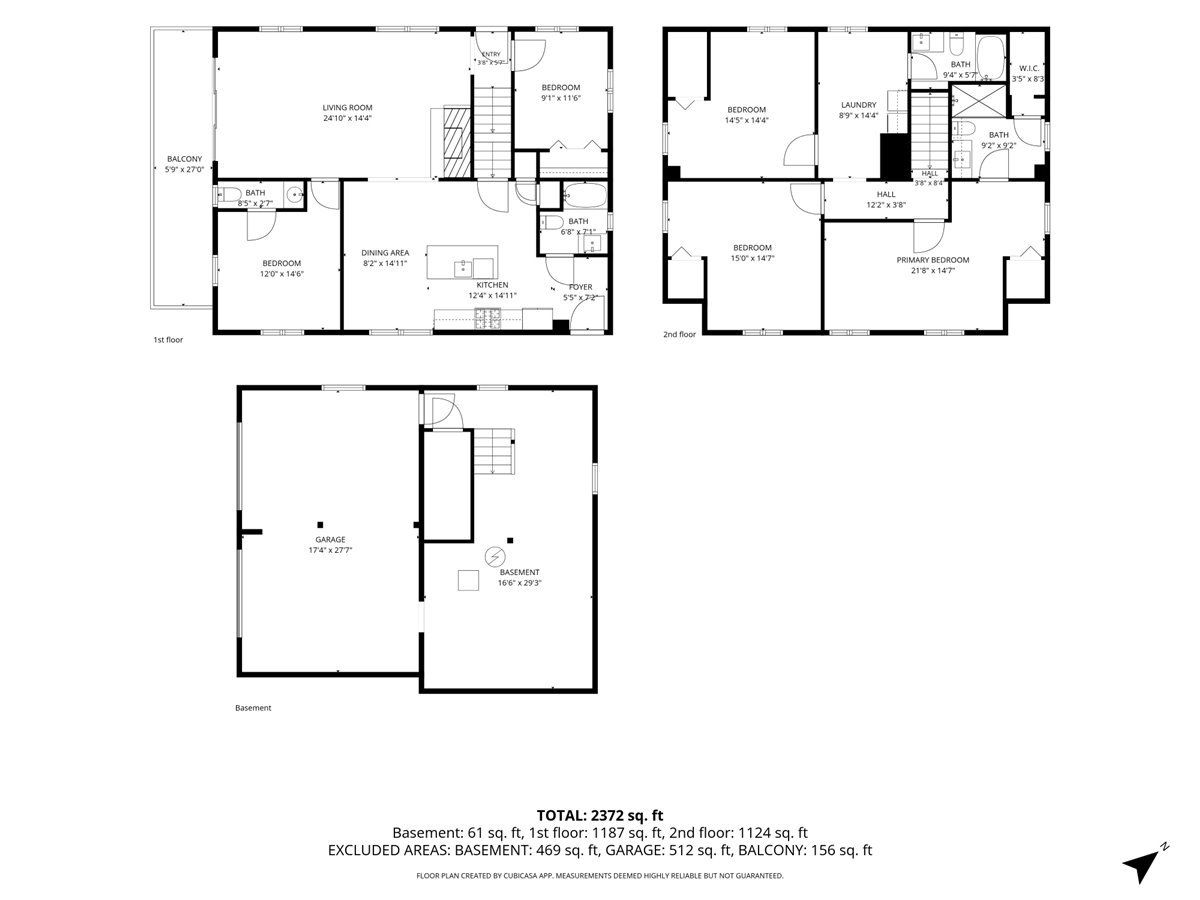
Room Specifics
Total Bedrooms: 5
Bedrooms Above Ground: 5
Bedrooms Below Ground: 0
Dimensions: 22X14
Floor Type: —
Dimensions: 15X14
Floor Type: —
Dimensions: 14X14
Floor Type: —
Dimensions: 14X12
Floor Type: —
Full Bathrooms: 4
Bathroom Amenities: —
Bathroom in Basement: 0
Dimensions: 14X8
Floor Type: —
Dimensions: 12X14
Floor Type: —
Dimensions: 8X14
Floor Type: —
Dimensions: 24X14
Floor Type: —
Rooms: Den, Sitting Room, Other Room, Bedroom 5
Name: Den
Dimensions: 10X7
Floor Type: Carpet
Name: Sitting Room
Dimensions: 9X9
Floor Type: Carpet
Name: Other Room
Dimensions: 16X30
Floor Type: —
Name: Bedroom 5
Dimensions: 9X11
Floor Type: —
Other Specifics
| 2 | |
| — | |
| Garage Owned, Attached, Garage | |
| Upper Level | |
| — | |
| Deck | |
| — | |
| — | |
| 90x215x97x250 | |
| — | |
| None | |
| 1st Floor Bedroom, 1st Floor Full Bath | |
| Range, Microwave, Dishwasher, Refrigerator, Washer, Dryer | |
| Not in DB | |
| — | |
| — | |
| — |
Contact Agent
Contact Agent
Listing Provided By
Keller Williams Thrive
